
Hello friends,
as the thread title suggests, we plan to start building our house in 2016 and will begin planning with the architect in mid to late January.
The plot has already been purchased.
Development plan/restrictions: no development plan
- Plot size: 30m * 32m / 960sqm (31ft * 33ft / 10,333 sqft), access possible from south or west since it is a corner plot, to the east a 10m (33ft) wide buffer strip with meadow behind. To the north, the neighboring plot.
- Slope: none
- Site occupancy index (floor area ratio): 0.3
- Number of floors: 2 full floors, no basement
- Roof shape: "modern" gable roof with 17°-20° pitch (desired)
- Style: modern, white house, anthracite-colored windows with external blinds on the ground floor
- Orientation: ridge east/west
- Other requirements: a cistern of at least 3000L (790 gallons) required due to stormwater regulations
- Number of occupants: currently 2 people (29/27); children planned: 1-2
- Space requirements on ground floor and upper floor: spacious open living-dining area on the ground floor with a "separable" kitchen
- Office: office/fitness/guest room
- Overnight guests per year: currently 4, possibly more in the future
- Open architecture: high ground floor with ceiling height of 2.65-2.75m (8.7-9 ft)
- Open kitchen with island: kitchen island desired
- Number of dining seats: 8 people, large dining table
- Fireplace: as a "room divider" between dining and living areas
- Music/home theater wall: "home theater-capable living room," tensioned motorized screen (3.4m (11 ft) wide) + projector, 7.1 Dolby Surround (planned upgrade to Dolby Atmos with ceiling speakers later)
- Balcony/roof terrace: no balconies, terrace on the south side
- Garage/carport: double garage with storage space
House design
Who is responsible for the planning:
- Architect: from January onwards
- DIY with Sweet Home 3D (SH3D)
What is disliked: long hallways, uncertain how long the staircase needs to be with ceiling height of 2.65/2.75m (8.7/9 ft), currently estimated worst case length of 4.6m (15 ft).
Price estimate according to architect/planner: none yet. My estimate: with own work (bathroom/tiles/flooring/paving/painting) about 310,000€
Personal price limit for the house including fixtures: 350,000€
Preferred heating technology: gas boiler with solar system
If you had to give up something, which details/features could you do without?
- Could do without: upper floor can be smaller; kids’ rooms of 17sqm (183 sqft) would be sufficient. I’m not sure which is cheaper: 1) a bay window on the ground floor to connect to the large living-dining area or 2) as in the current sketch.
The double garage could also be a normal garage with a carport.
- Cannot do without: large living room with a minimum 4.2m (14 ft) wide wall opposite the couch. I wanted to place the heating system between the house and garage on the west side.
I would appreciate your feedback.
Many thanks! Greetings from Bavaria

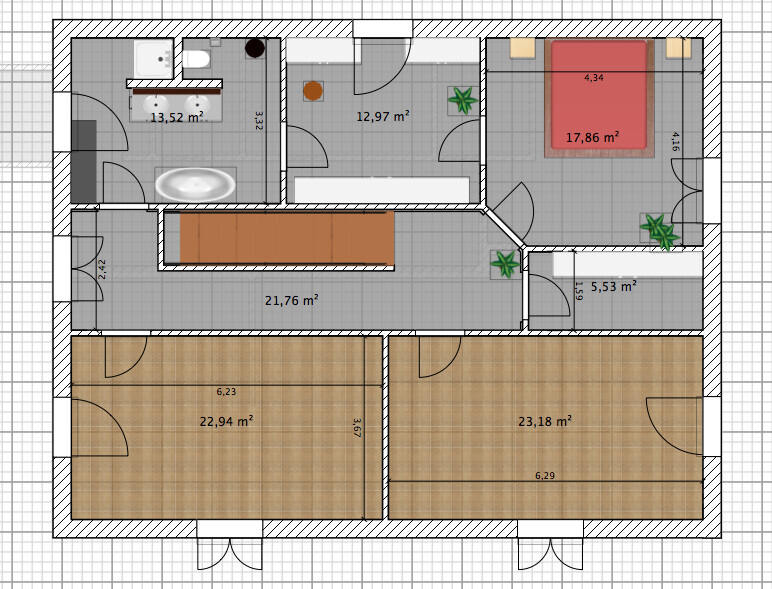
as the thread title suggests, we plan to start building our house in 2016 and will begin planning with the architect in mid to late January.
The plot has already been purchased.
Development plan/restrictions: no development plan
- Plot size: 30m * 32m / 960sqm (31ft * 33ft / 10,333 sqft), access possible from south or west since it is a corner plot, to the east a 10m (33ft) wide buffer strip with meadow behind. To the north, the neighboring plot.
- Slope: none
- Site occupancy index (floor area ratio): 0.3
- Number of floors: 2 full floors, no basement
- Roof shape: "modern" gable roof with 17°-20° pitch (desired)
- Style: modern, white house, anthracite-colored windows with external blinds on the ground floor
- Orientation: ridge east/west
- Other requirements: a cistern of at least 3000L (790 gallons) required due to stormwater regulations
- Number of occupants: currently 2 people (29/27); children planned: 1-2
- Space requirements on ground floor and upper floor: spacious open living-dining area on the ground floor with a "separable" kitchen
- Office: office/fitness/guest room
- Overnight guests per year: currently 4, possibly more in the future
- Open architecture: high ground floor with ceiling height of 2.65-2.75m (8.7-9 ft)
- Open kitchen with island: kitchen island desired
- Number of dining seats: 8 people, large dining table
- Fireplace: as a "room divider" between dining and living areas
- Music/home theater wall: "home theater-capable living room," tensioned motorized screen (3.4m (11 ft) wide) + projector, 7.1 Dolby Surround (planned upgrade to Dolby Atmos with ceiling speakers later)
- Balcony/roof terrace: no balconies, terrace on the south side
- Garage/carport: double garage with storage space
House design
Who is responsible for the planning:
- Architect: from January onwards
- DIY with Sweet Home 3D (SH3D)
What is disliked: long hallways, uncertain how long the staircase needs to be with ceiling height of 2.65/2.75m (8.7/9 ft), currently estimated worst case length of 4.6m (15 ft).
Price estimate according to architect/planner: none yet. My estimate: with own work (bathroom/tiles/flooring/paving/painting) about 310,000€
Personal price limit for the house including fixtures: 350,000€
Preferred heating technology: gas boiler with solar system
If you had to give up something, which details/features could you do without?
- Could do without: upper floor can be smaller; kids’ rooms of 17sqm (183 sqft) would be sufficient. I’m not sure which is cheaper: 1) a bay window on the ground floor to connect to the large living-dining area or 2) as in the current sketch.
The double garage could also be a normal garage with a carport.
- Cannot do without: large living room with a minimum 4.2m (14 ft) wide wall opposite the couch. I wanted to place the heating system between the house and garage on the west side.
I would appreciate your feedback.
Many thanks! Greetings from Bavaria
S
Steffen8018 Dec 2015 13:07Regarding screens... I have been through this for years, switching between projector, plasma, NeoPDP, and LCD. In the end, especially expensive projectors fall far behind NeoPDP. Currently, we are using a 65-inch (165 cm) NeoPDP, which gives us the best picture, especially in a dark environment. In the house, the plan is to have at least a 75-inch (190 cm) OLED. Later on, when available, we would like even larger—up to about 100 inches (254 cm)—which seems reasonable for our living room. For sound, we plan a Denon 4000 system as 7.1, upgrading to 9.2 at home. That is the plan. Possibly also Atmos. With projectors, you also have the problem that, for the foreseeable future*, there is no 4K that even approaches the level of OLED. From about 70 inches (178 cm) and up, 4K is almost a must.
Edit: except for the LSPX-W1S, but with prices around 70,000 EUR, it is somewhat expensive.
Edit: except for the LSPX-W1S, but with prices around 70,000 EUR, it is somewhat expensive.


Oh, watching a movie or a crime drama on Sunday now and then is nice. For me, though, the pain threshold for a TV is around 700 bucks, so I’m definitely far from Steffen’s league. But everyone has their own preferences, and if you have the money, why not?
Personally, I see the purpose of a living room more as creating a space for sitting together, talking, playing (with the little ones), and eating. Watching movies is much lower on my list.
But to each their own!
Best regards,
Andreas
Personally, I see the purpose of a living room more as creating a space for sitting together, talking, playing (with the little ones), and eating. Watching movies is much lower on my list.
But to each their own!
Best regards,
Andreas
S
Steffen8018 Dec 2015 13:49You could call it a hobby. If money were no object, we would also like to have a separate home theater room and a living room/kitchen area purely for "living." Unfortunately, a home theater room would cost at least 50,000 EUR (about 54,000 USD) in construction expenses. At some point, there has to be a limit.
*
*Hausbau*18 Dec 2015 13:51So, I’ve now created a version with a bay window and a recessed living-dining area.
As a layperson, I would say this version is more expensive than version 1.0 (due to the bay window, insulation, porch roof, etc.). What do you think? The living room still feels too small to me.
PS: A "home theater" in the living room is much more expensive than a theater in the basement because it lacks the WAF (Wife Acceptance Factor).
My quote from a company for a home theater would be over 40,000 just for the equipment.
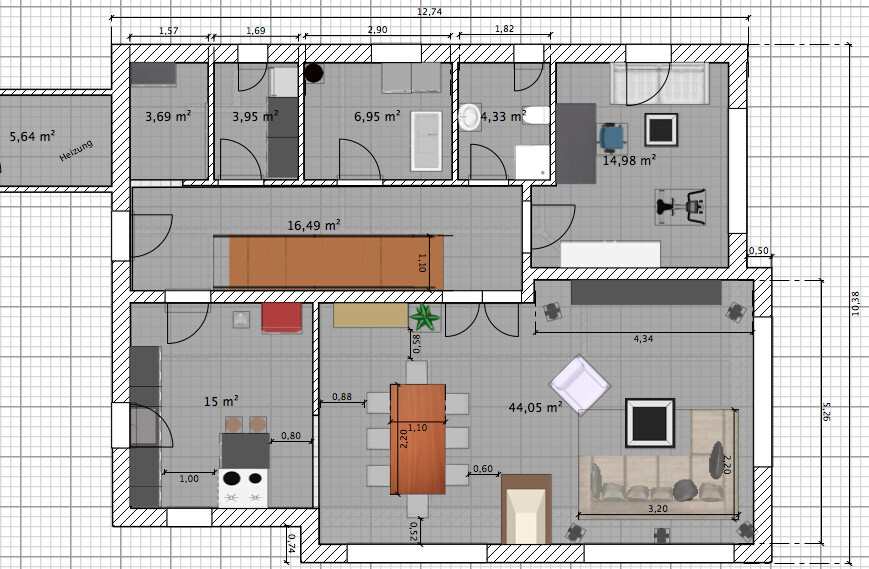
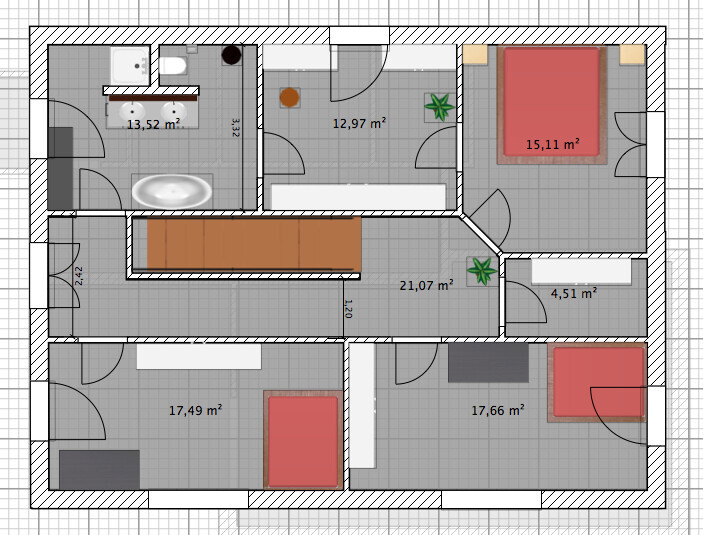
As a layperson, I would say this version is more expensive than version 1.0 (due to the bay window, insulation, porch roof, etc.). What do you think? The living room still feels too small to me.
PS: A "home theater" in the living room is much more expensive than a theater in the basement because it lacks the WAF (Wife Acceptance Factor).
My quote from a company for a home theater would be over 40,000 just for the equipment.
Similar topics