
Hello friends,
as the thread title suggests, we plan to start building our house in 2016 and will begin planning with the architect in mid to late January.
The plot has already been purchased.
Development plan/restrictions: no development plan
- Plot size: 30m * 32m / 960sqm (31ft * 33ft / 10,333 sqft), access possible from south or west since it is a corner plot, to the east a 10m (33ft) wide buffer strip with meadow behind. To the north, the neighboring plot.
- Slope: none
- Site occupancy index (floor area ratio): 0.3
- Number of floors: 2 full floors, no basement
- Roof shape: "modern" gable roof with 17°-20° pitch (desired)
- Style: modern, white house, anthracite-colored windows with external blinds on the ground floor
- Orientation: ridge east/west
- Other requirements: a cistern of at least 3000L (790 gallons) required due to stormwater regulations
- Number of occupants: currently 2 people (29/27); children planned: 1-2
- Space requirements on ground floor and upper floor: spacious open living-dining area on the ground floor with a "separable" kitchen
- Office: office/fitness/guest room
- Overnight guests per year: currently 4, possibly more in the future
- Open architecture: high ground floor with ceiling height of 2.65-2.75m (8.7-9 ft)
- Open kitchen with island: kitchen island desired
- Number of dining seats: 8 people, large dining table
- Fireplace: as a "room divider" between dining and living areas
- Music/home theater wall: "home theater-capable living room," tensioned motorized screen (3.4m (11 ft) wide) + projector, 7.1 Dolby Surround (planned upgrade to Dolby Atmos with ceiling speakers later)
- Balcony/roof terrace: no balconies, terrace on the south side
- Garage/carport: double garage with storage space
House design
Who is responsible for the planning:
- Architect: from January onwards
- DIY with Sweet Home 3D (SH3D)
What is disliked: long hallways, uncertain how long the staircase needs to be with ceiling height of 2.65/2.75m (8.7/9 ft), currently estimated worst case length of 4.6m (15 ft).
Price estimate according to architect/planner: none yet. My estimate: with own work (bathroom/tiles/flooring/paving/painting) about 310,000€
Personal price limit for the house including fixtures: 350,000€
Preferred heating technology: gas boiler with solar system
If you had to give up something, which details/features could you do without?
- Could do without: upper floor can be smaller; kids’ rooms of 17sqm (183 sqft) would be sufficient. I’m not sure which is cheaper: 1) a bay window on the ground floor to connect to the large living-dining area or 2) as in the current sketch.
The double garage could also be a normal garage with a carport.
- Cannot do without: large living room with a minimum 4.2m (14 ft) wide wall opposite the couch. I wanted to place the heating system between the house and garage on the west side.
I would appreciate your feedback.
Many thanks! Greetings from Bavaria

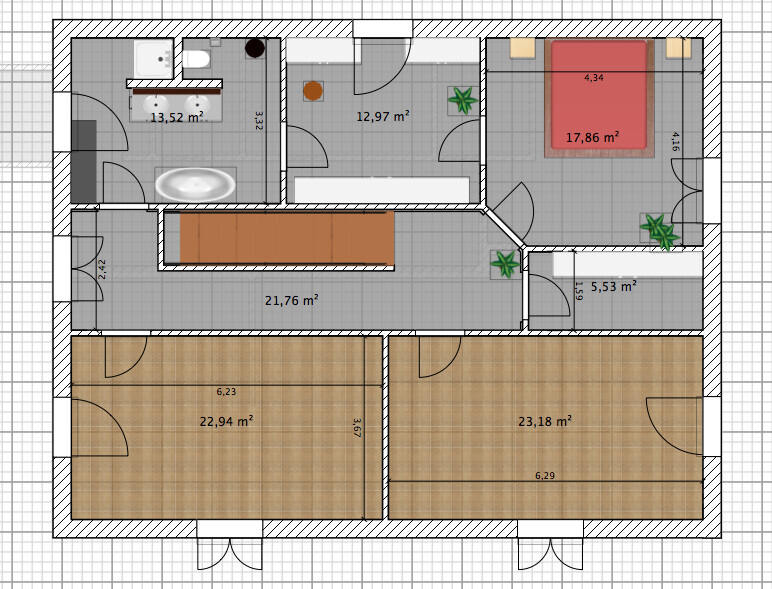
as the thread title suggests, we plan to start building our house in 2016 and will begin planning with the architect in mid to late January.
The plot has already been purchased.
Development plan/restrictions: no development plan
- Plot size: 30m * 32m / 960sqm (31ft * 33ft / 10,333 sqft), access possible from south or west since it is a corner plot, to the east a 10m (33ft) wide buffer strip with meadow behind. To the north, the neighboring plot.
- Slope: none
- Site occupancy index (floor area ratio): 0.3
- Number of floors: 2 full floors, no basement
- Roof shape: "modern" gable roof with 17°-20° pitch (desired)
- Style: modern, white house, anthracite-colored windows with external blinds on the ground floor
- Orientation: ridge east/west
- Other requirements: a cistern of at least 3000L (790 gallons) required due to stormwater regulations
- Number of occupants: currently 2 people (29/27); children planned: 1-2
- Space requirements on ground floor and upper floor: spacious open living-dining area on the ground floor with a "separable" kitchen
- Office: office/fitness/guest room
- Overnight guests per year: currently 4, possibly more in the future
- Open architecture: high ground floor with ceiling height of 2.65-2.75m (8.7-9 ft)
- Open kitchen with island: kitchen island desired
- Number of dining seats: 8 people, large dining table
- Fireplace: as a "room divider" between dining and living areas
- Music/home theater wall: "home theater-capable living room," tensioned motorized screen (3.4m (11 ft) wide) + projector, 7.1 Dolby Surround (planned upgrade to Dolby Atmos with ceiling speakers later)
- Balcony/roof terrace: no balconies, terrace on the south side
- Garage/carport: double garage with storage space
House design
Who is responsible for the planning:
- Architect: from January onwards
- DIY with Sweet Home 3D (SH3D)
What is disliked: long hallways, uncertain how long the staircase needs to be with ceiling height of 2.65/2.75m (8.7/9 ft), currently estimated worst case length of 4.6m (15 ft).
Price estimate according to architect/planner: none yet. My estimate: with own work (bathroom/tiles/flooring/paving/painting) about 310,000€
Personal price limit for the house including fixtures: 350,000€
Preferred heating technology: gas boiler with solar system
If you had to give up something, which details/features could you do without?
- Could do without: upper floor can be smaller; kids’ rooms of 17sqm (183 sqft) would be sufficient. I’m not sure which is cheaper: 1) a bay window on the ground floor to connect to the large living-dining area or 2) as in the current sketch.
The double garage could also be a normal garage with a carport.
- Cannot do without: large living room with a minimum 4.2m (14 ft) wide wall opposite the couch. I wanted to place the heating system between the house and garage on the west side.
I would appreciate your feedback.
Many thanks! Greetings from Bavaria
S
Steffen8017 Dec 2015 14:09*Hausbau* schrieb:
I know, unfortunately I can’t seem to find the edit button in the first post. I would like to increase the budget to avoid further discussions about financing. We have now purchased the plot of land, which basically counts as our equity. What the house will actually cost will only be clear with the proper planning.
A friend finished building this November, and I copied his entire folder of invoices and quotes. His house is roughly the same size we want (about 181m² (1,948 sq ft), with a double garage and heating in the garage). I have also been to planners who estimate €2,200 per m² (about $230 per sq ft) (for example, Weberhaus). There is no upper limit, I know. Even my car has €28,000 (about $29,000) in special equipment and still doesn’t include everything I originally wanted.
It’s always a compromise in life… Wishlist items include an outdoor kitchen, a new 4K Sony VPL-VW52 projector (costing €10,000 (about $10,500))… oh, and a lottery win too.
I will share the full calculation openly in March ’16, and everyone is welcome to give me feedback then.The main thing is the vehicle being paid off. I’m very similar, wanting everything and preferably immediately. Plus two or three big vacations a year and an expensive hobby. But I also work a lot for it, and the price isn’t low (health, time with family, etc.). As an engineer, you should earn well... hopefully significantly better in Bavaria than here.
*
*Hausbau*17 Dec 2015 14:24Yes, the vehicle is paid off.
However, I am already looking for an inexpensive "winter car" for the construction phase, where it doesn’t matter if it ends up being scrapped afterward.
The keyword here is "work-life balance"; maybe in the future my hobby will be mowing the lawn (hopefully not—I would prefer to pave everything).
Earning too little, getting enough.
The original plan I took to the planner included a home theater in the basement, which I had already inquired about at the home theater room in Munich. Oh, and not to forget the car lift in the garage.
You could say I am already being "practical" now and using the two weeks I have off to tinker and plan so that I can have a quick start with the architect with my ideas and wishes.
However, I am already looking for an inexpensive "winter car" for the construction phase, where it doesn’t matter if it ends up being scrapped afterward.
The keyword here is "work-life balance"; maybe in the future my hobby will be mowing the lawn (hopefully not—I would prefer to pave everything).
Earning too little, getting enough.
The original plan I took to the planner included a home theater in the basement, which I had already inquired about at the home theater room in Munich. Oh, and not to forget the car lift in the garage.
You could say I am already being "practical" now and using the two weeks I have off to tinker and plan so that I can have a quick start with the architect with my ideas and wishes.
B
Bieber081517 Dec 2015 14:30*Hausbau* schrieb:
I don’t know how long the staircase needs to be with a ceiling height of 2.65/2.75 m (8.7/9 feet), I’ve assumed a worst-case length of 4.6 m (15 feet). A comfortable staircase, for example, has a rise of 17.9 cm (7 inches) and a tread of 26 cm (10 inches). You need to overcome the clear room height (2.75 m / 9 feet), the ceiling thickness (assumed 20 cm / 8 inches), and the upper floor construction (assumed 20 cm / 8 inches), totaling 315 cm (10.3 feet). This results in approximately 17.6 steps and a length of 457 cm (15 feet). *Hausbau* schrieb:
Double garage can also become a “normal” garage with a carport. This will only have a minor impact on the costs, in my opinion.B
Bieber081517 Dec 2015 14:48*Hausbau* schrieb:
- Is it practical to design the walk-in closet as a passageway to the bathroom? Who has it like this, and would you choose it again?
- Is a dedicated children’s bathroom necessary? So far, I don’t see any advantage. Up to about 10 years old, children don’t need their own bathroom, and for the useful period from 14 to 20 years old, it’s not really worth it.
- Two doors in the bathroom? IMHO (!) all unnecessary extras that I would remove (even one door costs more than the equivalent wall section. And you probably don’t want a basic hardware store door either. Doors also require space.) Children’s bathrooms also need cleaning, which the children definitely won’t do! In the end, it’s also a question of budget (bathroom fixtures are expensive too!) — if you can afford it, that’s another matter.
*Hausbau* schrieb:
- Would you install a sliding door between the kitchen and the living-dining area, possibly concerns about ceiling height (keyword: extractor hood)? I wouldn’t expect any problems there. The extractor hood will be installed properly above the cooking surface as required. In my opinion, the ceiling height doesn’t affect this. A great idea would be a double sliding door so you can have an “open” kitchen when desired (cooking with guests, etc.).
*Hausbau* schrieb:
- How large should a kitchen be at minimum if planned with an island?
- If the hallway is too dark, would a glass door to the guest room be a good idea? We leave 120 cm (47 inches) between the kitchen base units and the island. Also consider space for open drawers/doors or an open dishwasher. I wouldn’t go below 100 cm (39 inches). I wouldn’t use a glass door to the guest room (imagine a hotel room with a glass door!). A glass door to the living room or kitchen might be reasonable. The front door can also be designed to be very light-transmitting but still provide privacy.
*
*Hausbau*17 Dec 2015 15:01@Bieber0815
- The point about the doors is true; even if I want taller doors on the ground floor due to the room height, it doesn’t necessarily make things cheaper.
- I’m still unsure about the door between the dressing room and the bedroom. Currently, I have a dressing room that is actually my office, and I always get up in front of my partner, who is glad not to hear me in the morning.
- The room divider between the kitchen and dining room is a must-have for us. I’ve already seen quite a few ideas online that I like. Another option would be a room divider between the living room and dining room.
- The comparison with a hotel hits the nail on the head; I’m not sure what I had in mind. A glass door to the living room makes much more sense there.
- I still have some questions about the kitchen. I’m not sure if we’ll just visit some kitchen showrooms during the Christmas holidays to see what we like. I can’t imagine the architect already has something suitable prefabricated in his program.
- The point about the kids’ bathroom is valid. I’ve also been advised to reconsider having a shower on the ground floor (cost/space). Personally, I wouldn’t mind if guests use the bathroom upstairs to shower, etc.
Just as a suggestion:
Do you want to carry laundry up and down between the ground floor and the upper floor all the time?
If you have a broken leg, or grandma with limited mobility visiting, do you really want to have to go upstairs to shower?
How much accessibility do you consider necessary, or want to enable for old age without major renovations? (Consider installing connections in advance?)
What will you do with the space when the children have moved out or when you’re older?
Would you consider selling the house if upkeep becomes too challenging with age?
(I’m not claiming to have all the right answers for myself yet… but I do know there’s a high risk I’ll forget to lock or unlock one of the two bathroom doors – or one of the kids will.)
Do you want to carry laundry up and down between the ground floor and the upper floor all the time?
If you have a broken leg, or grandma with limited mobility visiting, do you really want to have to go upstairs to shower?
How much accessibility do you consider necessary, or want to enable for old age without major renovations? (Consider installing connections in advance?)
What will you do with the space when the children have moved out or when you’re older?
Would you consider selling the house if upkeep becomes too challenging with age?
(I’m not claiming to have all the right answers for myself yet… but I do know there’s a high risk I’ll forget to lock or unlock one of the two bathroom doors – or one of the kids will.)
Similar topics