
Hello friends,
as the thread title suggests, we plan to start building our house in 2016 and will begin planning with the architect in mid to late January.
The plot has already been purchased.
Development plan/restrictions: no development plan
- Plot size: 30m * 32m / 960sqm (31ft * 33ft / 10,333 sqft), access possible from south or west since it is a corner plot, to the east a 10m (33ft) wide buffer strip with meadow behind. To the north, the neighboring plot.
- Slope: none
- Site occupancy index (floor area ratio): 0.3
- Number of floors: 2 full floors, no basement
- Roof shape: "modern" gable roof with 17°-20° pitch (desired)
- Style: modern, white house, anthracite-colored windows with external blinds on the ground floor
- Orientation: ridge east/west
- Other requirements: a cistern of at least 3000L (790 gallons) required due to stormwater regulations
- Number of occupants: currently 2 people (29/27); children planned: 1-2
- Space requirements on ground floor and upper floor: spacious open living-dining area on the ground floor with a "separable" kitchen
- Office: office/fitness/guest room
- Overnight guests per year: currently 4, possibly more in the future
- Open architecture: high ground floor with ceiling height of 2.65-2.75m (8.7-9 ft)
- Open kitchen with island: kitchen island desired
- Number of dining seats: 8 people, large dining table
- Fireplace: as a "room divider" between dining and living areas
- Music/home theater wall: "home theater-capable living room," tensioned motorized screen (3.4m (11 ft) wide) + projector, 7.1 Dolby Surround (planned upgrade to Dolby Atmos with ceiling speakers later)
- Balcony/roof terrace: no balconies, terrace on the south side
- Garage/carport: double garage with storage space
House design
Who is responsible for the planning:
- Architect: from January onwards
- DIY with Sweet Home 3D (SH3D)
What is disliked: long hallways, uncertain how long the staircase needs to be with ceiling height of 2.65/2.75m (8.7/9 ft), currently estimated worst case length of 4.6m (15 ft).
Price estimate according to architect/planner: none yet. My estimate: with own work (bathroom/tiles/flooring/paving/painting) about 310,000€
Personal price limit for the house including fixtures: 350,000€
Preferred heating technology: gas boiler with solar system
If you had to give up something, which details/features could you do without?
- Could do without: upper floor can be smaller; kids’ rooms of 17sqm (183 sqft) would be sufficient. I’m not sure which is cheaper: 1) a bay window on the ground floor to connect to the large living-dining area or 2) as in the current sketch.
The double garage could also be a normal garage with a carport.
- Cannot do without: large living room with a minimum 4.2m (14 ft) wide wall opposite the couch. I wanted to place the heating system between the house and garage on the west side.
I would appreciate your feedback.
Many thanks! Greetings from Bavaria

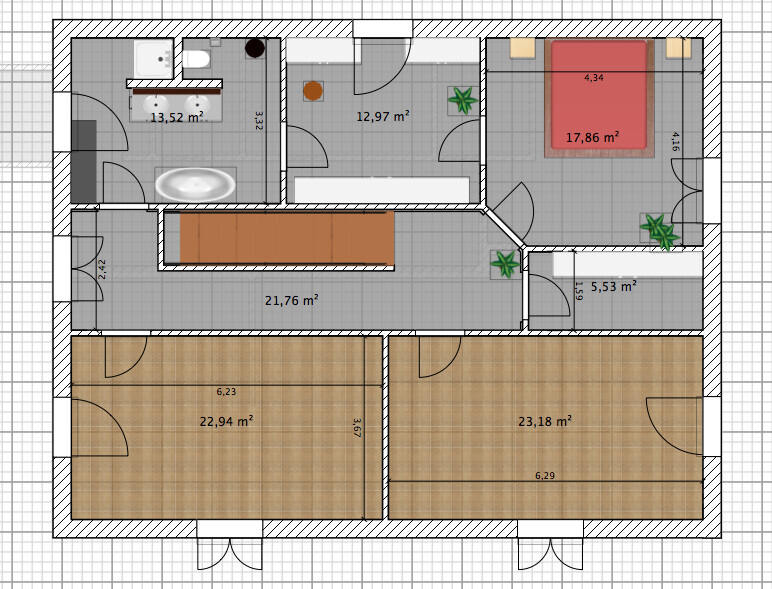
as the thread title suggests, we plan to start building our house in 2016 and will begin planning with the architect in mid to late January.
The plot has already been purchased.
Development plan/restrictions: no development plan
- Plot size: 30m * 32m / 960sqm (31ft * 33ft / 10,333 sqft), access possible from south or west since it is a corner plot, to the east a 10m (33ft) wide buffer strip with meadow behind. To the north, the neighboring plot.
- Slope: none
- Site occupancy index (floor area ratio): 0.3
- Number of floors: 2 full floors, no basement
- Roof shape: "modern" gable roof with 17°-20° pitch (desired)
- Style: modern, white house, anthracite-colored windows with external blinds on the ground floor
- Orientation: ridge east/west
- Other requirements: a cistern of at least 3000L (790 gallons) required due to stormwater regulations
- Number of occupants: currently 2 people (29/27); children planned: 1-2
- Space requirements on ground floor and upper floor: spacious open living-dining area on the ground floor with a "separable" kitchen
- Office: office/fitness/guest room
- Overnight guests per year: currently 4, possibly more in the future
- Open architecture: high ground floor with ceiling height of 2.65-2.75m (8.7-9 ft)
- Open kitchen with island: kitchen island desired
- Number of dining seats: 8 people, large dining table
- Fireplace: as a "room divider" between dining and living areas
- Music/home theater wall: "home theater-capable living room," tensioned motorized screen (3.4m (11 ft) wide) + projector, 7.1 Dolby Surround (planned upgrade to Dolby Atmos with ceiling speakers later)
- Balcony/roof terrace: no balconies, terrace on the south side
- Garage/carport: double garage with storage space
House design
Who is responsible for the planning:
- Architect: from January onwards
- DIY with Sweet Home 3D (SH3D)
What is disliked: long hallways, uncertain how long the staircase needs to be with ceiling height of 2.65/2.75m (8.7/9 ft), currently estimated worst case length of 4.6m (15 ft).
Price estimate according to architect/planner: none yet. My estimate: with own work (bathroom/tiles/flooring/paving/painting) about 310,000€
Personal price limit for the house including fixtures: 350,000€
Preferred heating technology: gas boiler with solar system
If you had to give up something, which details/features could you do without?
- Could do without: upper floor can be smaller; kids’ rooms of 17sqm (183 sqft) would be sufficient. I’m not sure which is cheaper: 1) a bay window on the ground floor to connect to the large living-dining area or 2) as in the current sketch.
The double garage could also be a normal garage with a carport.
- Cannot do without: large living room with a minimum 4.2m (14 ft) wide wall opposite the couch. I wanted to place the heating system between the house and garage on the west side.
I would appreciate your feedback.
Many thanks! Greetings from Bavaria
S
Steffen8017 Dec 2015 13:29You are still in the dream phase… a reliable architect will soon bring you back to reality.
We are building quite similarly (urban villa, ceiling height, multimedia setup, large office, fireplace as room divider). Even the orientation of the house is the same. Around 220 m² (2,368 sq ft) but without extras like motorized blinds (very expensive!), instead with realistic material prices (flooring, etc.). In the dream phase, I estimated about 1,500 EUR per m² (all-in). Currently, it’s 1,700 EUR per m² plus around 150,000 EUR for all architectural services, additional construction costs, exterior, garage, kitchen (a kitchen island is VERY expensive!), climate control, alarm system, fireplace, and much more. Total is about 530,000 EUR. At first, I expected 330,000–350,000 EUR. I had no idea. Building has become very expensive, and very importantly: if you build large (>200 m² (2,153 sq ft), which I consider very large), you won’t get a standard house.
Conclusion: Either increase your budget significantly or lower your expectations drastically.
Best regards, Steffen
We are building quite similarly (urban villa, ceiling height, multimedia setup, large office, fireplace as room divider). Even the orientation of the house is the same. Around 220 m² (2,368 sq ft) but without extras like motorized blinds (very expensive!), instead with realistic material prices (flooring, etc.). In the dream phase, I estimated about 1,500 EUR per m² (all-in). Currently, it’s 1,700 EUR per m² plus around 150,000 EUR for all architectural services, additional construction costs, exterior, garage, kitchen (a kitchen island is VERY expensive!), climate control, alarm system, fireplace, and much more. Total is about 530,000 EUR. At first, I expected 330,000–350,000 EUR. I had no idea. Building has become very expensive, and very importantly: if you build large (>200 m² (2,153 sq ft), which I consider very large), you won’t get a standard house.
Conclusion: Either increase your budget significantly or lower your expectations drastically.
Best regards, Steffen
*
*Hausbau*17 Dec 2015 13:32W. Pickartz schrieb:
- For this design: 215m2 (2,315 sq ft) net living area x €1,500/m2 (cost category 300/400) = €325,000. Standard construction quality, no extras.
- Cross calculation: approx. 925m3 (32,660 cu ft) gross volume x €350/m3 = €325,000.
- Plus 15-18% for cost category 700 (additional construction costs: architect, structural engineer, surveyor, soil report, official fees, financing costs) = €325,000 x 1.18 = approx. €380,000 Without fittings (kitchen, lighting, furniture), without external work (including site development and utility connections), without garage. Only the pure house structure.
N
nordanney17 Dec 2015 13:43I wouldn’t just shrink the house, as some rooms, the hallway, or the staircase might no longer work properly. Make a list of your requirements (number of rooms, bathrooms, orientation, etc.) and take it to an architect. They are paid well for the design process and shouldn’t just scale down your draft and prepare the building permit / planning permission application...
*
*Hausbau*17 Dec 2015 13:45I know, unfortunately I can’t find the edit button in the first post. I would like to increase the budget to avoid further discussions about financing. We have now purchased the plot of land, which effectively serves as our equity. What the house will ultimately cost will only become clear with proper planning.
A friend finished building this November, and I copied his complete folder with invoices and quotes. His house is quite similar in size to what we envision (about 181sqm (1,948 sq ft), with a double garage and heating in the garage). I have also met with planners who estimate around 2200€/sqm (about $205 per sq ft), like Weberhaus for example. There is no upper limit, I know. Even my car already has €28,000 (about $31,000) in optional extras, and not everything I originally wanted is included.
Like with everything in life, it’s always a compromise. My wishes include an outdoor kitchen, a new 4K projector Sony VPL-VW52 (which costs €10,000 (about $9,300))... and oh yes, a lottery win.
I will share the calculation openly in March ’16, and then everyone is welcome to give me feedback.
A friend finished building this November, and I copied his complete folder with invoices and quotes. His house is quite similar in size to what we envision (about 181sqm (1,948 sq ft), with a double garage and heating in the garage). I have also met with planners who estimate around 2200€/sqm (about $205 per sq ft), like Weberhaus for example. There is no upper limit, I know. Even my car already has €28,000 (about $31,000) in optional extras, and not everything I originally wanted is included.
Like with everything in life, it’s always a compromise. My wishes include an outdoor kitchen, a new 4K projector Sony VPL-VW52 (which costs €10,000 (about $9,300))... and oh yes, a lottery win.
I will share the calculation openly in March ’16, and then everyone is welcome to give me feedback.
As someone from Passau who is currently in the early planning stages, I’m really curious about how much your friend ended up paying per square meter and what exactly was included in that cost.
Our architect estimates the construction costs for the house at 326 €/m² (326 €/square meter) of gross floor area. However, this does not include the controlled residential ventilation system, external venetian blinds, or recessed lighting. For these items, we have budgeted an additional €20,000. On top of that, there are landscaping costs of €23,000, a carport at €12,000, site development at €5,500 (which I find low), a kitchen at €15,000, and fees for the architect and specialist planners amounting to 11% of the eligible costs.
So, besides the €326/m², there is an extra €75,000 plus 11% fees. I was already taken aback the first time I saw those numbers... ^^
Our architect estimates the construction costs for the house at 326 €/m² (326 €/square meter) of gross floor area. However, this does not include the controlled residential ventilation system, external venetian blinds, or recessed lighting. For these items, we have budgeted an additional €20,000. On top of that, there are landscaping costs of €23,000, a carport at €12,000, site development at €5,500 (which I find low), a kitchen at €15,000, and fees for the architect and specialist planners amounting to 11% of the eligible costs.
So, besides the €326/m², there is an extra €75,000 plus 11% fees. I was already taken aback the first time I saw those numbers... ^^
*
*Hausbau*17 Dec 2015 14:09matte1987 schrieb:
As someone from Passau who is currently in the early planning stages, I’m really curious about the final cost per square meter your friend ended up with and what exactly was included.
Our architect estimates the construction costs for the house at €326/m² of enclosed space. However, this does not include the controlled residential ventilation system, external blinds (Raffstores), or recessed lighting. For those items, we estimated an additional €20,000. On top of that, there are landscaping costs of €23,000, a carport for €12,000, site development at €5,500 (which I think is low), the kitchen for €15,000, and fees for the architect and specialist planners amounting to 11% of the eligible costs.
So, besides the €326/m², there is another €75,000 plus 11% fees. When I first saw that, it definitely made me think twice... ^^I started a conversation. Costs should not be the topic here. Best regards
Similar topics