
Hello everyone,
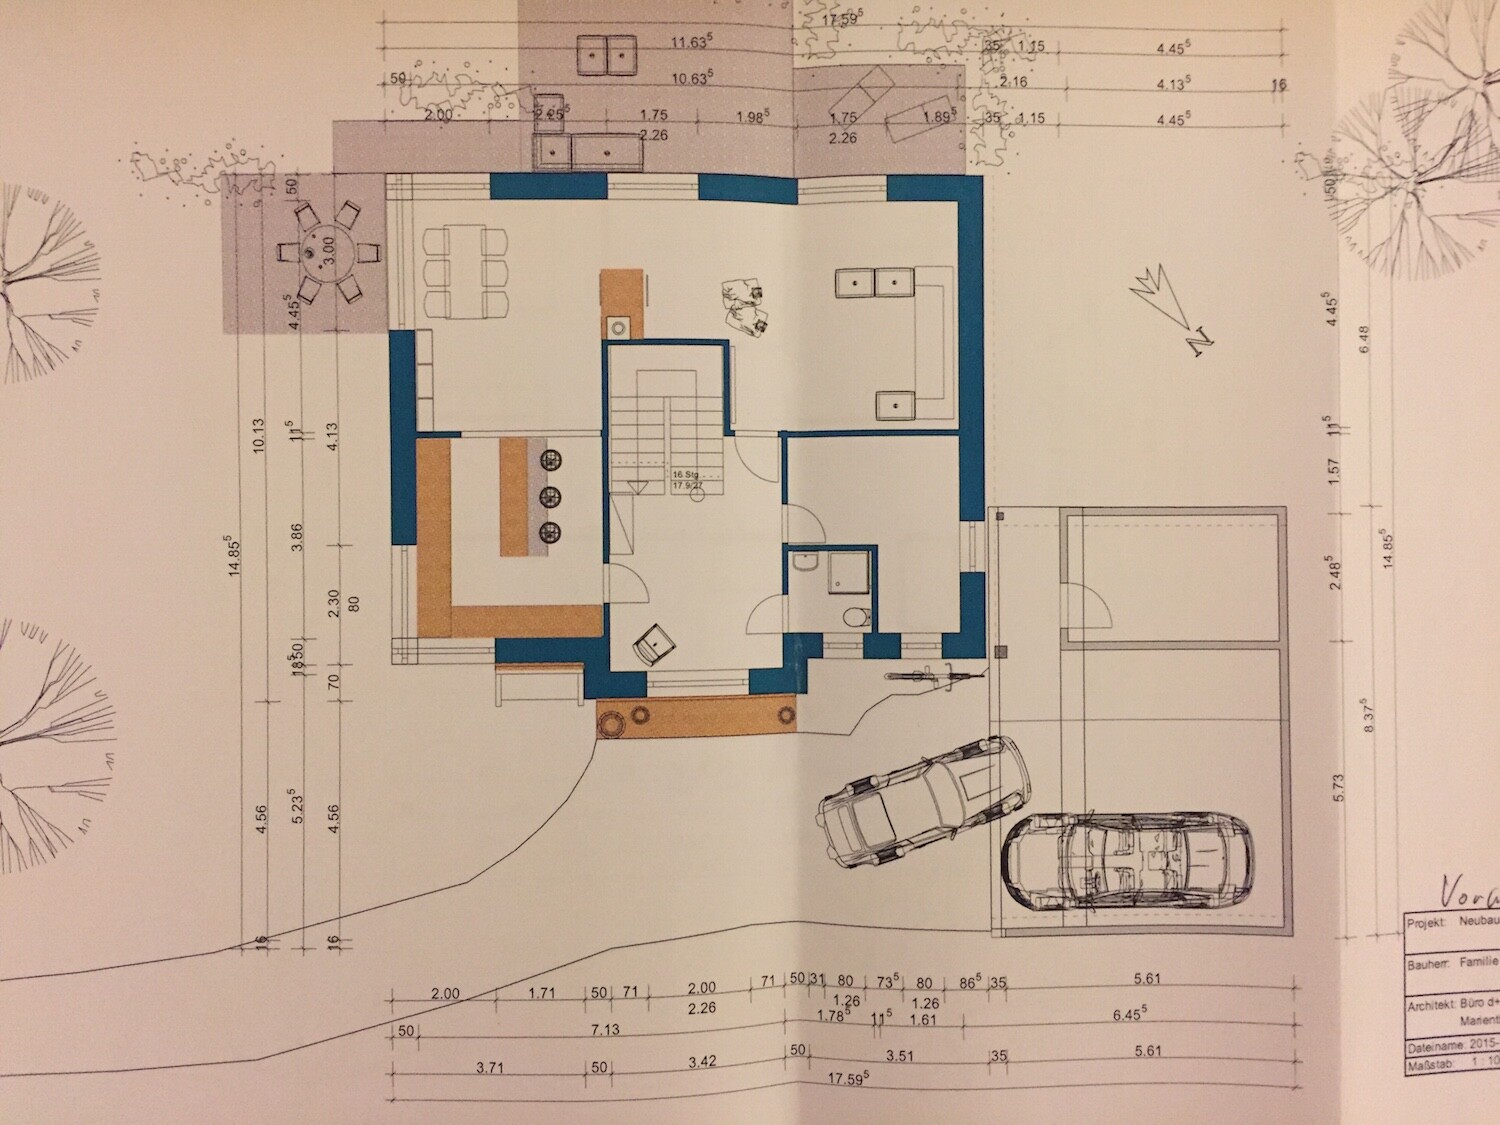
Our house construction is now slowly but surely progressing – as some of you may have already read. We originally sketched a floor plan according to our ideas and then optimized it with our architect.
The most important thing is that we currently really like it, but I would still appreciate comments from "outsiders." Sorry for the poor quality of the photos; I don’t yet have the digital file, so these are photos of a printout. Please keep in mind that the shown floor plan is just a preliminary draft. The window positions are not yet 100% accurate, the drawn-in furniture is still flexible, as are the sanitary fittings.
But first, here is all the necessary information:
Development plan / restrictions
Plot size: 778 sqm (8,370 sq ft)
Slope: flat plot
Floor area ratio: 0.25
Floor space index: open
Building envelope, building line, and boundaries: 3 m (10 ft) distance to neighboring plots, 5 m (16 ft) to public spaces
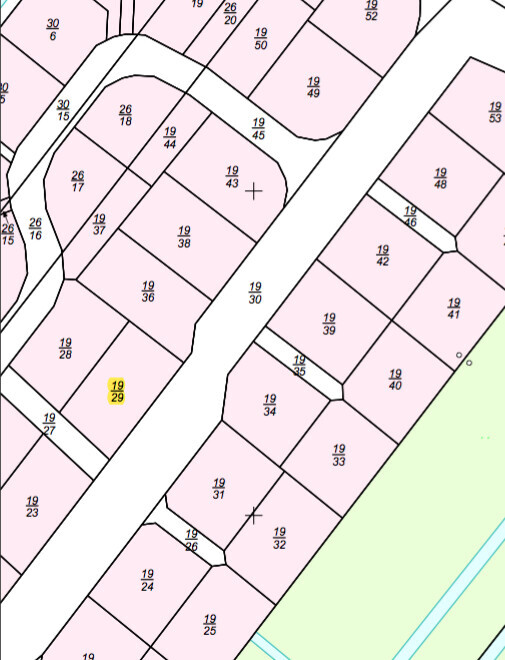
Edge development: see attached cadastral map (the path at the southern end of the property is only a pedestrian path, not a road)
Number of parking spaces: two planned
Number of storeys: single storey
Roof shape: gable roof or hipped roof
Style: open in development plan
Orientation: entrance northeast, terrace southwest
Maximum height / limitations
Additional requirements
Homeowners’ requirements
Style, roof shape, building type: Frisian house with gable roof
Basement, storeys: no basement, ground floor + upper floor
Number of occupants, age: currently two people, with future flexibility for up to four
Space requirements ground floor, upper floor: currently 162 sqm (1,743 sq ft) of living space according to DIN on ground and upper floors
Office: family use
Guest bedrooms per year: two adults (+ one child) simultaneously for five to seven weekends per year
Open or closed architecture
Conservative or modern design
Open kitchen, kitchen island: see floor plan, open kitchen with island but with the option to separate using a glass wall
Number of dining seats: three seats in the kitchen, sufficient seating in the dining area
Fireplace: yes
Music / stereo wall: yes, on the wall to the utility room (where the sofa currently stands, this will be changed)
Balcony, roof terrace: no
Garage, carport: double carport planned
Vegetable garden, greenhouse: vegetable garden definitely planned, greenhouse rather unlikely
Other wishes / special features / daily routine
House design
Planner: architect with preliminary work by us
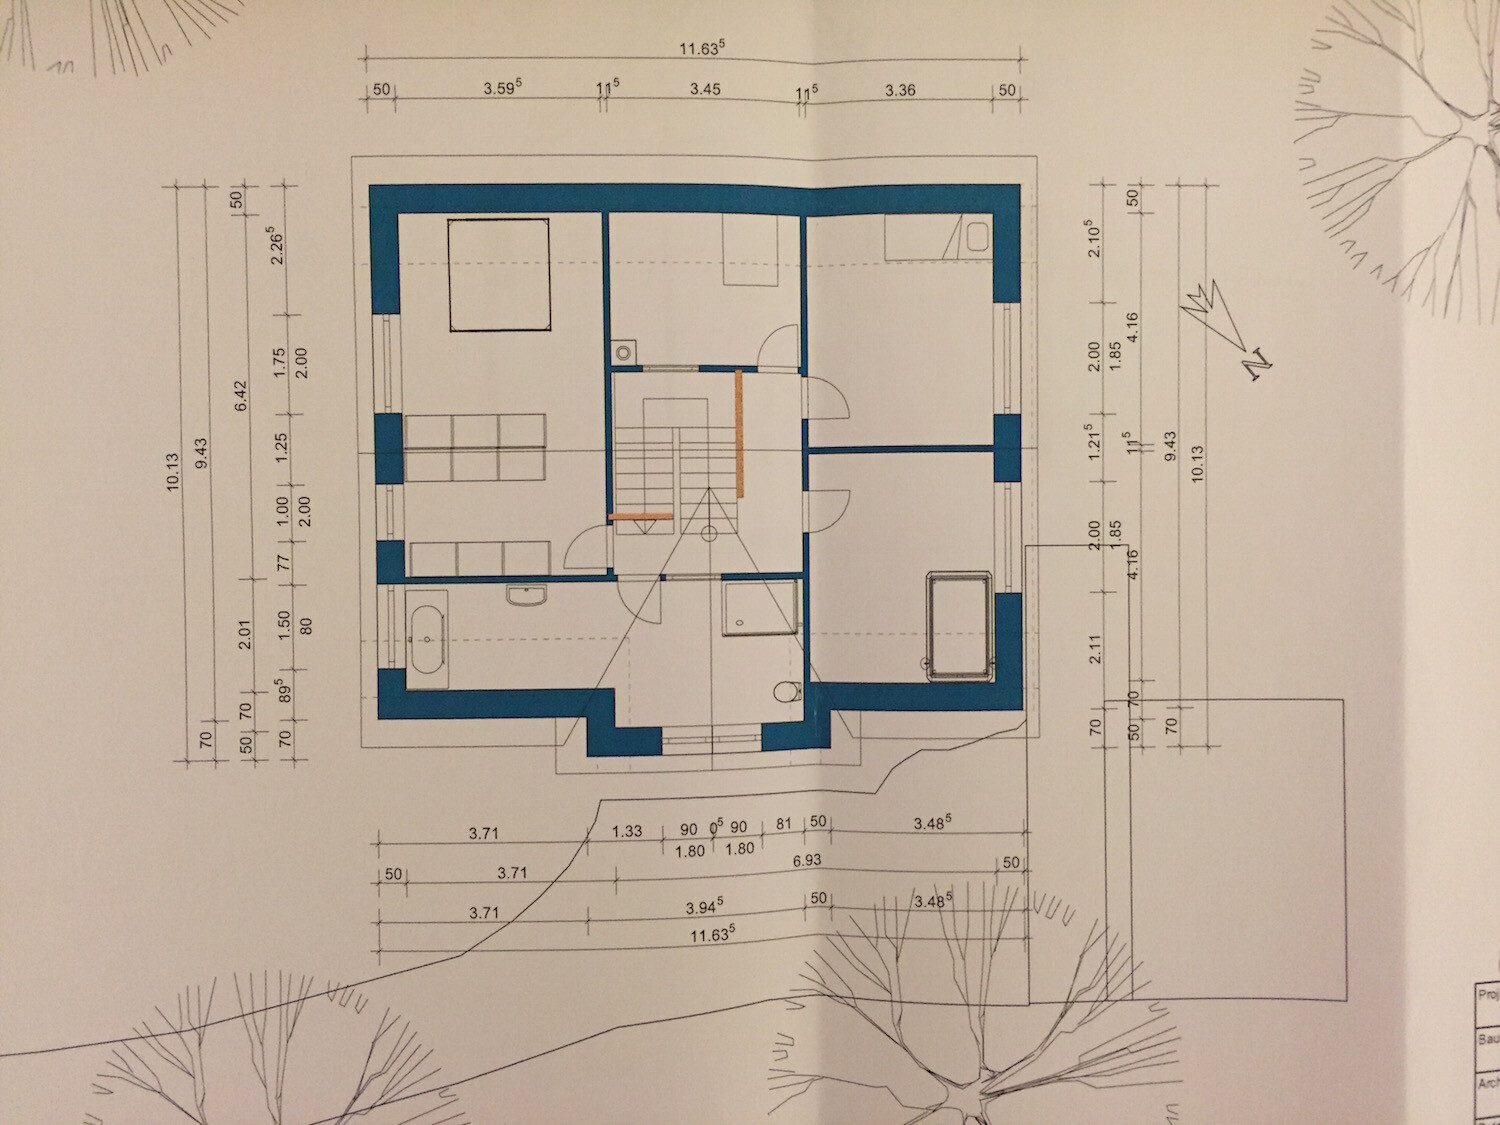
What do we particularly like? Open kitchen, large living and dining area (45 sqm (484 sq ft)), fireplace, large bathroom on the upper floor, subtle spatial separation of parents’ and children’s areas. Children’s rooms extend up to the roof, allowing for a mezzanine level. Interior staircase for short distances (there will be frosted glass doors leading to the office, letting some light into the stairwell)
What don’t we like? How do you find the elongated bathroom? What do you think of the bedroom with the adjacent dressing area and the sleeping area behind it?
Price estimate according to architect/planner: €250,000 excluding additional construction costs and own work like painting, tiling, interior doors, etc.
Personal price limit for the house including fittings: maximum budget is €350,000, but it doesn’t have to be fully used. Furniture is completely available except for the kitchen.
Preferred heating technology: gas condensing boiler.
Thanks,
Mirco
Our house construction is now slowly but surely progressing – as some of you may have already read. We originally sketched a floor plan according to our ideas and then optimized it with our architect.
The most important thing is that we currently really like it, but I would still appreciate comments from "outsiders." Sorry for the poor quality of the photos; I don’t yet have the digital file, so these are photos of a printout. Please keep in mind that the shown floor plan is just a preliminary draft. The window positions are not yet 100% accurate, the drawn-in furniture is still flexible, as are the sanitary fittings.
But first, here is all the necessary information:
Development plan / restrictions
Plot size: 778 sqm (8,370 sq ft)
Slope: flat plot
Floor area ratio: 0.25
Floor space index: open
Building envelope, building line, and boundaries: 3 m (10 ft) distance to neighboring plots, 5 m (16 ft) to public spaces
Edge development: see attached cadastral map (the path at the southern end of the property is only a pedestrian path, not a road)
Number of parking spaces: two planned
Number of storeys: single storey
Roof shape: gable roof or hipped roof
Style: open in development plan
Orientation: entrance northeast, terrace southwest
Maximum height / limitations
Additional requirements
Homeowners’ requirements
Style, roof shape, building type: Frisian house with gable roof
Basement, storeys: no basement, ground floor + upper floor
Number of occupants, age: currently two people, with future flexibility for up to four
Space requirements ground floor, upper floor: currently 162 sqm (1,743 sq ft) of living space according to DIN on ground and upper floors
Office: family use
Guest bedrooms per year: two adults (+ one child) simultaneously for five to seven weekends per year
Open or closed architecture
Conservative or modern design
Open kitchen, kitchen island: see floor plan, open kitchen with island but with the option to separate using a glass wall
Number of dining seats: three seats in the kitchen, sufficient seating in the dining area
Fireplace: yes
Music / stereo wall: yes, on the wall to the utility room (where the sofa currently stands, this will be changed)
Balcony, roof terrace: no
Garage, carport: double carport planned
Vegetable garden, greenhouse: vegetable garden definitely planned, greenhouse rather unlikely
Other wishes / special features / daily routine
House design
Planner: architect with preliminary work by us
What do we particularly like? Open kitchen, large living and dining area (45 sqm (484 sq ft)), fireplace, large bathroom on the upper floor, subtle spatial separation of parents’ and children’s areas. Children’s rooms extend up to the roof, allowing for a mezzanine level. Interior staircase for short distances (there will be frosted glass doors leading to the office, letting some light into the stairwell)
What don’t we like? How do you find the elongated bathroom? What do you think of the bedroom with the adjacent dressing area and the sleeping area behind it?
Price estimate according to architect/planner: €250,000 excluding additional construction costs and own work like painting, tiling, interior doors, etc.
Personal price limit for the house including fittings: maximum budget is €350,000, but it doesn’t have to be fully used. Furniture is completely available except for the kitchen.
Preferred heating technology: gas condensing boiler.
Thanks,
Mirco
Just a quick note… your username can often be slang – for that, please ask Google yourself.
Now to the main topic ;-)
I actually quite like the ground floor. The dining table seems a bit lost there. Is the entrance at the bottom of the plan? What are the exact dimensions of the guest bathroom? What are your plans for the unused space in the living room between the dining area and the sofa?
I’m more critical of the upper floor – the stair exit probably won’t work as shown. Also, the access to the walk-in closet (although I like the order) is awkward. The bathroom is large but empty. The hallway on the upper floor might be a bit dark. Please make sure to clarify the drainage for the bathtub and shower early on.
Otherwise, the driveway to the carport looks rather inconvenient.
Now to the main topic ;-)
I actually quite like the ground floor. The dining table seems a bit lost there. Is the entrance at the bottom of the plan? What are the exact dimensions of the guest bathroom? What are your plans for the unused space in the living room between the dining area and the sofa?
I’m more critical of the upper floor – the stair exit probably won’t work as shown. Also, the access to the walk-in closet (although I like the order) is awkward. The bathroom is large but empty. The hallway on the upper floor might be a bit dark. Please make sure to clarify the drainage for the bathtub and shower early on.
Otherwise, the driveway to the carport looks rather inconvenient.
Should it be the yellow-marked plot? Unfortunately, I can’t clearly determine the house’s orientation there based on the north arrow in the floor plan drawings. Is the north arrow correct? Is there a sketch showing the layout on the plot?
Regarding the floor plans, there are a few things I’m not quite happy with *blush* and some points I noticed.
Regarding the floor plans, there are a few things I’m not quite happy with *blush* and some points I noticed.
- Huge hallway on the ground floor, but very little really usable closet storage space, especially when there are children.
- Route from the kitchen to the terrace, where barbecues happen in summer. If the terrace is on the left side of the house, then access is blocked by the dining table, and the way to the top of the plan is quite a long detour. My suggestion would probably be to swap the kitchen and living areas again. The fireplace could then be placed between the dining and living areas (the chimney shaft should be adjustable upstairs, probably in the dressing area).
- The staircase with landing doesn’t seem to fit properly … see upstairs plan.
- Guest bathroom with shower … that will be really tight.
- Upstairs bathroom … depending on your size, the area in front of the sink could feel cramped because of the 2m (6 ft 6 in) line. The sink is drawn quite small there. I would generally expect a vanity about 60cm (24 inches) deep. Is there a glass panel planned next to the bathroom door? Hmm. Also, please check the bathroom door; it looks like as you enter you’d come straight into the corner of the sloped ceiling gable.
- In the children’s rooms, I would make sure that the distance between the windows is more than just 121cm (48 inches). That’s not enough space on either side of the rooms for standard-depth wardrobes with some space next to the window. For example, if you’re thinking of wardrobes with sliding doors like Ikea Pax, you should allow about 66cm (26 inches) next to the window/door. So in your case, that would be 2 x 66 + wall thickness 12cm (5 inches) = 135cm (53 inches) between the windows. Since the space is available, this should be done. I like that you want to leave the roof structure open in that area, which makes it possible to install a loft bed or a chill-out zone 😉
- Check window positions against planned wardrobes (see above) in the master bedroom. As planned, the dressing area makes sense. This way, someone can get up, gather their things, and leave the room directly. The actual bed is then in the quiet zone.
Advantages: Direct path from kitchen to terrace, also practical for children who might want a quick drink while playing outside, and so on.
Let’s consider whether a Frisian-style house with a third gable should be oriented more towards the street or have the windows arranged symmetrically as well 😉 If that doesn’t fit the orientation, in my opinion, another house style might be more suitable. Just a side note. Otherwise, I agree with Kerstin, my predecessor 🙂
First of all, thanks for the replies!
It will be moved further into the room so that the floor-to-ceiling window can still be easily accessed.
The guest toilet is about 3.5m² (38 sq ft), I think. Not very big, but sufficient for a guest toilet, in my opinion.
That space is reserved for a Christmas tree, a playpen (when the time comes), or possibly an aquarium.
The staircase will be mirrored – sorry, I forgot to mention that. So you go up on the left and come out on the top right.
I hope the frosted glass doors will let enough light into the hallway. The drainage for bathtub and shower has been coordinated with the architect. We haven’t finalized the exact arrangement of the sanitary fixtures yet, and a significantly larger washbasin and bigger shower will be installed.
Correct, the plot marked in yellow. The cadastral map is oriented north so that the Frisian gable faces northeast, with the opposite side of the living and dining area facing southwest.
Swapping these two rooms is not an option for us. The dining table will be moved a bit out of the corner so access to the exit is possible.
See above, the staircase will be mirrored.
We are aware it will be a bit tight near the bathtub. However, it should be rare that someone stands in front of the washbasin (which will indeed be larger than shown) and someone else goes to the bathtub at the same time. But I’ll keep that in mind. The glass panel in the wall will be replaced by a glass door.
Thanks for the note. The window positions are not fixed yet, but I will take that into consideration!
We had the same thought about orienting the Frisian gable toward the street. We decided against it since we are building the house for ourselves and wanted to position it according to what we like, not so the gable is visible from the street (hope that makes sense). Regarding the windows: yes, strictly speaking this is not a traditional Frisian house but rather a house with a Frisian gable. The asymmetrical windows break the style, but we like that.
BeHaElJa schrieb:
the dining table looks a bit lost there.
It will be moved further into the room so that the floor-to-ceiling window can still be easily accessed.
BeHaElJa schrieb:
What are the dimensions of the guest toilet?
The guest toilet is about 3.5m² (38 sq ft), I think. Not very big, but sufficient for a guest toilet, in my opinion.
BeHaElJa schrieb:
What are your plans for the dead space in the living room between the dining area and sofa?
That space is reserved for a Christmas tree, a playpen (when the time comes), or possibly an aquarium.
BeHaElJa schrieb:
I am more critical about the upper floor – the staircase exit doesn’t really work as it is.
The staircase will be mirrored – sorry, I forgot to mention that. So you go up on the left and come out on the top right.
BeHaElJa schrieb:
The bathroom is large and empty. The hallway upstairs might be a bit dark. Please resolve the drainage for the bathtub and shower early on.
I hope the frosted glass doors will let enough light into the hallway. The drainage for bathtub and shower has been coordinated with the architect. We haven’t finalized the exact arrangement of the sanitary fixtures yet, and a significantly larger washbasin and bigger shower will be installed.
kbt09 schrieb:
Is it the plot marked in yellow? Unfortunately, I can’t properly assign the house location based on the north arrow on the floor plans. Is the north arrow correct? Is there a sketch showing the plot orientation?
Correct, the plot marked in yellow. The cadastral map is oriented north so that the Frisian gable faces northeast, with the opposite side of the living and dining area facing southwest.
kbt09 schrieb:
- Path from kitchen to terrace, where we’ll grill in summer. If the terrace is on the left side of the house, the access is blocked by the dining table; the way to the top of the plan is a long route.
Swapping these two rooms is not an option for us. The dining table will be moved a bit out of the corner so access to the exit is possible.
kbt09 schrieb:
- The half-landing staircase doesn’t seem to fit correctly – see the upper floor.
See above, the staircase will be mirrored.
kbt09 schrieb:
- Bathroom upstairs – depending on your size, it might feel cramped in front of the washbasin due to the 2m (6.5 ft) rule.
We are aware it will be a bit tight near the bathtub. However, it should be rare that someone stands in front of the washbasin (which will indeed be larger than shown) and someone else goes to the bathtub at the same time. But I’ll keep that in mind. The glass panel in the wall will be replaced by a glass door.
kbt09 schrieb:
- In the children’s room, I would ensure the distance between windows is more than 121cm (48 inches).
Thanks for the note. The window positions are not fixed yet, but I will take that into consideration!
ypg schrieb:
Consider whether a Frisian house with a third gable should be oriented toward the street or have symmetrical windows 😉
We had the same thought about orienting the Frisian gable toward the street. We decided against it since we are building the house for ourselves and wanted to position it according to what we like, not so the gable is visible from the street (hope that makes sense). Regarding the windows: yes, strictly speaking this is not a traditional Frisian house but rather a house with a Frisian gable. The asymmetrical windows break the style, but we like that.
The drainage system cannot be finalized if you don’t know the exact locations of everything... you need a certain slope – unfortunately, your bathroom is 5m long (16.4 ft). The slope is also problematic, as kbt mentioned.
Even if you mirror the stairs, it won’t work… the exit is too short.
If you choose an 80cm (31.5 inch) shower, it might fit on the ground floor.
Even if you mirror the stairs, it won’t work… the exit is too short.
If you choose an 80cm (31.5 inch) shower, it might fit on the ground floor.
Similar topics