
Hello everyone,
Our house construction is now slowly but surely progressing – as some of you may have already read. We originally sketched a floor plan according to our ideas and then optimized it with our architect.
The most important thing is that we currently really like it, but I would still appreciate comments from "outsiders." Sorry for the poor quality of the photos; I don’t yet have the digital file, so these are photos of a printout. Please keep in mind that the shown floor plan is just a preliminary draft. The window positions are not yet 100% accurate, the drawn-in furniture is still flexible, as are the sanitary fittings.
But first, here is all the necessary information:
Development plan / restrictions
Plot size: 778 sqm (8,370 sq ft)
Slope: flat plot
Floor area ratio: 0.25
Floor space index: open
Building envelope, building line, and boundaries: 3 m (10 ft) distance to neighboring plots, 5 m (16 ft) to public spaces
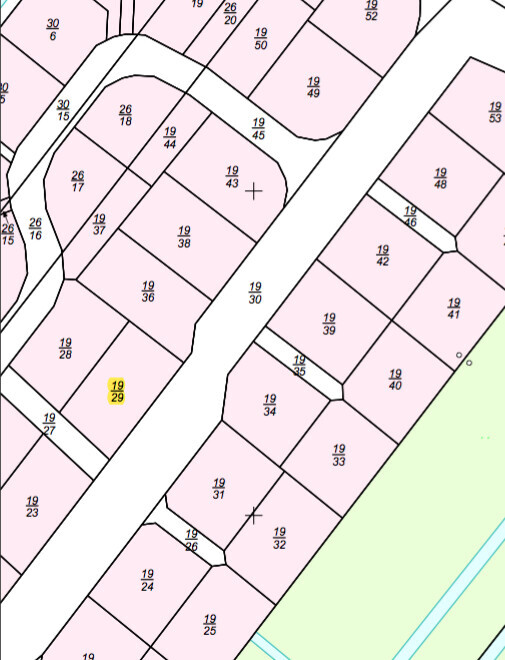
Edge development: see attached cadastral map (the path at the southern end of the property is only a pedestrian path, not a road)
Number of parking spaces: two planned
Number of storeys: single storey
Roof shape: gable roof or hipped roof
Style: open in development plan
Orientation: entrance northeast, terrace southwest
Maximum height / limitations
Additional requirements
Homeowners’ requirements
Style, roof shape, building type: Frisian house with gable roof
Basement, storeys: no basement, ground floor + upper floor
Number of occupants, age: currently two people, with future flexibility for up to four
Space requirements ground floor, upper floor: currently 162 sqm (1,743 sq ft) of living space according to DIN on ground and upper floors
Office: family use
Guest bedrooms per year: two adults (+ one child) simultaneously for five to seven weekends per year
Open or closed architecture
Conservative or modern design
Open kitchen, kitchen island: see floor plan, open kitchen with island but with the option to separate using a glass wall
Number of dining seats: three seats in the kitchen, sufficient seating in the dining area
Fireplace: yes
Music / stereo wall: yes, on the wall to the utility room (where the sofa currently stands, this will be changed)
Balcony, roof terrace: no
Garage, carport: double carport planned
Vegetable garden, greenhouse: vegetable garden definitely planned, greenhouse rather unlikely
Other wishes / special features / daily routine
House design
Planner: architect with preliminary work by us
What do we particularly like? Open kitchen, large living and dining area (45 sqm (484 sq ft)), fireplace, large bathroom on the upper floor, subtle spatial separation of parents’ and children’s areas. Children’s rooms extend up to the roof, allowing for a mezzanine level. Interior staircase for short distances (there will be frosted glass doors leading to the office, letting some light into the stairwell)
What don’t we like? How do you find the elongated bathroom? What do you think of the bedroom with the adjacent dressing area and the sleeping area behind it?
Price estimate according to architect/planner: €250,000 excluding additional construction costs and own work like painting, tiling, interior doors, etc.
Personal price limit for the house including fittings: maximum budget is €350,000, but it doesn’t have to be fully used. Furniture is completely available except for the kitchen.
Preferred heating technology: gas condensing boiler.
Thanks,
Mirco
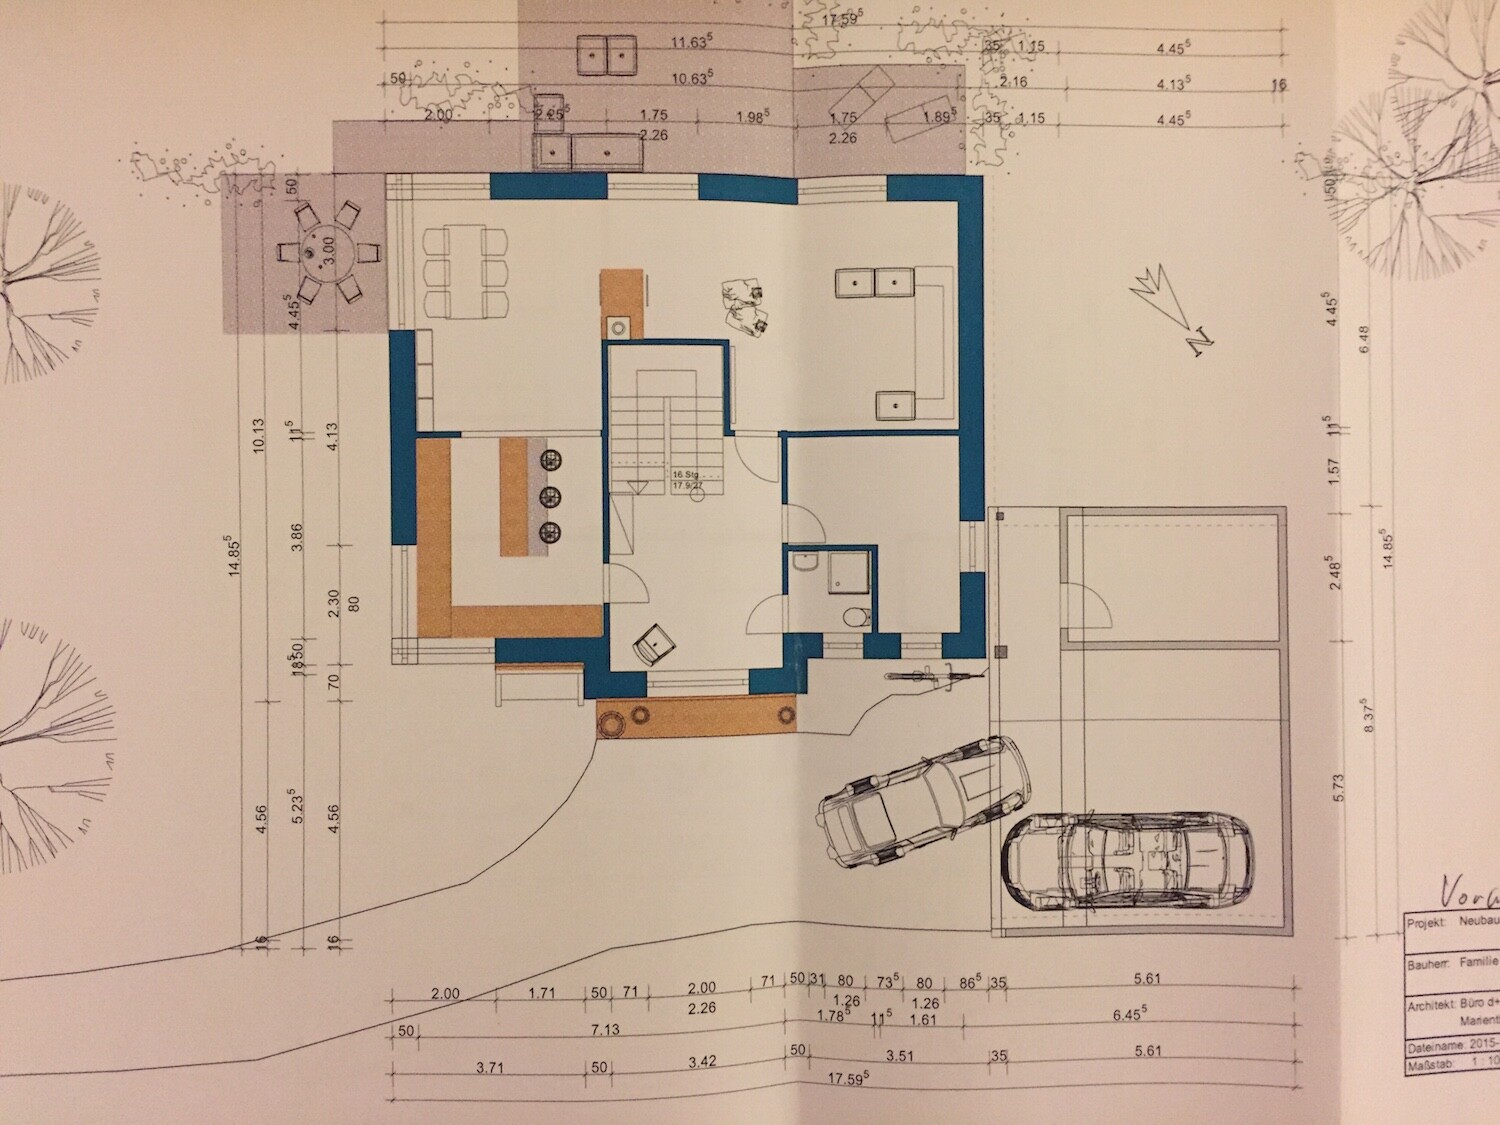
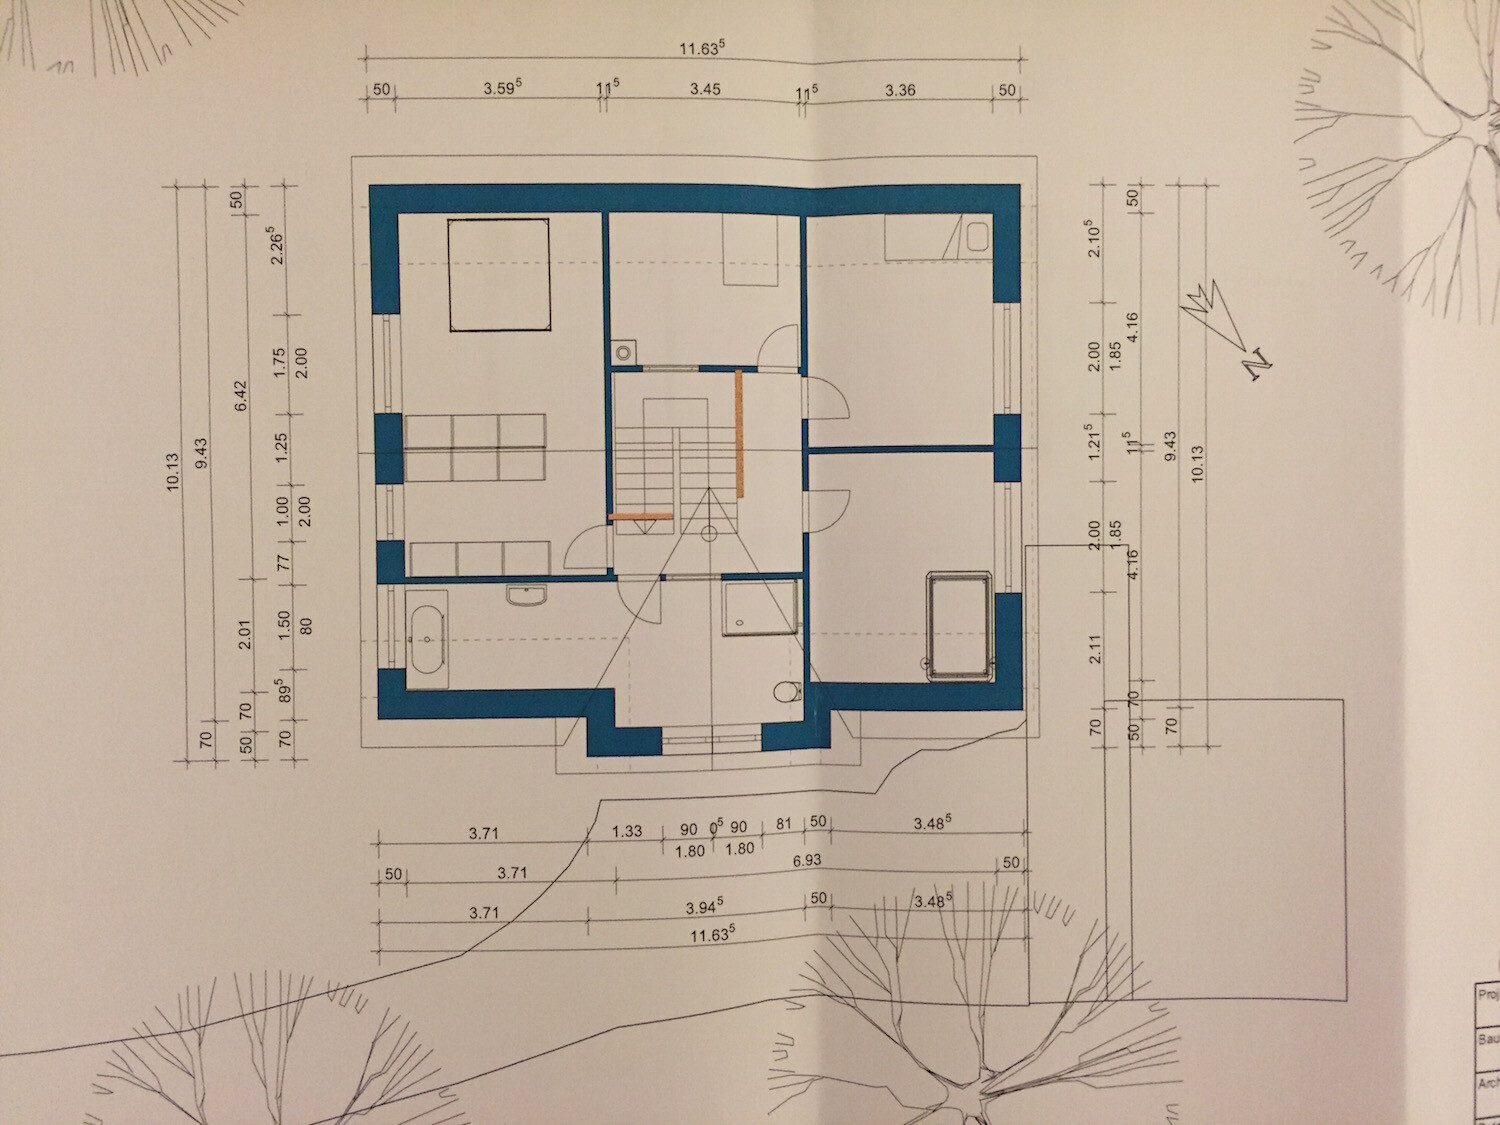
Our house construction is now slowly but surely progressing – as some of you may have already read. We originally sketched a floor plan according to our ideas and then optimized it with our architect.
The most important thing is that we currently really like it, but I would still appreciate comments from "outsiders." Sorry for the poor quality of the photos; I don’t yet have the digital file, so these are photos of a printout. Please keep in mind that the shown floor plan is just a preliminary draft. The window positions are not yet 100% accurate, the drawn-in furniture is still flexible, as are the sanitary fittings.
But first, here is all the necessary information:
Development plan / restrictions
Plot size: 778 sqm (8,370 sq ft)
Slope: flat plot
Floor area ratio: 0.25
Floor space index: open
Building envelope, building line, and boundaries: 3 m (10 ft) distance to neighboring plots, 5 m (16 ft) to public spaces
Edge development: see attached cadastral map (the path at the southern end of the property is only a pedestrian path, not a road)
Number of parking spaces: two planned
Number of storeys: single storey
Roof shape: gable roof or hipped roof
Style: open in development plan
Orientation: entrance northeast, terrace southwest
Maximum height / limitations
Additional requirements
Homeowners’ requirements
Style, roof shape, building type: Frisian house with gable roof
Basement, storeys: no basement, ground floor + upper floor
Number of occupants, age: currently two people, with future flexibility for up to four
Space requirements ground floor, upper floor: currently 162 sqm (1,743 sq ft) of living space according to DIN on ground and upper floors
Office: family use
Guest bedrooms per year: two adults (+ one child) simultaneously for five to seven weekends per year
Open or closed architecture
Conservative or modern design
Open kitchen, kitchen island: see floor plan, open kitchen with island but with the option to separate using a glass wall
Number of dining seats: three seats in the kitchen, sufficient seating in the dining area
Fireplace: yes
Music / stereo wall: yes, on the wall to the utility room (where the sofa currently stands, this will be changed)
Balcony, roof terrace: no
Garage, carport: double carport planned
Vegetable garden, greenhouse: vegetable garden definitely planned, greenhouse rather unlikely
Other wishes / special features / daily routine
House design
Planner: architect with preliminary work by us
What do we particularly like? Open kitchen, large living and dining area (45 sqm (484 sq ft)), fireplace, large bathroom on the upper floor, subtle spatial separation of parents’ and children’s areas. Children’s rooms extend up to the roof, allowing for a mezzanine level. Interior staircase for short distances (there will be frosted glass doors leading to the office, letting some light into the stairwell)
What don’t we like? How do you find the elongated bathroom? What do you think of the bedroom with the adjacent dressing area and the sleeping area behind it?
Price estimate according to architect/planner: €250,000 excluding additional construction costs and own work like painting, tiling, interior doors, etc.
Personal price limit for the house including fittings: maximum budget is €350,000, but it doesn’t have to be fully used. Furniture is completely available except for the kitchen.
Preferred heating technology: gas condensing boiler.
Thanks,
Mirco
Well, in the cooking area you were already considering windows with a relatively high sill height.
Living instead of cooking means a glare-free TV area and a quiet corner, while the more public areas like the terrace, kitchen, and dining have better suited circulation paths, etc.
When do people usually spend time in the living area? Usually in the evening, and possibly during the day on weekends. By the way, the living area would face from northeast to southeast, which generally also helps ensure a glare-free TV experience.
Well, one can only suggest giving some serious thought to the typical uses of the spaces and so on.
Living instead of cooking means a glare-free TV area and a quiet corner, while the more public areas like the terrace, kitchen, and dining have better suited circulation paths, etc.
When do people usually spend time in the living area? Usually in the evening, and possibly during the day on weekends. By the way, the living area would face from northeast to southeast, which generally also helps ensure a glare-free TV experience.
Well, one can only suggest giving some serious thought to the typical uses of the spaces and so on.
sn4tch schrieb:
We had also considered orienting the Frisian gable toward the street. However, we decided against it because we are building the house for ourselves and wanted to design it according to what we like, not just so the gable is visible from the street (hope that makes sense)....Well, you are the ones who will be driving or walking to the house every day 🙂
But of course, it is your decision.
So, I would like to speak up again since there have been several developments over the past few weeks.
We are allowed to plan the garage in that location.
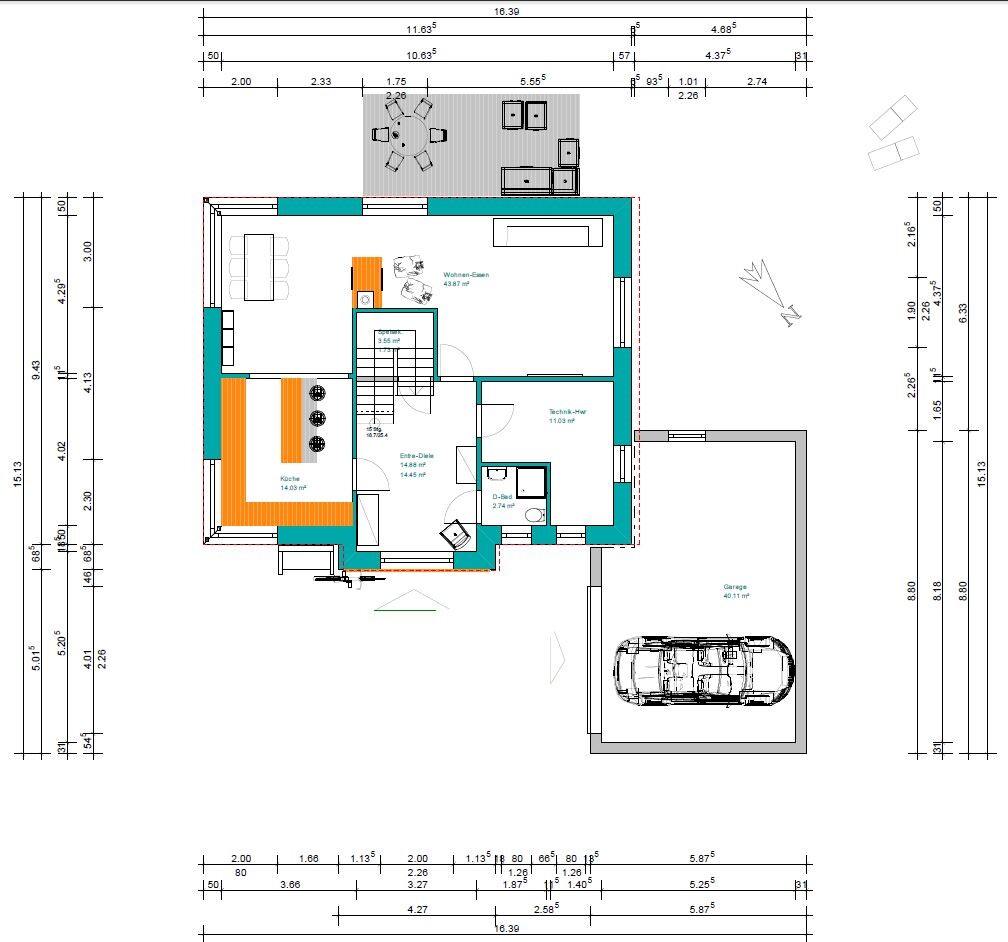
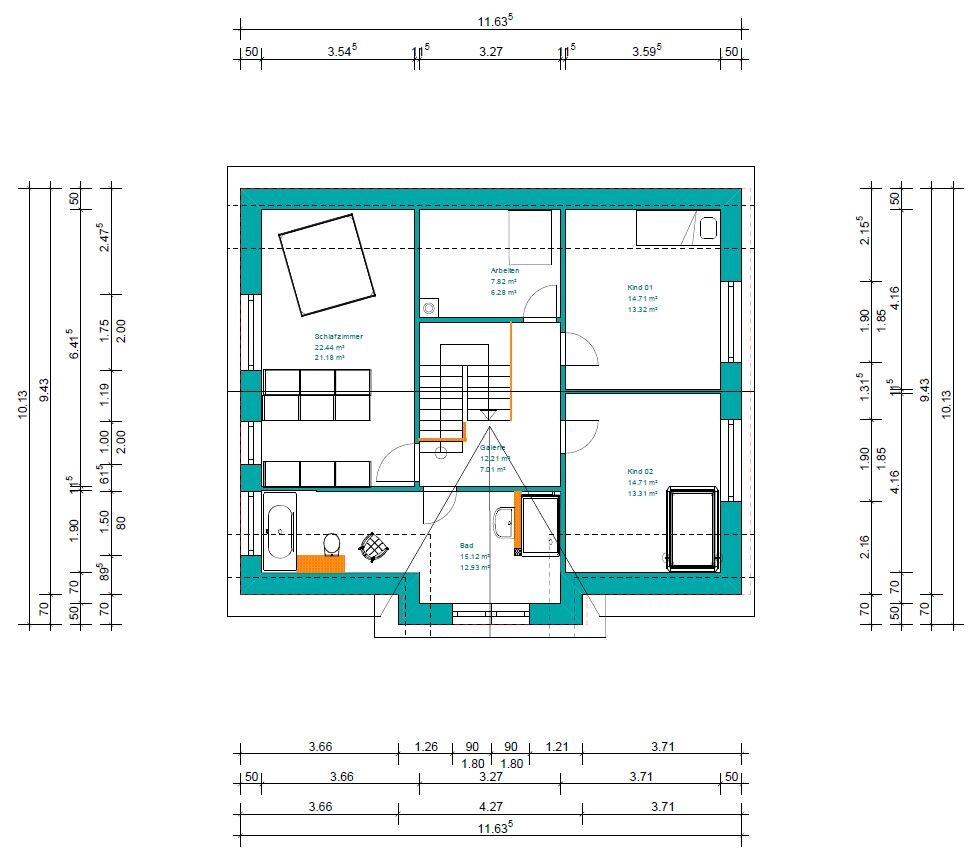
I have attached an updated floor plan here and incorporated a few points from previous comments:
- Adjustment of the staircase to allow more space when ascending to the upper floor
- Adjustment of window spacing to accommodate placing cabinets or similar (still not finalized for the bedroom)
- Arrangement of sanitary fixtures, although not yet completely finalized (for example, the toilet will still be moved, etc.); drainage has been approved by the architect
- ...
I am, of course, open to further comments.
MarcWen schrieb:
That is quite a long driveway and significantly further than the usual 5-6 meters (16-20 feet),
We are allowed to plan the garage in that location.
I have attached an updated floor plan here and incorporated a few points from previous comments:
- Adjustment of the staircase to allow more space when ascending to the upper floor
- Adjustment of window spacing to accommodate placing cabinets or similar (still not finalized for the bedroom)
- Arrangement of sanitary fixtures, although not yet completely finalized (for example, the toilet will still be moved, etc.); drainage has been approved by the architect
- ...
I am, of course, open to further comments.
Similar topics