
ᐅ Which floor plan is best for a 145 sqm flat roof house? Any ideas?
Created on: 21 Jun 2018 09:04
H
Henry135
Hello,
we plan to build a 145sqm (1560 sq ft) flat-roof house. We have two floor plans but cannot decide yet.
Background information:
Due to the building permit / planning permission window, the front door must be on the front façade of the house. The garden faces south. The kitchen is located in the southwest.
We have one child and definitely want a second. A third child is possible. We do not want to decide yet, so we definitely need a third children’s room / office.
Which of the two floor plans would you prefer? Tips or suggestions for improvements for the ground floor / upper floor are very welcome!!!
The main difference is the staircase and the resulting changes.
Thank you
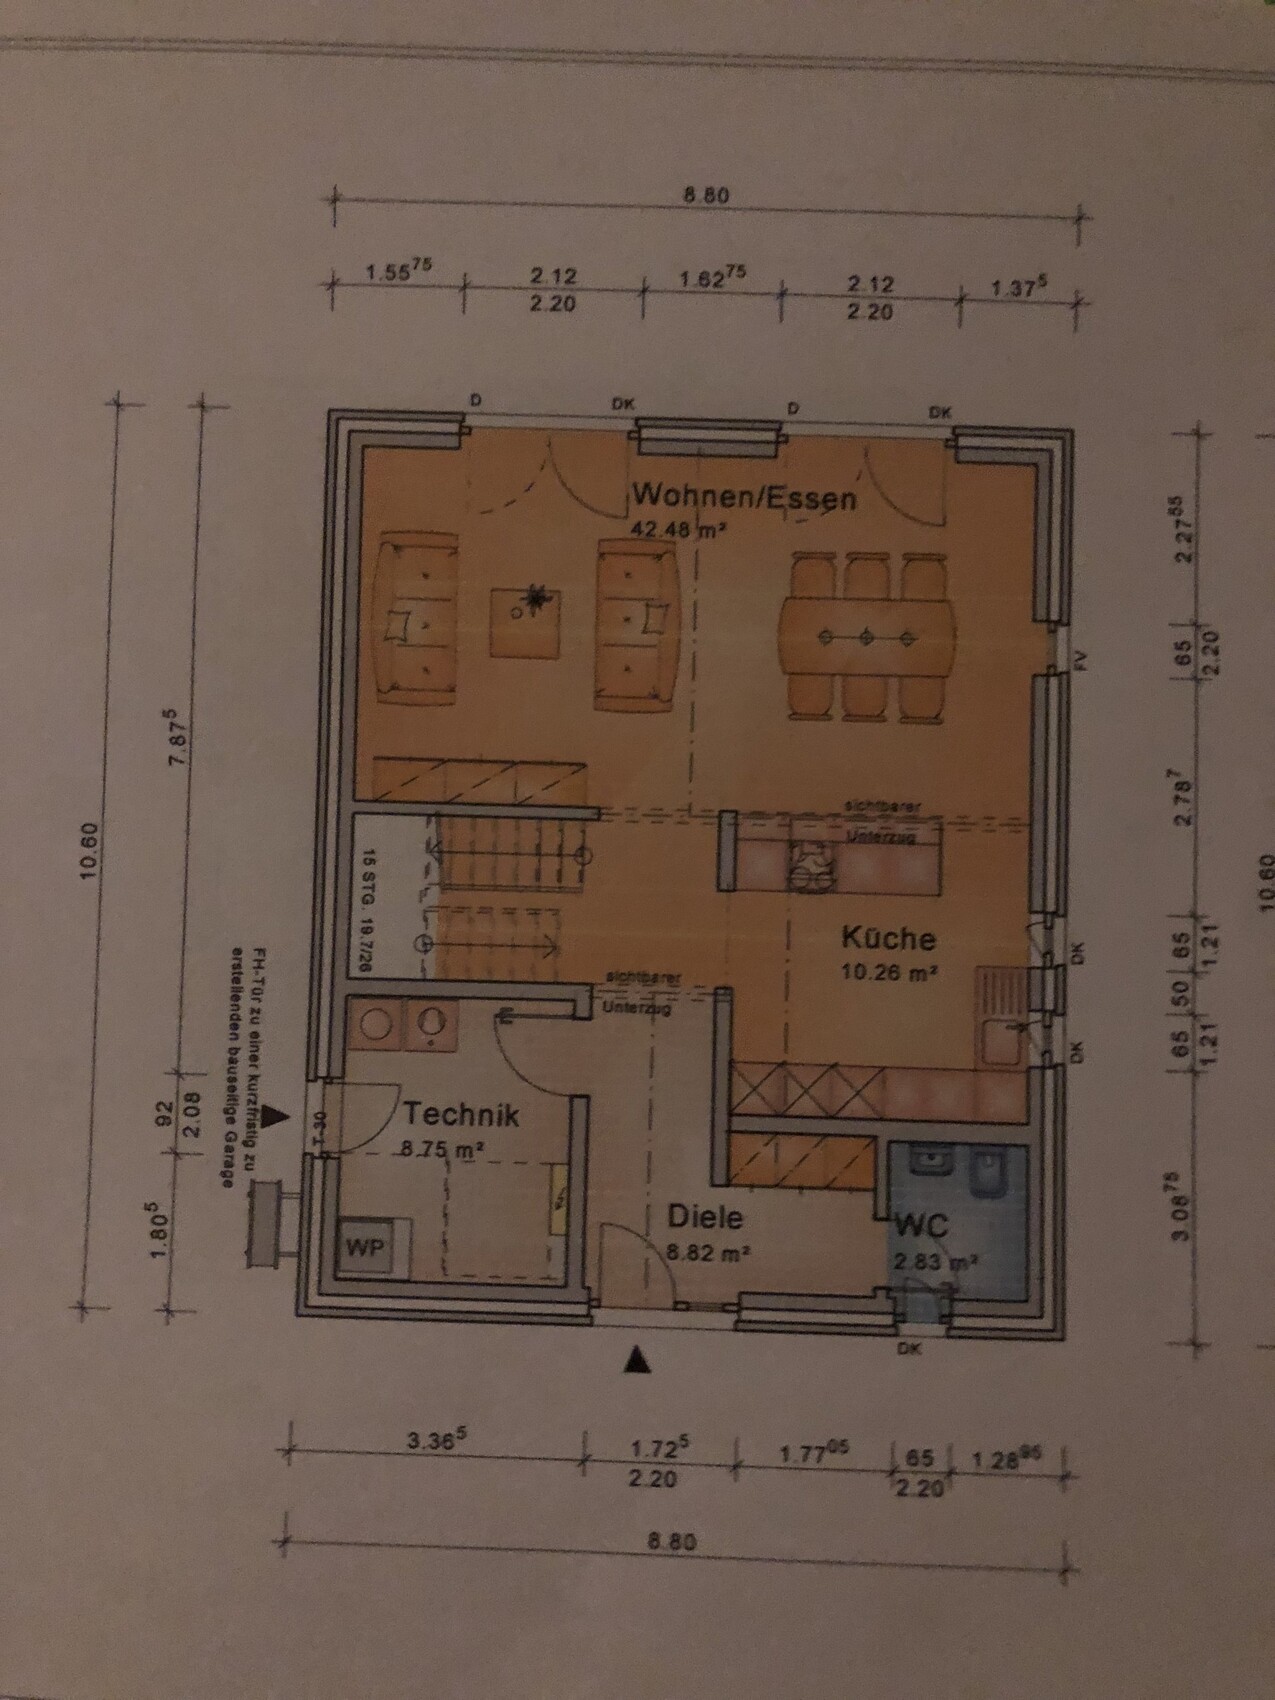
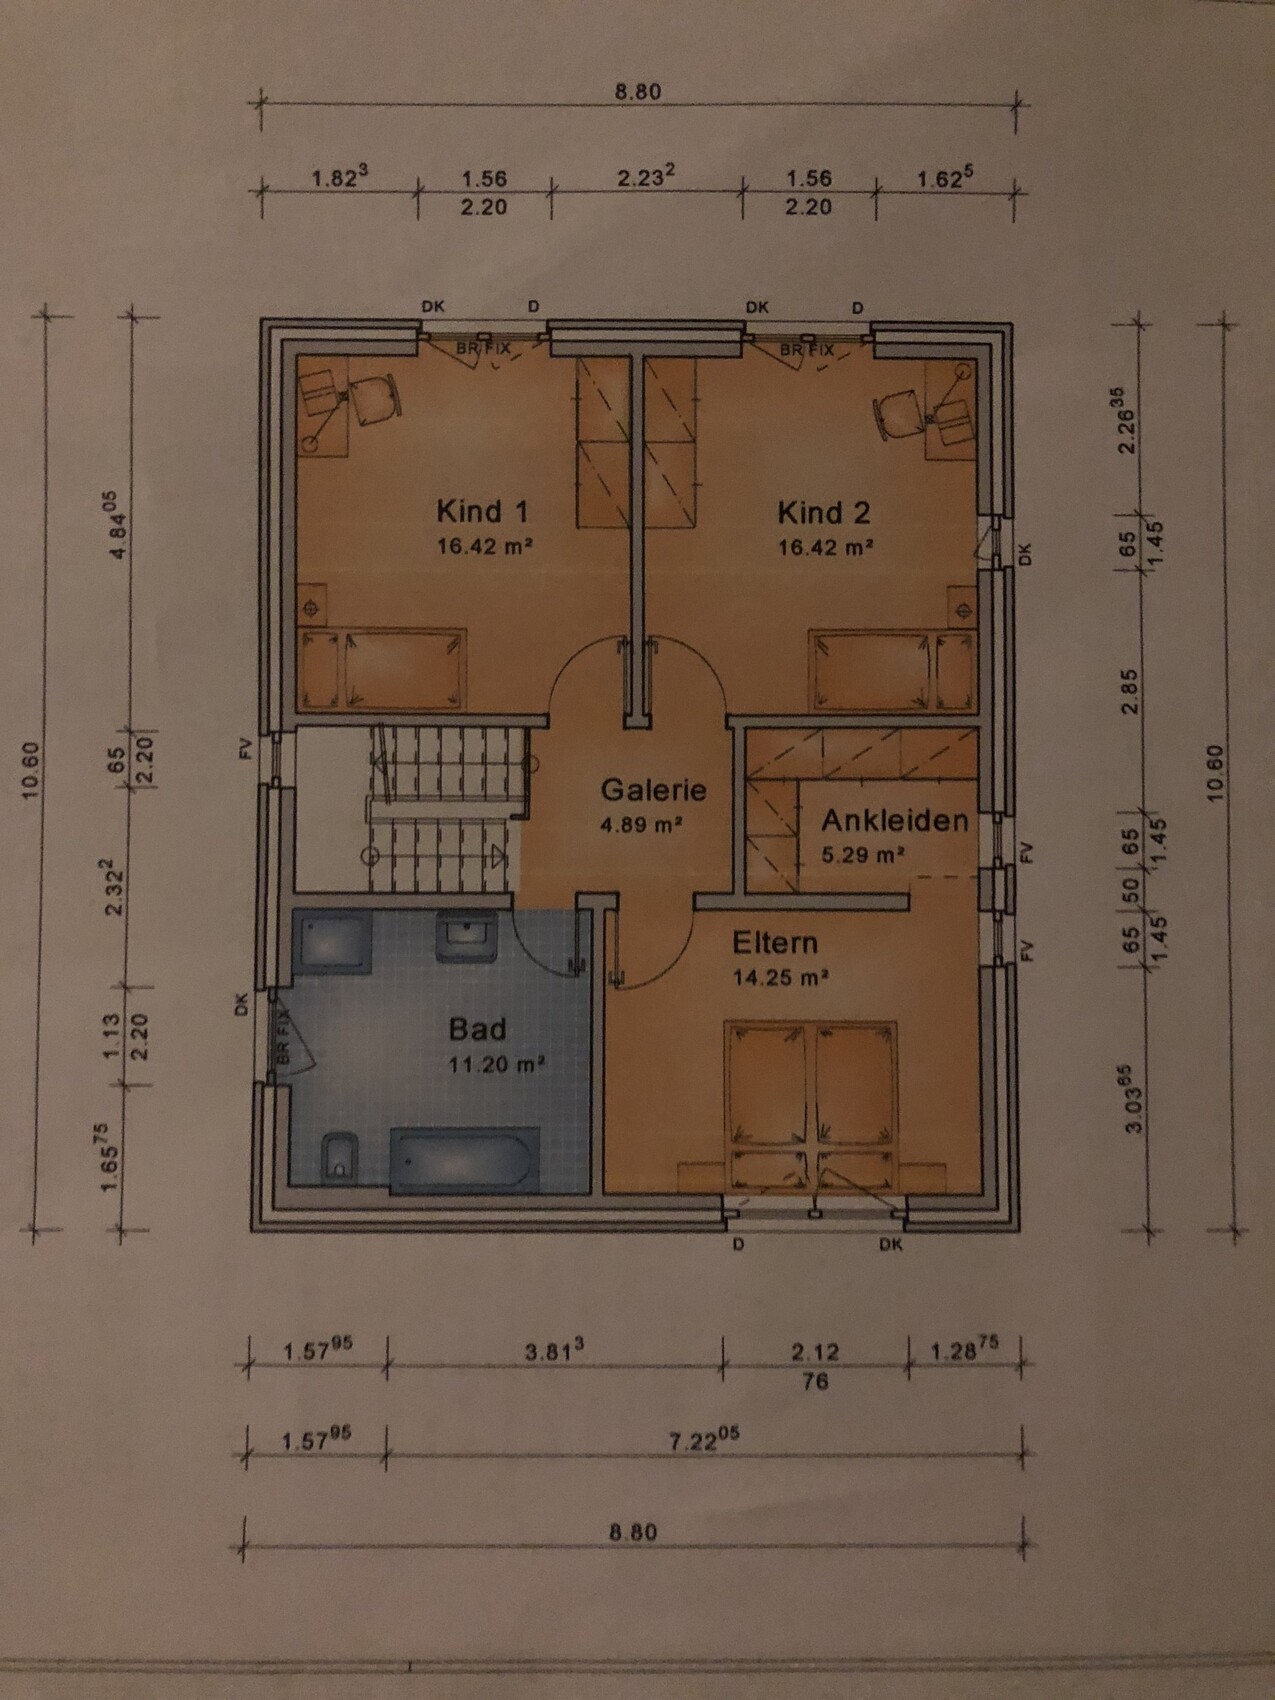
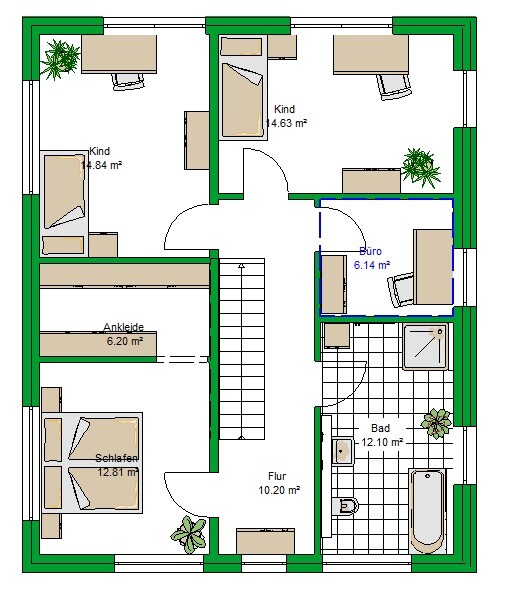
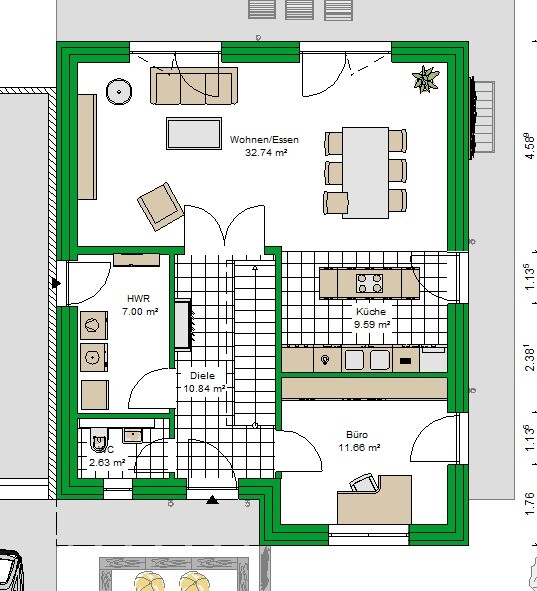
we plan to build a 145sqm (1560 sq ft) flat-roof house. We have two floor plans but cannot decide yet.
Background information:
Due to the building permit / planning permission window, the front door must be on the front façade of the house. The garden faces south. The kitchen is located in the southwest.
We have one child and definitely want a second. A third child is possible. We do not want to decide yet, so we definitely need a third children’s room / office.
Which of the two floor plans would you prefer? Tips or suggestions for improvements for the ground floor / upper floor are very welcome!!!
The main difference is the staircase and the resulting changes.
Thank you

I prefer the first floor plan with the proposed changes. The small office in design 2 feels more like a storage closet to me, and even if it were enlarged at the expense of the bathroom, it would still be a narrow, uncomfortable, cramped room estimated to be about 2.20m (7 feet 3 inches) wide.
Also, it would bother me to constantly have to carry groceries while navigating that endless staircase up to the kitchen.
But maybe there are more options to choose from? Please share the maximum square meters and the building envelope restrictions! Maybe someone has something else up their sleeve. 🙂
Also, it would bother me to constantly have to carry groceries while navigating that endless staircase up to the kitchen.
But maybe there are more options to choose from? Please share the maximum square meters and the building envelope restrictions! Maybe someone has something else up their sleeve. 🙂
Only a small bathroom with possibly 3 children? That wouldn’t work for me at all. I find your windows too small in the first draft, and a floor-to-ceiling window in the guest WC? We also have a narrow, tall window above the bed in the bedroom. That looks nice, but there is also a 1.76m (5.8 ft) wide floor-to-ceiling window; otherwise, the room would be very dark. The children’s rooms also need enough light, better a bit brighter than too dark.
Best regards
Sabine
Best regards
Sabine

A flat roof means there is no attic, and I don’t see any basement. The green floor plan includes two offices; the upper one is truly only suitable as an office, while the lower one could serve as a child’s room, located quite far from the other two.
I wouldn’t recommend the idea of cross-building (contractor A builds floor plan B), as it tends to cause complications during construction. The main difference I see is in the staircase placement: in the grey floor plan, the upper floor essentially starts directly from the living room, whereas the straight staircase in the green floor plan fits rather tightly – it only really works if the space below the stairs on the ground floor is left open. That means maybe a small shoe cabinet could fit there, but no pantry or anything larger.
https://www.instagram.com/11antgmxde/
https://www.linkedin.com/company/bauen-jetzt/
I wouldn’t recommend the idea of cross-building (contractor A builds floor plan B), as it tends to cause complications during construction. The main difference I see is in the staircase placement: in the grey floor plan, the upper floor essentially starts directly from the living room, whereas the straight staircase in the green floor plan fits rather tightly – it only really works if the space below the stairs on the ground floor is left open. That means maybe a small shoe cabinet could fit there, but no pantry or anything larger.
https://www.instagram.com/11antgmxde/
https://www.linkedin.com/company/bauen-jetzt/
I find the first one on the ground floor more attractive and well-organized. However, both upper floors are not suitable for a household of five people.
In my opinion, there is not enough storage space. Even with four people, it becomes tight; at the very least, the children's rooms are sufficiently large for wardrobes to store clothing (seasonal) and sports equipment. I also can't imagine a bathroom of around 8 square meters (86 square feet) being adequate for five people.
In my opinion, there is not enough storage space. Even with four people, it becomes tight; at the very least, the children's rooms are sufficiently large for wardrobes to store clothing (seasonal) and sports equipment. I also can't imagine a bathroom of around 8 square meters (86 square feet) being adequate for five people.
Similar topics