
ᐅ Which floor plan is best for a 145 sqm flat roof house? Any ideas?
Created on: 21 Jun 2018 09:04
H
Henry135Hello,
we plan to build a 145sqm (1560 sq ft) flat-roof house. We have two floor plans but cannot decide yet.
Background information:
Due to the building permit / planning permission window, the front door must be on the front façade of the house. The garden faces south. The kitchen is located in the southwest.
We have one child and definitely want a second. A third child is possible. We do not want to decide yet, so we definitely need a third children’s room / office.
Which of the two floor plans would you prefer? Tips or suggestions for improvements for the ground floor / upper floor are very welcome!!!
The main difference is the staircase and the resulting changes.
Thank you
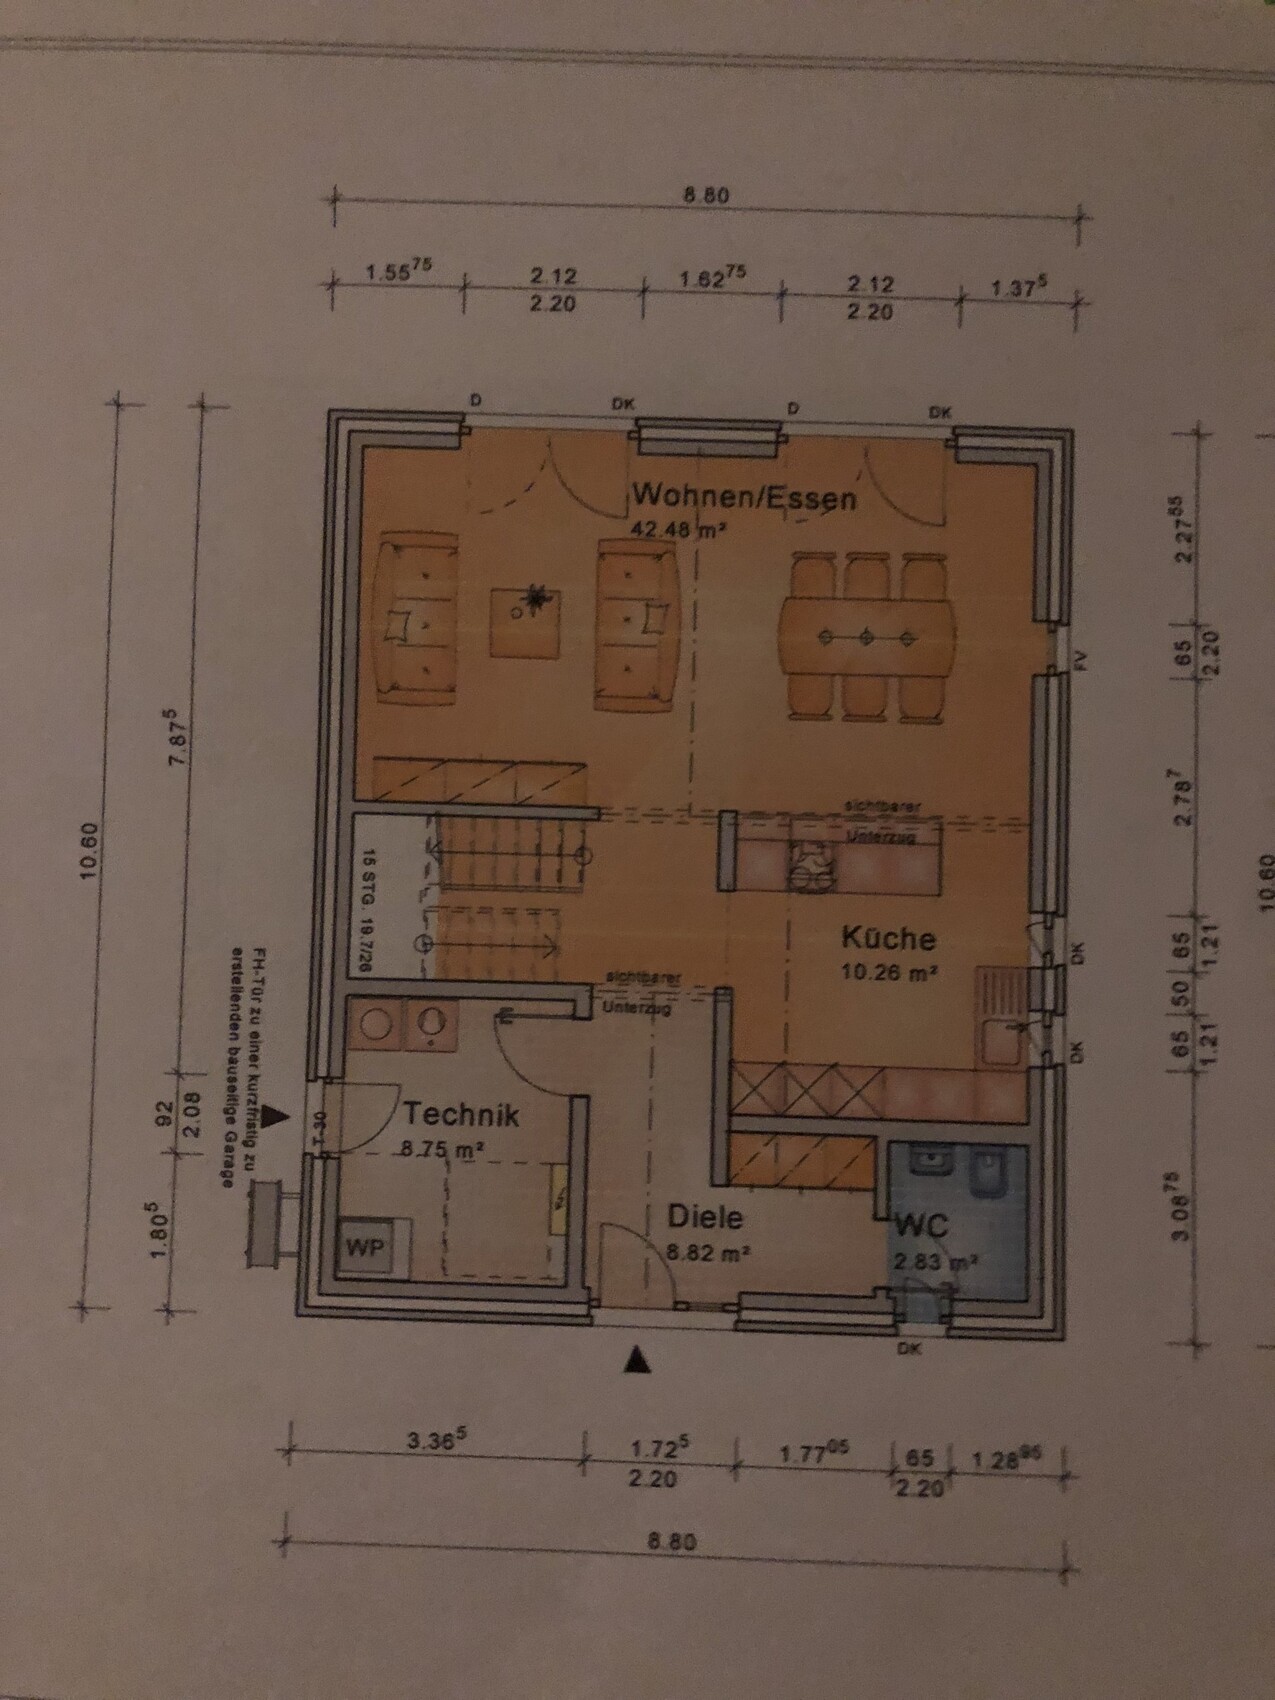
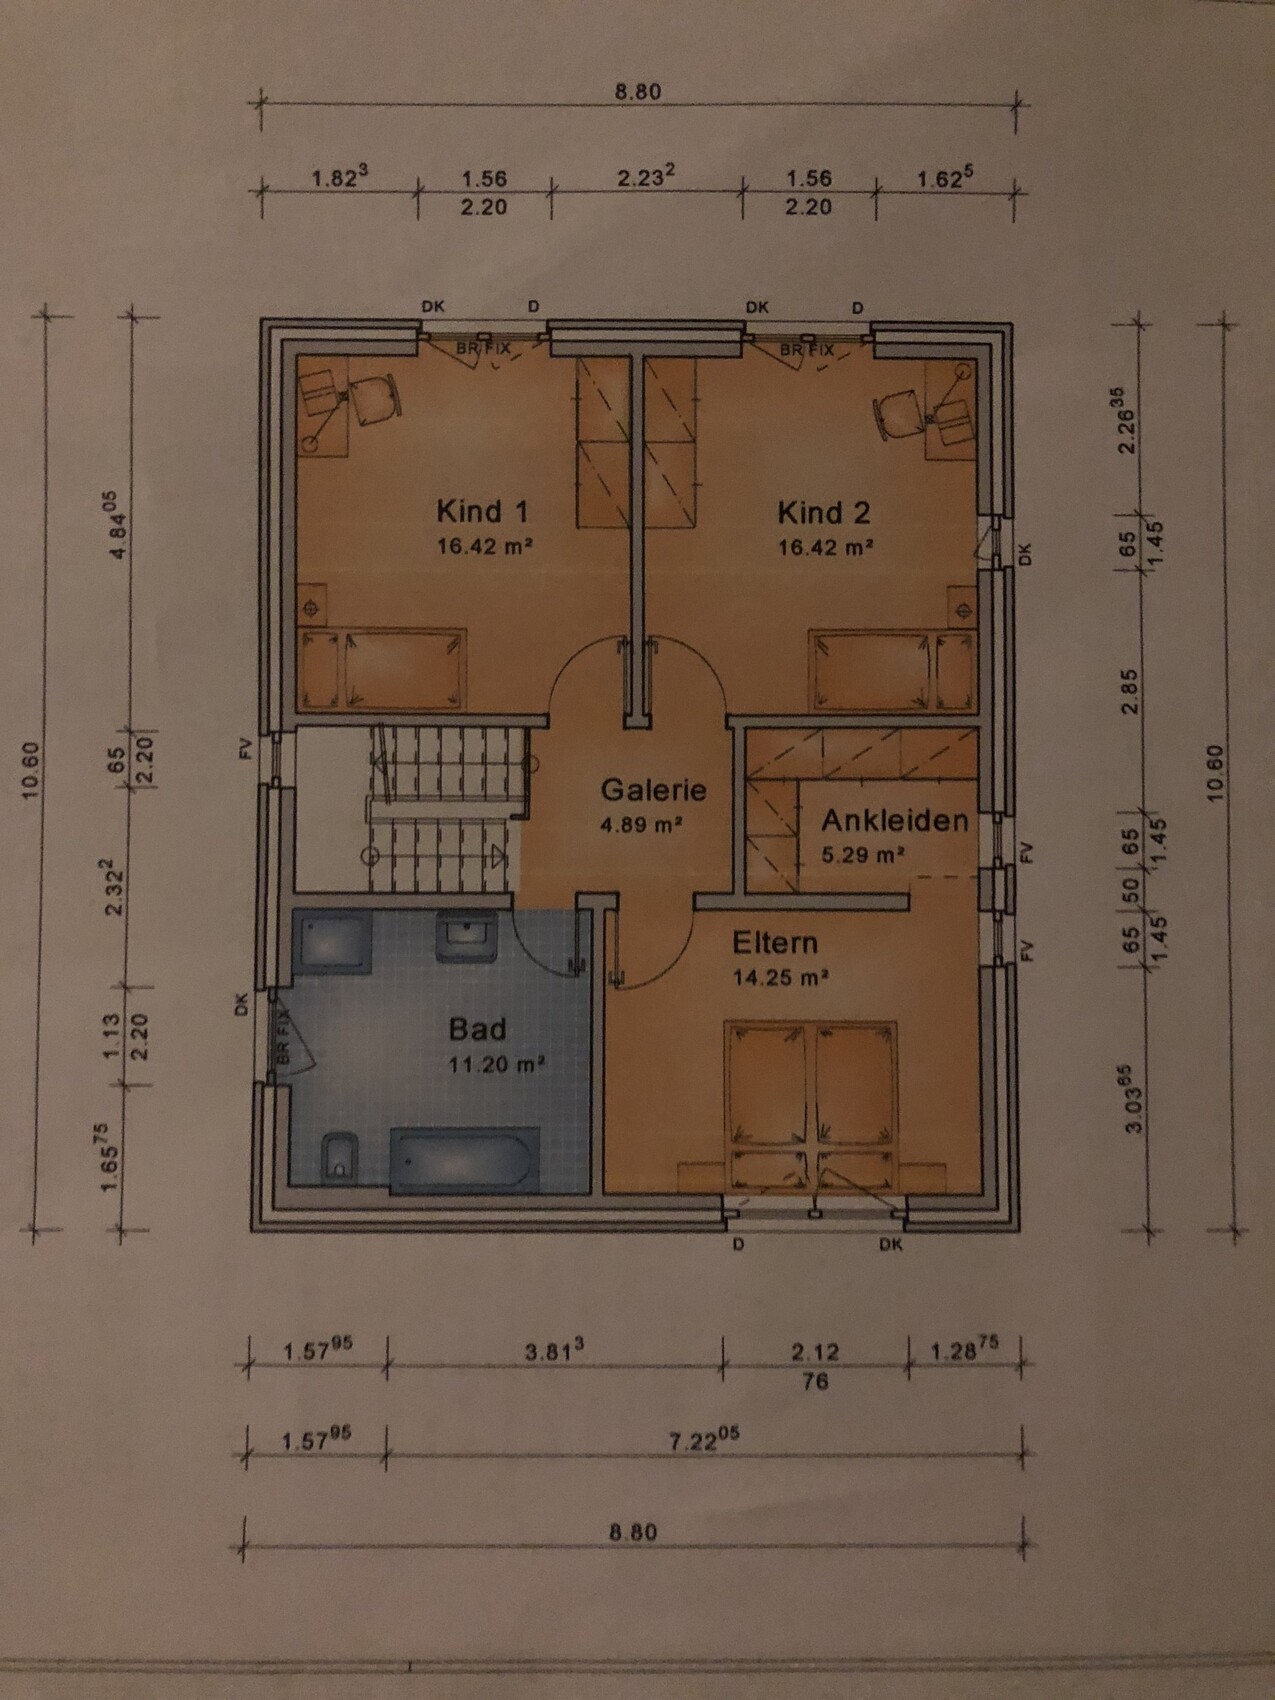
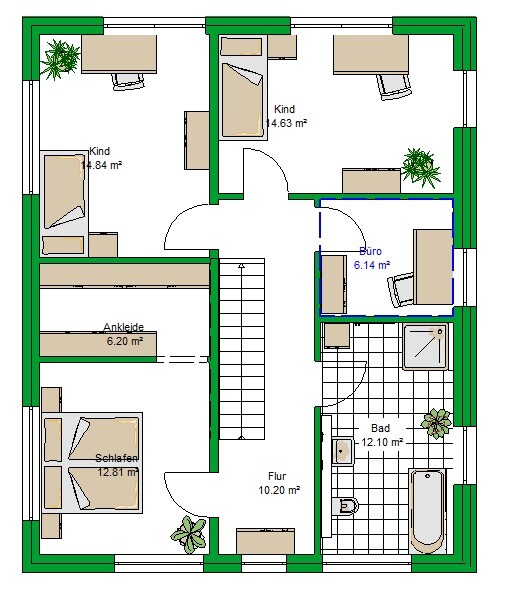
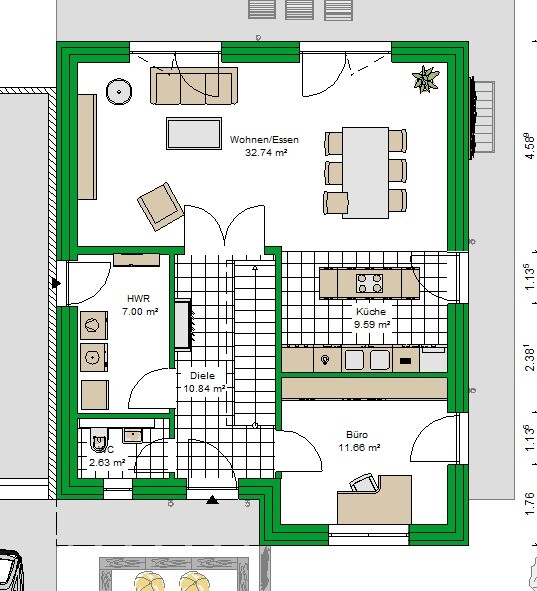
we plan to build a 145sqm (1560 sq ft) flat-roof house. We have two floor plans but cannot decide yet.
Background information:
Due to the building permit / planning permission window, the front door must be on the front façade of the house. The garden faces south. The kitchen is located in the southwest.
We have one child and definitely want a second. A third child is possible. We do not want to decide yet, so we definitely need a third children’s room / office.
Which of the two floor plans would you prefer? Tips or suggestions for improvements for the ground floor / upper floor are very welcome!!!
The main difference is the staircase and the resulting changes.
Thank you

D
Deliverer21 Jun 2018 09:30Henry135 schrieb:
...so we definitely need a third child’s bedroom/office. Maybe I missed something, but given the premise, it’s quite simple: the first option is out.

Henry135 schrieb:
We have two floor plans but can’t decide. Two "floor plans"? It seems to me they come from two different suppliers, which takes the question to a whole different level?
https://www.instagram.com/11antgmxde/
https://www.linkedin.com/company/bauen-jetzt/
Similar topics