
ᐅ What size should a kitchen island be, and what are the recommended clearance widths for walkways?
Created on: 8 Aug 2024 14:21
F
fyaylmf
Hello everyone,
we have already ordered a kitchen, but we can still choose the dimensions fairly freely. The idea was to finalize the kitchen island size once the shell construction was completed. Next week, the screed will be poured, and we are now starting to think about the size of the kitchen island. Currently, the plan shows the maximum possible size. The saleswoman said the dimensions "fit the space." We are not sure and were actually aiming for a maximum width of 2.7m (9 ft). We would also reduce the depth to a maximum of 1.1m (3.6 ft). What do you think? Should it be smaller or left as is? Should the distance between the kitchen counter and the island be increased to 1.2m (4 ft)?
Whether we set up the living or dining area on the right or left side of the plan will only be decided after moving in. We plan to take our simple furniture first and test the space for a while. On the left side, there is direct level access to the small terrace.
Best regards
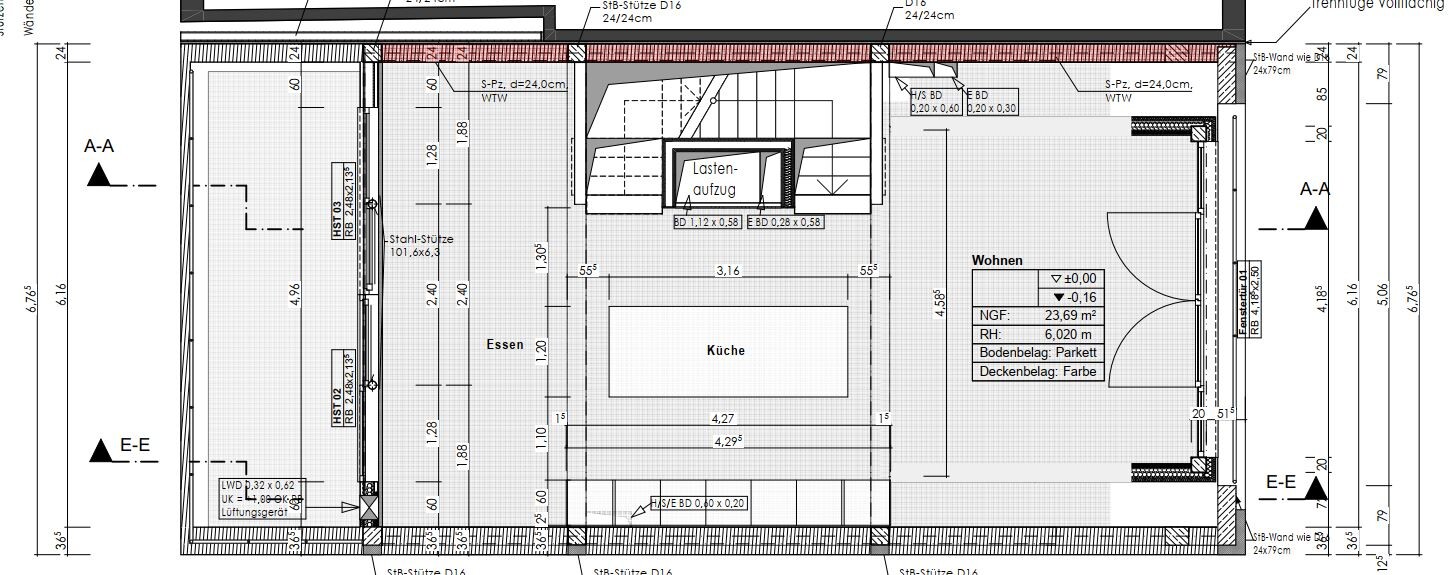
we have already ordered a kitchen, but we can still choose the dimensions fairly freely. The idea was to finalize the kitchen island size once the shell construction was completed. Next week, the screed will be poured, and we are now starting to think about the size of the kitchen island. Currently, the plan shows the maximum possible size. The saleswoman said the dimensions "fit the space." We are not sure and were actually aiming for a maximum width of 2.7m (9 ft). We would also reduce the depth to a maximum of 1.1m (3.6 ft). What do you think? Should it be smaller or left as is? Should the distance between the kitchen counter and the island be increased to 1.2m (4 ft)?
Whether we set up the living or dining area on the right or left side of the plan will only be decided after moving in. We plan to take our simple furniture first and test the space for a while. On the left side, there is direct level access to the small terrace.
Best regards
H
Haus Luni12 Aug 2024 08:28I would also reduce the depth of the kitchen island if you can do without extra storage and have a passage width of 1.25m (4.1 feet) between the island and the kitchen.
From a practical perspective, I would not place the sink and cooktop in the center but offset them. This creates generous work surfaces.
Do you install your kitchen on hardwood flooring?
From a practical perspective, I would not place the sink and cooktop in the center but offset them. This creates generous work surfaces.
Do you install your kitchen on hardwood flooring?
M
motorradsilke12 Aug 2024 10:31I would definitely recommend setting it up and testing it out for daily use.
We have 1.20 m (4 feet) between the kitchen and the island, and I find it a bit too much. It’s okay, but actually 1 m (3.3 feet) would be enough for us.
We have 1.20 m (4 feet) between the kitchen and the island, and I find it a bit too much. It’s okay, but actually 1 m (3.3 feet) would be enough for us.
C
Costruttrice12 Aug 2024 12:50fyaylmf schrieb:
On the inside, the kitchen planner designed three 1m-wide (3 feet 3 inches) drawers for us. There is no drawer beneath the cooktop. Instead, sockets are planned to be installed there in place of a drawer. fyaylmf schrieb:
I also considered relocating it. But it can only be divided into thirds – either left, middle, or right third. It’s a Bora Pure cooktop with a round extractor in the center (76x56.5cm (30x22 inches)). Think carefully beforehand about what you want to store there and whether three large drawers are ideal for that.
We have the same cooktop but pushed it further outwards. However, we also have the sink on the island, located on the other outer side. Both are positioned so that there is still enough space up to the edge to safely place items (about 35cm (14 inches)).
Symmetry on the inside was mostly unimportant to me—I only notice it if I look closely. What mattered was that I could store everything properly. For example, on the left side of the cooktop, I have a 30cm (12 inches) narrow pull-out cabinet where bottles (including various vinegar and oil bottles) are kept at the bottom. On top are two small drawers for spices, which I find very practical. With a 1m (3 feet 3 inches) grid, you would have to divide that internally. This way, I stand at the stove and just pull open the cabinet to have oil and spices right at hand.
Beneath the cooktop, we have an 80cm (31.5 inches) grid, the first row containing two sockets, then a drawer for larger cutlery like cooking spoons, salad servers, meat tongs, and at the bottom a large drawer for pots.
I would carefully consider whether the 1m (3 feet 3 inches) grid with drawers suits your needs there.
fyaylmf schrieb:
Unfortunately, there are no special storage alternatives there. Then I would keep the island depth as is, so you can store dishes and such. When you set the table, it’s also easier to get things from the front. For example, on the front side, we have a 3x1m (3x3 feet 3 inches) grid, with two 1m-wide (3 feet 3 inches) drawers stacked on top of each other.
Similar topics