
ᐅ Two-family house with two full stories, designed as a multigenerational home, plus an attic suitable for conversion
Created on: 14 Nov 2019 18:29
L
light-leicht
Hello everyone,
I am in the early stages of planning our house. Initial contact has already been made with the architect, but the floor plan sketch was created by me.
The main priority for me is a large living/dining area including an open kitchen on the south side. I would like to have a double garage, but I have decided against it because my lot is simply too narrow (20m (65.6 ft)).
I would like to share my first sketch with you and would appreciate any feedback!
The first floor should have the same layout.
Attached is the completed questionnaire.
Development plan / restrictions
Lot size: 614m2 (6610 sq ft)
Slope: Yes, from north to south about 150cm (59 inches)
Floor area ratio (FAR): 0.5
Plot ratio
Building setback, building line, and boundary: Building setbacks 3m (10 ft) north and 3m (10 ft) south
Edge development: none
Number of parking spaces: minimum one parking space per 60m2 (645 sq ft) of living area
Number of floors: three
Roof shape: no specifications
Architectural style: no specifications
Orientation: no specifications
Maximum height / limits: no specifications
Homeowner requirements
Modern, gable roof, (two-family house + expandable attic)
No basement, two full floors
Number of residents, ground floor: 2 x 35 years + 2 years + baby ? / first floor: 2 x 60 years + 65 years (parents)
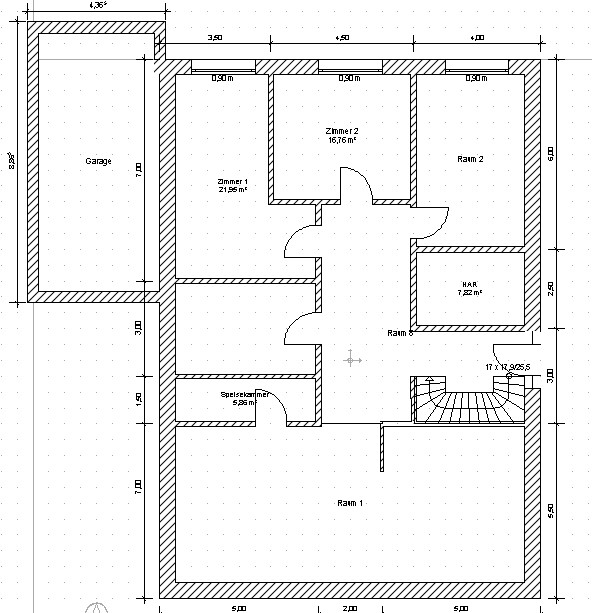
Space requirements on the ground floor: 4-room apartment, first floor: 4-room apartment
Guests per year: 5
Open architecture
Modern construction style
Open kitchen with cooking island
Number of dining seats: 12
No fireplace
Small balcony above the garage
Single garage
House design
Who designed the plan:
- Do-it-Yourself
What do you like most? Large living/dining area. Why? Because of the open design
What don’t you like? Garage not accessible from the kitchen. Why? Because the bathroom needs to have a window
Cost estimate according to the architect/planner: 600,000 €
Personal price limit for the house, including fixtures and fittings: 400,000 €
Preferred heating system: Central gas boiler
If you have to give up anything, which details/extensions:
- Can you do without: ?
- Cannot do without: Garage
Thank you in advance for all your feedback!
I am in the early stages of planning our house. Initial contact has already been made with the architect, but the floor plan sketch was created by me.
The main priority for me is a large living/dining area including an open kitchen on the south side. I would like to have a double garage, but I have decided against it because my lot is simply too narrow (20m (65.6 ft)).
I would like to share my first sketch with you and would appreciate any feedback!
The first floor should have the same layout.
Attached is the completed questionnaire.
Development plan / restrictions
Lot size: 614m2 (6610 sq ft)
Slope: Yes, from north to south about 150cm (59 inches)
Floor area ratio (FAR): 0.5
Plot ratio
Building setback, building line, and boundary: Building setbacks 3m (10 ft) north and 3m (10 ft) south
Edge development: none
Number of parking spaces: minimum one parking space per 60m2 (645 sq ft) of living area
Number of floors: three
Roof shape: no specifications
Architectural style: no specifications
Orientation: no specifications
Maximum height / limits: no specifications
Homeowner requirements
Modern, gable roof, (two-family house + expandable attic)
No basement, two full floors
Number of residents, ground floor: 2 x 35 years + 2 years + baby ? / first floor: 2 x 60 years + 65 years (parents)
Space requirements on the ground floor: 4-room apartment, first floor: 4-room apartment
Guests per year: 5
Open architecture
Modern construction style
Open kitchen with cooking island
Number of dining seats: 12
No fireplace
Small balcony above the garage
Single garage
House design
Who designed the plan:
- Do-it-Yourself
What do you like most? Large living/dining area. Why? Because of the open design
What don’t you like? Garage not accessible from the kitchen. Why? Because the bathroom needs to have a window
Cost estimate according to the architect/planner: 600,000 €
Personal price limit for the house, including fixtures and fittings: 400,000 €
Preferred heating system: Central gas boiler
If you have to give up anything, which details/extensions:
- Can you do without: ?
- Cannot do without: Garage
Thank you in advance for all your feedback!

light-leicht schrieb:
- I will also start working on furnishing the floor plan in the coming days. I can imagine that one or two walls might be slightly adjusted as well. Haven’t you done that yet? – Especially for the wall between "Room 1" and "Room 2," I was instinctively concerned and therefore asked how this particular wall layout came about. Would you like to explain the design steps that led to the presented floor plan?
https://www.instagram.com/11antgmxde/
https://www.linkedin.com/company/bauen-jetzt/
L
light-leicht15 Nov 2019 20:35My steps for the planning process:
Land orientation – when and where does the sun shine.
What neighboring buildings can I expect.
How much floor area do I need for a single-level apartment.
I started with the open living-dining area facing south. At first, I planned the entrance on the north side, but I discarded that idea due to the long hallway.
I designed the hallway to be spacious enough so it doesn’t feel cramped and to allow room for closets if needed.
Rooms 1 and 2 were shaped to ensure that all rooms have a size sufficient for me. Traditionally, there would be a smaller bathroom between the rooms.
The bathroom is now located where it is because there is the option of having a direct exit to the garden.
Land orientation – when and where does the sun shine.
What neighboring buildings can I expect.
How much floor area do I need for a single-level apartment.
I started with the open living-dining area facing south. At first, I planned the entrance on the north side, but I discarded that idea due to the long hallway.
I designed the hallway to be spacious enough so it doesn’t feel cramped and to allow room for closets if needed.
Rooms 1 and 2 were shaped to ensure that all rooms have a size sufficient for me. Traditionally, there would be a smaller bathroom between the rooms.
The bathroom is now located where it is because there is the option of having a direct exit to the garden.
And where did the exterior dimensions and the ridge direction come from then wo?
https://www.instagram.com/11antgmxde/
https://www.linkedin.com/company/bauen-jetzt/
https://www.instagram.com/11antgmxde/
https://www.linkedin.com/company/bauen-jetzt/
L
light-leicht16 Nov 2019 05:1311ant schrieb:
And where did the exterior dimensions and the ridge direction come from exactly?Then I subtracted 6m (20 feet) to the north for parking spaces. To the east, the necessary setback from the property boundary. To the west, the distance needed to fit a garage. That’s how this shape was created. Drawing the ridge direction along the short side doesn’t seem visually optimal to me.
https://www.hausbau-forum.de/threads/leitfaden-zur-hausplanung-auf-dem-Grundstück.30891/
It’s best to have paper handy for planning. If you don’t crumple it up, start over, or erase something every 10 minutes, something’s not right. That means you’re not really planning—you’re just drawing.
However, for a rough sketch for yourself, that’s fine. The size here is not suitable: you’re wasting more square meters (square feet) on one floor than necessary for a single-family home.
Always draw with your plot and its widths clearly marked. It’s not a mistake to position the parking spaces (two apartments, four in total) near the entrance. Children would also appreciate a better location than a north-facing street side. Don’t dedicate the entire “prime spot” to the open living area; rather, weigh your options and divide the space accordingly.
It’s best to have paper handy for planning. If you don’t crumple it up, start over, or erase something every 10 minutes, something’s not right. That means you’re not really planning—you’re just drawing.
However, for a rough sketch for yourself, that’s fine. The size here is not suitable: you’re wasting more square meters (square feet) on one floor than necessary for a single-family home.
Always draw with your plot and its widths clearly marked. It’s not a mistake to position the parking spaces (two apartments, four in total) near the entrance. Children would also appreciate a better location than a north-facing street side. Don’t dedicate the entire “prime spot” to the open living area; rather, weigh your options and divide the space accordingly.
ypg schrieb:
It's best to use paper for planning. And if you don’t crumple it up, start over, or erase something every 10 minutes, then something’s wrong. You’re not really planning; you’re just drawing.
However: for a rough sketch for yourself, that’s fine. The size here is not right: you’re wasting more square meters on one level than necessary for a single-family house.It’s best to start with two plans: an uninhibited plan (based on your needs as if there were no building restrictions) and a realistic plan (fully using the actual building envelope but divided as in the uninhibited plan, this time without regard to the resulting room sizes). Step 3 (combining these two) can easily take a week or longer and fill several wastebaskets. Only after that do you place the garage into whatever (if anything) remains. And only if it’s Christmas does the garage get that silly connecting door as a dessert. The observant reader will quickly realize that doing this in the exact opposite order guarantees failure.https://www.instagram.com/11antgmxde/
https://www.linkedin.com/company/bauen-jetzt/
Similar topics