
ᐅ Two-family house with two full stories, designed as a multigenerational home, plus an attic suitable for conversion
Created on: 14 Nov 2019 18:29
L
light-leicht
Hello everyone,
I am in the early stages of planning our house. Initial contact has already been made with the architect, but the floor plan sketch was created by me.
The main priority for me is a large living/dining area including an open kitchen on the south side. I would like to have a double garage, but I have decided against it because my lot is simply too narrow (20m (65.6 ft)).
I would like to share my first sketch with you and would appreciate any feedback!
The first floor should have the same layout.
Attached is the completed questionnaire.
Development plan / restrictions
Lot size: 614m2 (6610 sq ft)
Slope: Yes, from north to south about 150cm (59 inches)
Floor area ratio (FAR): 0.5
Plot ratio
Building setback, building line, and boundary: Building setbacks 3m (10 ft) north and 3m (10 ft) south
Edge development: none
Number of parking spaces: minimum one parking space per 60m2 (645 sq ft) of living area
Number of floors: three
Roof shape: no specifications
Architectural style: no specifications
Orientation: no specifications
Maximum height / limits: no specifications
Homeowner requirements
Modern, gable roof, (two-family house + expandable attic)
No basement, two full floors
Number of residents, ground floor: 2 x 35 years + 2 years + baby ? / first floor: 2 x 60 years + 65 years (parents)
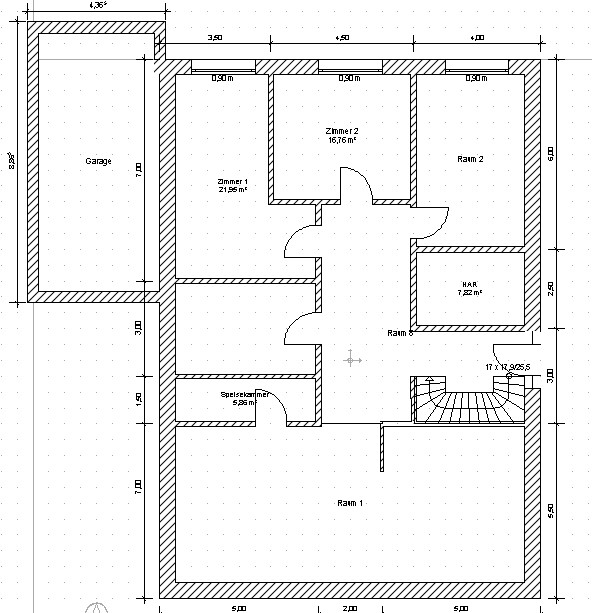
Space requirements on the ground floor: 4-room apartment, first floor: 4-room apartment
Guests per year: 5
Open architecture
Modern construction style
Open kitchen with cooking island
Number of dining seats: 12
No fireplace
Small balcony above the garage
Single garage
House design
Who designed the plan:
- Do-it-Yourself
What do you like most? Large living/dining area. Why? Because of the open design
What don’t you like? Garage not accessible from the kitchen. Why? Because the bathroom needs to have a window
Cost estimate according to the architect/planner: 600,000 €
Personal price limit for the house, including fixtures and fittings: 400,000 €
Preferred heating system: Central gas boiler
If you have to give up anything, which details/extensions:
- Can you do without: ?
- Cannot do without: Garage
Thank you in advance for all your feedback!
I am in the early stages of planning our house. Initial contact has already been made with the architect, but the floor plan sketch was created by me.
The main priority for me is a large living/dining area including an open kitchen on the south side. I would like to have a double garage, but I have decided against it because my lot is simply too narrow (20m (65.6 ft)).
I would like to share my first sketch with you and would appreciate any feedback!
The first floor should have the same layout.
Attached is the completed questionnaire.
Development plan / restrictions
Lot size: 614m2 (6610 sq ft)
Slope: Yes, from north to south about 150cm (59 inches)
Floor area ratio (FAR): 0.5
Plot ratio
Building setback, building line, and boundary: Building setbacks 3m (10 ft) north and 3m (10 ft) south
Edge development: none
Number of parking spaces: minimum one parking space per 60m2 (645 sq ft) of living area
Number of floors: three
Roof shape: no specifications
Architectural style: no specifications
Orientation: no specifications
Maximum height / limits: no specifications
Homeowner requirements
Modern, gable roof, (two-family house + expandable attic)
No basement, two full floors
Number of residents, ground floor: 2 x 35 years + 2 years + baby ? / first floor: 2 x 60 years + 65 years (parents)
Space requirements on the ground floor: 4-room apartment, first floor: 4-room apartment
Guests per year: 5
Open architecture
Modern construction style
Open kitchen with cooking island
Number of dining seats: 12
No fireplace
Small balcony above the garage
Single garage
House design
Who designed the plan:
- Do-it-Yourself
What do you like most? Large living/dining area. Why? Because of the open design
What don’t you like? Garage not accessible from the kitchen. Why? Because the bathroom needs to have a window
Cost estimate according to the architect/planner: 600,000 €
Personal price limit for the house, including fixtures and fittings: 400,000 €
Preferred heating system: Central gas boiler
If you have to give up anything, which details/extensions:
- Can you do without: ?
- Cannot do without: Garage
Thank you in advance for all your feedback!
ypg schrieb:
With the slope, both the ground floor and the upper floor could have direct ground-level access. People say “just add fill” when they don’t recognize the potential of a slope at all. It’s only a 1.5 m (5 feet) height difference, or did I misread?
I would consider a basement.
With building services, laundry, storage, office, playroom for rainy days.
Footprint possibly smaller.
Straight staircase with power supply for a stairlift.
Both apartments senior-friendly up to walker level. This way, they can possibly be swapped later.
Adjust the budget accordingly.
With building services, laundry, storage, office, playroom for rainy days.
Footprint possibly smaller.
Straight staircase with power supply for a stairlift.
Both apartments senior-friendly up to walker level. This way, they can possibly be swapped later.
Adjust the budget accordingly.
L
light-leicht15 Nov 2019 13:46Muc1985 schrieb:
I know that situation all too well @light-leicht. As I mentioned, we are currently planning a multigenerational house and will be submitting the building permit / planning permission application this month. I read your entire thread last night—great project! I really like it, especially the exterior design, and it’s impressive that nowadays there are still multigenerational families living happily under one roof. It definitely has many advantages, especially with children. In my opinion, everyone benefits from it.
What type of heating system are you planning?
ypg schrieb:
when you don’t recognize the potential of a slope at all. I didn’t recognize the potential because I didn’t want to be at the lowest point in the building area. Three years ago, the groundwater didn’t drain properly in this location, and so half the area had flooded basements. Also, I didn’t consider a 150cm (59 inches) diagonal elevation difference enough of a slope.
haydee schrieb:
Straight staircase with power for a stairlift. That’s an excellent idea—I will discuss that with the architect on Monday.
haydee schrieb:
Both apartments designed to be senior-friendly up to rollator use. This way, they can possibly be swapped later. The lower apartment will definitely be designed to be senior-friendly, so that if necessary, moving within the house is possible. Having a similar floor plan is very helpful for that.
I would do the same upstairs. Also, make sure to plan a spacious bedroom for seniors, allowing enough room for a 2x2 meter (6.5x6.5 feet) bed and additional space for a walker or similar mobility aid. (2x2 m so that one side can accommodate the width of a hospital bed).
Seniors (it rarely affects younger people) often find it difficult to move again, even within the same house. I don’t know why. For my father, it was important that as little as possible changed, and a friend’s father refuses to move out even though it really makes sense.
Many things are about comfort and don’t necessarily involve extra costs, such as wider doors or higher electrical outlets.
Some aspects need to be considered in the floor plan—it might require a bit more puzzle work from you. Search for “barrier-free” for details. There you will find information on turning circles, clearance areas, arrangements, etc. We took all this into account as well. The only professional who noticed it so far, said it was good. So it doesn’t look like a hospital or nursing home.
Make sure that any wall extensions near the toilet are reinforced so grab bars can be installed. In our case, a wooden beam was simply added.
A walk-in shower with no threshold is almost standard nowadays.
No matter what you build, always sketch in existing or desired furniture to scale. Consider traffic routes, open cabinet doors, and occupied chairs.
Seniors (it rarely affects younger people) often find it difficult to move again, even within the same house. I don’t know why. For my father, it was important that as little as possible changed, and a friend’s father refuses to move out even though it really makes sense.
Many things are about comfort and don’t necessarily involve extra costs, such as wider doors or higher electrical outlets.
Some aspects need to be considered in the floor plan—it might require a bit more puzzle work from you. Search for “barrier-free” for details. There you will find information on turning circles, clearance areas, arrangements, etc. We took all this into account as well. The only professional who noticed it so far, said it was good. So it doesn’t look like a hospital or nursing home.
Make sure that any wall extensions near the toilet are reinforced so grab bars can be installed. In our case, a wooden beam was simply added.
A walk-in shower with no threshold is almost standard nowadays.
No matter what you build, always sketch in existing or desired furniture to scale. Consider traffic routes, open cabinet doors, and occupied chairs.

Utility room accessible from the stairwell above the utility area is a great idea. I don't think a straight, single-flight staircase is necessary just because of a stairlift, and in this case, it would also mean aligning it with the roof ridge. I warn against the misconception that an elevator or other lift guarantees staying mobile until the very end—there is always some residual risk of needing to move. Unless accelerated by dementia, stroke, or similar conditions, today’s younger retirees will likely only face moving into care facilities once senior living options have improved significantly compared to now. Besides, even duplex houses can be built later—no one has to build “for eternity” even if there are seniors in the family. Statistically, a grandfather today is more likely to see grandma run away with the ice cream delivery person than to immediately face serious health problems due to the hardships of life.
https://www.instagram.com/11antgmxde/
https://www.linkedin.com/company/bauen-jetzt/
https://www.instagram.com/11antgmxde/
https://www.linkedin.com/company/bauen-jetzt/
L
light-leicht15 Nov 2019 15:4811ant schrieb:
Statistically, a grandfather today is more likely to have grandma run off with the ice cream delivery man than for the challenges later in life to necessarily be health-related problems. I completely agree with you. As the saying goes: First, things turn out differently, and second, differently than you expect.
That’s why it’s clear for us: as a family, we will live on the ground floor.
- Both apartments are planned with a ceiling height of 1 meter (3.3 feet), and I will definitely continue researching barrier-free design.
- I also plan to start furnishing the floor plan in the next few days. I can imagine that some walls might be slightly adjusted, especially regarding the pantry.
At the moment, I’m mainly focusing on the ground floor since much of the upper floors will be carried over.
- Additionally, I will adjust my budget.
However, I am deliberately avoiding elaborate shapes, projections, bay windows, balconies, or complex roof styles to keep costs down.
A lot of work will also be done by ourselves. But for now, I want to keep financing separate from the floor plan planning.
Similar topics