
ᐅ Two-family house with two full stories, designed as a multigenerational home, plus an attic suitable for conversion
Created on: 14 Nov 2019 18:29
L
light-leicht
Hello everyone,
I am in the early stages of planning our house. Initial contact has already been made with the architect, but the floor plan sketch was created by me.
The main priority for me is a large living/dining area including an open kitchen on the south side. I would like to have a double garage, but I have decided against it because my lot is simply too narrow (20m (65.6 ft)).
I would like to share my first sketch with you and would appreciate any feedback!
The first floor should have the same layout.
Attached is the completed questionnaire.
Development plan / restrictions
Lot size: 614m2 (6610 sq ft)
Slope: Yes, from north to south about 150cm (59 inches)
Floor area ratio (FAR): 0.5
Plot ratio
Building setback, building line, and boundary: Building setbacks 3m (10 ft) north and 3m (10 ft) south
Edge development: none
Number of parking spaces: minimum one parking space per 60m2 (645 sq ft) of living area
Number of floors: three
Roof shape: no specifications
Architectural style: no specifications
Orientation: no specifications
Maximum height / limits: no specifications
Homeowner requirements
Modern, gable roof, (two-family house + expandable attic)
No basement, two full floors
Number of residents, ground floor: 2 x 35 years + 2 years + baby ? / first floor: 2 x 60 years + 65 years (parents)
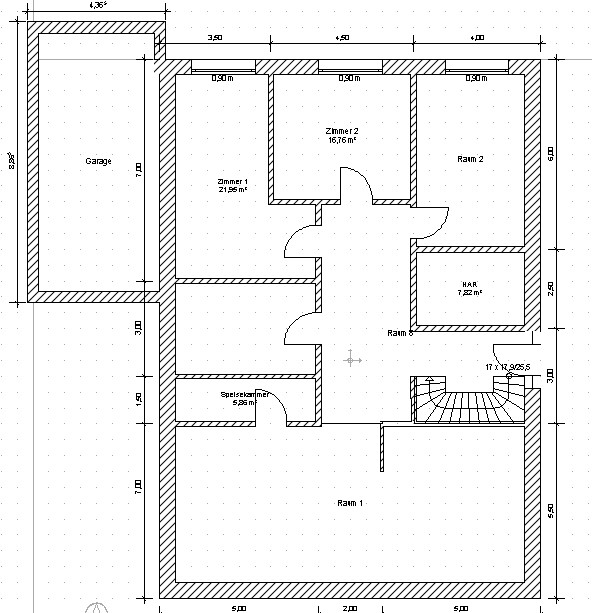
Space requirements on the ground floor: 4-room apartment, first floor: 4-room apartment
Guests per year: 5
Open architecture
Modern construction style
Open kitchen with cooking island
Number of dining seats: 12
No fireplace
Small balcony above the garage
Single garage
House design
Who designed the plan:
- Do-it-Yourself
What do you like most? Large living/dining area. Why? Because of the open design
What don’t you like? Garage not accessible from the kitchen. Why? Because the bathroom needs to have a window
Cost estimate according to the architect/planner: 600,000 €
Personal price limit for the house, including fixtures and fittings: 400,000 €
Preferred heating system: Central gas boiler
If you have to give up anything, which details/extensions:
- Can you do without: ?
- Cannot do without: Garage
Thank you in advance for all your feedback!
I am in the early stages of planning our house. Initial contact has already been made with the architect, but the floor plan sketch was created by me.
The main priority for me is a large living/dining area including an open kitchen on the south side. I would like to have a double garage, but I have decided against it because my lot is simply too narrow (20m (65.6 ft)).
I would like to share my first sketch with you and would appreciate any feedback!
The first floor should have the same layout.
Attached is the completed questionnaire.
Development plan / restrictions
Lot size: 614m2 (6610 sq ft)
Slope: Yes, from north to south about 150cm (59 inches)
Floor area ratio (FAR): 0.5
Plot ratio
Building setback, building line, and boundary: Building setbacks 3m (10 ft) north and 3m (10 ft) south
Edge development: none
Number of parking spaces: minimum one parking space per 60m2 (645 sq ft) of living area
Number of floors: three
Roof shape: no specifications
Architectural style: no specifications
Orientation: no specifications
Maximum height / limits: no specifications
Homeowner requirements
Modern, gable roof, (two-family house + expandable attic)
No basement, two full floors
Number of residents, ground floor: 2 x 35 years + 2 years + baby ? / first floor: 2 x 60 years + 65 years (parents)
Space requirements on the ground floor: 4-room apartment, first floor: 4-room apartment
Guests per year: 5
Open architecture
Modern construction style
Open kitchen with cooking island
Number of dining seats: 12
No fireplace
Small balcony above the garage
Single garage
House design
Who designed the plan:
- Do-it-Yourself
What do you like most? Large living/dining area. Why? Because of the open design
What don’t you like? Garage not accessible from the kitchen. Why? Because the bathroom needs to have a window
Cost estimate according to the architect/planner: 600,000 €
Personal price limit for the house, including fixtures and fittings: 400,000 €
Preferred heating system: Central gas boiler
If you have to give up anything, which details/extensions:
- Can you do without: ?
- Cannot do without: Garage
Thank you in advance for all your feedback!
L
light-leicht15 Nov 2019 02:35ypg schrieb:
Of course, a double garage fits on a 20-meter (65.6 feet) plot. That’s true, I didn’t express myself well. With the current plan (maximizing the house width), it is difficult to fit a double garage next to the house.
I have also considered moving the garage further back, but that would reduce the usable garden space.
ypg schrieb:
I miss seeing the slope in the plan. The slope will be leveled towards the south and the eastern neighbor by raising the ground and retaining it with L-shaped retaining walls.
ypg schrieb:
Different measurements (one short side of the living area is 5.5 meters, on the other side 7 meters) Thank you for pointing that out. I hadn’t noticed yet.
ypg schrieb:
What does that mean for you? Build one size smaller? No, not smaller. This will be a topic to discuss further with the architect.
In the end, I may have to adjust my budget expectations.
L
light-leicht15 Nov 2019 03:01Muc1985 schrieb:
You obviously hope it never happens, but what if stair climbing becomes difficult for the parents? In that case, deciding to have them live upstairs isn’t really a good solution. Yes, I have thought a lot about that too. I myself grew up in a multi-generation house. When I was a child, the grandparents lived upstairs until the very end. Currently, I am living upstairs with my small family.
I really appreciate the flexibility such a house offers.
11ant schrieb:
If you actually want to put the seniors upstairs and build two full-floor apartments with the same layout, I would consider placing the utility room upstairs. In the house connection room, it is planned to install the central heating system as well as all main service entries. Upstairs, I would also allocate an identical room for a separate washing machine, dryer, and so on.
I am very familiar with this situation, @light-leicht. As I mentioned, we are currently planning a multi-generational house and will be submitting the building permit / planning permission this month.
My grandparents also lived on the first floor until the very end. For my parents, an elevator was mandatory in the current design! That's why I mentioned it. I’m curious to see how your project develops!
My grandparents also lived on the first floor until the very end. For my parents, an elevator was mandatory in the current design! That's why I mentioned it. I’m curious to see how your project develops!
Grandparents upstairs is not ideal. I find the extension options currently being discussed here to be better.
Look into stair lifts and accessibility or senior-friendly design. That way, the upper floor should be comfortable for a long time.
What doesn’t fit is the space distribution. As a family of four, you have the same amount of space as two people, despite needing more room.
I would consider a basement. I see some advantages for your situation, and when balanced against the earthworks costs, it is affordable.
Look into stair lifts and accessibility or senior-friendly design. That way, the upper floor should be comfortable for a long time.
What doesn’t fit is the space distribution. As a family of four, you have the same amount of space as two people, despite needing more room.
I would consider a basement. I see some advantages for your situation, and when balanced against the earthworks costs, it is affordable.

A hillside location and a two-family house sound great. The plot seems to fit your needs even better than you initially realized. However, the 400,000 (approximately 400K) budget is only enough for a single-family house. That’s why it doesn’t make sense to keep discussing the castle if the financing would be completely unrealistic. The 600,000 from the architect is more realistic, but I would say that earthworks are still not included. On a slope, that will add up to a significant amount.
Therefore, no, your floor plan suits your family much better. But the complete house is only possible if you suddenly double your budget.
Therefore, no, your floor plan suits your family much better. But the complete house is only possible if you suddenly double your budget.
Similar topics