
Development Plan / Restrictions
Plot size: 774 m² (8,330 ft²)
Slope: 13%, as shown on the site plan
Floor area ratio (FAR): 0.4
Building coverage ratio: 0.5
Building envelope, setback lines, and property boundary: 11 x 15 m (36 x 49 ft), as shown on the site plan
Number of floors: 2 full stories
Roof type: Gable roof, 30° pitch
Orientation: Ridge running NE-SW
Requirements of the Homeowners
Style, roof type, building type: Main residence with 2 accessory apartments (one in the attic, one smaller in the basement)
Basement, floors: Basement (UG), ground floor (EG), upper floor (OG), attic (DG)
Number of occupants, ages: 1975m, 1980f, 2007m (mostly lives with partner from previous marriage), 2009f, 2019m, (expected 2020m/f)
Space requirement on ground and upper floor: from 200 m² (2,150 ft²)
Office: Family use
Guests per year: Apart from resident born 2007 (male), about 6
Open or closed architecture: open plan
Traditional or contemporary design: modern
Open kitchen, kitchen island: yes
Number of dining seats: 6
Fireplace: no
Music/stereo wall: Home theater system in the living room
Balcony, roof terrace: Roof terrace in the attic for accessory apartment 1
Garage, carport: 3 garages, 2 parking spaces
Utility garden, greenhouse: A level garden is planned on top of the garages, with lawn and some bushes around.
Other wishes / special features / daily routine, including reasons for preferences:
House Design
Designer: Do-it-yourself
What do you especially like? Why? Plot with significant slope but still a level garden on top of the garages. Accessory apartment 1 with separate entrance from above.
Personal budget for the house, including outfitting: 1 million EUR in a major city in Bavaria
Preferred heating technology: Heat pump with photovoltaic system on the roof facing southwest
If you have to make compromises, which details/features can you do without: Gable window in the attic
Why is the design the way it is? We want to use the (expensive) plot as efficiently as possible.
What is the key/basic question about the floor plan in 130 characters? Where are the mistakes? Suggestions for improvement? Is the plumbing for bathrooms and kitchens sufficient or should I redesign it?
Unfortunately, I can’t accurately represent the terrain in the design software. If needed, I can scan a section drawing to make it clearer. The garden to the left of the house and above the external staircase will certainly be designed differently later. So far, there is no lawn area marked yet.
Many thanks in advance for lots of inspiring ideas

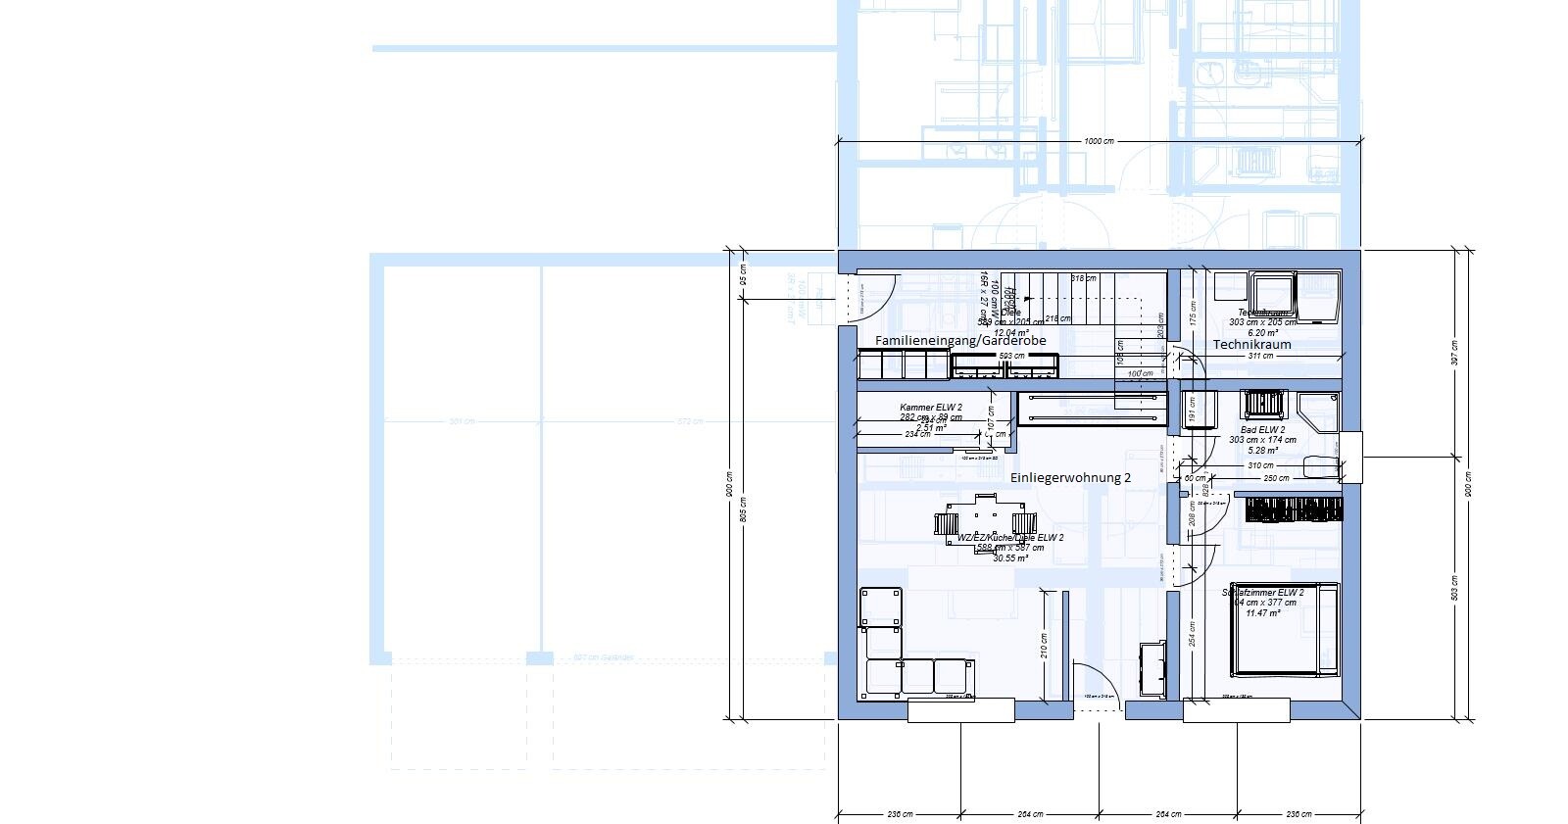
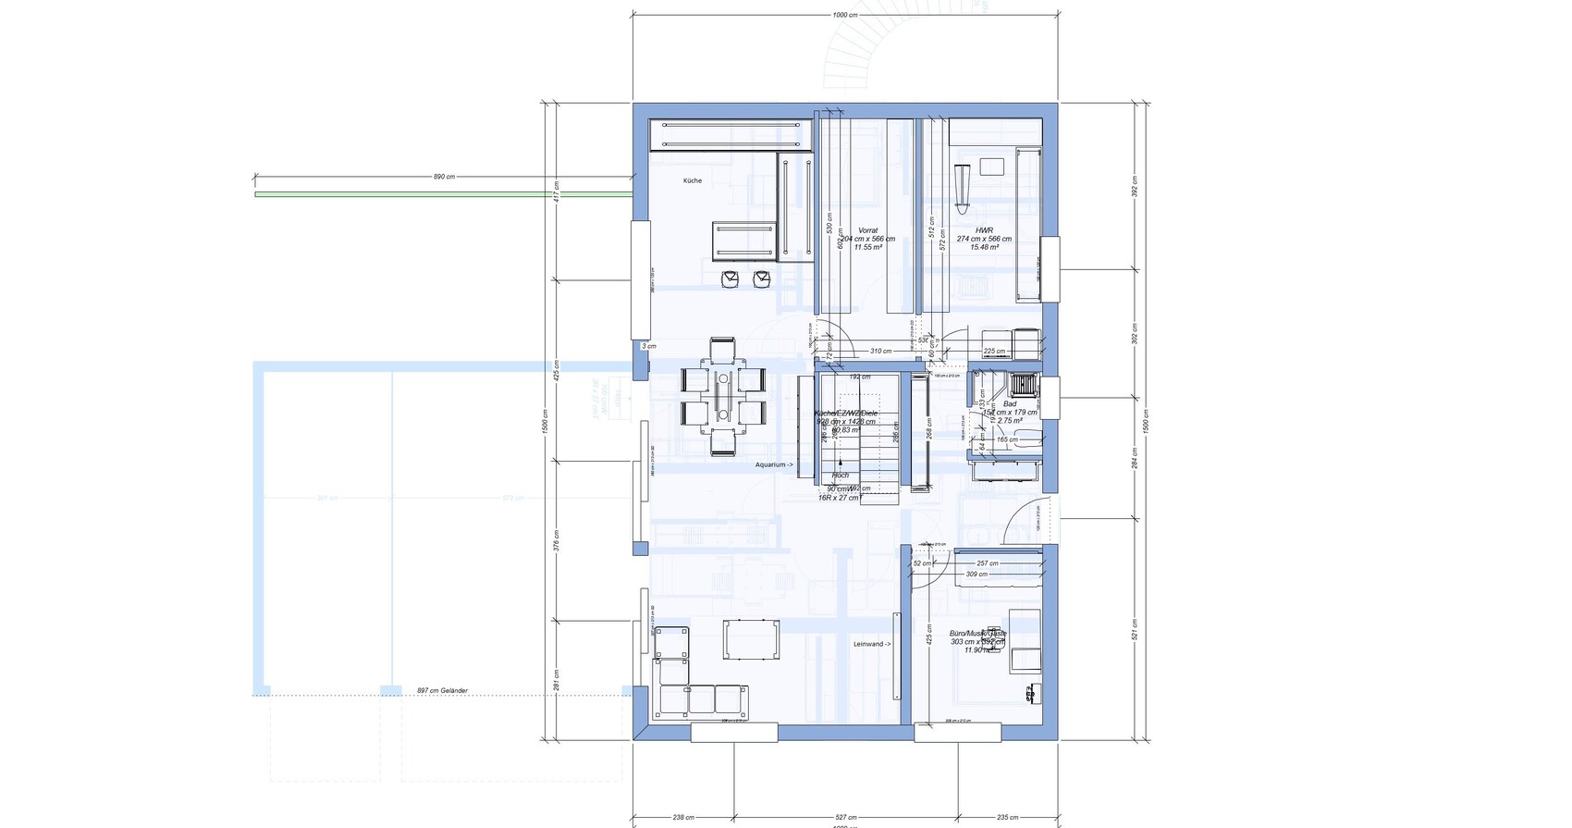
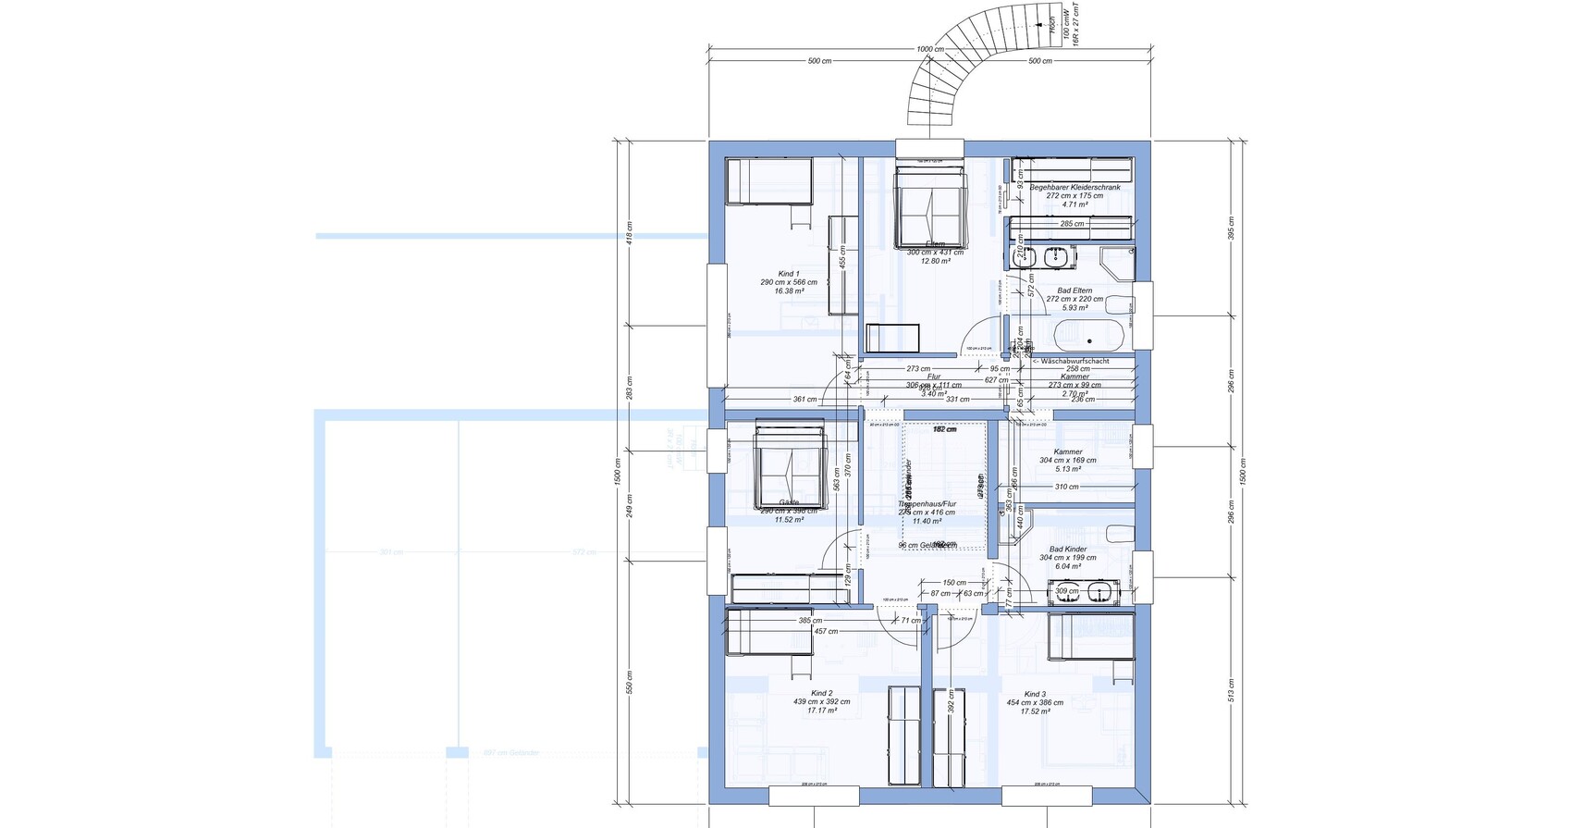
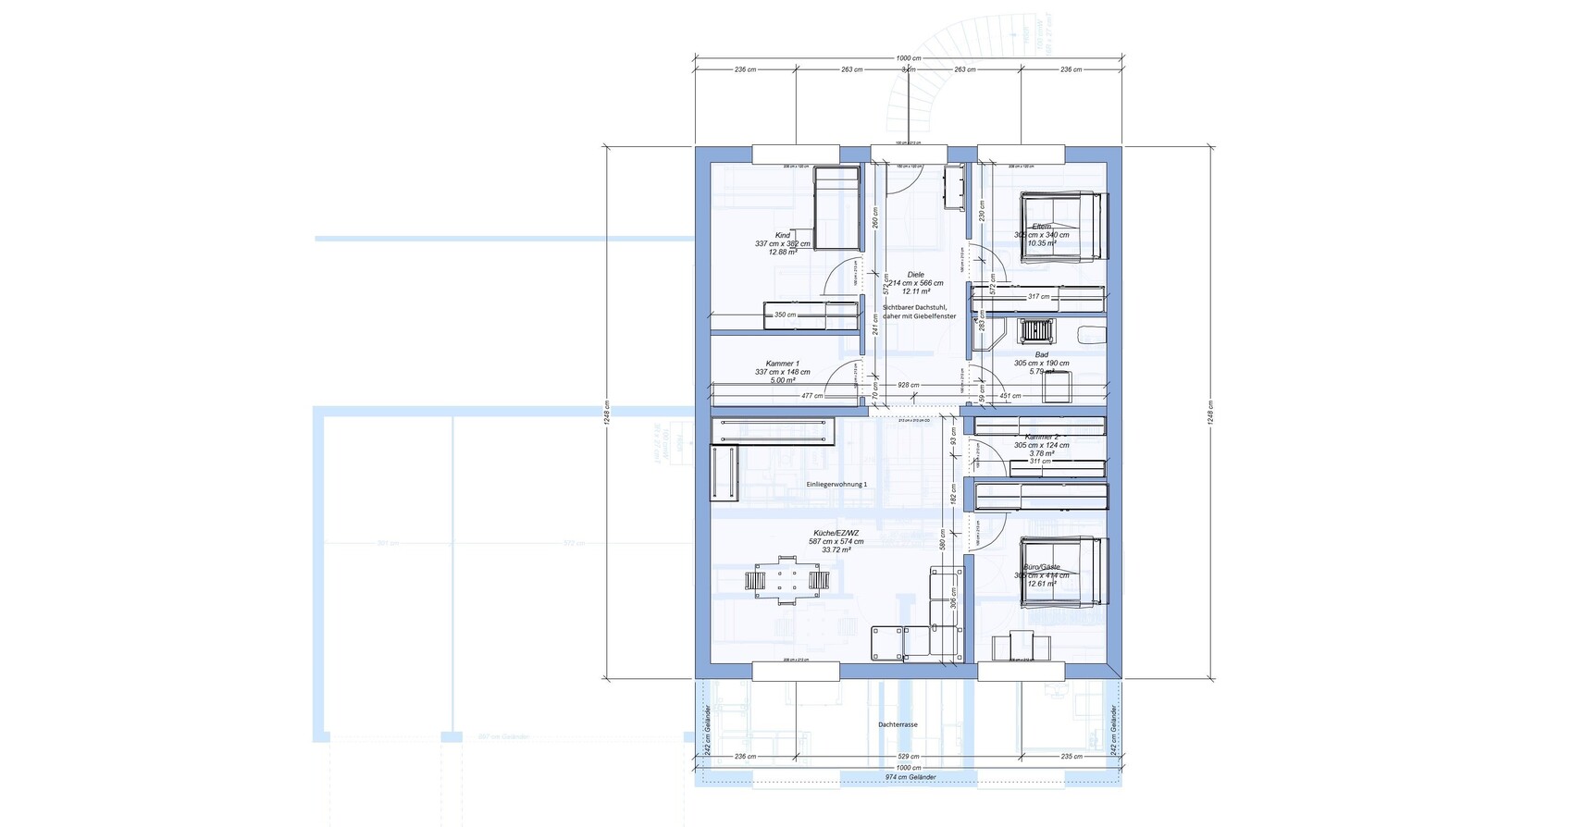
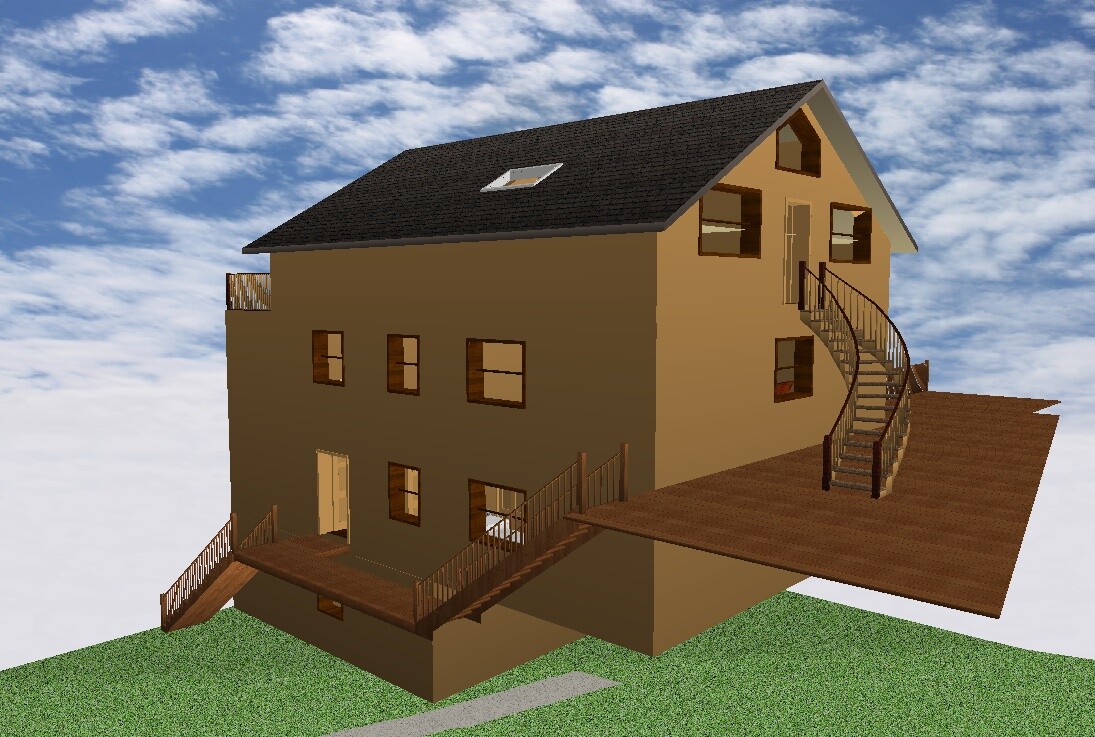
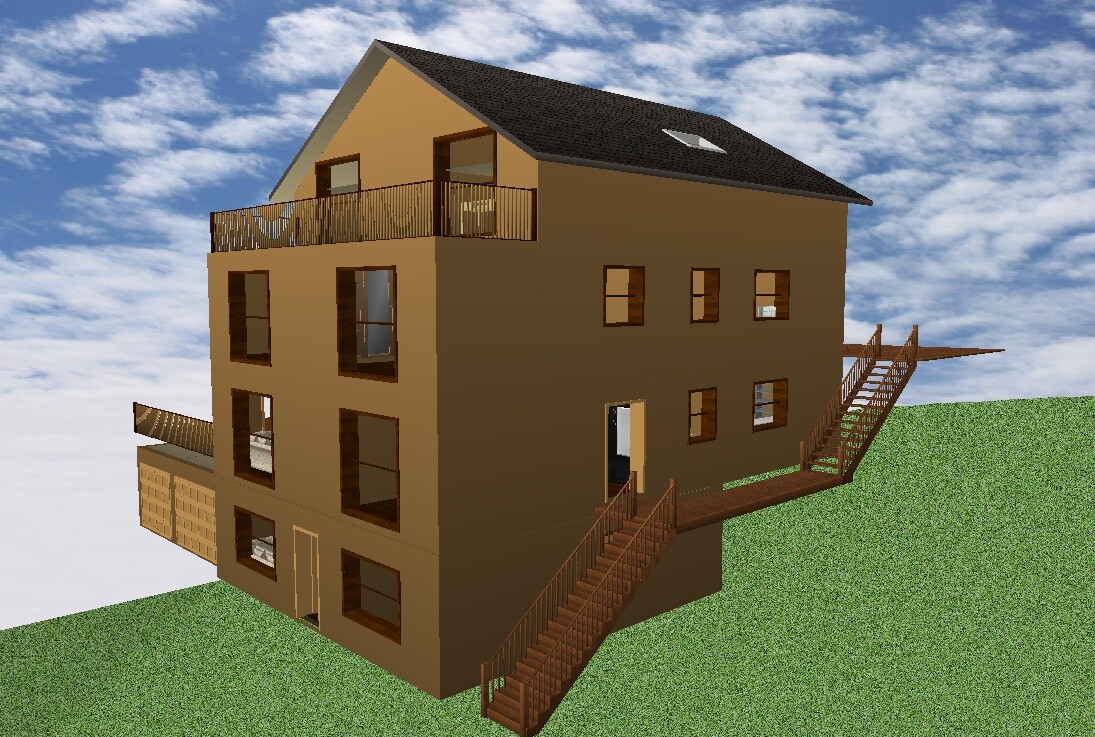

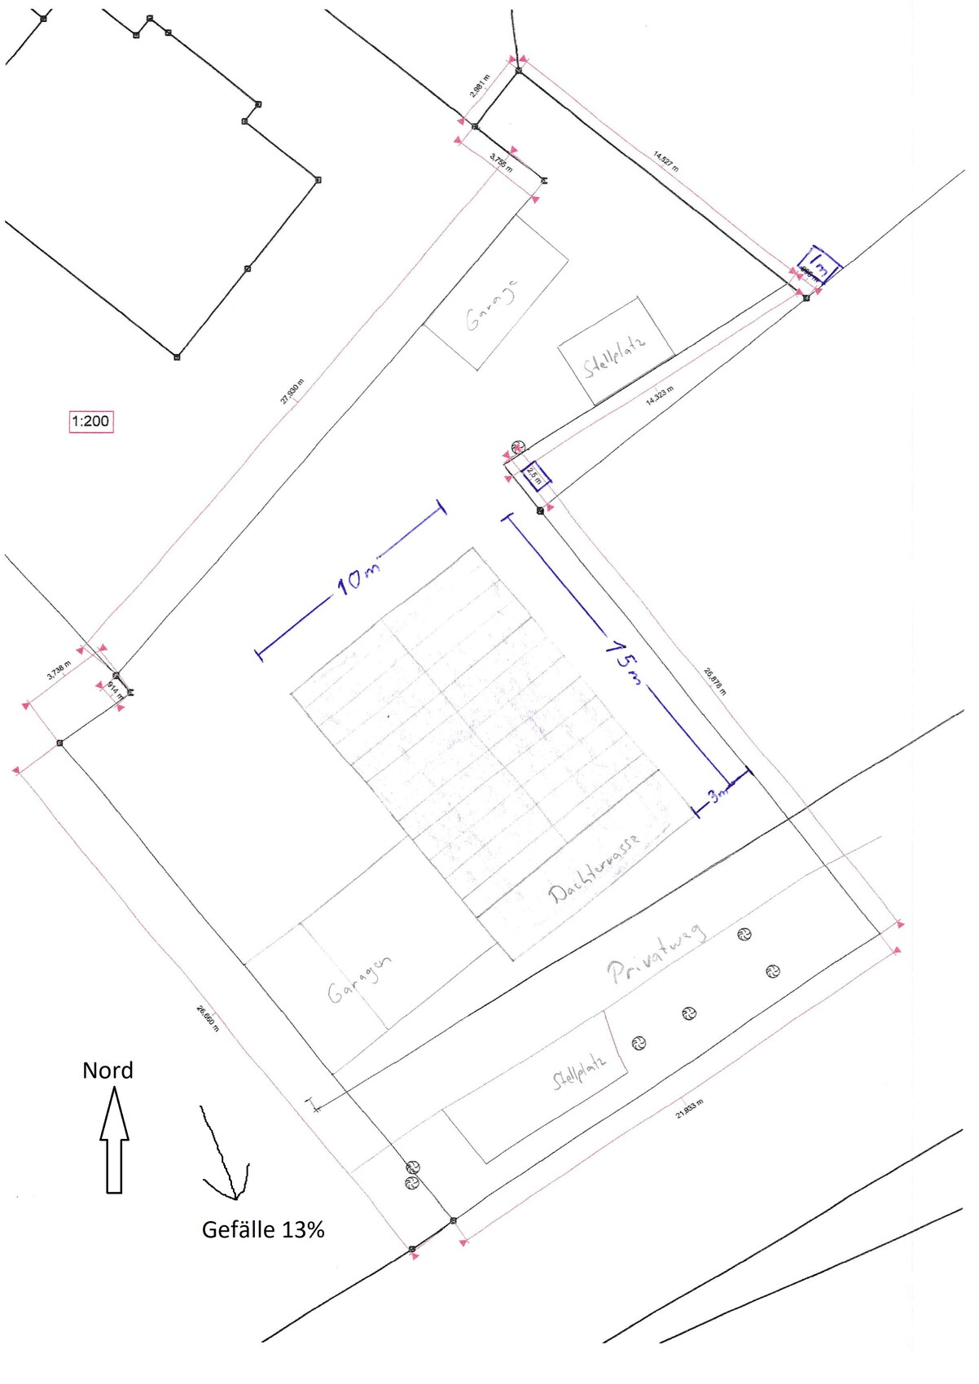
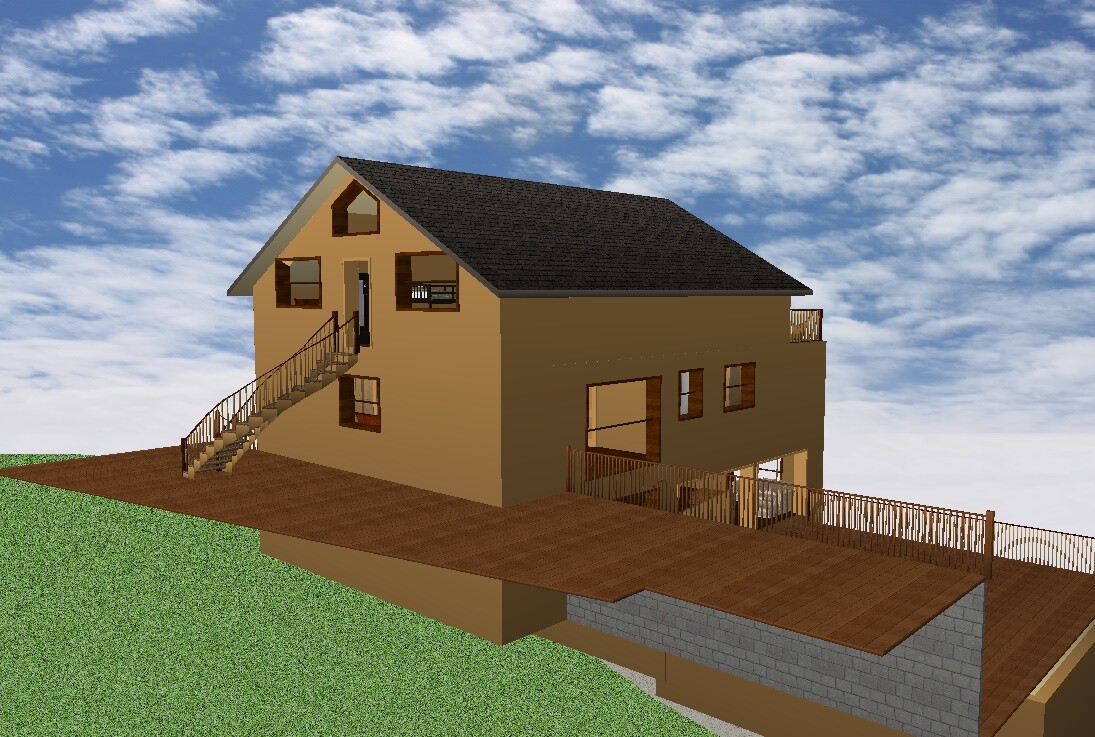
Plot size: 774 m² (8,330 ft²)
Slope: 13%, as shown on the site plan
Floor area ratio (FAR): 0.4
Building coverage ratio: 0.5
Building envelope, setback lines, and property boundary: 11 x 15 m (36 x 49 ft), as shown on the site plan
Number of floors: 2 full stories
Roof type: Gable roof, 30° pitch
Orientation: Ridge running NE-SW
Requirements of the Homeowners
Style, roof type, building type: Main residence with 2 accessory apartments (one in the attic, one smaller in the basement)
Basement, floors: Basement (UG), ground floor (EG), upper floor (OG), attic (DG)
Number of occupants, ages: 1975m, 1980f, 2007m (mostly lives with partner from previous marriage), 2009f, 2019m, (expected 2020m/f)
Space requirement on ground and upper floor: from 200 m² (2,150 ft²)
Office: Family use
Guests per year: Apart from resident born 2007 (male), about 6
Open or closed architecture: open plan
Traditional or contemporary design: modern
Open kitchen, kitchen island: yes
Number of dining seats: 6
Fireplace: no
Music/stereo wall: Home theater system in the living room
Balcony, roof terrace: Roof terrace in the attic for accessory apartment 1
Garage, carport: 3 garages, 2 parking spaces
Utility garden, greenhouse: A level garden is planned on top of the garages, with lawn and some bushes around.
Other wishes / special features / daily routine, including reasons for preferences:
- Ground-level family access via garage and ramp into the basement. Guest entrance on the right side into the ground floor.
- Separate external staircase leads directly to accessory apartment 1 in the attic. This unit also has a private entrance from above (north side) with garage and parking space (see site plan).
- Accessory apartment 2 has direct access from the private driveway to the basement and the garage at the left property boundary.
- Since we are a large family, laundry is often left in the living room. This should change, so we want a generous utility room (with marked ironing board) on the ground floor and possibly an additional ventilation system.
- The private driveway is used only by us and one other neighboring property behind us. The surroundings have many trees, so there is no real view.
- Large sliding glass doors from the dining room to the terrace/garden.
- Good soundproofing between attic / upper floor and ground floor / basement.
House Design
Designer: Do-it-yourself
What do you especially like? Why? Plot with significant slope but still a level garden on top of the garages. Accessory apartment 1 with separate entrance from above.
Personal budget for the house, including outfitting: 1 million EUR in a major city in Bavaria
Preferred heating technology: Heat pump with photovoltaic system on the roof facing southwest
If you have to make compromises, which details/features can you do without: Gable window in the attic
Why is the design the way it is? We want to use the (expensive) plot as efficiently as possible.
What is the key/basic question about the floor plan in 130 characters? Where are the mistakes? Suggestions for improvement? Is the plumbing for bathrooms and kitchens sufficient or should I redesign it?
Unfortunately, I can’t accurately represent the terrain in the design software. If needed, I can scan a section drawing to make it clearer. The garden to the left of the house and above the external staircase will certainly be designed differently later. So far, there is no lawn area marked yet.
Many thanks in advance for lots of inspiring ideas
Listen to what he says. We had the most unusual suggestions.
If you have the landscaping done, you’re looking at a six-figure amount just for that. Creating terraces (which make the slope usable) involves earthworks, retaining walls, irrigation, cisterns, etc.
And that doesn’t even include the sloped garden areas you sometimes see on Pinterest.
By terraces, I don’t just mean paved areas, but level platforms—for example, one for dining, one for playing, and one for a vegetable garden.
You can estimate about 2,000 euros per square meter (approx. 2,000 sq ft) of living space (usually more in Bavaria). On top of that, you have the extra costs for slope walls, structural engineering, special requests like photovoltaics, KfW 40 or Passive House standards.
The garage will cost you as well, considering the slope and landscaping. I’d guess around 50,000 euros.
Additional construction-related costs: you’re facing massive earthworks.
Bring your space requirements, site plan, and survey data—but not construction drawings.
Kitchen with island
Dining table for 10 people
Aquarium
Four children’s rooms, bright and spacious
Children’s bathroom
One guest room with a small shower bathroom
Master bedroom, walk-in closet for several cabinets, bathroom
And let him do the work.
You can visit show homes. They help you adjust your taste and ideas. It’s too late to settle fundamental “no-go’s” during the selection phase.
Show homes also give you a sense of space.
Online (although most hillside houses are accessed from below and almost always come with a granny flat, storage cellar, and a garage tucked underneath the tower).
If you have the landscaping done, you’re looking at a six-figure amount just for that. Creating terraces (which make the slope usable) involves earthworks, retaining walls, irrigation, cisterns, etc.
And that doesn’t even include the sloped garden areas you sometimes see on Pinterest.
By terraces, I don’t just mean paved areas, but level platforms—for example, one for dining, one for playing, and one for a vegetable garden.
You can estimate about 2,000 euros per square meter (approx. 2,000 sq ft) of living space (usually more in Bavaria). On top of that, you have the extra costs for slope walls, structural engineering, special requests like photovoltaics, KfW 40 or Passive House standards.
The garage will cost you as well, considering the slope and landscaping. I’d guess around 50,000 euros.
Additional construction-related costs: you’re facing massive earthworks.
Bring your space requirements, site plan, and survey data—but not construction drawings.
Kitchen with island
Dining table for 10 people
Aquarium
Four children’s rooms, bright and spacious
Children’s bathroom
One guest room with a small shower bathroom
Master bedroom, walk-in closet for several cabinets, bathroom
And let him do the work.
You can visit show homes. They help you adjust your taste and ideas. It’s too late to settle fundamental “no-go’s” during the selection phase.
Show homes also give you a sense of space.
Online (although most hillside houses are accessed from below and almost always come with a granny flat, storage cellar, and a garage tucked underneath the tower).
... and, to add, your latest changes make things worse. With still less than 300 cm (118 inches), the stairwell with hallway is still not wide enough. Knee wall 150 cm (59 inches) ... the closet space in the master bedroom wardrobe keeps getting smaller, guest room with 264 cm (104 inches) width ... as arranged, no bed fits in there, and so on.
Similar topics