
ᐅ Two-family house with two full stories, designed as a multigenerational home, plus an attic suitable for conversion
Created on: 14 Nov 2019 18:29
L
light-leichtL
light-leicht14 Nov 2019 18:29Hello everyone,
I am in the early stages of planning our house. Initial contact has already been made with the architect, but the floor plan sketch was created by me.
The main priority for me is a large living/dining area including an open kitchen on the south side. I would like to have a double garage, but I have decided against it because my lot is simply too narrow (20m (65.6 ft)).
I would like to share my first sketch with you and would appreciate any feedback!
The first floor should have the same layout.
Attached is the completed questionnaire.
Development plan / restrictions
Lot size: 614m2 (6610 sq ft)
Slope: Yes, from north to south about 150cm (59 inches)
Floor area ratio (FAR): 0.5
Plot ratio
Building setback, building line, and boundary: Building setbacks 3m (10 ft) north and 3m (10 ft) south
Edge development: none
Number of parking spaces: minimum one parking space per 60m2 (645 sq ft) of living area
Number of floors: three
Roof shape: no specifications
Architectural style: no specifications
Orientation: no specifications
Maximum height / limits: no specifications
Homeowner requirements
Modern, gable roof, (two-family house + expandable attic)
No basement, two full floors
Number of residents, ground floor: 2 x 35 years + 2 years + baby ? / first floor: 2 x 60 years + 65 years (parents)
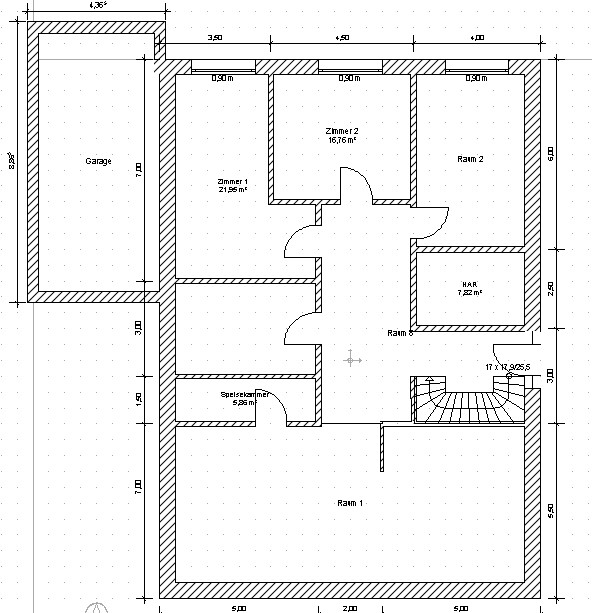
Space requirements on the ground floor: 4-room apartment, first floor: 4-room apartment
Guests per year: 5
Open architecture
Modern construction style
Open kitchen with cooking island
Number of dining seats: 12
No fireplace
Small balcony above the garage
Single garage
House design
Who designed the plan:
- Do-it-Yourself
What do you like most? Large living/dining area. Why? Because of the open design
What don’t you like? Garage not accessible from the kitchen. Why? Because the bathroom needs to have a window
Cost estimate according to the architect/planner: 600,000 €
Personal price limit for the house, including fixtures and fittings: 400,000 €
Preferred heating system: Central gas boiler
If you have to give up anything, which details/extensions:
- Can you do without: ?
- Cannot do without: Garage
Thank you in advance for all your feedback!
I am in the early stages of planning our house. Initial contact has already been made with the architect, but the floor plan sketch was created by me.
The main priority for me is a large living/dining area including an open kitchen on the south side. I would like to have a double garage, but I have decided against it because my lot is simply too narrow (20m (65.6 ft)).
I would like to share my first sketch with you and would appreciate any feedback!
The first floor should have the same layout.
Attached is the completed questionnaire.
Development plan / restrictions
Lot size: 614m2 (6610 sq ft)
Slope: Yes, from north to south about 150cm (59 inches)
Floor area ratio (FAR): 0.5
Plot ratio
Building setback, building line, and boundary: Building setbacks 3m (10 ft) north and 3m (10 ft) south
Edge development: none
Number of parking spaces: minimum one parking space per 60m2 (645 sq ft) of living area
Number of floors: three
Roof shape: no specifications
Architectural style: no specifications
Orientation: no specifications
Maximum height / limits: no specifications
Homeowner requirements
Modern, gable roof, (two-family house + expandable attic)
No basement, two full floors
Number of residents, ground floor: 2 x 35 years + 2 years + baby ? / first floor: 2 x 60 years + 65 years (parents)
Space requirements on the ground floor: 4-room apartment, first floor: 4-room apartment
Guests per year: 5
Open architecture
Modern construction style
Open kitchen with cooking island
Number of dining seats: 12
No fireplace
Small balcony above the garage
Single garage
House design
Who designed the plan:
- Do-it-Yourself
What do you like most? Large living/dining area. Why? Because of the open design
What don’t you like? Garage not accessible from the kitchen. Why? Because the bathroom needs to have a window
Cost estimate according to the architect/planner: 600,000 €
Personal price limit for the house, including fixtures and fittings: 400,000 €
Preferred heating system: Central gas boiler
If you have to give up anything, which details/extensions:
- Can you do without: ?
- Cannot do without: Garage
Thank you in advance for all your feedback!

Show or tell us more about the plot – the size and the fact that there isn’t room for a double garage don’t quite add up. Where will the second parking space go? You can forget about a roof terrace on a boundary garage. What furniture arrangement led to this floor plan?
https://www.instagram.com/11antgmxde/
https://www.linkedin.com/company/bauen-jetzt/
https://www.instagram.com/11antgmxde/
https://www.linkedin.com/company/bauen-jetzt/
L
light-leicht14 Nov 2019 21:39Attached is an overview of the plot (No. 64). The plot is rectangular, measuring exactly 20m by 30.64m (65.6ft by 100.5ft).
The house is planned to be set back 6m (20ft) from the northern boundary, with the entire northern area designated as parking space.
The roof terrace should only extend up to 3m (10ft) from the neighboring boundary. That should be possible, right?
The floor plan has not yet been adjusted for furniture placement. This is just the room layout for now.
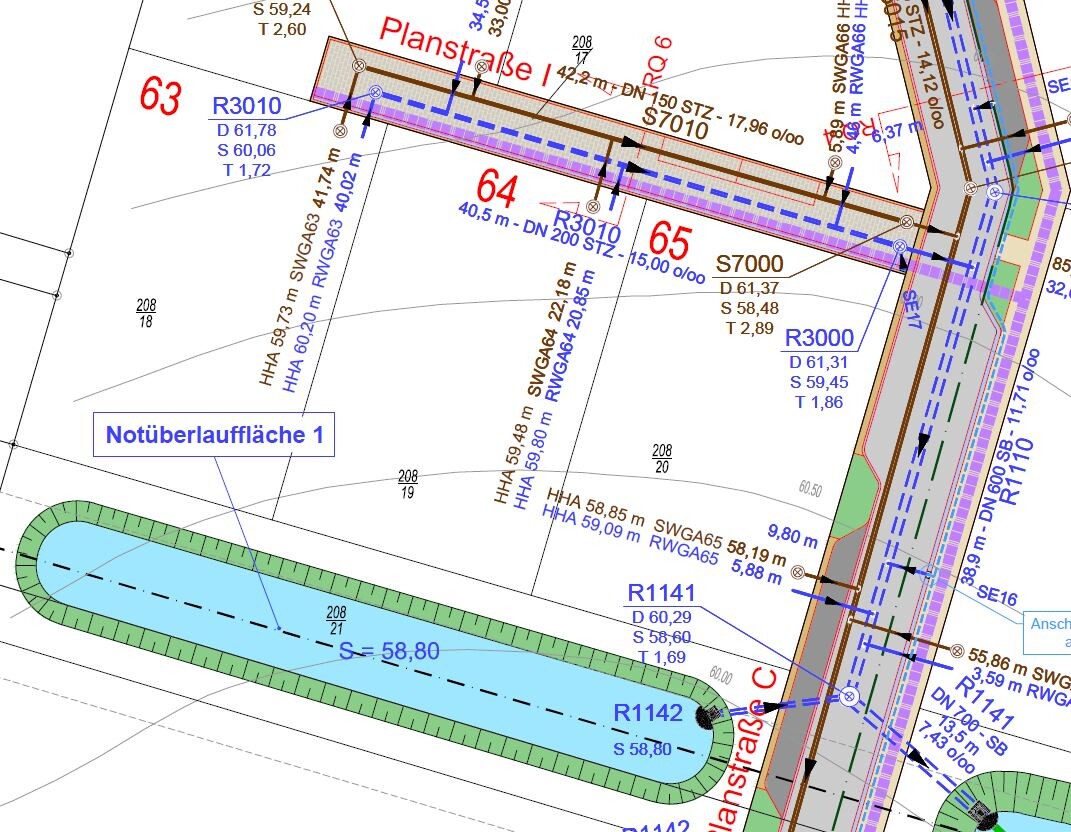
The house is planned to be set back 6m (20ft) from the northern boundary, with the entire northern area designated as parking space.
The roof terrace should only extend up to 3m (10ft) from the neighboring boundary. That should be possible, right?
The floor plan has not yet been adjusted for furniture placement. This is just the room layout for now.
Of course, a double garage fits on a 20-meter (65.6 feet) plot.
6 meters (19.7 feet) with boundary development, 10 meters (32.8 feet) for the house, leaving four meters (13.1 feet) remaining.
However, the garage can also be placed further back with a larger driveway.
I miss the slope consideration in the planning.
Also, the different dimensions (the short side of the open space is 5.5 meters (18 feet) on one side, 7 meters (23 feet) on the other) lead me not to comment on the floor plan.
After all, it is only a sketch that does not explain why you chose these dimensions or why the hallway is so wide,
What does that mean for you? Build something smaller. If your additional construction costs are included, you can afford around 160 square meters (1,722 square feet), but not a two-family house as you envision.
P.S. Your dimensions build a house over 200 square meters (2,153 square feet). That is somewhat generous.
6 meters (19.7 feet) with boundary development, 10 meters (32.8 feet) for the house, leaving four meters (13.1 feet) remaining.
However, the garage can also be placed further back with a larger driveway.
I miss the slope consideration in the planning.
Also, the different dimensions (the short side of the open space is 5.5 meters (18 feet) on one side, 7 meters (23 feet) on the other) lead me not to comment on the floor plan.
After all, it is only a sketch that does not explain why you chose these dimensions or why the hallway is so wide,
light-leicht schrieb:
Architect/planner’s price estimate: 600,000€
Personal price limit for the house, including fittings: 400,000€
What does that mean for you? Build something smaller. If your additional construction costs are included, you can afford around 160 square meters (1,722 square feet), but not a two-family house as you envision.
P.S. Your dimensions build a house over 200 square meters (2,153 square feet). That is somewhat generous.
You never really want to think about it, but what if climbing the stairs becomes more difficult for the parents? In that case, the decision to have the parents live on the upper floor isn’t ideal.
In our plan, a penthouse for the parents is also considered, but only because an elevator is planned.
Regarding costs and options, I agree with ypg.
In our plan, a penthouse for the parents is also considered, but only because an elevator is planned.
Regarding costs and options, I agree with ypg.
If you actually want to place the seniors upstairs and build identical apartments on two full floors, then I would consider putting the utility room upstairs. Grandparents usually manage with one less bedroom than parents with children in the household, or with a smaller or just one bathroom.
https://www.instagram.com/11antgmxde/
https://www.linkedin.com/company/bauen-jetzt/
https://www.instagram.com/11antgmxde/
https://www.linkedin.com/company/bauen-jetzt/
Similar topics