
ᐅ Placement of House, Terrace, Carport, and More within the Building Envelope
Created on: 2 May 2021 22:21
H
Hausbauer4747
We have started planning our plot, and with a large building area of about 35x40m (115x131 feet), we currently don’t have any problems. What concerns me, however, is balancing the following compromise:
1. Maximizing the distance from the street to reduce noise and increase privacy
2. Minimizing the distance from the street to avoid enlarging the little-used front yard and losing garden space behind the house. Technical connections will be more expensive, and costs for paving longer driveways will also increase, etc.
I need about 6 meters (20 feet) between the property boundary and the garage to be able to park a car on my property in front of the garage. If I move further away from the street, the garage shifts southward due to the diagonal northern boundary line of the lot, and so do the house and terrace. This means the outdoor areas would move from the more attractive south side to the less attractive north side.
What would be a reasonable compromise here, and do two or three meters more distance from the street really make a difference? It’s also worth mentioning that hardly any traffic is expected since the plot is located on a dead-end street.
In our initial draft, we "drew" a 6x9m (20x30 feet) prefabricated garage, a 3.5x6m (11x20 feet) carport roof, and a house measuring 12x11m (39x36 feet). On the far left in green are 3 meters (10 feet) of the plot that must be kept free as an access right. The dark green hedges were initially assumed to be one meter (3 feet) deep.
Have I completely missed an important consideration in my planning? Thanks in advance for all advice!
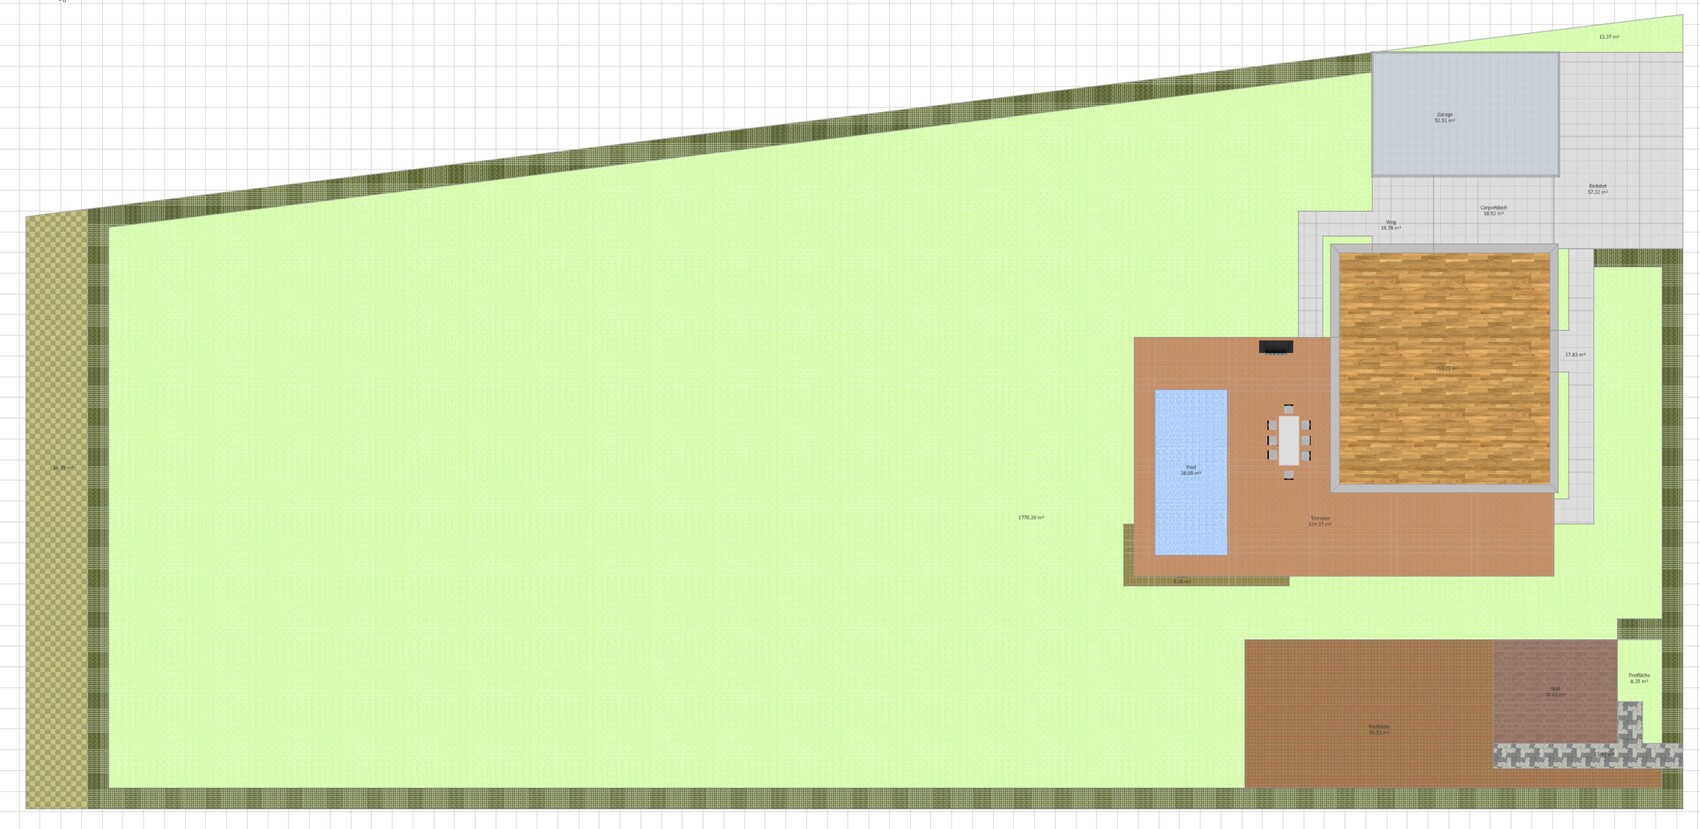
1. Maximizing the distance from the street to reduce noise and increase privacy
2. Minimizing the distance from the street to avoid enlarging the little-used front yard and losing garden space behind the house. Technical connections will be more expensive, and costs for paving longer driveways will also increase, etc.
I need about 6 meters (20 feet) between the property boundary and the garage to be able to park a car on my property in front of the garage. If I move further away from the street, the garage shifts southward due to the diagonal northern boundary line of the lot, and so do the house and terrace. This means the outdoor areas would move from the more attractive south side to the less attractive north side.
What would be a reasonable compromise here, and do two or three meters more distance from the street really make a difference? It’s also worth mentioning that hardly any traffic is expected since the plot is located on a dead-end street.
In our initial draft, we "drew" a 6x9m (20x30 feet) prefabricated garage, a 3.5x6m (11x20 feet) carport roof, and a house measuring 12x11m (39x36 feet). On the far left in green are 3 meters (10 feet) of the plot that must be kept free as an access right. The dark green hedges were initially assumed to be one meter (3 feet) deep.
Have I completely missed an important consideration in my planning? Thanks in advance for all advice!
Hausbauer4747 schrieb:
Sorry, the survey hasn’t been done yet, I don’t have any plans, neither printed nor digital, That’s not necessary! Focus on your land first, so you can at least tell others the size.
As the owner, you should know the measurements!
Pinkiponk schrieb:
Off topic: May I ask which software you are using? Hausbauer4747 schrieb:
It’s Roomsketcher, Hausbauer4747 schrieb:
I know professionals often dismiss such programs, but for me, they allow me to quickly and easily test proportions and floor plan ideas compared to drawing with pencil on paper. 😱 That’s nonsense! Drawing a square doesn’t take longer than dragging a rectangle with a mouse.
If you actually drew, you could instantly provide all the measurements. You don’t have any sense of area—even with just a rough color-coded layout. This is not a grid, but merely a digital preliminary sketch without any properties or dimensions. We obviously have no insight either. Everything is just guesswork.
It’s like a teenager who can’t swim but tries to explain diving.
Without measurements, it’s just playtime. If that’s how you want to proceed, then please have a professional take a look quickly!
H
hanghaus20008 May 2021 10:11@ypg The site plan from the development plan is already quite useful. As a reference, the path width is even specified. The building line is also already marked.
He did mention that he is a merchant.
He did mention that he is a merchant.
H
Hausbauer47478 May 2021 11:37@ypg: The plot can be quickly sketched on paper, but a software program becomes more convenient for me, especially when designing interior floor plans from scratch, allowing walls to be moved with one click and instantly showing changes in square meters. Both methods are perfectly fine; everyone should use what benefits them most or feels easiest. Only the slopes and curves of the property boundaries are difficult to implement in the program, but that’s not very enjoyable on paper either.
The harsh criticism surprises me somewhat. I provided size details and the white plan with a red outline to identify the shape. The plot is about 75 m (246 feet) wide, approximately 38 m (125 feet) along the street and 28 m (92 feet) deep at the back in the garden. The area is around 2,600 m² (28,000 sq ft), with north always at the top of the plans. The building zone covers about the right 50% of the plot, minus a 3 m (10 feet) setback line; I roughly estimated it as 40 x 35 m (131 x 115 feet), but it could also be only 35 x 30 m (115 x 98 feet). What other information do you still need?
We’re fortunate to have a very large plot where a 50 cm (20 inches) difference doesn’t matter. My question was not about exact placement to the centimeter, which wouldn’t make much sense anyway since house sizes currently vary by about ± two meters (±6.5 feet), depending on the provider. For now, I’m interested in options for a sensible layout of the main blocks—house, garage, carport, terrace, and outbuilding. I do think the information I’ve provided is enough to offer some ideas. Moving the house to the left and upwards was one idea that already gave me a good suggestion. Rotating the garage by 90° is also an interesting idea I will consider further. I’m also now thinking about placing the outbuilding simply in the bottom-left corner of the building zone to create more space at the front. This rough “flight altitude” is sufficient for us at the moment; it won’t be possible to get much more precise.
Once the survey and exact plans are available in good resolution, we can certainly get more detailed, and I’m happy to share additional information as needed for anyone to provide suggestions. I just don’t see what sense of space or grid is missing? All measurements I have were entered into the program to the centimeter, and the computer sketch is to scale (except for the mentioned slopes and curves). Please let me know where I should provide more details. We really appreciate every thought and experience from people who have already built, and all suggestions. If information is missing, please excuse our inexperience; this is our first house.
The harsh criticism surprises me somewhat. I provided size details and the white plan with a red outline to identify the shape. The plot is about 75 m (246 feet) wide, approximately 38 m (125 feet) along the street and 28 m (92 feet) deep at the back in the garden. The area is around 2,600 m² (28,000 sq ft), with north always at the top of the plans. The building zone covers about the right 50% of the plot, minus a 3 m (10 feet) setback line; I roughly estimated it as 40 x 35 m (131 x 115 feet), but it could also be only 35 x 30 m (115 x 98 feet). What other information do you still need?
We’re fortunate to have a very large plot where a 50 cm (20 inches) difference doesn’t matter. My question was not about exact placement to the centimeter, which wouldn’t make much sense anyway since house sizes currently vary by about ± two meters (±6.5 feet), depending on the provider. For now, I’m interested in options for a sensible layout of the main blocks—house, garage, carport, terrace, and outbuilding. I do think the information I’ve provided is enough to offer some ideas. Moving the house to the left and upwards was one idea that already gave me a good suggestion. Rotating the garage by 90° is also an interesting idea I will consider further. I’m also now thinking about placing the outbuilding simply in the bottom-left corner of the building zone to create more space at the front. This rough “flight altitude” is sufficient for us at the moment; it won’t be possible to get much more precise.
Once the survey and exact plans are available in good resolution, we can certainly get more detailed, and I’m happy to share additional information as needed for anyone to provide suggestions. I just don’t see what sense of space or grid is missing? All measurements I have were entered into the program to the centimeter, and the computer sketch is to scale (except for the mentioned slopes and curves). Please let me know where I should provide more details. We really appreciate every thought and experience from people who have already built, and all suggestions. If information is missing, please excuse our inexperience; this is our first house.
H
hanghaus20008 May 2021 14:00Better to provide a little more than too little, for example the development plan. The text version is also useful. I am already looking forward to your floor plans. The software makes that quite easy.
What decision have you made regarding the location? Or do you want to consult an architect first?
What decision have you made regarding the location? Or do you want to consult an architect first?
H
Hausbauer47479 May 2021 19:51We have not been able to decide on that yet; it will probably only be possible once the final exterior dimensions of the house are confirmed. In the meantime, we will create sketches and consider the options. The general contractors all have an architectural consultation, during which we will likely finalize the decision together.
Similar topics