
ᐅ Placement of House, Terrace, Carport, and More within the Building Envelope
Created on: 2 May 2021 22:21
H
Hausbauer4747
We have started planning our plot, and with a large building area of about 35x40m (115x131 feet), we currently don’t have any problems. What concerns me, however, is balancing the following compromise:
1. Maximizing the distance from the street to reduce noise and increase privacy
2. Minimizing the distance from the street to avoid enlarging the little-used front yard and losing garden space behind the house. Technical connections will be more expensive, and costs for paving longer driveways will also increase, etc.
I need about 6 meters (20 feet) between the property boundary and the garage to be able to park a car on my property in front of the garage. If I move further away from the street, the garage shifts southward due to the diagonal northern boundary line of the lot, and so do the house and terrace. This means the outdoor areas would move from the more attractive south side to the less attractive north side.
What would be a reasonable compromise here, and do two or three meters more distance from the street really make a difference? It’s also worth mentioning that hardly any traffic is expected since the plot is located on a dead-end street.
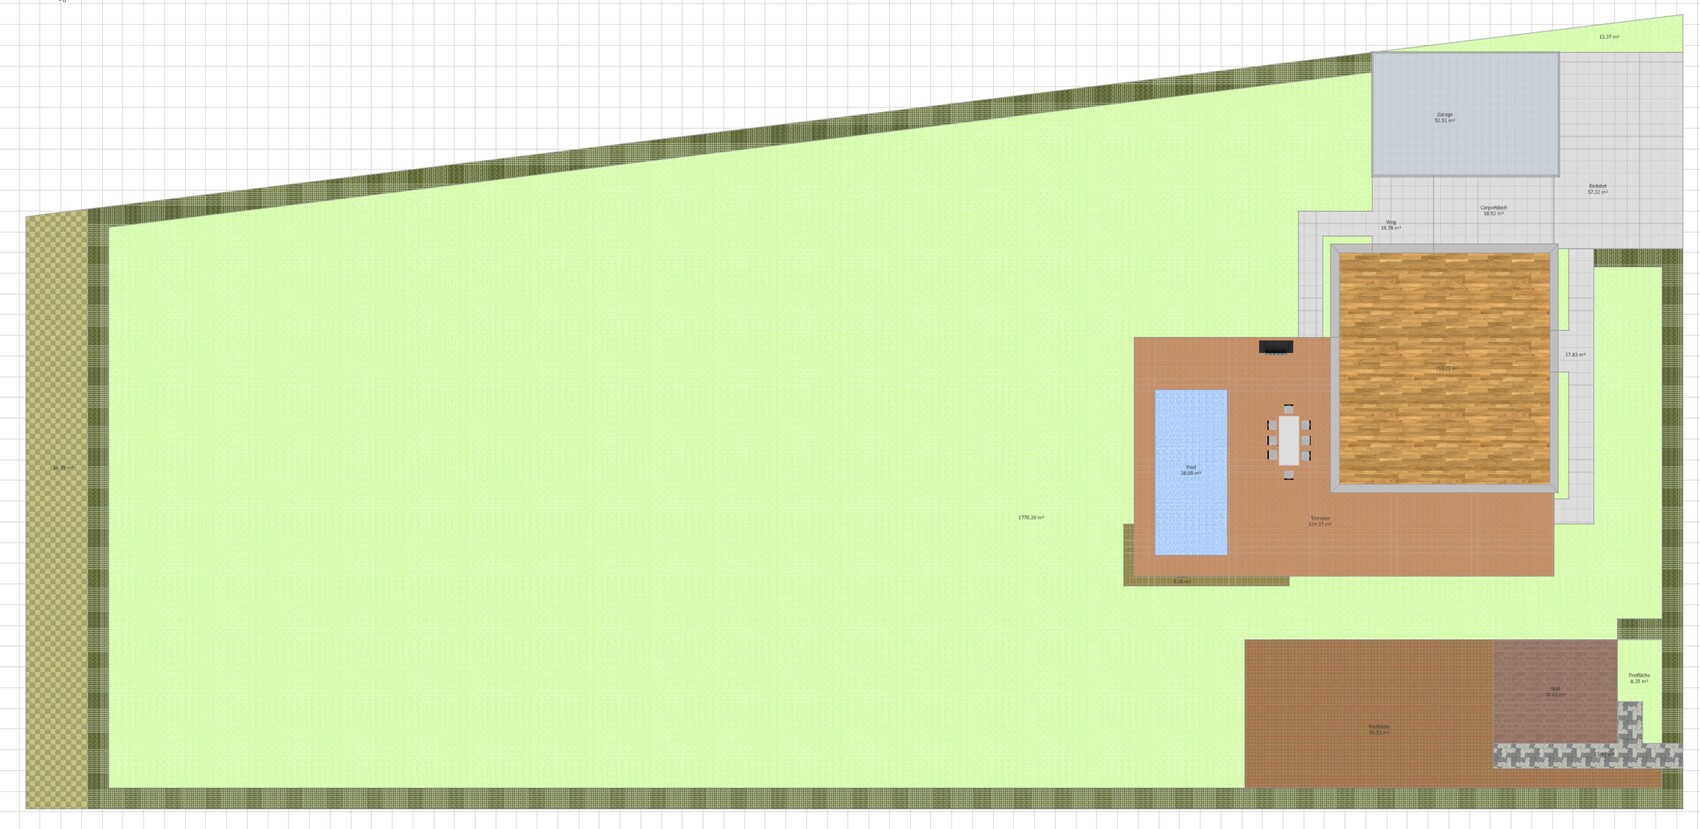
In our initial draft, we "drew" a 6x9m (20x30 feet) prefabricated garage, a 3.5x6m (11x20 feet) carport roof, and a house measuring 12x11m (39x36 feet). On the far left in green are 3 meters (10 feet) of the plot that must be kept free as an access right. The dark green hedges were initially assumed to be one meter (3 feet) deep.
Have I completely missed an important consideration in my planning? Thanks in advance for all advice!
1. Maximizing the distance from the street to reduce noise and increase privacy
2. Minimizing the distance from the street to avoid enlarging the little-used front yard and losing garden space behind the house. Technical connections will be more expensive, and costs for paving longer driveways will also increase, etc.
I need about 6 meters (20 feet) between the property boundary and the garage to be able to park a car on my property in front of the garage. If I move further away from the street, the garage shifts southward due to the diagonal northern boundary line of the lot, and so do the house and terrace. This means the outdoor areas would move from the more attractive south side to the less attractive north side.
What would be a reasonable compromise here, and do two or three meters more distance from the street really make a difference? It’s also worth mentioning that hardly any traffic is expected since the plot is located on a dead-end street.
In our initial draft, we "drew" a 6x9m (20x30 feet) prefabricated garage, a 3.5x6m (11x20 feet) carport roof, and a house measuring 12x11m (39x36 feet). On the far left in green are 3 meters (10 feet) of the plot that must be kept free as an access right. The dark green hedges were initially assumed to be one meter (3 feet) deep.
Have I completely missed an important consideration in my planning? Thanks in advance for all advice!
H
hanghaus20006 May 2021 09:27Please, no more townhouses. With your income, something better should be possible. Therefore, a question about the zoning plan. Is north exactly at the top? Please add the north arrow. What do you do professionally? Managing director of what? I want to ask about your qualifications for the building planning.
You are buying a plot of land and there isn’t even a plan for the land registry? Very strange.
You are buying a plot of land and there isn’t even a plan for the land registry? Very strange.
H
hanghaus20006 May 2021 09:40I have not read anything yet about whether there is a slope.
H
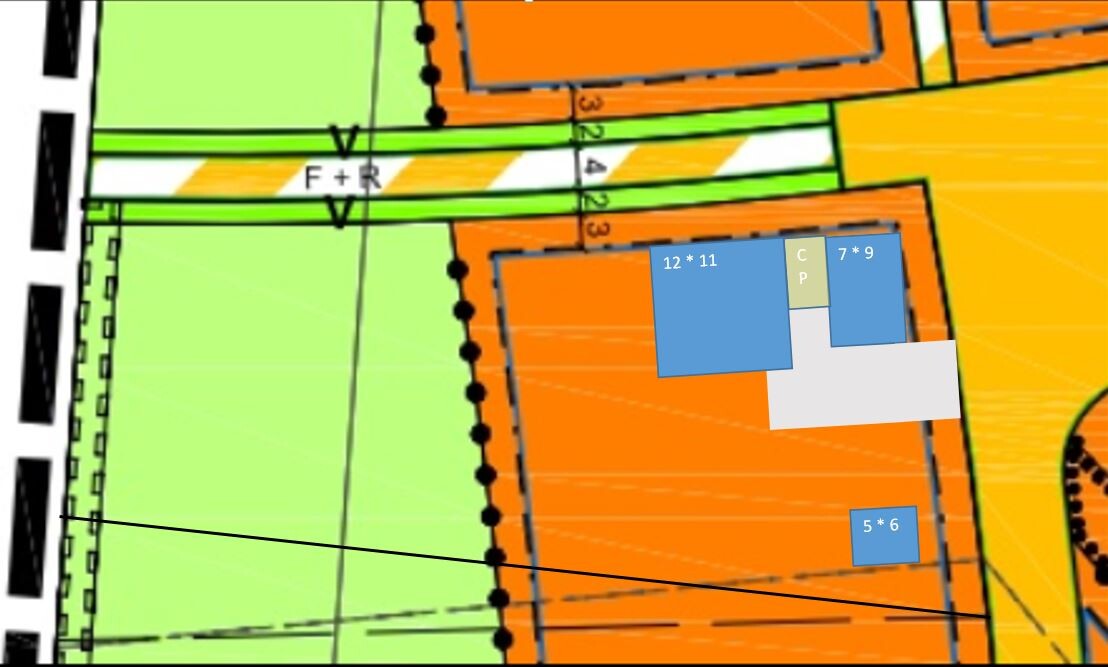
hanghaus20006 May 2021 10:08Here is my idea. I don’t want to continue with a townhouse.
H
hanghaus20006 May 2021 10:24next:
Here with optimized driveway
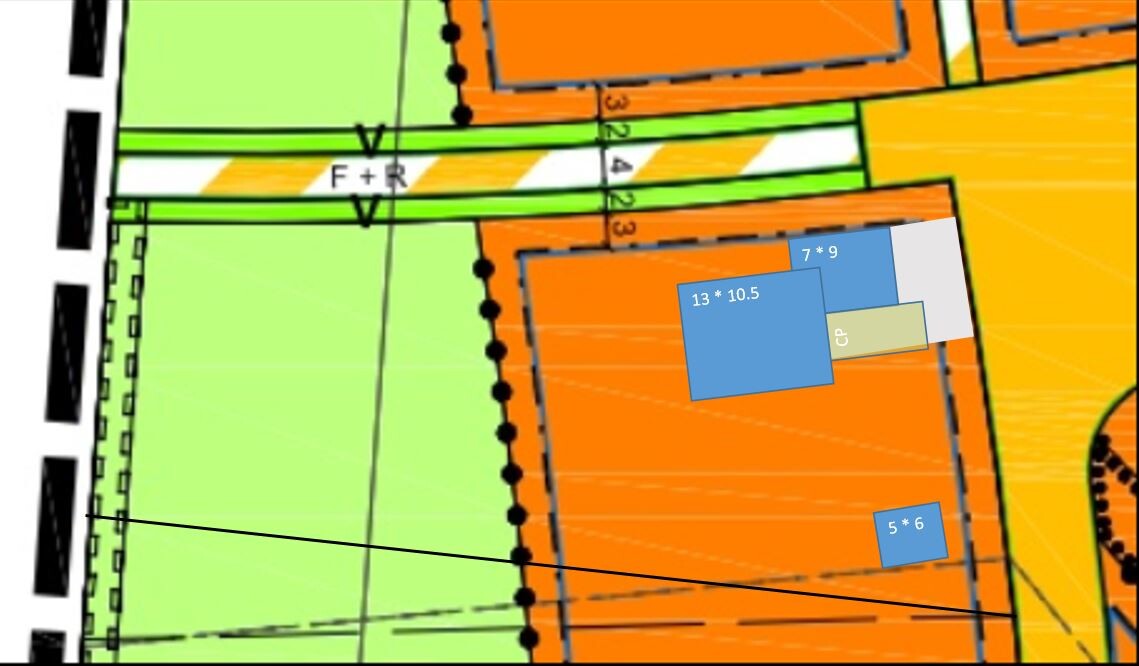
Here with optimized driveway
H
Hausbauer47477 May 2021 07:40hanghaus2000 schrieb:
I sketched your plot into the development plan. 40m (131 feet) on the street side, 32m (105 feet) on the west side – could that be correct?Yes, I estimate about 38 meters (125 feet) along the street, around 28 meters (92 feet) at the very back of the garden. Width approximately 75 meters (246 feet).
Pinkiponk schrieb:
Off topic: May I ask which software you are using? It’s Roomsketcher, which offers a free version that already allows you to do a lot. I know such programs are frowned upon by professionals, but for me, I can test proportions and floor plan ideas much faster and easier than drawing with pencil and paper.
hanghaus2000 schrieb:
Please, no more modern townhouses. With your income, something better should be possible. Hence the question about the development plan. Is north exactly at the top? Please add a north arrow. What do you do for a living? Managing director of what? I want to ask what your qualifications are for construction planning.
You buy a plot, and there’s not even a plan for the land registry? Very strange. North is exactly at the top, so I didn’t mention it. Sorry about that. I am a business economist and work in commercial matters, so I don’t have a background in construction or technical fields. As far as I understand, the final plans will be created by the surveyor or based on the surveyor’s data. That appointment is still pending. There is the original green-orange parcel from the development plan, which is larger than what we will have in the end. The size proportions of the white section with the red outline should correspond quite well to the final result.
hanghaus2000 schrieb:
I haven’t read anything about whether there is a slope. The plot is flat.
H
Hausbauer47477 May 2021 07:44hanghaus2000 schrieb:
next:
Here with optimized driveway
[ATTACH width="350px" alt="platzierung-haus-terrasse-carport-co-im-baufenster-494523-1.JPG"]61076[/ATTACH]I find this option interesting; it roughly matches my original idea regarding the garage and carport, but the staggered house layout is clever and creates more space on the south side. I would probably move the house 2-3 meters (7–10 feet) further south, but this already addresses many considerations:
- The house is set further back from the street (less noise)
- It is positioned more to the north, minimizing wasted square meters on the north side and gaining more on the south side
- The garage and carport partially act as a buffer between the house and the street
Good idea!
Similar topics