
ᐅ Tips and Suggestions for Single-Family Home Floor Plan Design
Created on: 25 Oct 2016 22:02
B
Baumwiese
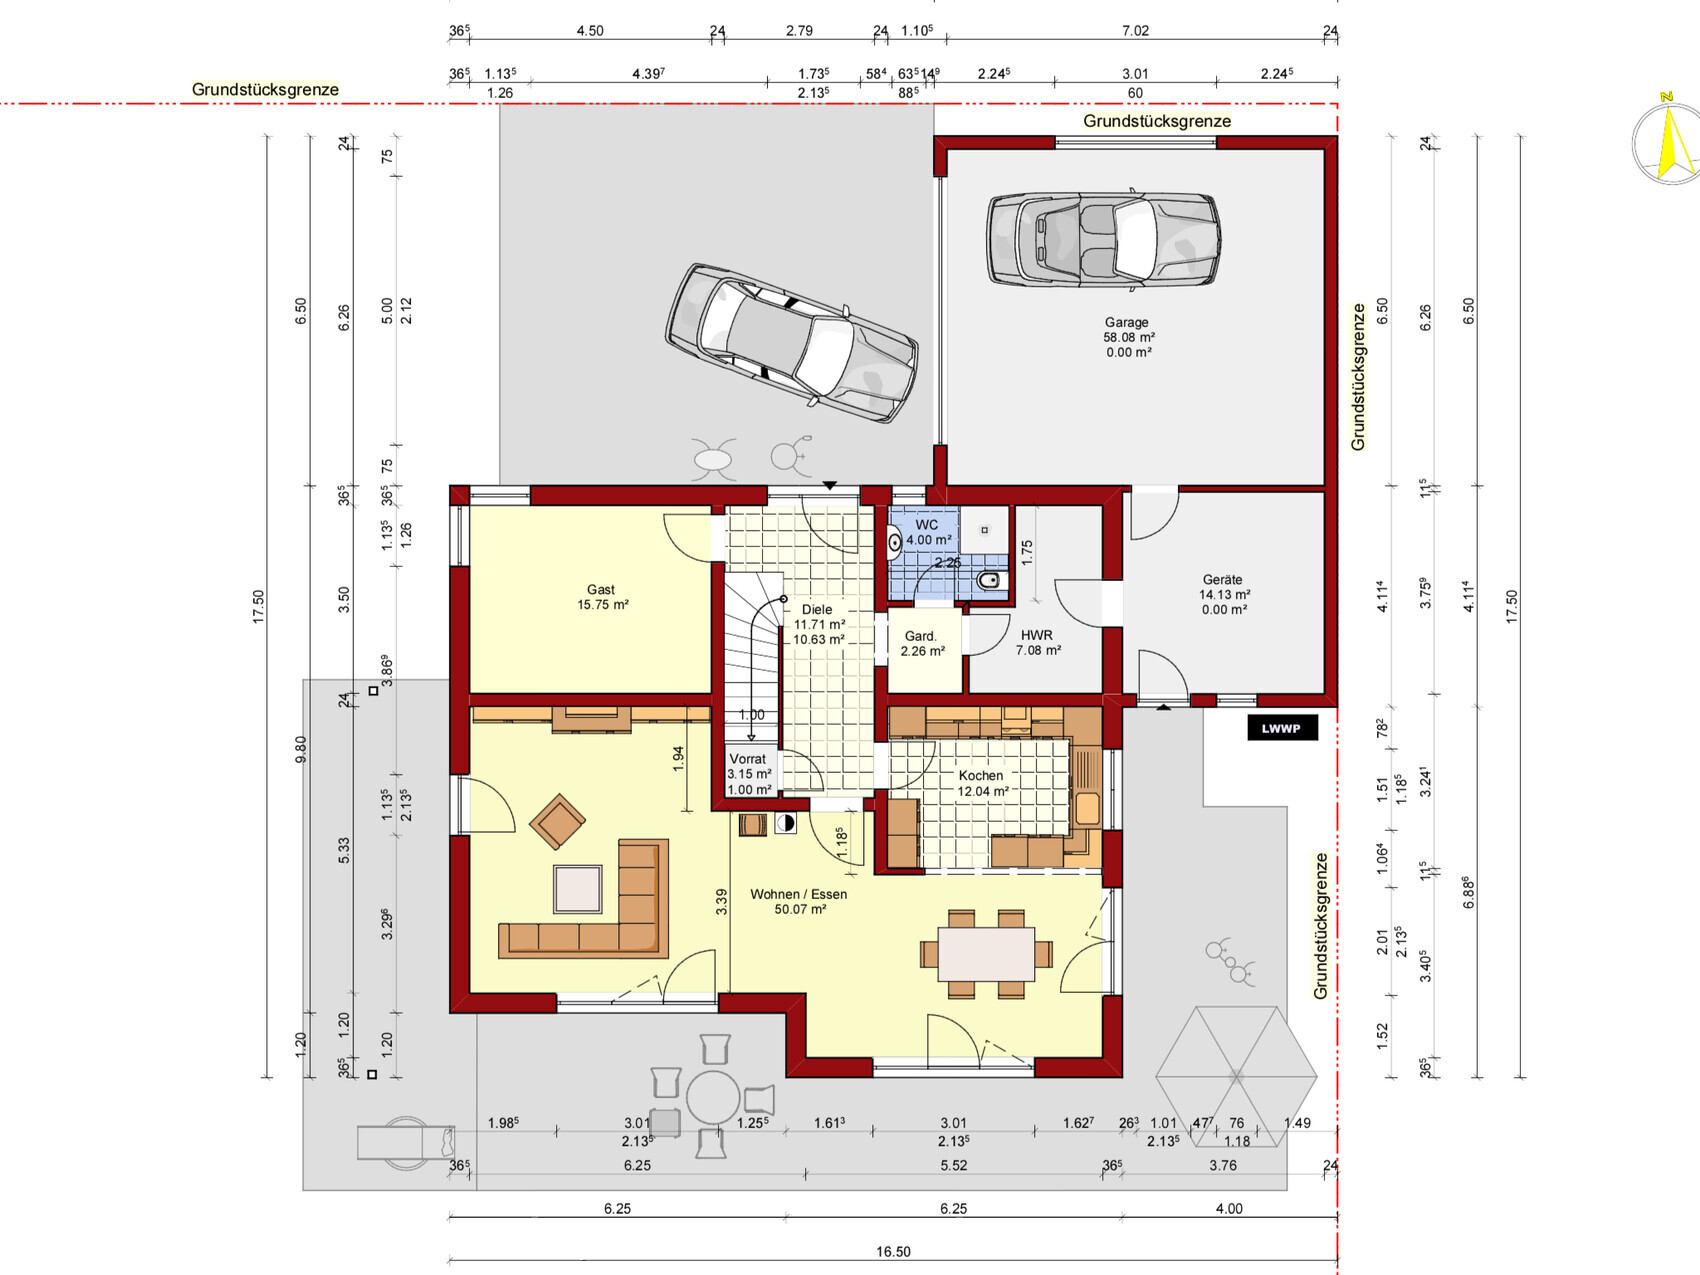
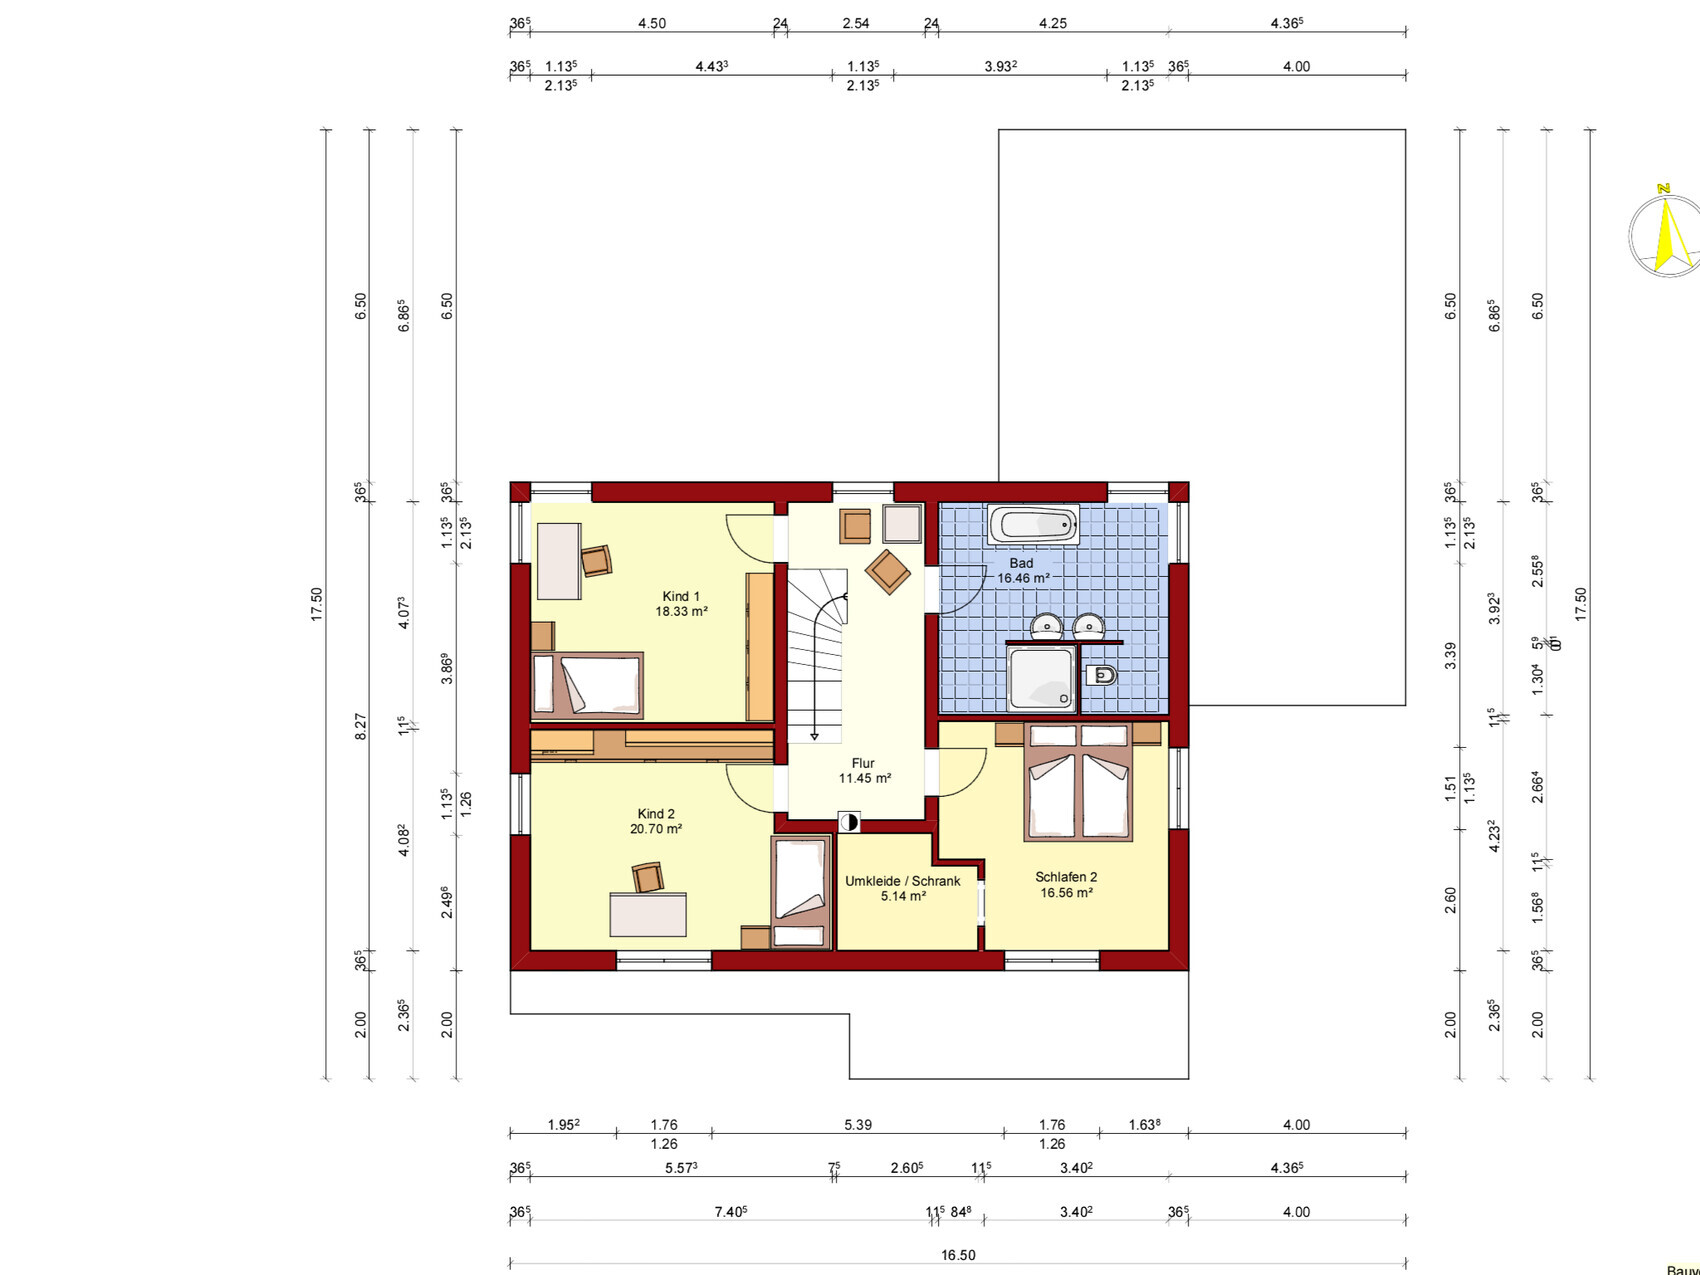
After reading quietly here for a while, I would now like to ask for suggestions or criticism. Overall, we are quite satisfied with the floor plan. The only area that still bothers me is the large "dead" space between the living and dining areas, towards the terrace. A lot of space seems to be wasted there, so maybe someone has a great idea on how to use it or how to change it, or any general remarks about things we might have overlooked!
Development plan / restrictions
Plot size: 834 sq meters (8,975 sq ft)
House size: approx. 190 sq meters (2,045 sq ft)
Slope: none
Boundary building: boundary alignment with double garage
Number of parking spaces: 2 in double garage
Number of floors: 2 full floors without basement
Roof type: hipped roof
Style: urban villa
Owners’ requirements
2 adults + 2 children will move in
Overnight guests per year: 2–4
Open architecture
Modern construction
Open kitchen
Fireplace
Underfloor heating
Staircase not directly next to the front door
Living on the ground floor possible in old age (office = bedroom)
Guest WC with shower
Who designed the plan: architect/DIY
Preferred building technology: KfW 55 standard, ground-source heat pump/photovoltaics, underfloor heating, ventilation system
Development plan / restrictions
Plot size: 834 sq meters (8,975 sq ft)
House size: approx. 190 sq meters (2,045 sq ft)
Slope: none
Boundary building: boundary alignment with double garage
Number of parking spaces: 2 in double garage
Number of floors: 2 full floors without basement
Roof type: hipped roof
Style: urban villa
Owners’ requirements
2 adults + 2 children will move in
Overnight guests per year: 2–4
Open architecture
Modern construction
Open kitchen
Fireplace
Underfloor heating
Staircase not directly next to the front door
Living on the ground floor possible in old age (office = bedroom)
Guest WC with shower
Who designed the plan: architect/DIY
Preferred building technology: KfW 55 standard, ground-source heat pump/photovoltaics, underfloor heating, ventilation system
B
Baumwiese26 Oct 2016 00:35ypg, that’s interesting 🙂 Is the layout of the kitchen/dining/living areas arranged in a C-shape for you as well? And at which corners do you feel there is a lack of space?
I don’t necessarily need large children’s bedrooms either. The children’s rooms and the master bedroom ended up this way because we aligned the windows on the upper and ground floors, making it more visually appealing. That might not have been the best idea, which is why I’m sharing the floor plan here for discussion. 😉
There are different options for the bathroom layout; this isn’t the final version, but an L-shaped option is included and makes more sense to reduce water splashing from the shower!
We definitely need to reconsider the entrance/front door situation – we hadn’t thought about that yet 😕
What still bothers me is the large amount of unused space on the ground floor 🙁 How is it for you, and how many square meters do you have?
Otherwise, many thanks in advance for your suggestions!
I don’t necessarily need large children’s bedrooms either. The children’s rooms and the master bedroom ended up this way because we aligned the windows on the upper and ground floors, making it more visually appealing. That might not have been the best idea, which is why I’m sharing the floor plan here for discussion. 😉
There are different options for the bathroom layout; this isn’t the final version, but an L-shaped option is included and makes more sense to reduce water splashing from the shower!
We definitely need to reconsider the entrance/front door situation – we hadn’t thought about that yet 😕
What still bothers me is the large amount of unused space on the ground floor 🙁 How is it for you, and how many square meters do you have?
Otherwise, many thanks in advance for your suggestions!

Similar topics