
ᐅ Tips and Suggestions for Single-Family Home Floor Plan Design
Created on: 25 Oct 2016 22:02
B
BaumwieseB
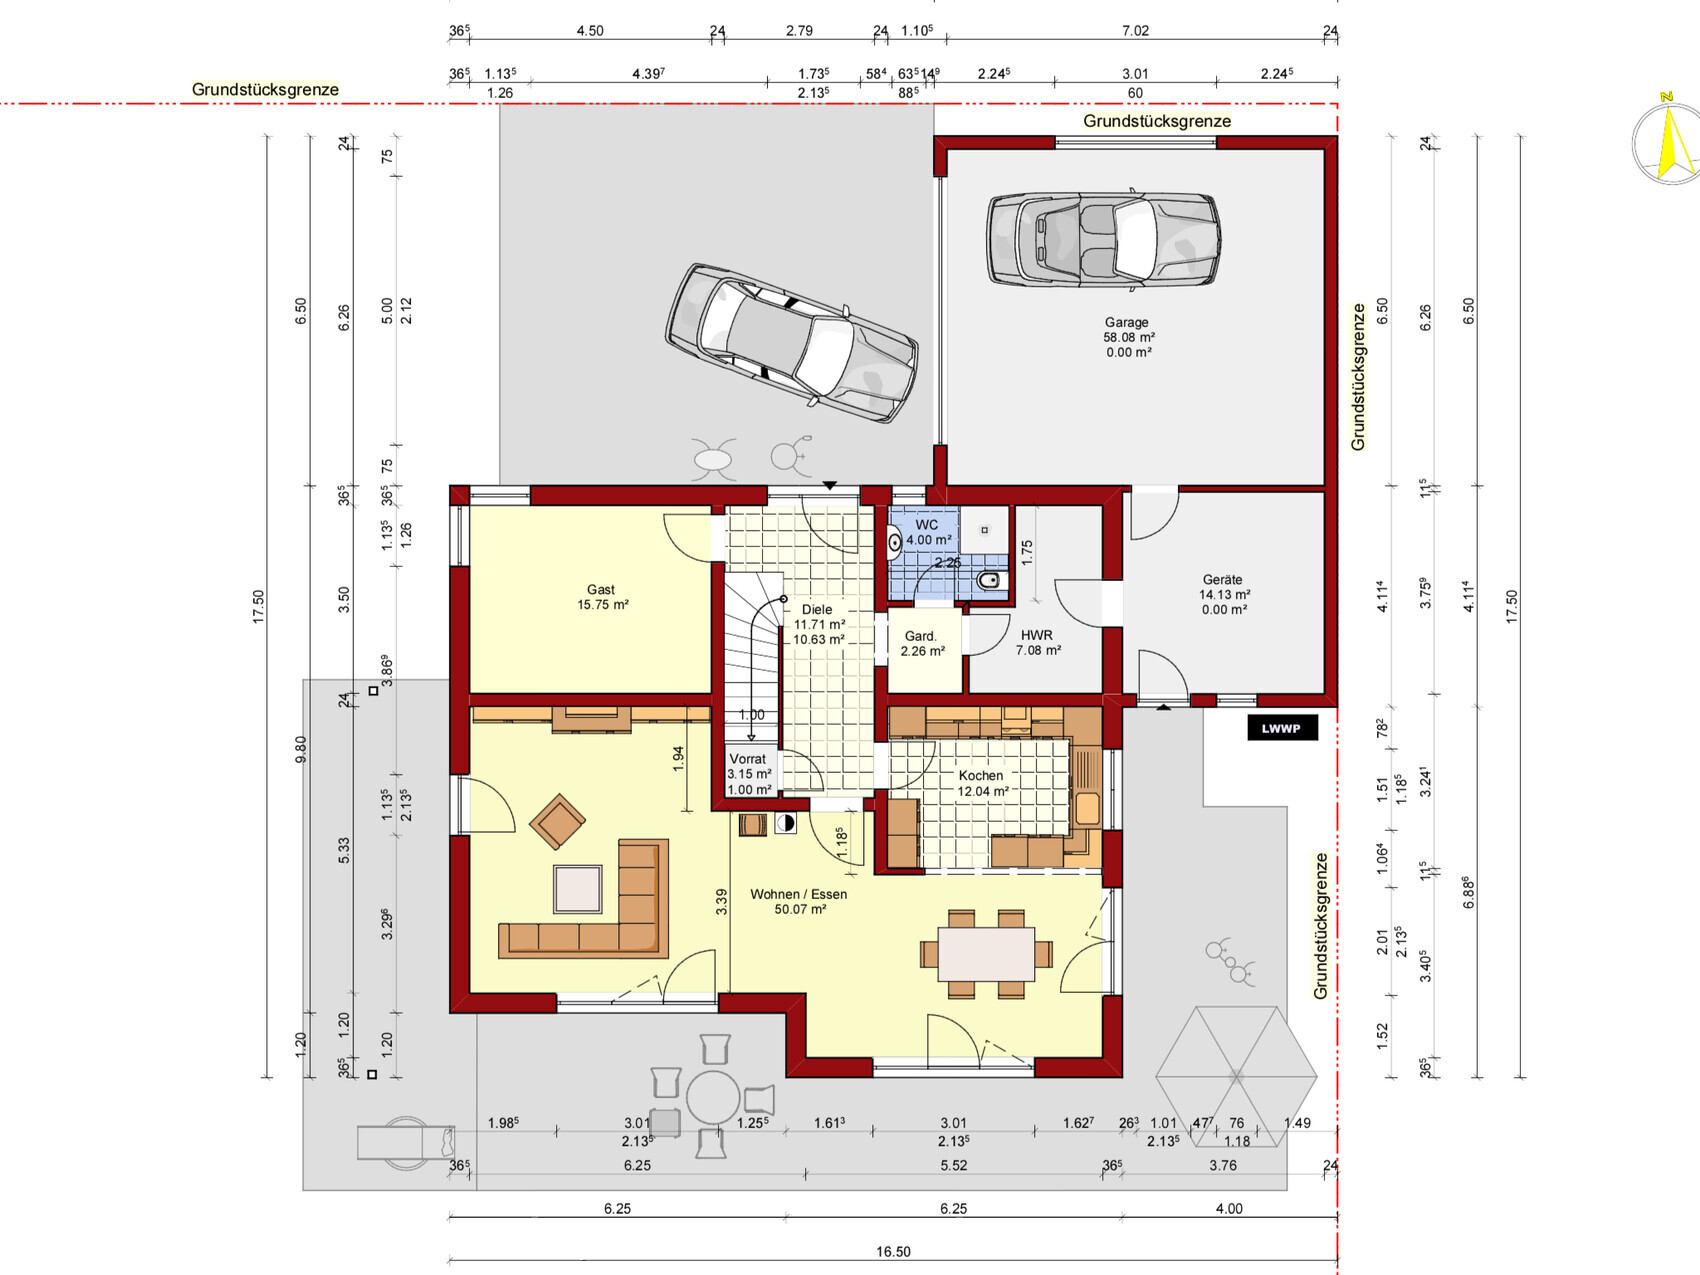
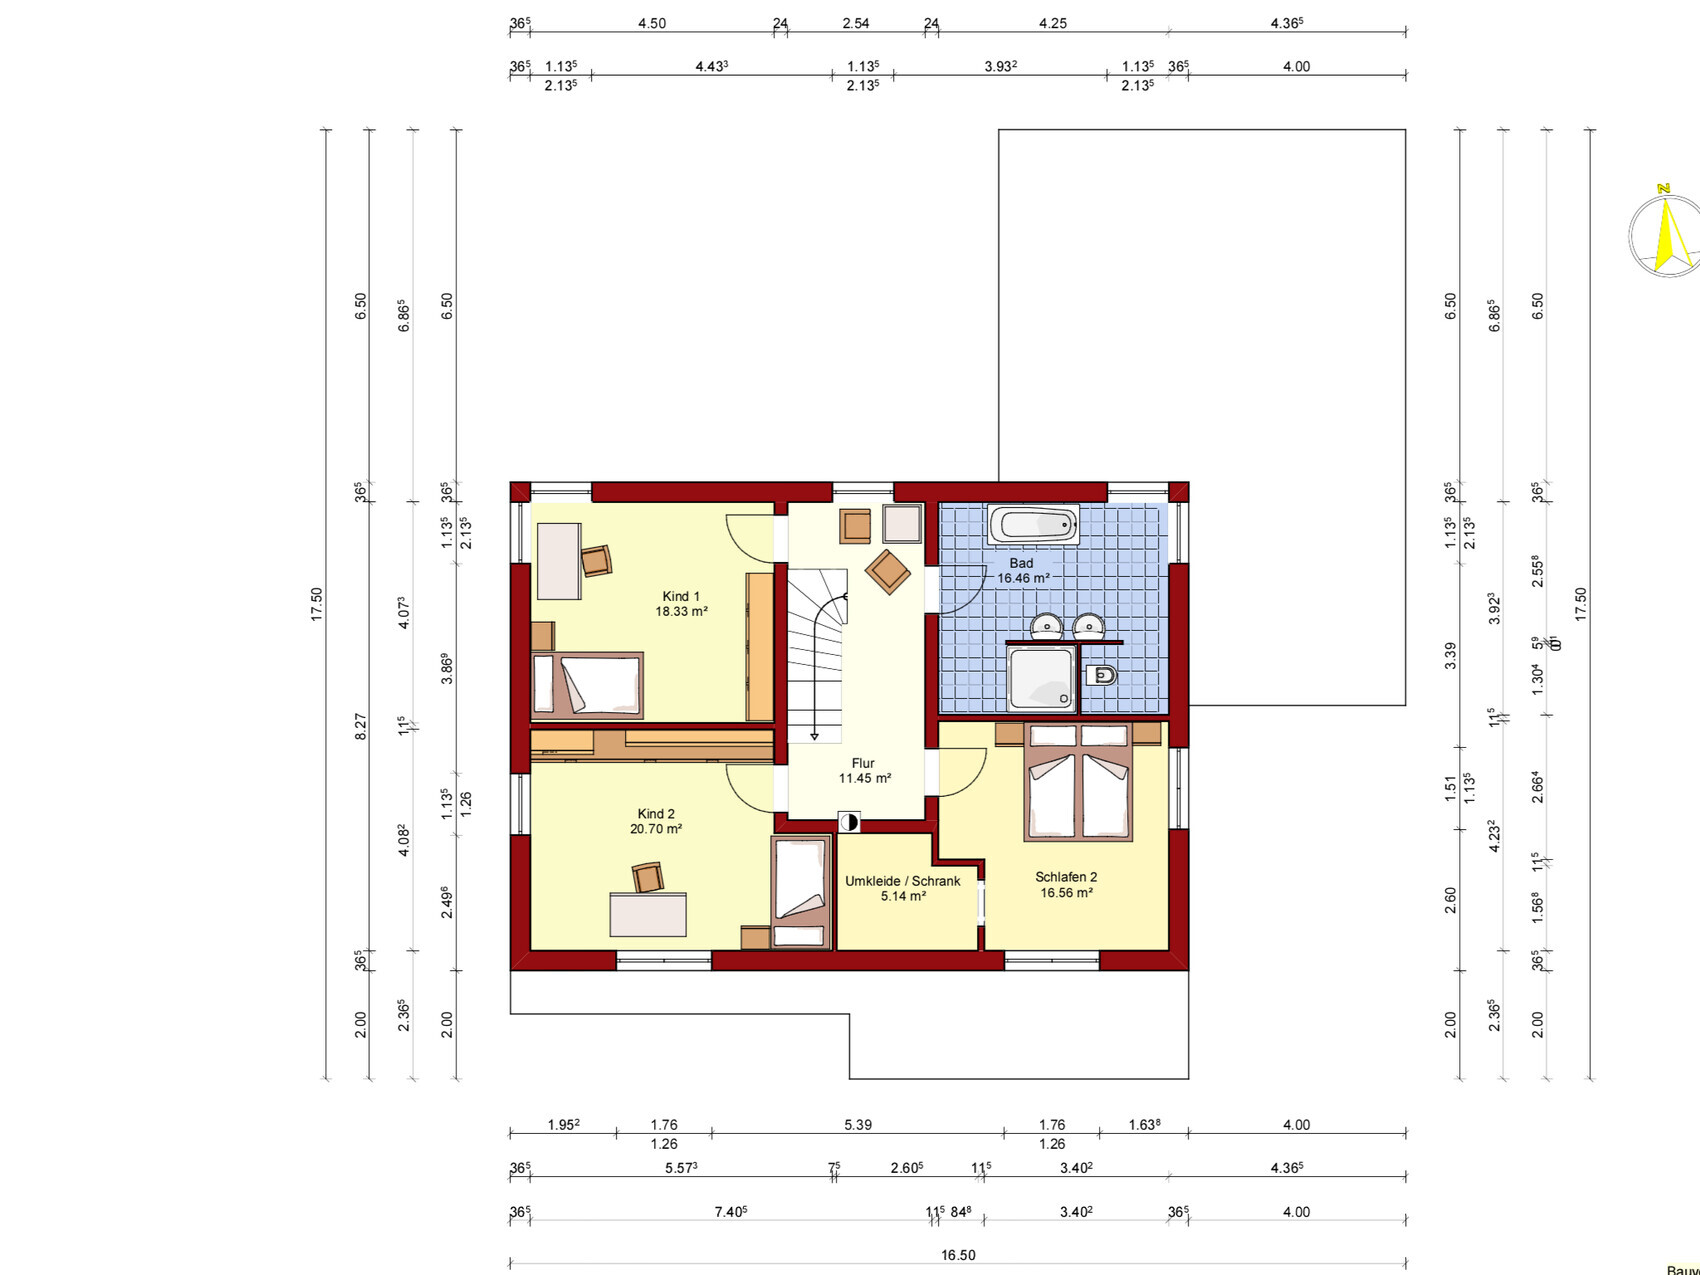
Baumwiese25 Oct 2016 22:02After reading quietly here for a while, I would now like to ask for suggestions or criticism. Overall, we are quite satisfied with the floor plan. The only area that still bothers me is the large "dead" space between the living and dining areas, towards the terrace. A lot of space seems to be wasted there, so maybe someone has a great idea on how to use it or how to change it, or any general remarks about things we might have overlooked!
Development plan / restrictions
Plot size: 834 sq meters (8,975 sq ft)
House size: approx. 190 sq meters (2,045 sq ft)
Slope: none
Boundary building: boundary alignment with double garage
Number of parking spaces: 2 in double garage
Number of floors: 2 full floors without basement
Roof type: hipped roof
Style: urban villa
Owners’ requirements
2 adults + 2 children will move in
Overnight guests per year: 2–4
Open architecture
Modern construction
Open kitchen
Fireplace
Underfloor heating
Staircase not directly next to the front door
Living on the ground floor possible in old age (office = bedroom)
Guest WC with shower
Who designed the plan: architect/DIY
Preferred building technology: KfW 55 standard, ground-source heat pump/photovoltaics, underfloor heating, ventilation system
Development plan / restrictions
Plot size: 834 sq meters (8,975 sq ft)
House size: approx. 190 sq meters (2,045 sq ft)
Slope: none
Boundary building: boundary alignment with double garage
Number of parking spaces: 2 in double garage
Number of floors: 2 full floors without basement
Roof type: hipped roof
Style: urban villa
Owners’ requirements
2 adults + 2 children will move in
Overnight guests per year: 2–4
Open architecture
Modern construction
Open kitchen
Fireplace
Underfloor heating
Staircase not directly next to the front door
Living on the ground floor possible in old age (office = bedroom)
Guest WC with shower
Who designed the plan: architect/DIY
Preferred building technology: KfW 55 standard, ground-source heat pump/photovoltaics, underfloor heating, ventilation system
🙁
I don’t like it – too many corners and edges, wasted space... we have the same living area and almost 3 more rooms
- dark cloakroom
- cars drive over residents' feet
- dressing room barely furnishable
- strange wasted space between living and dining areas
- stairs seem way too short
- stairs aren’t right next to the front door, but due to the position of the too-small cloakroom, the effect is similar
I don’t like it – too many corners and edges, wasted space... we have the same living area and almost 3 more rooms
- dark cloakroom
- cars drive over residents' feet
- dressing room barely furnishable
- strange wasted space between living and dining areas
- stairs seem way too short
- stairs aren’t right next to the front door, but due to the position of the too-small cloakroom, the effect is similar
B
Baumwiese25 Oct 2016 22:30Thanks for the feedback!
- We would need to install appropriate lighting in the wardrobe area.
- We don’t see the car situation as problematic since it’s a quiet street in a village of around 400 inhabitants.
- A 4m (13 feet) Pax wardrobe fits in the dressing room, which we consider sufficient.
- We need to double-check the size of the staircase, thanks for pointing that out!
- Do you have any ideas on how to use the dead corner? Could you show me your floor plan?
- We would need to install appropriate lighting in the wardrobe area.
- We don’t see the car situation as problematic since it’s a quiet street in a village of around 400 inhabitants.
- A 4m (13 feet) Pax wardrobe fits in the dressing room, which we consider sufficient.
- We need to double-check the size of the staircase, thanks for pointing that out!
- Do you have any ideas on how to use the dead corner? Could you show me your floor plan?
I was actually referring to the cars that drive into the garage...
It’s tricky... in these floor plans, the kitchen / dining / living areas are typically arranged around a corner, where the dining area usually fills that corner. You have more of a C-shape...
Not sure if this helps you, since the shape of your house is quite different:
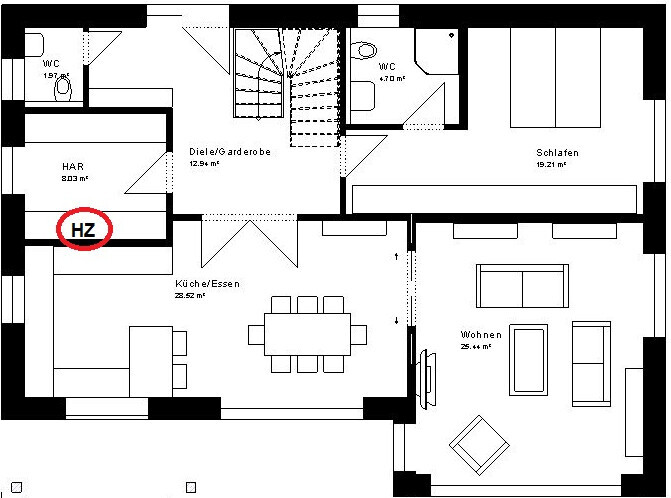

It’s tricky... in these floor plans, the kitchen / dining / living areas are typically arranged around a corner, where the dining area usually fills that corner. You have more of a C-shape...
Not sure if this helps you, since the shape of your house is quite different:
Yes, strange... I had a weird feeling when I saw the floor plan. Our layout on the ground floor is comparable :-*
I wondered why a straight layout for the kitchen and dining area wasn’t possible in our case – and, of course, you have more square meters than we do. But even in some places where I think we could have easily saved more space 😉
Upstairs, you can definitely see the consequences: the huge rooms, which I find absurd. Children’s bedrooms could easily be about 20% smaller (I can already hear the typing along the lines of "my kids should have it good/better" – then just give them a subscription for board games at the dining table!), the master bedroom 10% smaller, but with a proper, larger walk-in closet instead.
The bathroom looks very large; its width won’t hurt if you want to install a real bathtub, although I find the T-shaped layout here rather unnecessary and would recommend an L-shaped one instead.
A storage room upstairs would also be useful; this is an area where a lot of savings were made in the house.
And there’s a complete lack of an entrance area in the outdoor space. I would separate the house from the garage a bit, or make the garage about half a meter (20 inches) wider, or avoid centering the garage door, so that there is enough space for a proper entrance platform.
Regards
I wondered why a straight layout for the kitchen and dining area wasn’t possible in our case – and, of course, you have more square meters than we do. But even in some places where I think we could have easily saved more space 😉
Upstairs, you can definitely see the consequences: the huge rooms, which I find absurd. Children’s bedrooms could easily be about 20% smaller (I can already hear the typing along the lines of "my kids should have it good/better" – then just give them a subscription for board games at the dining table!), the master bedroom 10% smaller, but with a proper, larger walk-in closet instead.
The bathroom looks very large; its width won’t hurt if you want to install a real bathtub, although I find the T-shaped layout here rather unnecessary and would recommend an L-shaped one instead.
A storage room upstairs would also be useful; this is an area where a lot of savings were made in the house.
And there’s a complete lack of an entrance area in the outdoor space. I would separate the house from the garage a bit, or make the garage about half a meter (20 inches) wider, or avoid centering the garage door, so that there is enough space for a proper entrance platform.
Regards
B
Baumwiese25 Oct 2016 23:58BeHaElJa, unfortunately the floor plan doesn’t really help me much 🙁
We should reconsider the driveway/entrance door situation...
We should reconsider the driveway/entrance door situation...
Similar topics