
ᐅ The plot of land needs to be leveled – how much does that typically cost?
Created on: 22 Jun 2021 17:43
M
MR___MR
Hello,
I have the following plot of land:
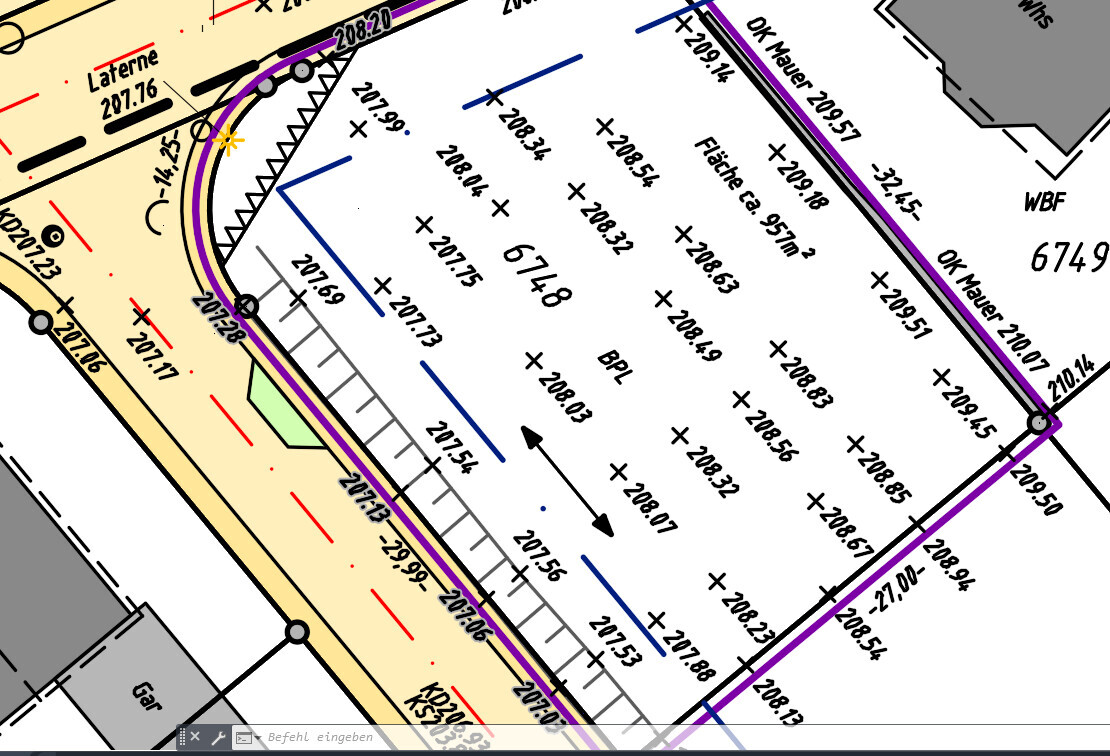
Can you give me an approximate idea of the costs if I want to level it starting from the elevation of about 207.8m (682 feet)?
Thank you for your help.
If you need any additional information to assess this, please just ask.
Regards,
MR

I have the following plot of land:
Can you give me an approximate idea of the costs if I want to level it starting from the elevation of about 207.8m (682 feet)?
Thank you for your help.
If you need any additional information to assess this, please just ask.
Regards,
MR
H
hanghaus200014 Jul 2021 17:33I oriented the house correctly, with north at the top and the ridge direction as specified.
Your planner seems to be interpreting the development plan rather loosely. Are they really an architect, or perhaps a planner from the general contractor?
Now the height difference is only about 1 meter (3 feet).
House dimensions then 11.5 x 21 meters (38 x 69 feet).
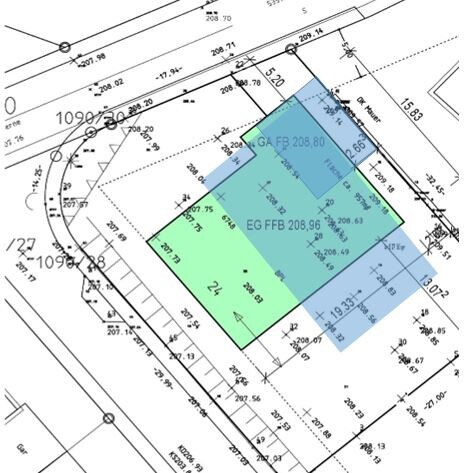
Your planner seems to be interpreting the development plan rather loosely. Are they really an architect, or perhaps a planner from the general contractor?
Now the height difference is only about 1 meter (3 feet).
House dimensions then 11.5 x 21 meters (38 x 69 feet).
MR___MR schrieb:
Even the architect doesn't see any problem here!!!And what does the architect say about the costs?I really can't believe it: here, laypeople and homeowners are supposed to estimate your costs, even though it depends on the local earthworks contractor. 🤨 And the floor area ratio changes like the tides 😉
H
hanghaus200014 Jul 2021 17:59Even better is a house measuring 20m (66 feet) by 12.5m (41 feet).
However, I would still always build smaller, around 15m (49 feet) by 9.5m (31 feet), and instead have a finished attic. Then keep the garage separate from the house. Use the 3m (10 feet) saved to position the house further away from the boundary.
Those who want and can afford the bungalow can go for that option.
However, I would still always build smaller, around 15m (49 feet) by 9.5m (31 feet), and instead have a finished attic. Then keep the garage separate from the house. Use the 3m (10 feet) saved to position the house further away from the boundary.
Those who want and can afford the bungalow can go for that option.

MR___MR schrieb:
I want to find out what the best and most cost-effective option is.
The house is 19 x 13 m (62 x 43 feet) A 19 x 13 m (62 x 43 feet) house is definitely not the most affordable solution; it sounds more like a rather lavish one. Over here: https://www.hausbau-forum.de/threads/grundrissplanung-hanghaus-mit-5-Kinderzimmer.24670/ you can see how @Arifas, despite having five children, manages without going over the top – how many people actually need this amount of space?
https://www.instagram.com/11antgmxde/
https://www.linkedin.com/company/bauen-jetzt/
Similar topics