
ᐅ Terracing with L-shaped retaining walls, overlapping of the steps
Created on: 17 Jul 2023 20:57
W
wp.seeker
Hello dear forum members,
We need to bridge a height difference of about 1.80 - 2.00 m (6 - 6.5 feet) from the terrace down to the garden. We will measure the exact height difference in the next few days.
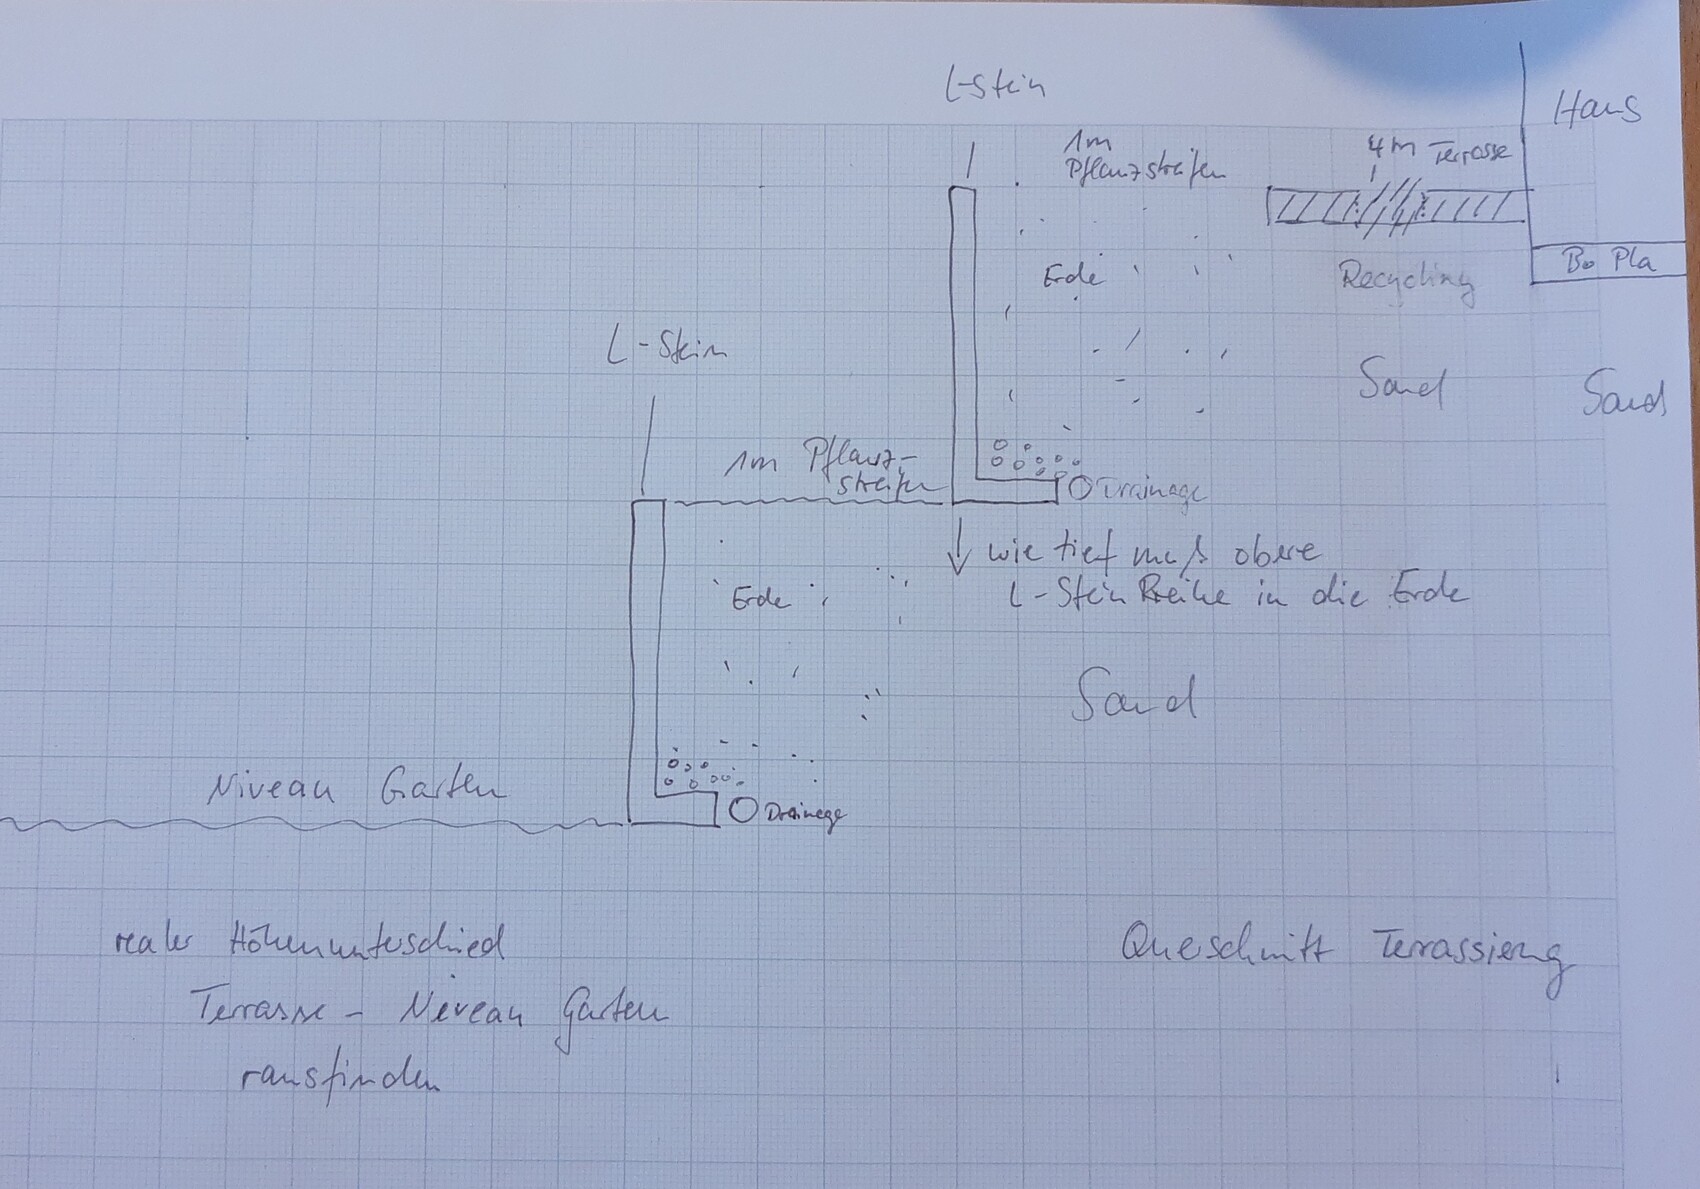
The plan is to build two steps using L-shaped retaining wall blocks. Starting from the house, there is a 4 m (13 feet) terrace, then a 1.00 m (3.3 feet) planting strip, followed by the first row of L-shaped blocks as a step. After that, another 1.00 m (3.3 feet) planting strip and then the second row of L-shaped blocks as the second step, which should bring us down to the garden level.
Here is an attempt at a sketch (cross-section).
Our questions:
How far below the ground level of the lower row does the top row of L-shaped blocks need to be founded? Is it sufficient if the foundation of the upper row is just below ground level?
Do you have any recommendations for reliable information sources on this topic?
If possible, after reviewing all the facts, we would like to do this ourselves, with the active support of a friend who has access to a suitably sized crane vehicle.
Thank you very much
We need to bridge a height difference of about 1.80 - 2.00 m (6 - 6.5 feet) from the terrace down to the garden. We will measure the exact height difference in the next few days.
The plan is to build two steps using L-shaped retaining wall blocks. Starting from the house, there is a 4 m (13 feet) terrace, then a 1.00 m (3.3 feet) planting strip, followed by the first row of L-shaped blocks as a step. After that, another 1.00 m (3.3 feet) planting strip and then the second row of L-shaped blocks as the second step, which should bring us down to the garden level.
Here is an attempt at a sketch (cross-section).
Our questions:
How far below the ground level of the lower row does the top row of L-shaped blocks need to be founded? Is it sufficient if the foundation of the upper row is just below ground level?
Do you have any recommendations for reliable information sources on this topic?
If possible, after reviewing all the facts, we would like to do this ourselves, with the active support of a friend who has access to a suitably sized crane vehicle.
Thank you very much
There will also be a staircase, which will lead from the side of the terrace down into the garden. It can start at the planting strip at the top and will likely extend into the garden. However, we haven’t calculated the exact measurements yet.
We are just beginning the feasibility study. For this, we need information, and perhaps a tip on where to find and read about it.
Maybe naïve?
We are just beginning the feasibility study. For this, we need information, and perhaps a tip on where to find and read about it.
Maybe naïve?
W
WilderSueden17 Jul 2023 22:18I have read a lot about landscaping. However, stacking L-shaped retaining wall blocks in a cascade was not mentioned. A total height of 2 meters (6.6 feet) is also quite significant, and at this scale, it is highly recommended to have a structural engineer assess the support. You might find relevant information in the manufacturers’ documentation, or they may kindly provide guidance.
With the planned layout, you are effectively creating a 45-degree slope. Consequently, the staircase will either be very steep or won't properly match the terracing. It would be more practical to design the staircase not in the direction of the slope but rather along the retaining wall, or at an angle.
With the planned layout, you are effectively creating a 45-degree slope. Consequently, the staircase will either be very steep or won't properly match the terracing. It would be more practical to design the staircase not in the direction of the slope but rather along the retaining wall, or at an angle.
H
hanghaus202318 Jul 2023 15:05Would you be willing to share the site plan with us? Please include the relevant elevation details.
What does the zoning plan say about terrain modifications?
No statement can be made without knowing the geology.
What does the zoning plan say about terrain modifications?
No statement can be made without knowing the geology.
Similar topics