
Hello,
we are currently considering the windows in our kitchen.
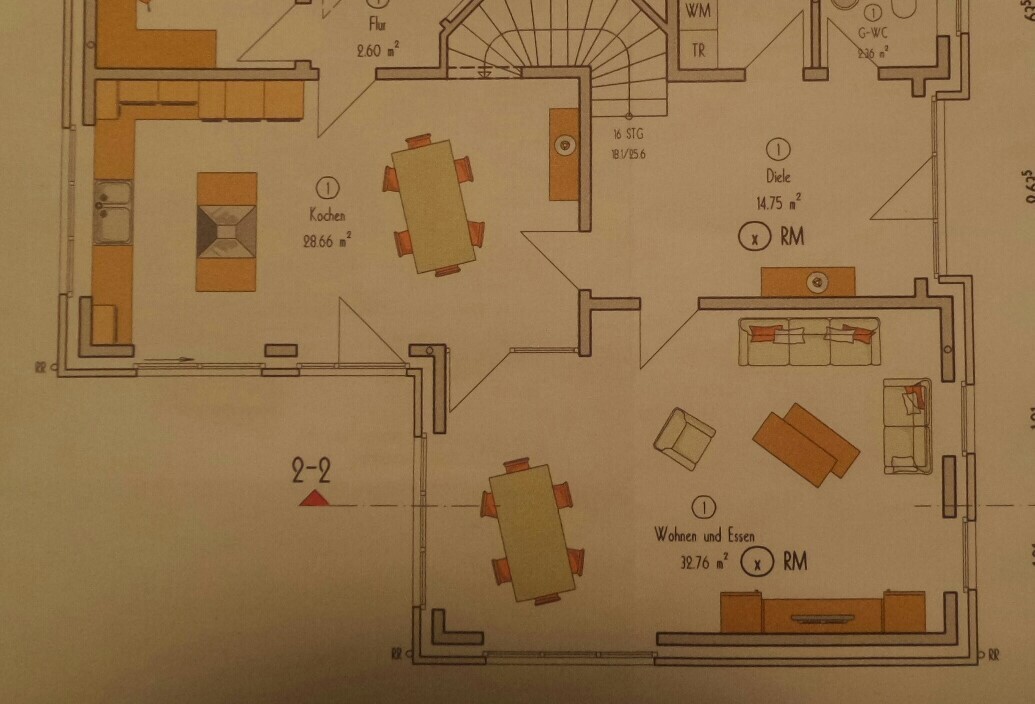
It concerns the windows on the lower side of the plan, where the terrace will be located (or possibly a conservatory in the future).
The plan shows a sliding door and next to it a narrow fixed panel with a hinged door beside it.
We are wondering if there might be a better way to arrange this.
For example, the window supplier suggested a sliding door spanning the entire wall (about 4m (13 feet) in total). Has anyone had experience with such a large sliding door? The sliding part would then be about 2m (6.5 feet). Would it be very difficult to slide?
Or does anyone have a completely different idea?
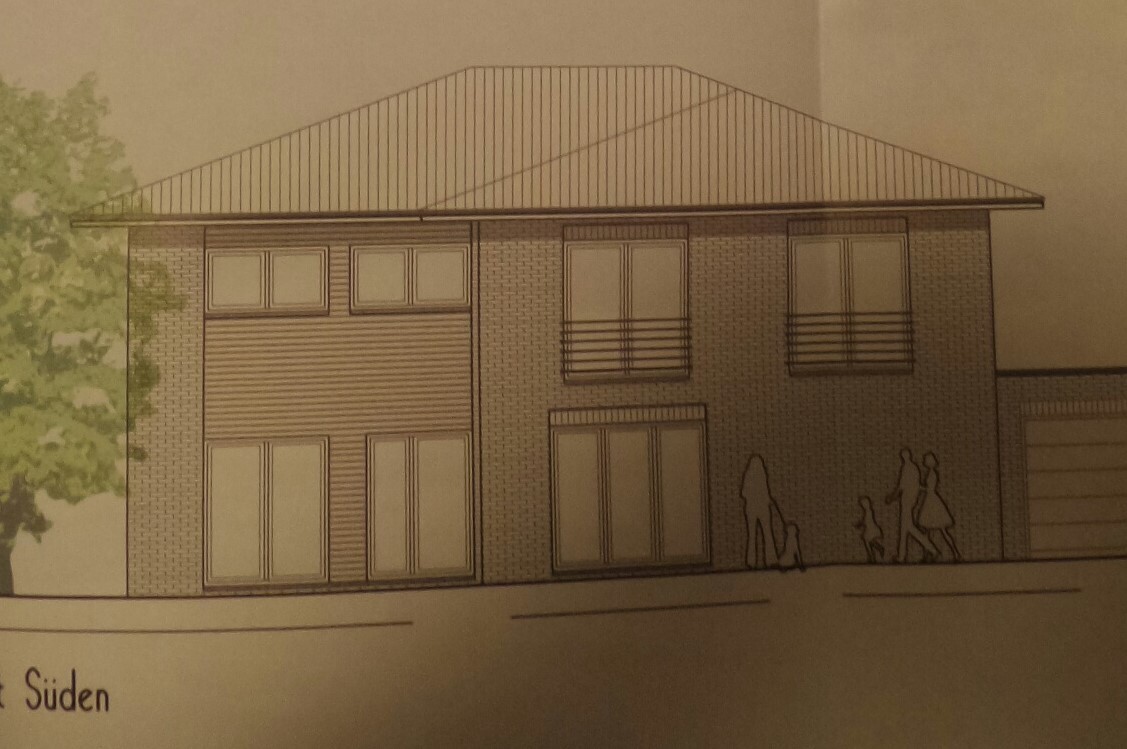
I have also attached an exterior view.
The windows on the upper side could possibly be changed as well. The right one is fixed and cannot be moved or enlarged. The others are flexible.
I am open to everything. It is just important to me that there is a floor-to-ceiling window in the kitchen ; )
we are currently considering the windows in our kitchen.
It concerns the windows on the lower side of the plan, where the terrace will be located (or possibly a conservatory in the future).
The plan shows a sliding door and next to it a narrow fixed panel with a hinged door beside it.
We are wondering if there might be a better way to arrange this.
For example, the window supplier suggested a sliding door spanning the entire wall (about 4m (13 feet) in total). Has anyone had experience with such a large sliding door? The sliding part would then be about 2m (6.5 feet). Would it be very difficult to slide?
Or does anyone have a completely different idea?
I have also attached an exterior view.
The windows on the upper side could possibly be changed as well. The right one is fixed and cannot be moved or enlarged. The others are flexible.
I am open to everything. It is just important to me that there is a floor-to-ceiling window in the kitchen ; )

Ours would also be a total of 4 meters (13 feet). But I’m considering possibly dividing it into 4 sections (with the doors on the outside and fixed panels in the middle). For now, I’m waiting for the quote from the window manufacturer, as sliding doors are not supposed to be cheap.
Similar topics