
Hello,
we have purchased a building plot with a slight slope. The plot measures 23x23 meters (75x75 feet) and has a height difference of 3 meters (10 feet) from the street to the boundary point.
We do not want a basement but a ground-level terrace instead.
Now we are considering having living spaces in the lower level.
The idea would be to have the living room/kitchen, etc. downstairs and the bedrooms on the ground floor.
Has anyone implemented this and can share their experience, possibly with pictures?
we have purchased a building plot with a slight slope. The plot measures 23x23 meters (75x75 feet) and has a height difference of 3 meters (10 feet) from the street to the boundary point.
We do not want a basement but a ground-level terrace instead.
Now we are considering having living spaces in the lower level.
The idea would be to have the living room/kitchen, etc. downstairs and the bedrooms on the ground floor.
Has anyone implemented this and can share their experience, possibly with pictures?

Frank1987 schrieb:
It's a coincidence.The commissioner with the same name has long since retired from the criminal investigation department. ;-)https://www.instagram.com/11antgmxde/
https://www.linkedin.com/company/bauen-jetzt/
F
Frank19872 Mar 2021 08:59Good morning,
our architect has sent us the first draft. What do you think of it?
We actually like the idea. However, the garage doesn’t seem to be in the right spot.
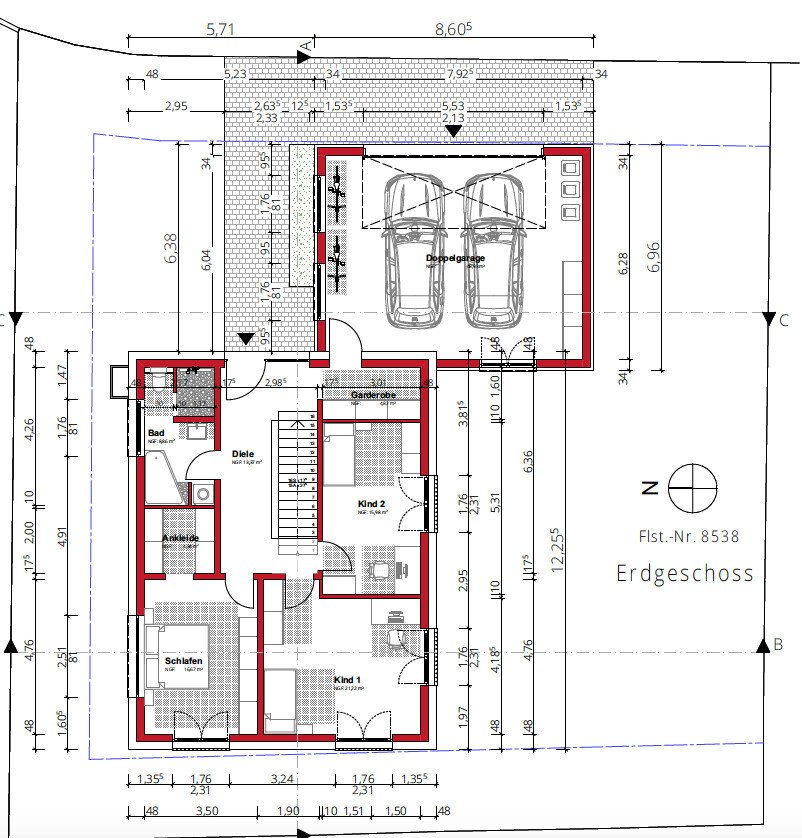
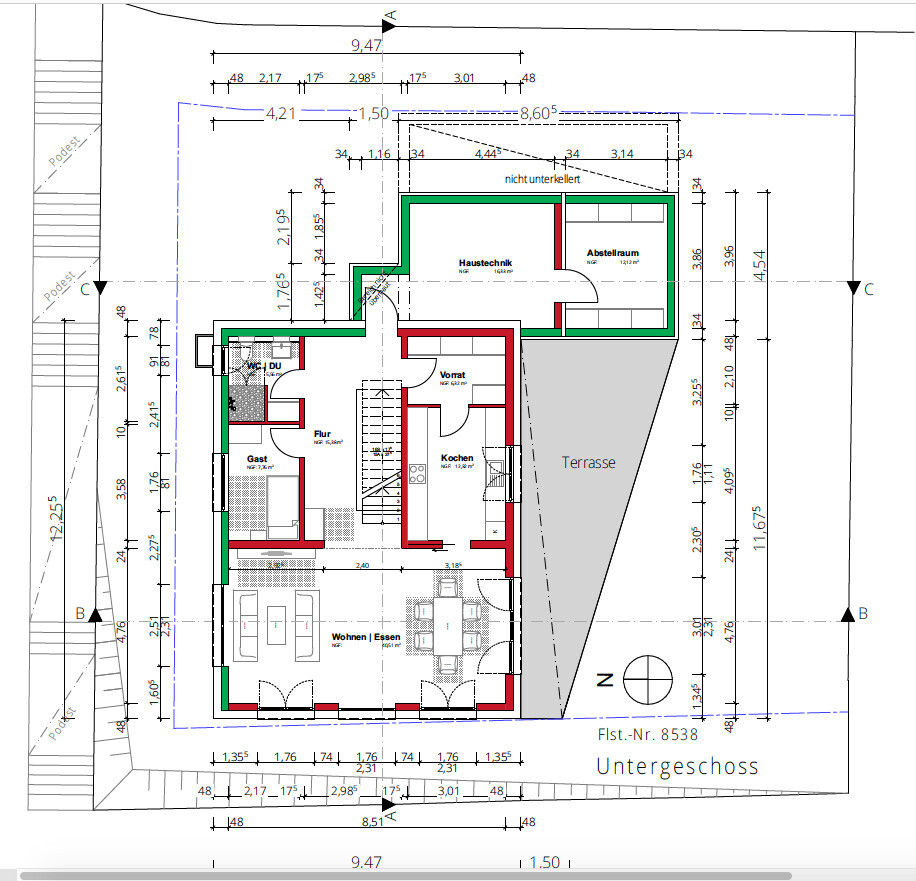
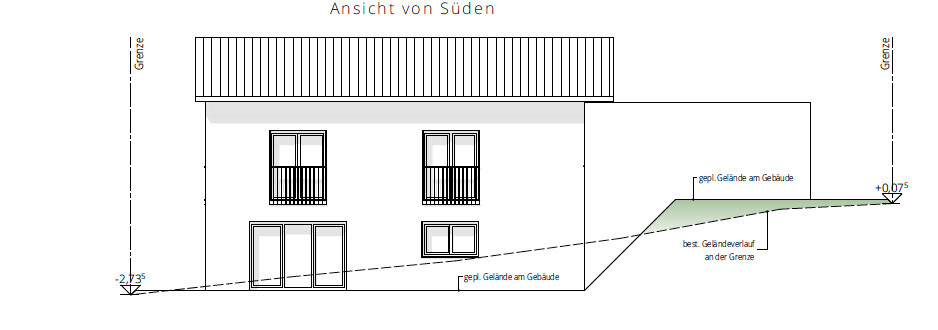
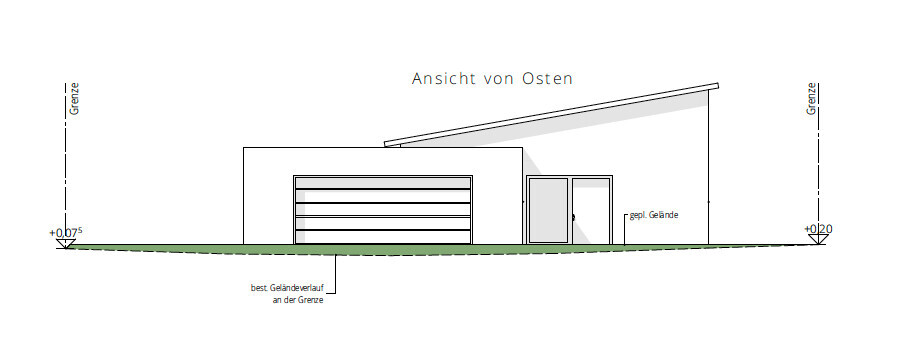
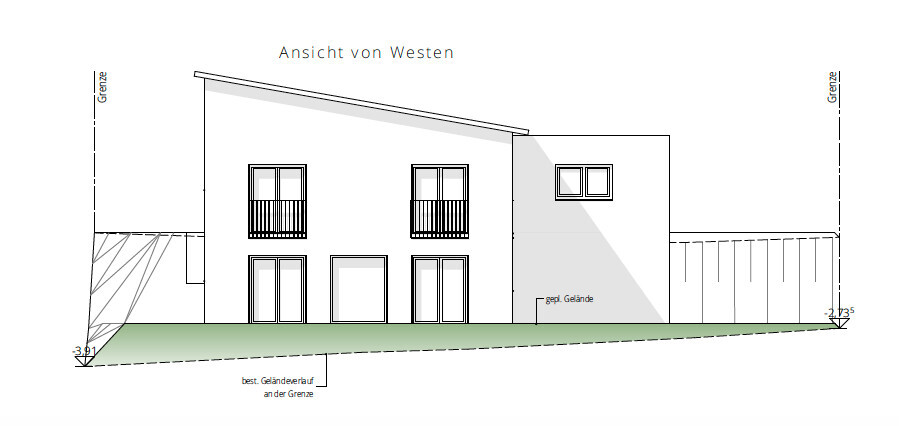
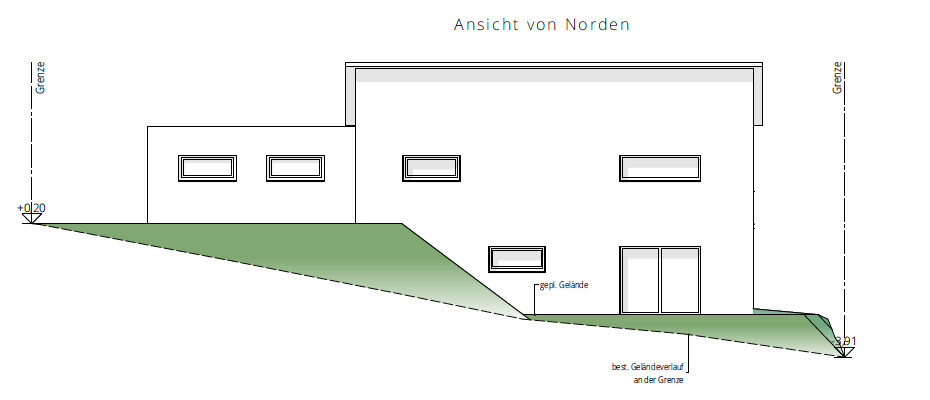
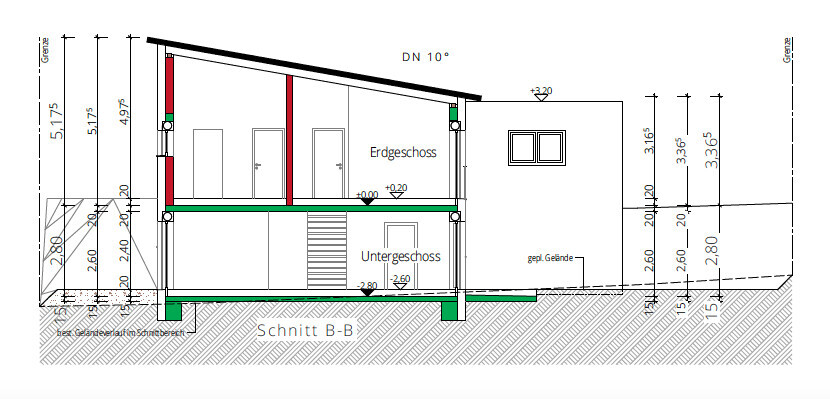
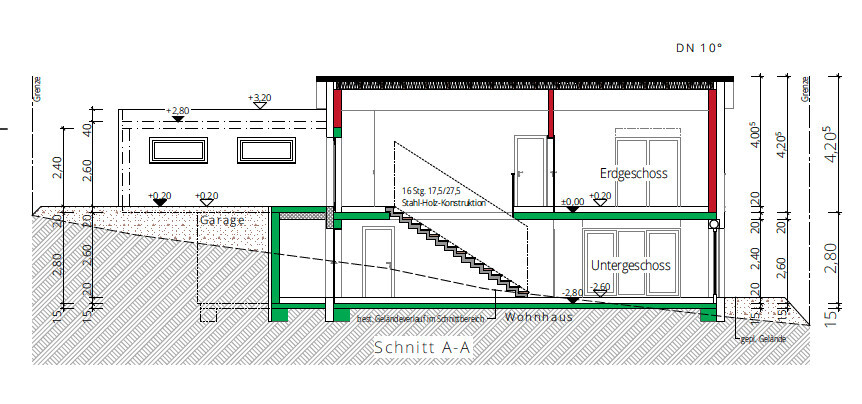
our architect has sent us the first draft. What do you think of it?
We actually like the idea. However, the garage doesn’t seem to be in the right spot.
F
Frank19872 Mar 2021 09:08haydee schrieb:
I would design the entrance area differently, so that you face a door or a wardrobe instead of the bedroom. I don’t want to walk past the entrance half-dressed when going from the bedroom to the bathroom.Good point. Thanks, noted.

Yes, I agree with [USER=9254]@haydee. Overall, I think the building structure on the slope is quite good. However, in my opinion, having the entrance on the "sleeping level" like that doesn’t work. You would need a separate and enclosed entrance area or vestibule. But that is very difficult to achieve with a straight staircase. The size of the house just about allows for a straight staircase (whether you like it or absolutely want it — other stair designs save space — is another matter), but not in the configuration with the entrance at the top. Unless you have additional budget to build an extension as a vestibule, it will be hard to manage. You would have to move the staircase, which would change the floor plan, and the house hardly allows for that.
Maybe try reworking the layout and consider a half-turn staircase where the cloakroom/pantry is now.
No idea if that helps, just an idea.
Maybe try reworking the layout and consider a half-turn staircase where the cloakroom/pantry is now.
No idea if that helps, just an idea.
At my friends’ place, it’s arranged like this: to the left of the entrance door is the cloakroom, to the right the staircase, and opposite the door (yes, it doesn’t feel quite as spacious and has a bit of an apartment-like atmosphere) leads to the bedrooms.
This layout offers maximum privacy; the view is naturally directed towards the staircase, where it is bright, while the bedrooms are quiet. It doesn’t matter if people are coming and going or if there is loud talking downstairs.
This layout offers maximum privacy; the view is naturally directed towards the staircase, where it is bright, while the bedrooms are quiet. It doesn’t matter if people are coming and going or if there is loud talking downstairs.
Similar topics