
ᐅ Floor Plan Design for New Single-Family Home, Narrow Plot, Initial Architect Draft
Created on: 10 Nov 2025 22:30
I
Ian_Mer
Hello everyone,
we are currently planning our single-family home. We now have the first draft of our floor plan, but it is not perfect yet. So I thought I’d ask for your advice on what we could still change or improve. Everything is still possible at this stage.
Development Plan / Restrictions
Plot size: 450 m² (4,844 sq ft)
Slope: no
Floor area ratio (FAR): 0.3
Site coverage ratio: 0.6
Building envelope, building line, and boundary: see plan
Edge development: not yet present, as the building area is currently being developed
Number of parking spaces: 2
Number of full stories: 2
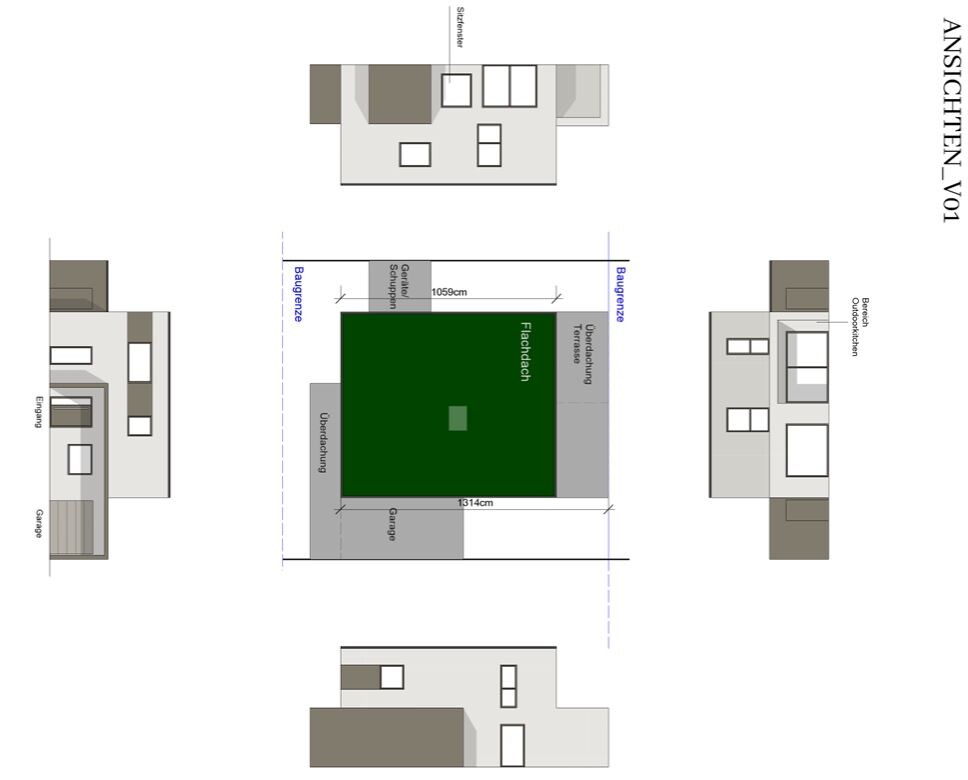
Roof type: flat roof with mandatory green roofing
Architectural style: modern
Orientation: south
Maximum heights / limits
Other requirements: 10.5 m (34 ft 5 in) maximum height, Hessian building regulations (Hesse, Germany), new: 2.5 m (8 ft 2 in) setback from neighboring property.
Client Requirements
Modern house for 2 adults and two children aged 4 and 6, including basement, 2 full floors.
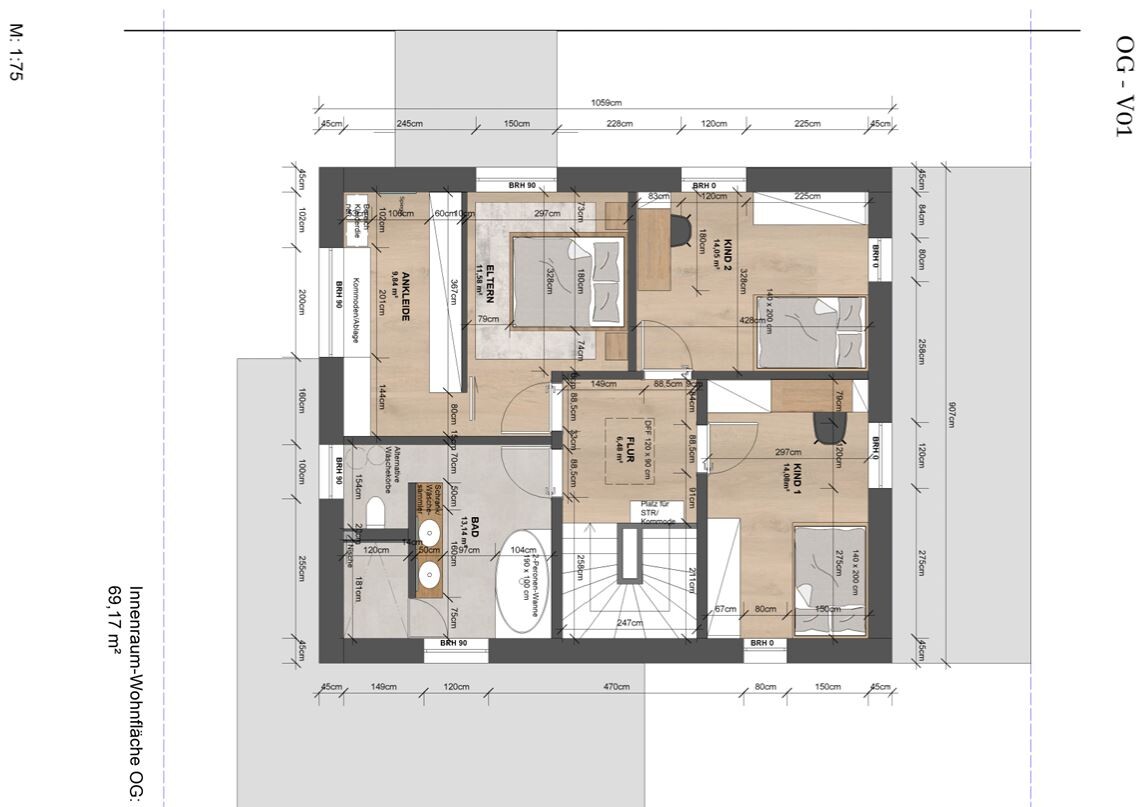
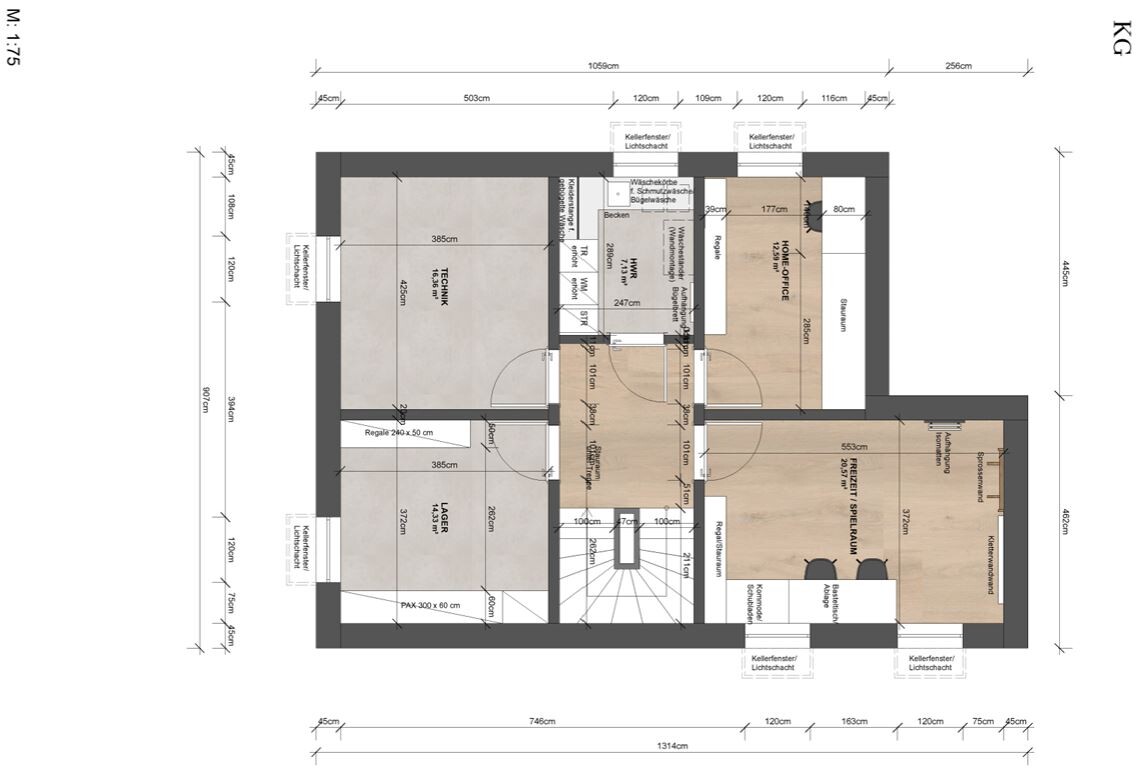
Space requirements on the ground floor: office, kitchen, pantry, dining area, living room, guest bathroom with shower. Upper floor: 2 children’s bedrooms, master bedroom with walk-in closet, bathroom with bathtub and double sinks. Basement: technical room, utility room, second office, creativity room for crafts, playing, or making music.
Office use: family use or home office? Home office; both parents work three days per week from home.
Number of overnight guests per year: 6, regular overnight visitors.
Open or closed layout:
Conventional or modern construction:
Open kitchen with cooking island: yes
Number of dining places: usually 4, more for guests, birthdays, etc.
Fireplace: no
Music / stereo wall: only TV wall
Balcony or roof terrace: no
Garage or carport: garage plus bike storage
Vegetable garden or greenhouse: yes, vegetable garden
Other wishes / special features / daily routine preferences, including reasons why something should or should not be included: built-in closet in the entrance hall, lots of storage space.
House Design
Planner: (interior) architect
What do you particularly like? Why?
Window seat in the kitchen, living room somewhat separated in the bay window, space for an outdoor kitchen on the covered terrace.
What don’t you like? Why?
Location of the shed, we would prefer the staircase as a platform staircase or with straight steps, we wonder if the kitchen is large enough and provides enough storage space. The utility room is too small. Instead of the skylight, we would rather plan a window in the stairwell.
Cost estimate according to the architect/planner: unknown
Personal budget for the house including fittings: 650,000
Preferred heating system: heat pump
Why was the design developed this way? Needs analysis with the architect, after which she created the first draft.
Which wishes were implemented by the architect? From the sofa, there should be a view of the garden, lots of storage, master bed 1.60 m x 2 m (5 ft 3 in x 6 ft 7 in) (no need for 2 m x 2 m bed), walk-in closet accessible from the bedroom, covered terrace, covered entrance gate.
What do you think makes it particularly good or bad? We find the layout basically good but not yet perfect.
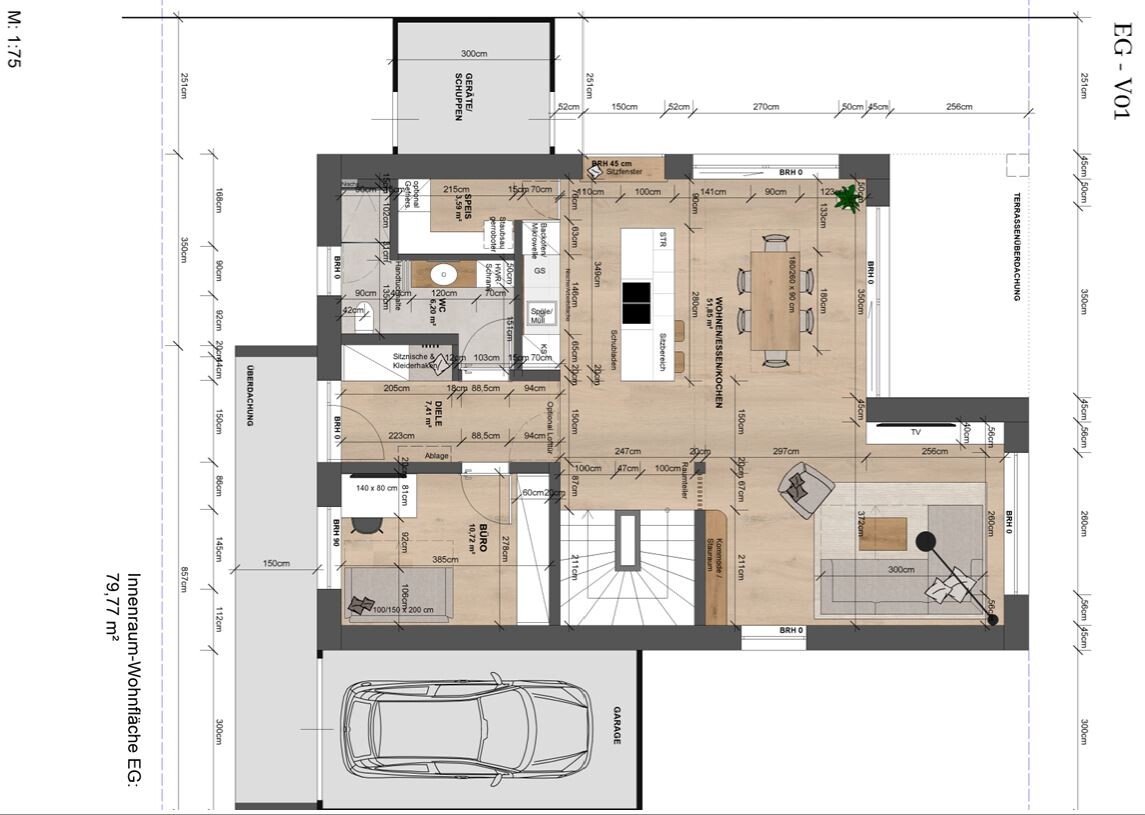 [ATTACH type="full" width="500px" alt="2D floor plan of a house with living area, kitchen, dining area, bedroom, and garage">
we are currently planning our single-family home. We now have the first draft of our floor plan, but it is not perfect yet. So I thought I’d ask for your advice on what we could still change or improve. Everything is still possible at this stage.
Development Plan / Restrictions
Plot size: 450 m² (4,844 sq ft)
Slope: no
Floor area ratio (FAR): 0.3
Site coverage ratio: 0.6
Building envelope, building line, and boundary: see plan
Edge development: not yet present, as the building area is currently being developed
Number of parking spaces: 2
Number of full stories: 2
Roof type: flat roof with mandatory green roofing
Architectural style: modern
Orientation: south
Maximum heights / limits
Other requirements: 10.5 m (34 ft 5 in) maximum height, Hessian building regulations (Hesse, Germany), new: 2.5 m (8 ft 2 in) setback from neighboring property.
Client Requirements
Modern house for 2 adults and two children aged 4 and 6, including basement, 2 full floors.
Space requirements on the ground floor: office, kitchen, pantry, dining area, living room, guest bathroom with shower. Upper floor: 2 children’s bedrooms, master bedroom with walk-in closet, bathroom with bathtub and double sinks. Basement: technical room, utility room, second office, creativity room for crafts, playing, or making music.
Office use: family use or home office? Home office; both parents work three days per week from home.
Number of overnight guests per year: 6, regular overnight visitors.
Open or closed layout:
Conventional or modern construction:
Open kitchen with cooking island: yes
Number of dining places: usually 4, more for guests, birthdays, etc.
Fireplace: no
Music / stereo wall: only TV wall
Balcony or roof terrace: no
Garage or carport: garage plus bike storage
Vegetable garden or greenhouse: yes, vegetable garden
Other wishes / special features / daily routine preferences, including reasons why something should or should not be included: built-in closet in the entrance hall, lots of storage space.
House Design
Planner: (interior) architect
What do you particularly like? Why?
Window seat in the kitchen, living room somewhat separated in the bay window, space for an outdoor kitchen on the covered terrace.
What don’t you like? Why?
Location of the shed, we would prefer the staircase as a platform staircase or with straight steps, we wonder if the kitchen is large enough and provides enough storage space. The utility room is too small. Instead of the skylight, we would rather plan a window in the stairwell.
Cost estimate according to the architect/planner: unknown
Personal budget for the house including fittings: 650,000
Preferred heating system: heat pump
Why was the design developed this way? Needs analysis with the architect, after which she created the first draft.
Which wishes were implemented by the architect? From the sofa, there should be a view of the garden, lots of storage, master bed 1.60 m x 2 m (5 ft 3 in x 6 ft 7 in) (no need for 2 m x 2 m bed), walk-in closet accessible from the bedroom, covered terrace, covered entrance gate.
What do you think makes it particularly good or bad? We find the layout basically good but not yet perfect.
hanghaus2023 schrieb:
Here is the ground floor plan quickly.
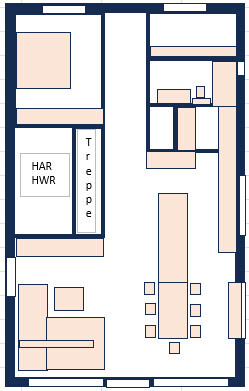
Great, thanks for the design. We have a few questions about it. From the entrance, you go directly into the cloakroom, right? Then comes the guest toilet, and what is the niche after that intended for? A guest cloakroom?
What kind of staircase did you have in mind there, and approximately how many square meters (square feet) would remain for the utility room?
Is the kitchen island planned to be very long and directly connected to the dining table?
And what is the beam above the sofa for?
We look forward to your explanations.
hanghaus2023 schrieb:
Here is the ground floor plan quickly.
Is there really enough space for the staircase? It looks quite tight. How do you access the utility room? What is the size in square meters of the bedroom and bathroom?
H
hanghaus202314 Nov 2025 22:30The upper floor and details should be examined more closely. The bedroom, walk-in closet, and bathroom could be somewhat larger. The staircase measures 4m (13 feet) by 1m (3.3 feet).
Similar topics