
ᐅ Single-family house without a basement, gross area 4.5 x 9 m, 3 rooms excluding kitchen, office, 500 m² plot of land
Created on: 26 May 2020 11:26
F
FleckenzwergF
Fleckenzwerg26 May 2020 11:26Good morning,
For the past few months, we have been working on the floor plan for our planned single-family home on a 500m² (0.12 acres) leasehold plot.
A general contractor (GC) from the area has already created several floor plans based on our requirements, which are:
- Open living area (the classic), but with a "corner" layout – we don’t want to see dirty pots in the kitchen from the couch.
- Guest WC with shower (we already have two girls, aged 1 and 3; a third child is planned in 2-4 years).
- Spacious utility room, since no basement is planned.
- Garage 4.5x9m (15x30 feet), with a side entrance to the utility room.
- 3 children’s bedrooms + office (I regularly work from home).
We are imagining a house footprint of about 10x10m (33x33 feet). Given a plot width of approximately 17.5m (57 feet), a wider house would only come at the expense of the garage. The planning regulations allow for a depth of up to 14m (46 feet) (ridge direction parallel to the street).
Our question is how to best accommodate the planned rooms. Two options come to mind:
1) Two children’s rooms on the upper floor, third child’s room and office in the (then converted) attic (gable height 10m (33 feet), roof pitch 45°).
2) All three children’s rooms on the upper floor, office on the ground floor, no attic conversion.
With option 1, we quickly realized that the staircase leading to the attic would become a central point in the whole floor plan. Space can be used most efficiently if the floor staircases are stacked directly on top of each other (right?). It can’t be placed at the gable end because this would only allow one usable room in the attic. Placing it at the eaves side doesn’t work either due to the maximum eaves height of 4.10m (13.5 feet) — there is not enough headroom. So it seems the staircase has to be placed somewhere in the middle of the footprint. But this limits our design flexibility for the rest of the house.
Option 2 is possible with 10x10m (33x33 feet), but the rooms would probably be quite small (children’s rooms roughly 11m² (118 sq ft) living area, office only 9m² (97 sq ft), which is tight). The building envelope allows up to 10x14m (33x46 feet). Increasing width or depth would likely be the quickest and easiest solution, but probably also the most expensive.
Our GC mentioned that creating living space in the attic is fairly inexpensive because the attic is already there. That makes sense. Does anyone in the forum have contradictory experiences?
Although the GC incorporated all our wishes in a floor plan, we’re not completely satisfied in several areas. Something just doesn’t seem to fit quite right yet.
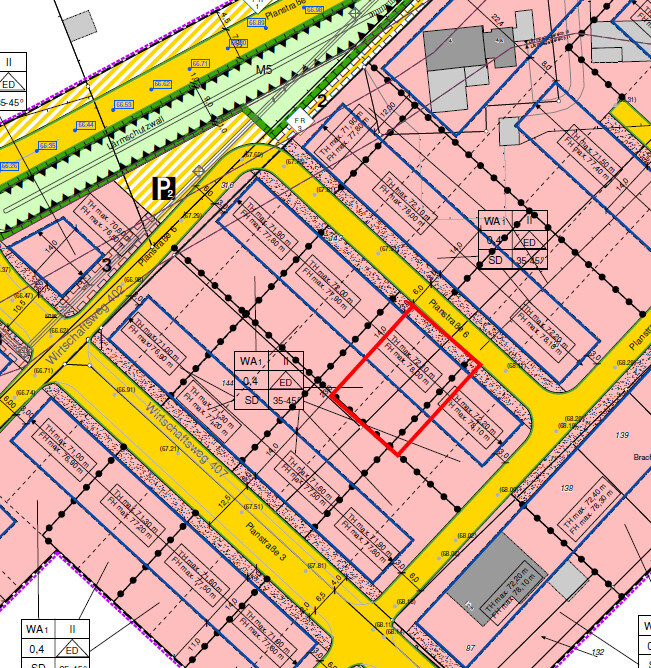
For overview, here is a section from the zoning plan, with the property approximately marked in red.
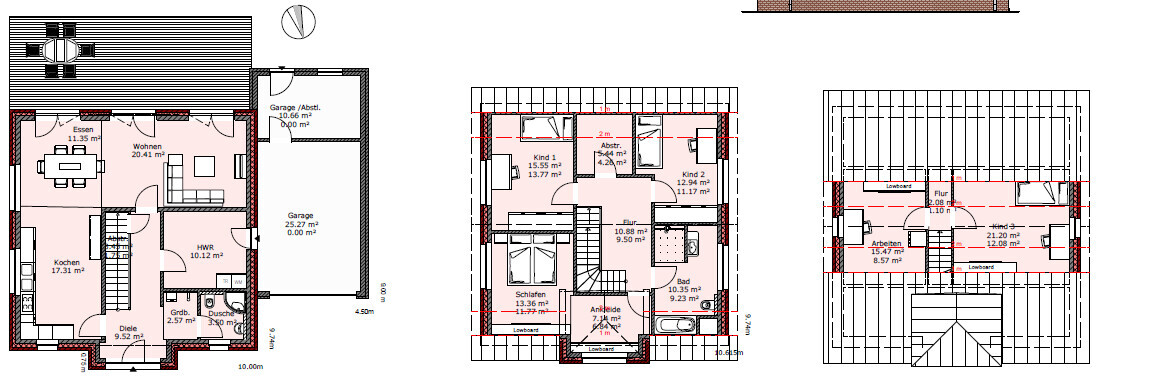
And here is a draft of the floor plan:
Zoning Plan / Restrictions
Plot size: 499m² (0.12 acres)
Slope: no
Floor area ratio: 0.4
Floor space index: n/a
Building envelope, setback and boundary: line 3m (10 feet) behind the planned street, building depth limit 14m (46 feet)
Boundary development: garages/carports allowed
Number of parking spaces: on the property
Number of floors: max. 2 full stories
Roof type: gable roof
Style: single-family or semi-detached house
Orientation: eaves side towards the street
Maximum heights/limits: ridge max 10.0m (33 feet); eaves max 4.10m (13.5 feet), roof pitch 35–45°
Additional conditions:
Homeowners’ Requirements
Style, roof form, building type: solid construction with brick veneer, gable roof, single-family house
Basement, floors: no basement; ground floor, upper floor, possibly attic
Number of occupants, ages: 4-5 persons, 36, 33, 3, 1, ?
Space requirements on ground floor and upper floor
Office: home office use, but if possible also a small “retreat” with a sofa for two, table, and TV
Guests per year: not relevant
Open or closed architecture: see above
Conservative or modern design: adapted to our needs; no idea if that’s conservative or modern
Open kitchen, kitchen island: open, no island
Dining seats: 6; expandable for guests (extendable table)
Fireplace: no
Music/stereo wall: yes, ideally space for 5.1 system
Balcony, roof terrace: no
Garage, carport: garage 4.5x9m (15x30 feet)
Utility garden, greenhouse? Strawberries, tomatoes, some herbs; otherwise terrace and lawn for children’s play area
Other wishes/special features/daily routine, including reasons for preferences or exclusions
House Design
Who designed the plan: planner from a construction company
What do you particularly like? Why? See below.
What do you dislike? Why? See below.
Price estimate according to architect/planner: an earlier draft was at €315k; we assume the current plan is somewhat higher.
Personal price limit for the house including fittings: €350k
Preferred heating system: ground-source heat pump with drilling or horizontal trench collector (the latter difficult given lot size, so likely drilling).
Photovoltaics planned, but additional to budget mentioned above.
If you had to give up something, on which details/extensions:
-could give up:
dormer
side entrance from garage to utility room
converted attic if rooms can be arranged differently
-cannot give up:
3 children’s bedrooms, office
Why did the design end up like this? For example:
Standard plan from the planner? Designed for us, including suggestions and sketches from our side.
Which wishes were implemented by the architect? See above.
What makes it particularly good or bad in your view?
Some things just don’t fit well. The quarter-turn staircase on the upper floor takes up space, making the hallway quite large. The dressing area adjoining the master bedroom, despite the dormer, is difficult to use because there is nowhere to place a larger wardrobe. We’re unsure if the “L-shape” of the living and dining area is too elongated, almost like a corridor. Our wishes were implemented, but it’s hard to imagine if the rooms, as they are, are practical in terms of proportions and shape.
What is the most important/basic question about the floor plan, summarized in 130 characters?
Perhaps we are too fixed on our ideas and cannot imagine other room arrangements anymore. The forum has lots of experience with what works well and what doesn’t. Maybe with the suggestions we receive here, we can create a floor plan that feels more coherent and suits us better.
Thank you in advance for your help.
For the past few months, we have been working on the floor plan for our planned single-family home on a 500m² (0.12 acres) leasehold plot.
A general contractor (GC) from the area has already created several floor plans based on our requirements, which are:
- Open living area (the classic), but with a "corner" layout – we don’t want to see dirty pots in the kitchen from the couch.
- Guest WC with shower (we already have two girls, aged 1 and 3; a third child is planned in 2-4 years).
- Spacious utility room, since no basement is planned.
- Garage 4.5x9m (15x30 feet), with a side entrance to the utility room.
- 3 children’s bedrooms + office (I regularly work from home).
We are imagining a house footprint of about 10x10m (33x33 feet). Given a plot width of approximately 17.5m (57 feet), a wider house would only come at the expense of the garage. The planning regulations allow for a depth of up to 14m (46 feet) (ridge direction parallel to the street).
Our question is how to best accommodate the planned rooms. Two options come to mind:
1) Two children’s rooms on the upper floor, third child’s room and office in the (then converted) attic (gable height 10m (33 feet), roof pitch 45°).
2) All three children’s rooms on the upper floor, office on the ground floor, no attic conversion.
With option 1, we quickly realized that the staircase leading to the attic would become a central point in the whole floor plan. Space can be used most efficiently if the floor staircases are stacked directly on top of each other (right?). It can’t be placed at the gable end because this would only allow one usable room in the attic. Placing it at the eaves side doesn’t work either due to the maximum eaves height of 4.10m (13.5 feet) — there is not enough headroom. So it seems the staircase has to be placed somewhere in the middle of the footprint. But this limits our design flexibility for the rest of the house.
Option 2 is possible with 10x10m (33x33 feet), but the rooms would probably be quite small (children’s rooms roughly 11m² (118 sq ft) living area, office only 9m² (97 sq ft), which is tight). The building envelope allows up to 10x14m (33x46 feet). Increasing width or depth would likely be the quickest and easiest solution, but probably also the most expensive.
Our GC mentioned that creating living space in the attic is fairly inexpensive because the attic is already there. That makes sense. Does anyone in the forum have contradictory experiences?
Although the GC incorporated all our wishes in a floor plan, we’re not completely satisfied in several areas. Something just doesn’t seem to fit quite right yet.
For overview, here is a section from the zoning plan, with the property approximately marked in red.
And here is a draft of the floor plan:
Zoning Plan / Restrictions
Plot size: 499m² (0.12 acres)
Slope: no
Floor area ratio: 0.4
Floor space index: n/a
Building envelope, setback and boundary: line 3m (10 feet) behind the planned street, building depth limit 14m (46 feet)
Boundary development: garages/carports allowed
Number of parking spaces: on the property
Number of floors: max. 2 full stories
Roof type: gable roof
Style: single-family or semi-detached house
Orientation: eaves side towards the street
Maximum heights/limits: ridge max 10.0m (33 feet); eaves max 4.10m (13.5 feet), roof pitch 35–45°
Additional conditions:
Homeowners’ Requirements
Style, roof form, building type: solid construction with brick veneer, gable roof, single-family house
Basement, floors: no basement; ground floor, upper floor, possibly attic
Number of occupants, ages: 4-5 persons, 36, 33, 3, 1, ?
Space requirements on ground floor and upper floor
Office: home office use, but if possible also a small “retreat” with a sofa for two, table, and TV
Guests per year: not relevant
Open or closed architecture: see above
Conservative or modern design: adapted to our needs; no idea if that’s conservative or modern
Open kitchen, kitchen island: open, no island
Dining seats: 6; expandable for guests (extendable table)
Fireplace: no
Music/stereo wall: yes, ideally space for 5.1 system
Balcony, roof terrace: no
Garage, carport: garage 4.5x9m (15x30 feet)
Utility garden, greenhouse? Strawberries, tomatoes, some herbs; otherwise terrace and lawn for children’s play area
Other wishes/special features/daily routine, including reasons for preferences or exclusions
House Design
Who designed the plan: planner from a construction company
What do you particularly like? Why? See below.
What do you dislike? Why? See below.
Price estimate according to architect/planner: an earlier draft was at €315k; we assume the current plan is somewhat higher.
Personal price limit for the house including fittings: €350k
Preferred heating system: ground-source heat pump with drilling or horizontal trench collector (the latter difficult given lot size, so likely drilling).
Photovoltaics planned, but additional to budget mentioned above.
If you had to give up something, on which details/extensions:
-could give up:
dormer
side entrance from garage to utility room
converted attic if rooms can be arranged differently
-cannot give up:
3 children’s bedrooms, office
Why did the design end up like this? For example:
Standard plan from the planner? Designed for us, including suggestions and sketches from our side.
Which wishes were implemented by the architect? See above.
What makes it particularly good or bad in your view?
Some things just don’t fit well. The quarter-turn staircase on the upper floor takes up space, making the hallway quite large. The dressing area adjoining the master bedroom, despite the dormer, is difficult to use because there is nowhere to place a larger wardrobe. We’re unsure if the “L-shape” of the living and dining area is too elongated, almost like a corridor. Our wishes were implemented, but it’s hard to imagine if the rooms, as they are, are practical in terms of proportions and shape.
What is the most important/basic question about the floor plan, summarized in 130 characters?
Perhaps we are too fixed on our ideas and cannot imagine other room arrangements anymore. The forum has lots of experience with what works well and what doesn’t. Maybe with the suggestions we receive here, we can create a floor plan that feels more coherent and suits us better.
Thank you in advance for your help.

Fleckenzwerg schrieb:
Maybe with the suggestions coming in here, we can create a floor plan that is more coherent overall and that we like better.Budget too small for the wishes.F
Fleckenzwerg26 May 2020 11:52Since I did not create the floor plan myself, I do not have exact measurements. They can only be estimated based on the total length. For example, the living room width, meaning the distance between the utility room and the exterior wall, would be approximately 3.60 m (12 feet).
As owner-performed work, we only planned tasks that are not critical in terms of building schedule, such as painting and wallpapering. In the attic, I would probably install laminate flooring or something similar myself.
The budget should otherwise cover the rest. Additionally, there are development costs for the plot of about 42,000, as well as notary fees and the property transfer tax (since this is a leasehold, it is in the range of 2,000–3,000 €).
The ridge height (TH) and eaves height (FH) are specified in the development plan relative to sea level (NN) at 72.1 m (237 feet) and 78 m (256 feet), respectively. Relative to the planned street final elevation, this corresponds to 4.10 m (13 feet) and 10 m (33 feet).
As owner-performed work, we only planned tasks that are not critical in terms of building schedule, such as painting and wallpapering. In the attic, I would probably install laminate flooring or something similar myself.
The budget should otherwise cover the rest. Additionally, there are development costs for the plot of about 42,000, as well as notary fees and the property transfer tax (since this is a leasehold, it is in the range of 2,000–3,000 €).
The ridge height (TH) and eaves height (FH) are specified in the development plan relative to sea level (NN) at 72.1 m (237 feet) and 78 m (256 feet), respectively. Relative to the planned street final elevation, this corresponds to 4.10 m (13 feet) and 10 m (33 feet).
haydee schrieb:
If I’m not completely mistaken, you are allowed to build two full stories and a roof ridge height of 7.2 m (23.6 ft).You are not completely mistaken; the plan is just very hard to read. The roof ridge height (72.10) and the eaves height (78.00) are absolute heights above the standard reference level (NHN). Since the street is around 68 m (223 ft) above NHN, the figures of 4.1 m (13.5 ft) and 10 m (32.8 ft) make sense for flat terrain.Similar topics