
ᐅ Single-family home with 250 sqm. Ideas for elevation and floor plan
Created on: 31 Aug 2021 20:15
Q
QuerpasstoniQ
Querpasstoni31 Aug 2021 20:15Hello everyone,
After reading many interesting floor plans and very sensible suggestions here for some time, I would like to know your opinion on our floor plan. Hopefully, you have some good ideas or critical points we should watch out for.
Development Plan / Restrictions
Plot size: 825 sqm (8870 sq ft)
Slope: flat plot
Floor area ratio 0.4
Site occupancy index 0.4
Building envelope, building line, and boundary: no requirements
Number of parking spaces: no requirements
Number of floors: 2 full stories
Roof type: no requirements
Style: no requirements
Orientation: no requirements
Maximum height/limits: eaves height 6.50 m (21 ft)
Requirements of the Homeowners
Style, roof type, building type: no flat roof, preferred hip roof, but we are basically open
Basement, stories: basement not possible due to soil report, 2 full stories
Number of occupants, age: 2 adults (34, 36), 1 child (1) + one more planned
Space requirement ground floor, upper floor: 200–220 sqm (2150–2370 sq ft)
Office: family use or home office? 1 office
Guests for sleeping very rare
Open or closed architecture: open architecture
Conservative or modern design: modern design
Open kitchen, kitchen island: open kitchen with island
Number of dining seats: 6–8
Fireplace: yes
Music / stereo wall
Balcony, roof terrace: balcony yes, no roof terrace
Garage, carport: large garage desired
Utility garden, greenhouse
Other wishes / special features / daily routine, also reasons why this or that should or should not be: 2 bathrooms
House Design
Planned by:
- Architect
What do you like most? Why? Protected terrace with southwest orientation. These are our unobstructed views.
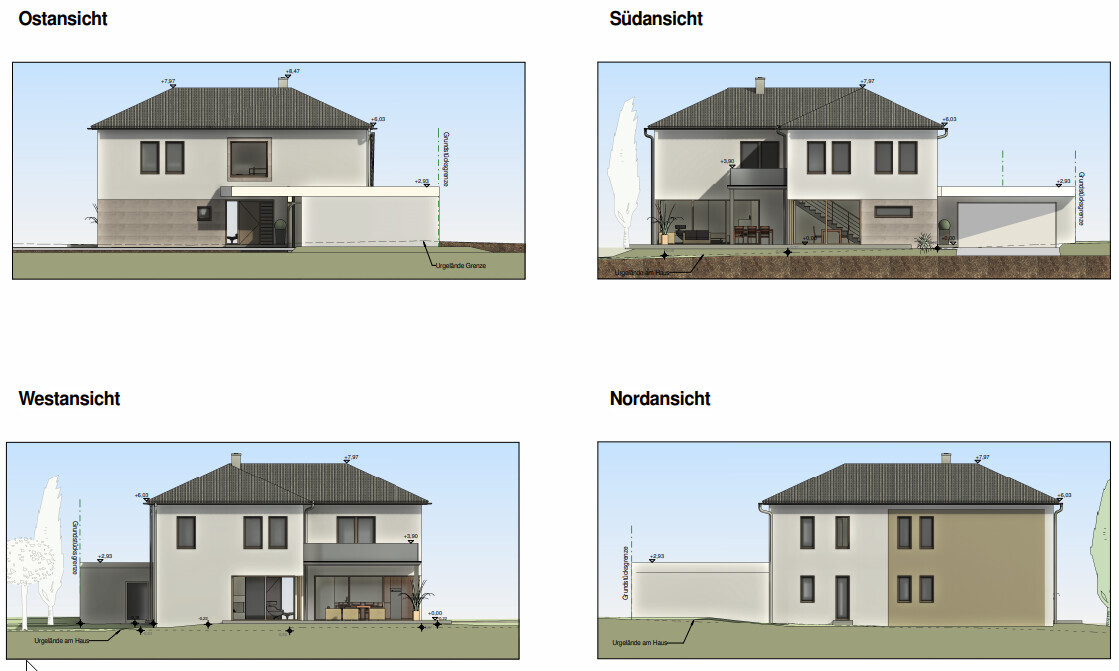
What do you dislike? Why? North side elevation. Very large surface with few/small windows.
Price estimate according to architect/planner: 800,000 EUR
Personal budget for the house, including fittings: about 950,000 EUR
Preferred heating system: air-to-water heat pump
If you had to give up on which details/extensions
- You could give up:
- You cannot give up: separate children’s bathroom, large children’s bedrooms, covered terrace
Why has the design turned out this way?
Design by our architect, who considered our wishes but also contributed ideas (e.g., L-shape)
What is the most important/basic question about the floor plan summarized in 130 characters?
We are quite far in the planning phase and generally very happy with the layout. However, we find the north exterior view unattractive. Unfortunately, this is the side the public sees. Do you have ideas on how to improve it without completely changing the floor plan? The architect suggested placing artistic elements on the large wall surface or breaking it up with color bands. We are not fully convinced by this.
Thanks in advance for your ideas.

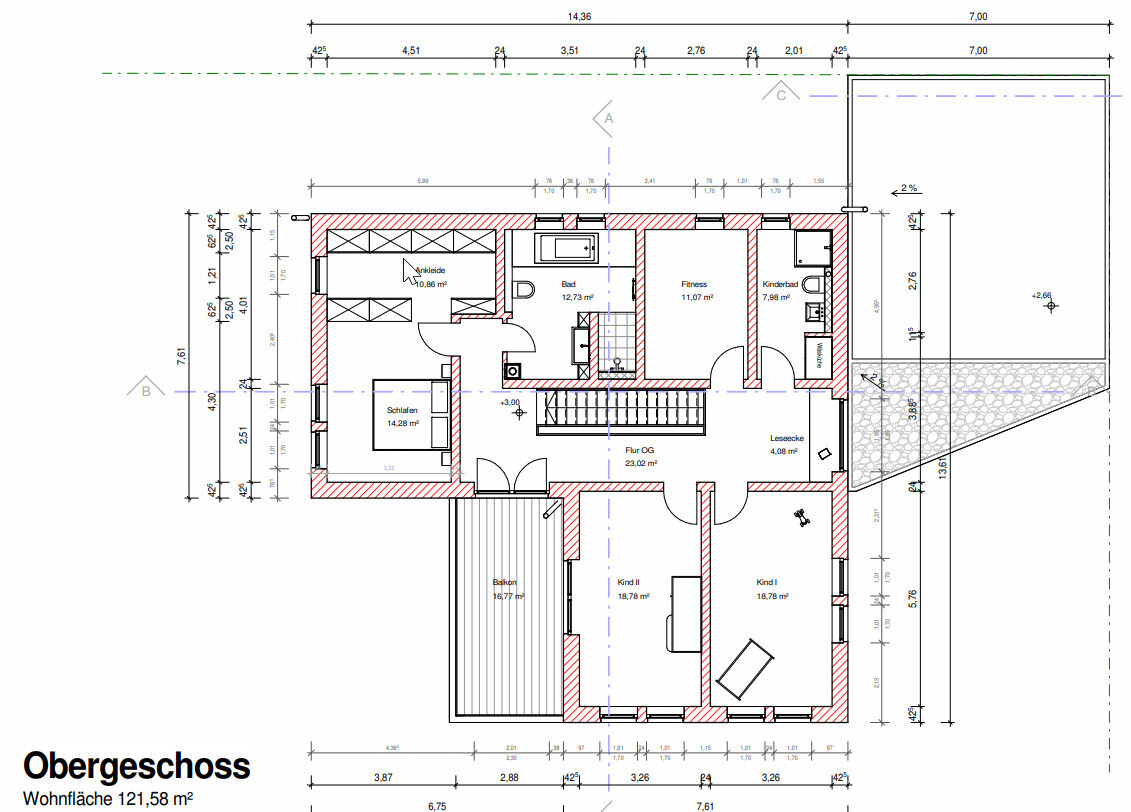
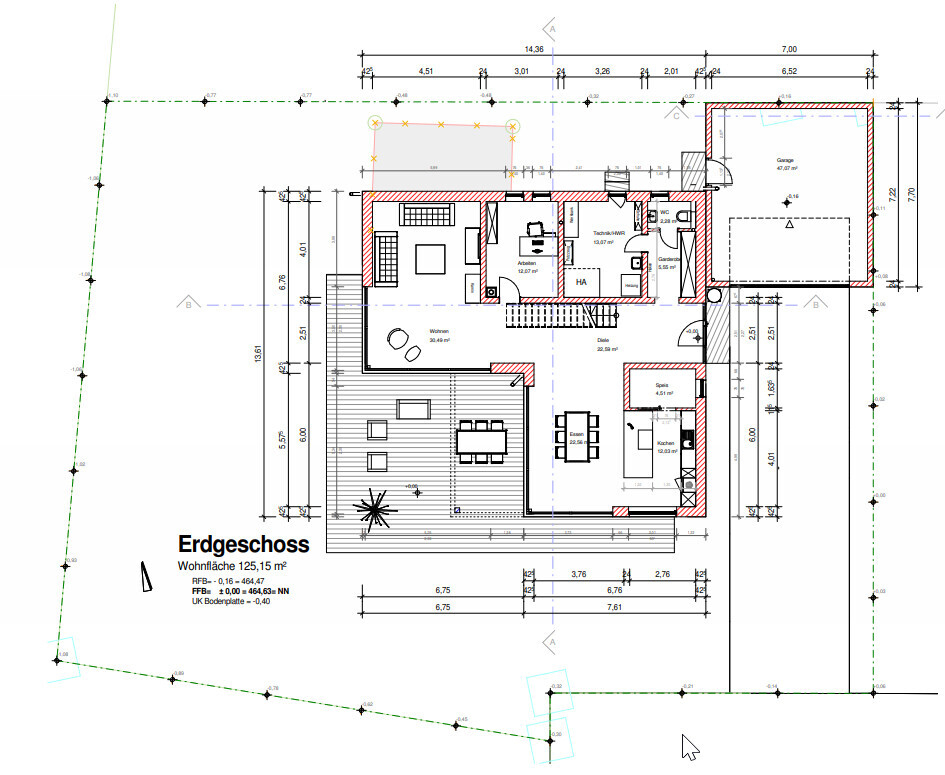
After reading many interesting floor plans and very sensible suggestions here for some time, I would like to know your opinion on our floor plan. Hopefully, you have some good ideas or critical points we should watch out for.
Development Plan / Restrictions
Plot size: 825 sqm (8870 sq ft)
Slope: flat plot
Floor area ratio 0.4
Site occupancy index 0.4
Building envelope, building line, and boundary: no requirements
Number of parking spaces: no requirements
Number of floors: 2 full stories
Roof type: no requirements
Style: no requirements
Orientation: no requirements
Maximum height/limits: eaves height 6.50 m (21 ft)
Requirements of the Homeowners
Style, roof type, building type: no flat roof, preferred hip roof, but we are basically open
Basement, stories: basement not possible due to soil report, 2 full stories
Number of occupants, age: 2 adults (34, 36), 1 child (1) + one more planned
Space requirement ground floor, upper floor: 200–220 sqm (2150–2370 sq ft)
Office: family use or home office? 1 office
Guests for sleeping very rare
Open or closed architecture: open architecture
Conservative or modern design: modern design
Open kitchen, kitchen island: open kitchen with island
Number of dining seats: 6–8
Fireplace: yes
Music / stereo wall
Balcony, roof terrace: balcony yes, no roof terrace
Garage, carport: large garage desired
Utility garden, greenhouse
Other wishes / special features / daily routine, also reasons why this or that should or should not be: 2 bathrooms
House Design
Planned by:
- Architect
What do you like most? Why? Protected terrace with southwest orientation. These are our unobstructed views.
What do you dislike? Why? North side elevation. Very large surface with few/small windows.
Price estimate according to architect/planner: 800,000 EUR
Personal budget for the house, including fittings: about 950,000 EUR
Preferred heating system: air-to-water heat pump
If you had to give up on which details/extensions
- You could give up:
- You cannot give up: separate children’s bathroom, large children’s bedrooms, covered terrace
Why has the design turned out this way?
Design by our architect, who considered our wishes but also contributed ideas (e.g., L-shape)
What is the most important/basic question about the floor plan summarized in 130 characters?
We are quite far in the planning phase and generally very happy with the layout. However, we find the north exterior view unattractive. Unfortunately, this is the side the public sees. Do you have ideas on how to improve it without completely changing the floor plan? The architect suggested placing artistic elements on the large wall surface or breaking it up with color bands. We are not fully convinced by this.
Thanks in advance for your ideas.
I find the design very nice. I personally like the floor plan, even though I would prefer to have a utility room upstairs.
But any complaints would be forced, as it is an open and spacious design with several sight lines. Great.
Personally, I don’t like these double windows. In my opinion, the slim shape does not match the modern wide style. I would combine the windows of the children’s rooms, bedroom, bathroom, and office and then see if the north facade improves as a result.
It might also be worth trying to position the utility room door horizontally and use it as a ribbon window on the living room north wall as a kind of repetition.
But any complaints would be forced, as it is an open and spacious design with several sight lines. Great.
Personally, I don’t like these double windows. In my opinion, the slim shape does not match the modern wide style. I would combine the windows of the children’s rooms, bedroom, bathroom, and office and then see if the north facade improves as a result.
It might also be worth trying to position the utility room door horizontally and use it as a ribbon window on the living room north wall as a kind of repetition.
M
Myrna_Loy31 Aug 2021 21:03I also think the floor plans are well designed, but the exterior views look like an enlarged, very budget-friendly 150 m² (1,615 sq ft) house from a rural construction company.
M
Myrna_Loy31 Aug 2021 21:27Querpasstoni schrieb:
The architect suggested placing artistic elements on the large wall surface or just breaking it up with color blocks. But we’re not really convinced by that. I just had to laugh out loud, but honestly, it’s kind of sad if an architect is allowed to plan a building volume in the range of “just under a thousand” and that’s her solution. And as an improvement proposal, nothing creative comes from her, but you’re supposed to stick something pretty onto the facade?
I appreciate architects, enjoy working with them, and have several in my circle of friends and family. I rarely say anything negative about architects, but in this case, I would take my money to another firm.
G
Gerddieter31 Aug 2021 23:45I assume the architect has put absolutely no effort into the facade so far... it looks terrible and definitely wouldn’t be acceptable for a house in this category. I would insist on something better!
Similar topics