
ᐅ Single-family house, 200 m², constructed in an L-shape with a 45° angle
Created on: 25 Feb 2020 07:00
K
Kerstili
Hello
I would like to share our nearly finished floor plan and immediately ask for your opinions.
What would you change or do differently?
I appreciate any tips, suggestions, or advice...
Thank you very much in advance to everyone.
Development plan/restrictions
Plot size: 1580m² (0.39 acres)
Terrain: slight slope towards the street
Site coverage ratio
Floor area ratio
Building envelope, building line, and boundary:
Edge development
Number of parking spaces
Number of floors: two full stories
Roof type: gable roof
Architectural style
Orientation
Maximum heights/limits
Other requirements
Owners’ requirements
Style, roof type, building type: gable roof, angled building design
Basement, floors: two full stories with basement
Number of occupants, ages: 2 adults (early 30s) and 2 young children (1 and 4 years old)
Space requirements on the ground floor: living/dining area, kitchen, WC and shower, office (possibly a bedroom later), pantry
Upper floor: 2 children’s rooms, master bedroom, sewing room, bathroom
Office: family use or home office? Family use
Number of guest stays per year
Open or closed architecture: rather open
Conservative or modern building style: conventional
Open kitchen, kitchen island
Number of dining seats
Fireplace: yes
Music/stereo wall: no
Balcony, roof terrace: no
Garage, carport: double garage
Utility garden, greenhouse:
Additional wishes/particulars/daily routine, including reasons why certain features should or should not be included
House design
Who created the plan:
- Do-it-yourself
What do you especially like? Why? Many windows for light
What do you not like? Why?
Price estimate according to architect/designer:
Personal price limit for the house, including fixtures and fittings:
Preferred heating system: air-source heat pump
If you have to give up some details or expansions:
- Which can you do without:
- Which can you not do without:
Why is the design like it is now? For example:
Angled building design for view and noise protection from the street
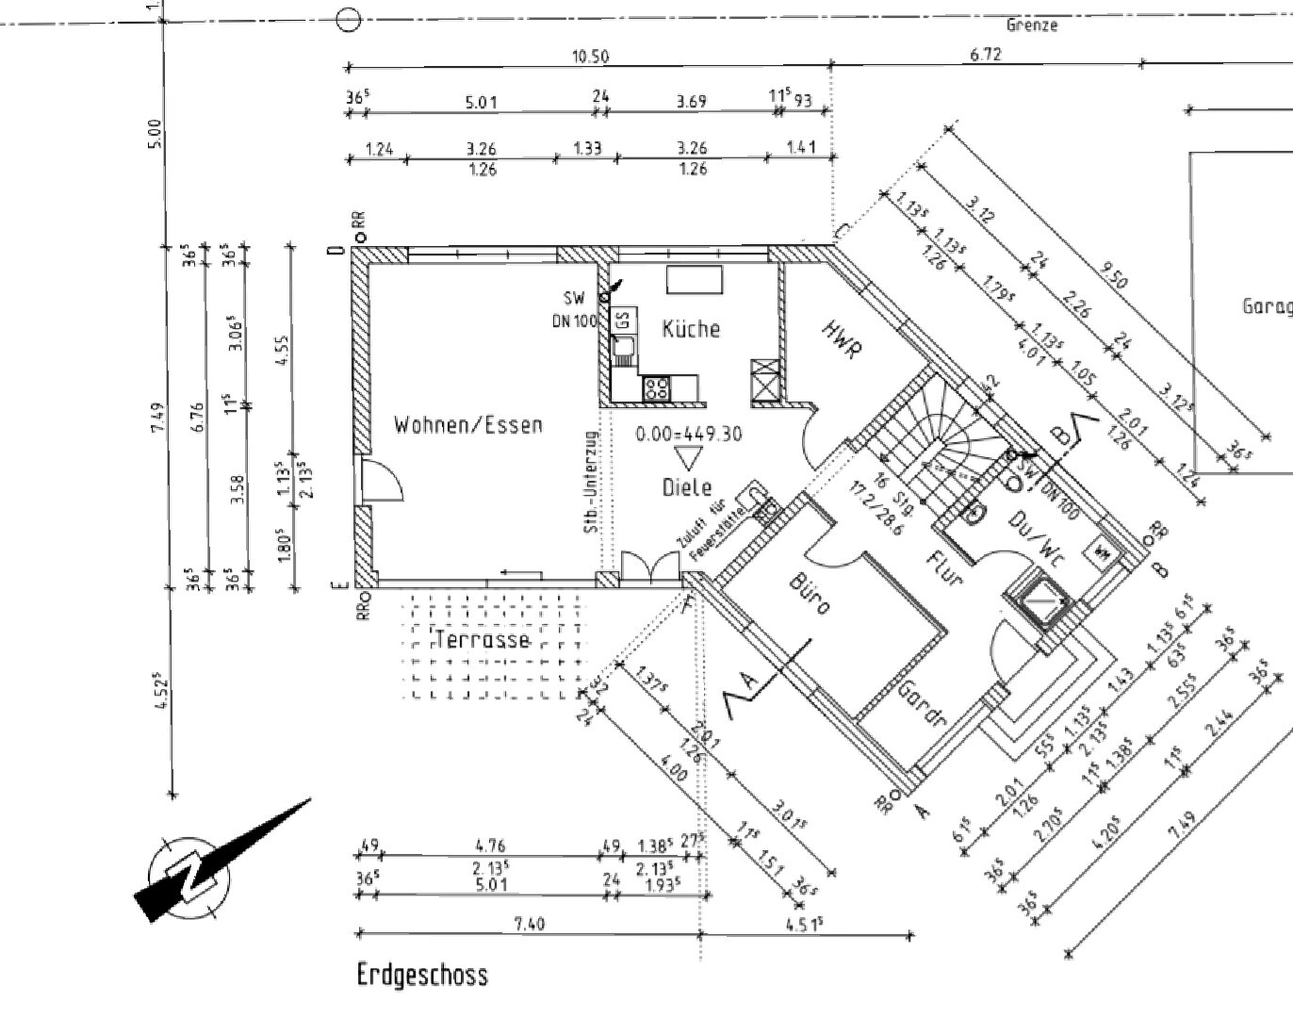
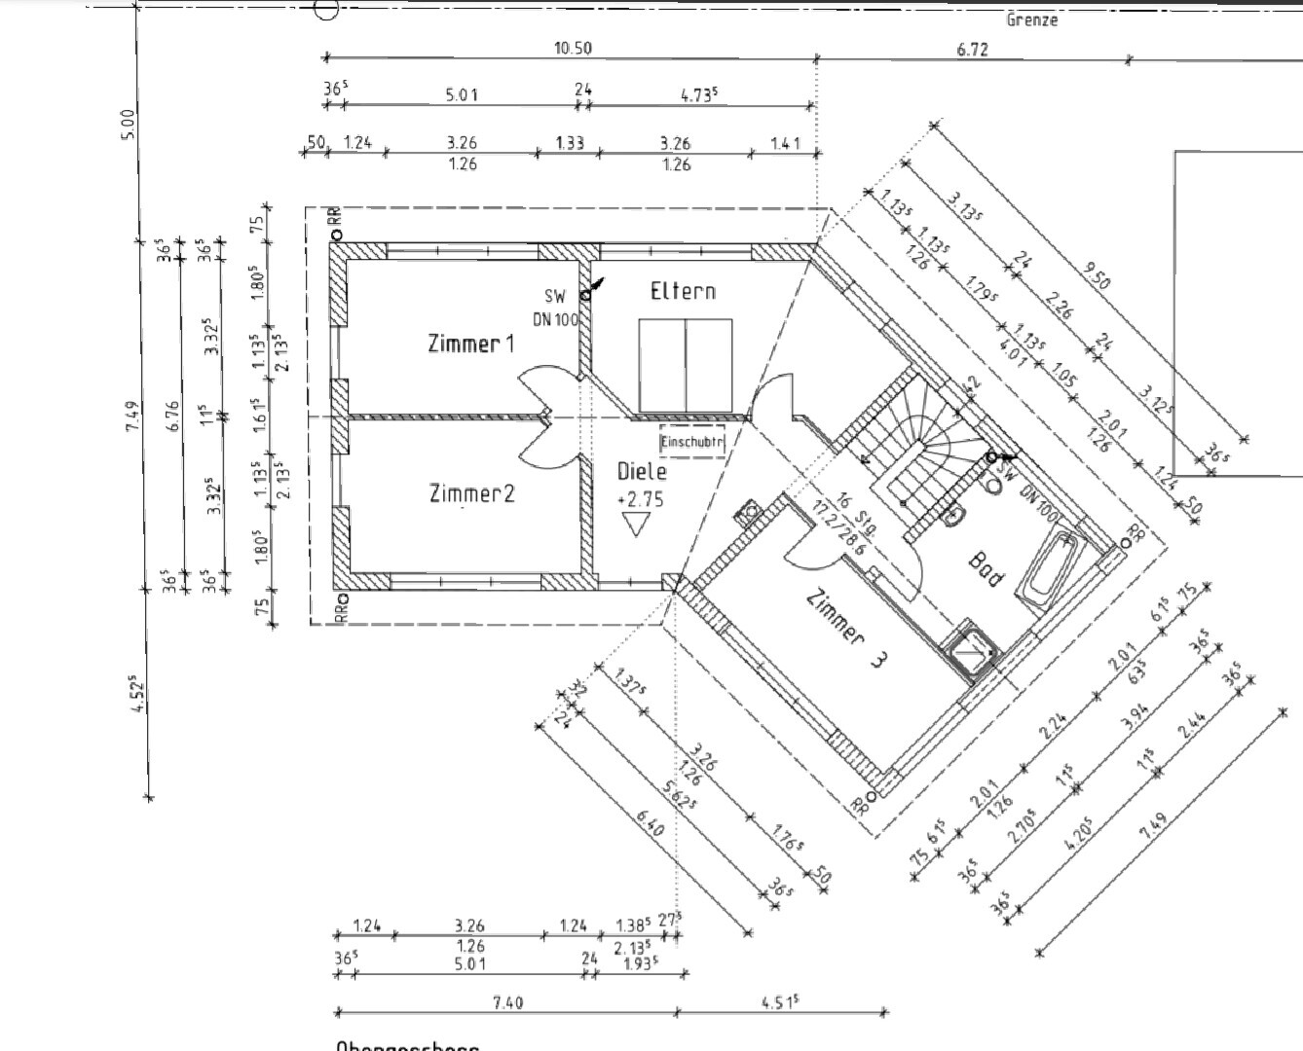
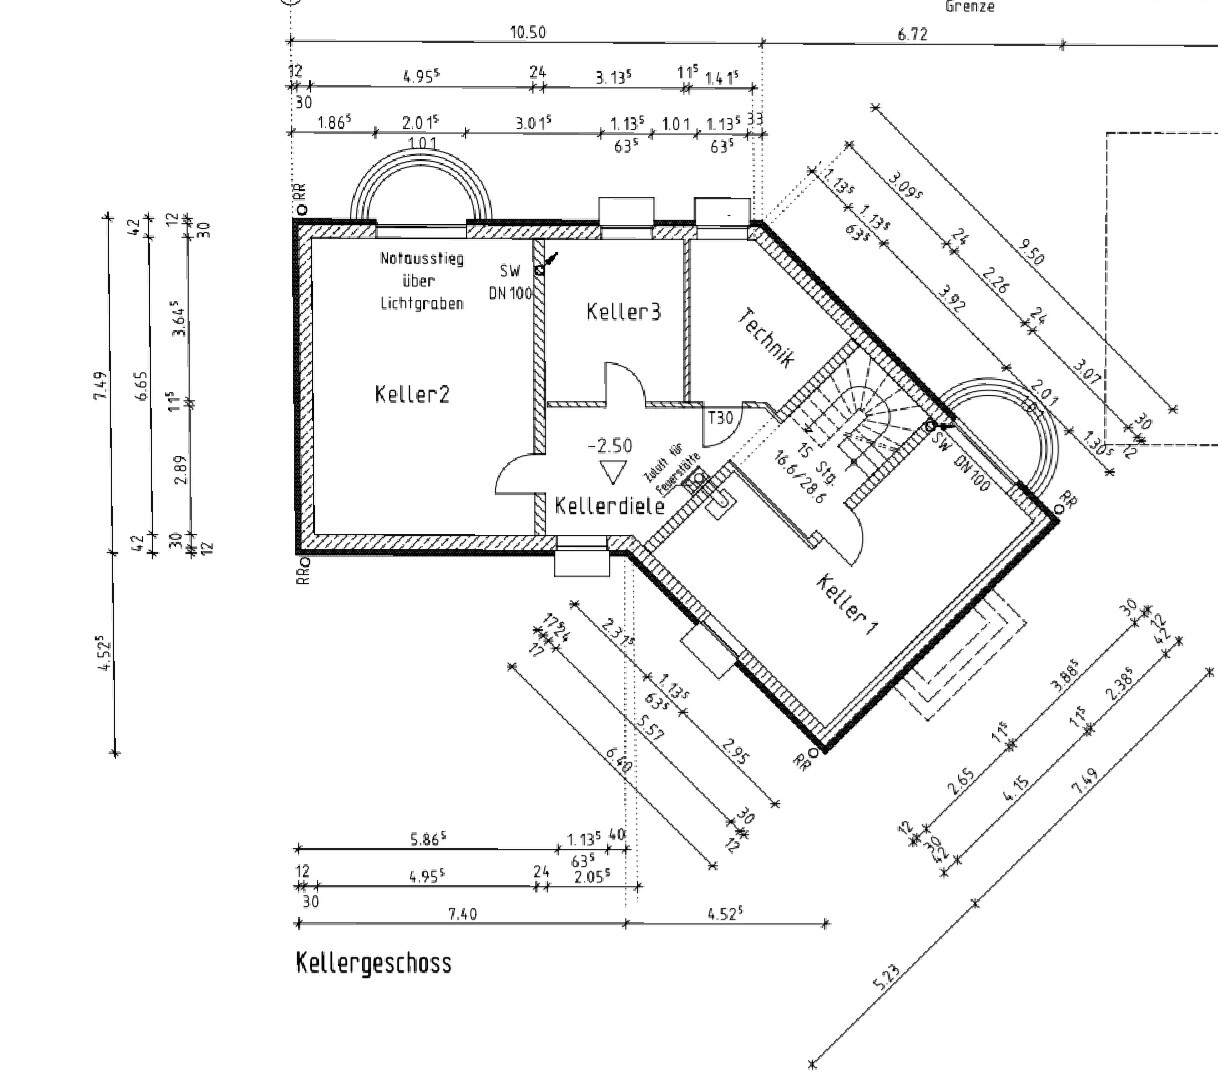
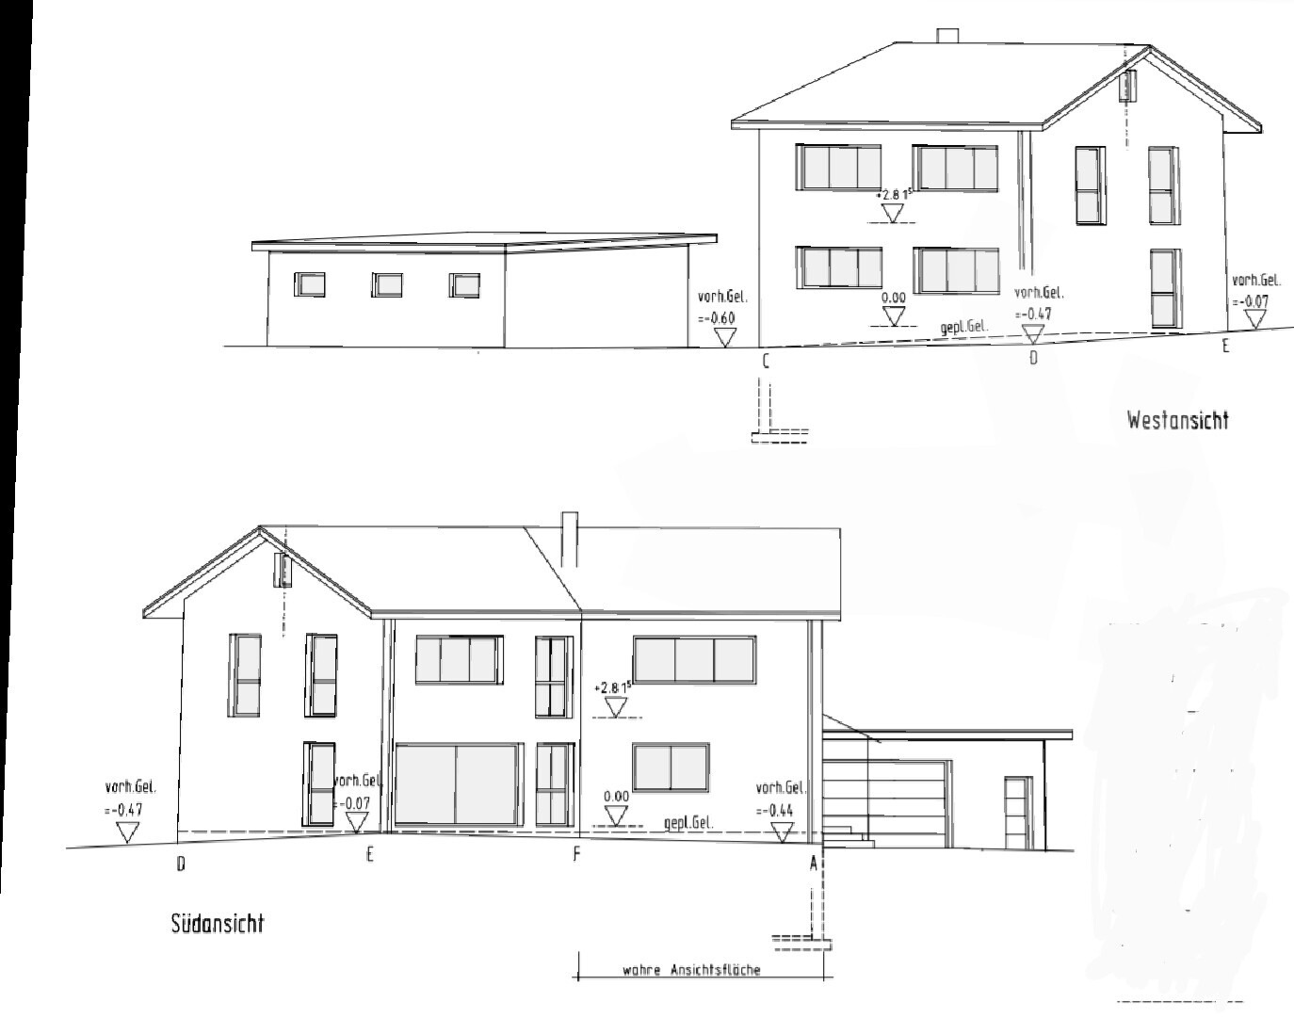

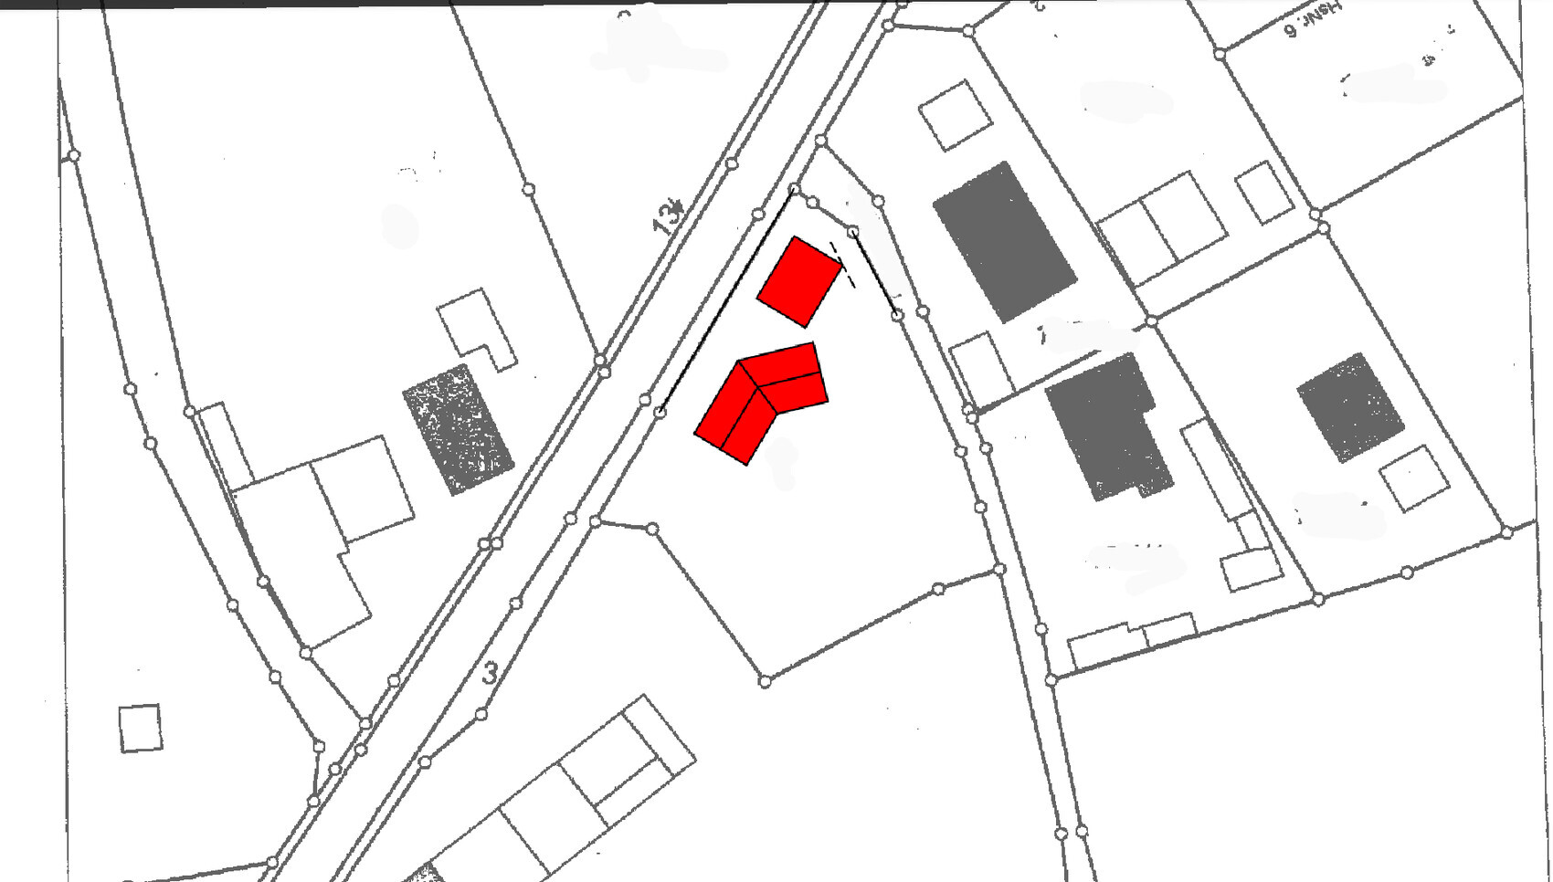
I would like to share our nearly finished floor plan and immediately ask for your opinions.
What would you change or do differently?
I appreciate any tips, suggestions, or advice...
Thank you very much in advance to everyone.
Development plan/restrictions
Plot size: 1580m² (0.39 acres)
Terrain: slight slope towards the street
Site coverage ratio
Floor area ratio
Building envelope, building line, and boundary:
Edge development
Number of parking spaces
Number of floors: two full stories
Roof type: gable roof
Architectural style
Orientation
Maximum heights/limits
Other requirements
Owners’ requirements
Style, roof type, building type: gable roof, angled building design
Basement, floors: two full stories with basement
Number of occupants, ages: 2 adults (early 30s) and 2 young children (1 and 4 years old)
Space requirements on the ground floor: living/dining area, kitchen, WC and shower, office (possibly a bedroom later), pantry
Upper floor: 2 children’s rooms, master bedroom, sewing room, bathroom
Office: family use or home office? Family use
Number of guest stays per year
Open or closed architecture: rather open
Conservative or modern building style: conventional
Open kitchen, kitchen island
Number of dining seats
Fireplace: yes
Music/stereo wall: no
Balcony, roof terrace: no
Garage, carport: double garage
Utility garden, greenhouse:
Additional wishes/particulars/daily routine, including reasons why certain features should or should not be included
House design
Who created the plan:
- Do-it-yourself
What do you especially like? Why? Many windows for light
What do you not like? Why?
Price estimate according to architect/designer:
Personal price limit for the house, including fixtures and fittings:
Preferred heating system: air-source heat pump
If you have to give up some details or expansions:
- Which can you do without:
- Which can you not do without:
Why is the design like it is now? For example:
Angled building design for view and noise protection from the street
Kerstili schrieb:
I appreciate any tips, ideas, or suggestions… Then I would combine the 45° angle with the garage into a "Y" shape.
Search tip for what I believe is a skillfully designed bungalow:
-> Rainer Roth Project VSB
The floor plan is on slide 4. I find the integration of the garage with the entrance and the access through the hallway at the bend particularly well done. The plot there is similar.
A slightly more compact presentation can be found on the Schöner Wohnen website, "Family Bungalow with an Open Floor Plan."
haydee schrieb:
There will be a 7 in front of it. Of course, everything above is still open. Below, it would require a lot of personal work or relocation, accepting that, for example, the electrical wiring in the basement might be surface mounted.
Is the disposal of the excavation material listed anywhere? Excess excavation material will be removed.
As already mentioned here, €525,000 for a KfW 40 Plus house is quite optimistic. You should read carefully what is included in the offers. It is common for some items to be "accidentally" left out.
I don’t like the floor plan; there is an incredible amount of wasted space. But, of course, that is a matter of personal taste.
I don’t like the floor plan; there is an incredible amount of wasted space. But, of course, that is a matter of personal taste.
Kerstili schrieb:
Excess excavated material is removed.Okay, that ended up costing friends of ours an unexpected 20,000.

This design is extremely intimidating: the style is genuinely that of a small construction company with an office and owner’s apartment on the premises – even the garage looks exactly like the typical small workshop with a workbench and storage for everything that regularly needs to be loaded into the company vehicles. The main building dates from around 1960, and the garage is even older, from when the site was still a farm, later upgraded with a rolling shutter door. They even thought of the entrance with an external staircase to the raised ground floor – truly eerily authentic, right down to the window sizes. I can hardly believe this is a new build; it looks so much like a conversion with all its compromises. It’s as if someone bought an abandoned business and is now converting the office rooms for living purposes.
The idea of designing a building as a habitable sound barrier for the garden is misguided – it’s like the tail wagging the dog – and hopefully this is recognized as an unfortunate approach. The trend of the boomerang-shaped floor plan is mostly known from bungalows. By the way, the load-bearing walls are oriented in the wrong direction. Are you trying to fool us early for April Fools’ Day?
https://www.instagram.com/11antgmxde/
https://www.linkedin.com/company/bauen-jetzt/
The idea of designing a building as a habitable sound barrier for the garden is misguided – it’s like the tail wagging the dog – and hopefully this is recognized as an unfortunate approach. The trend of the boomerang-shaped floor plan is mostly known from bungalows. By the way, the load-bearing walls are oriented in the wrong direction. Are you trying to fool us early for April Fools’ Day?
https://www.instagram.com/11antgmxde/
https://www.linkedin.com/company/bauen-jetzt/
Similar topics