
ᐅ Single-family house, 200 m², constructed in an L-shape with a 45° angle
Created on: 25 Feb 2020 07:00
K
Kerstili
Hello
I would like to share our nearly finished floor plan and immediately ask for your opinions.
What would you change or do differently?
I appreciate any tips, suggestions, or advice...
Thank you very much in advance to everyone.
Development plan/restrictions
Plot size: 1580m² (0.39 acres)
Terrain: slight slope towards the street
Site coverage ratio
Floor area ratio
Building envelope, building line, and boundary:
Edge development
Number of parking spaces
Number of floors: two full stories
Roof type: gable roof
Architectural style
Orientation
Maximum heights/limits
Other requirements
Owners’ requirements
Style, roof type, building type: gable roof, angled building design
Basement, floors: two full stories with basement
Number of occupants, ages: 2 adults (early 30s) and 2 young children (1 and 4 years old)
Space requirements on the ground floor: living/dining area, kitchen, WC and shower, office (possibly a bedroom later), pantry
Upper floor: 2 children’s rooms, master bedroom, sewing room, bathroom
Office: family use or home office? Family use
Number of guest stays per year
Open or closed architecture: rather open
Conservative or modern building style: conventional
Open kitchen, kitchen island
Number of dining seats
Fireplace: yes
Music/stereo wall: no
Balcony, roof terrace: no
Garage, carport: double garage
Utility garden, greenhouse:
Additional wishes/particulars/daily routine, including reasons why certain features should or should not be included
House design
Who created the plan:
- Do-it-yourself
What do you especially like? Why? Many windows for light
What do you not like? Why?
Price estimate according to architect/designer:
Personal price limit for the house, including fixtures and fittings:
Preferred heating system: air-source heat pump
If you have to give up some details or expansions:
- Which can you do without:
- Which can you not do without:
Why is the design like it is now? For example:
Angled building design for view and noise protection from the street
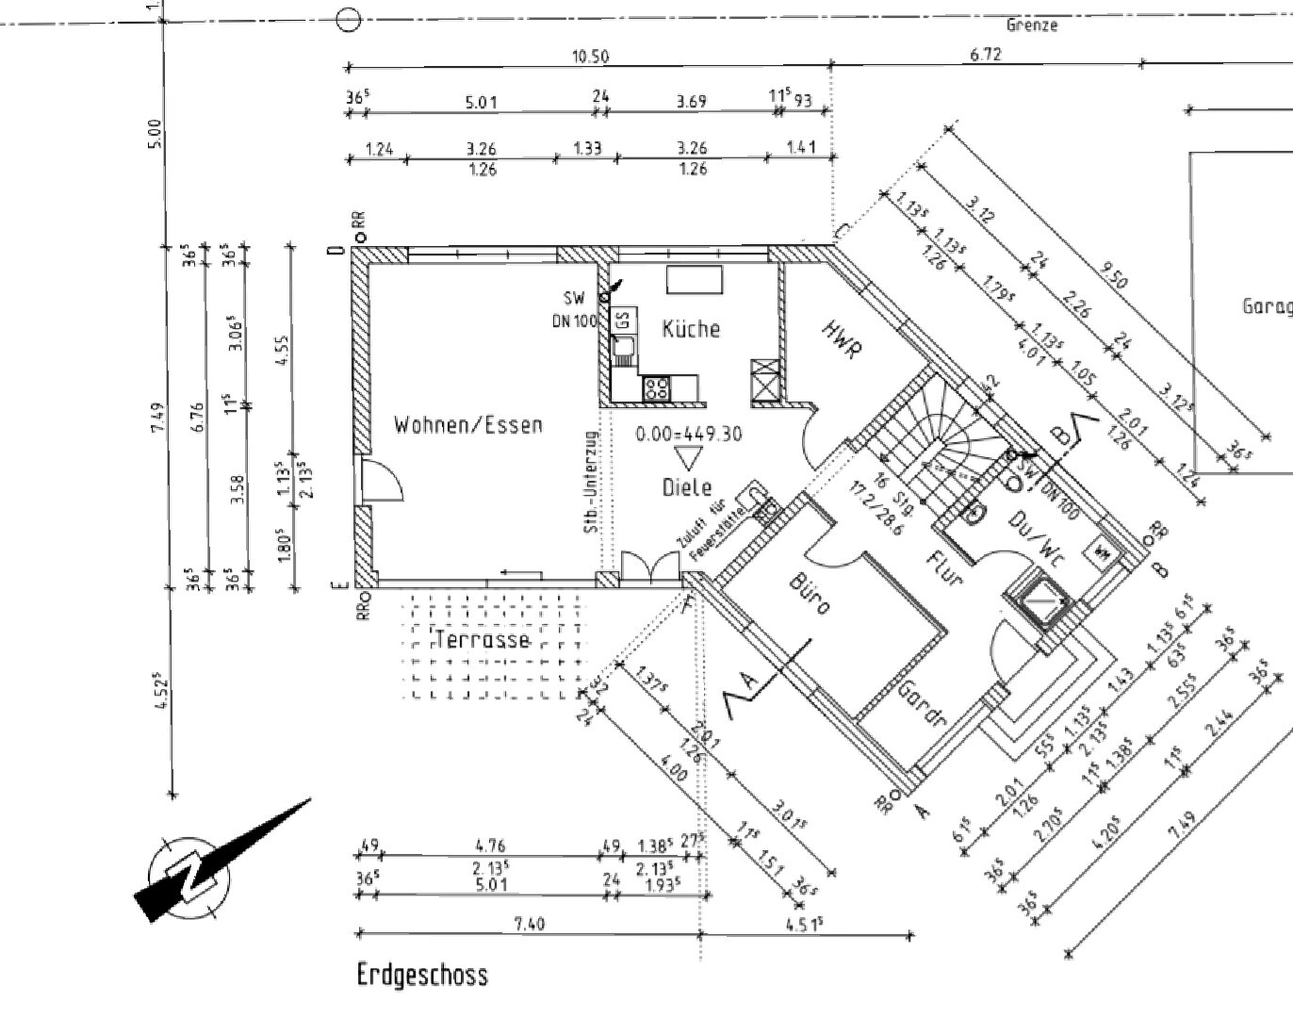
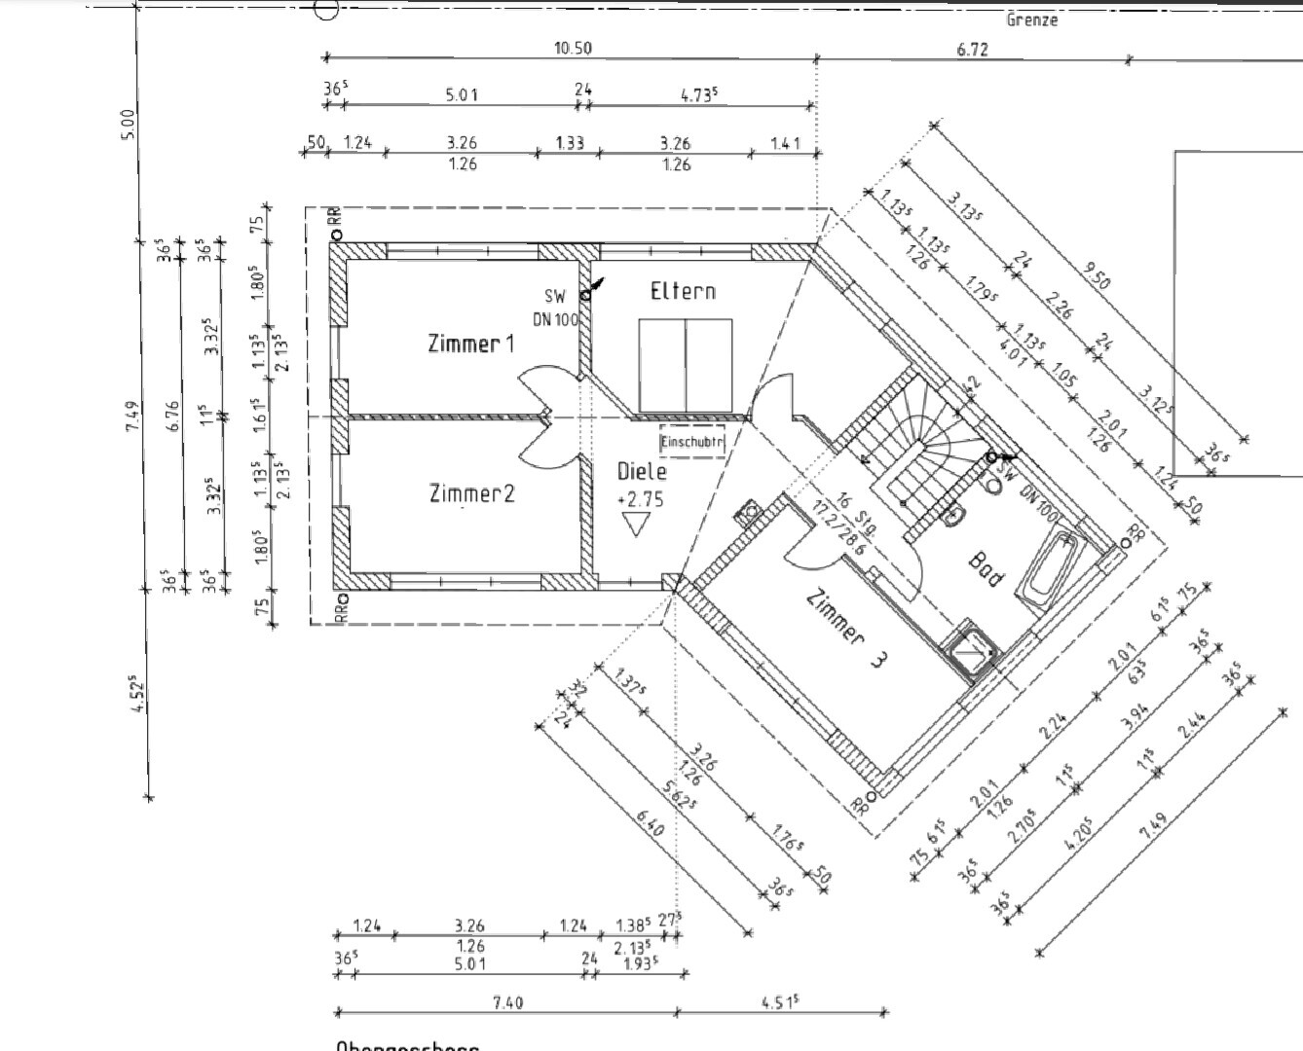
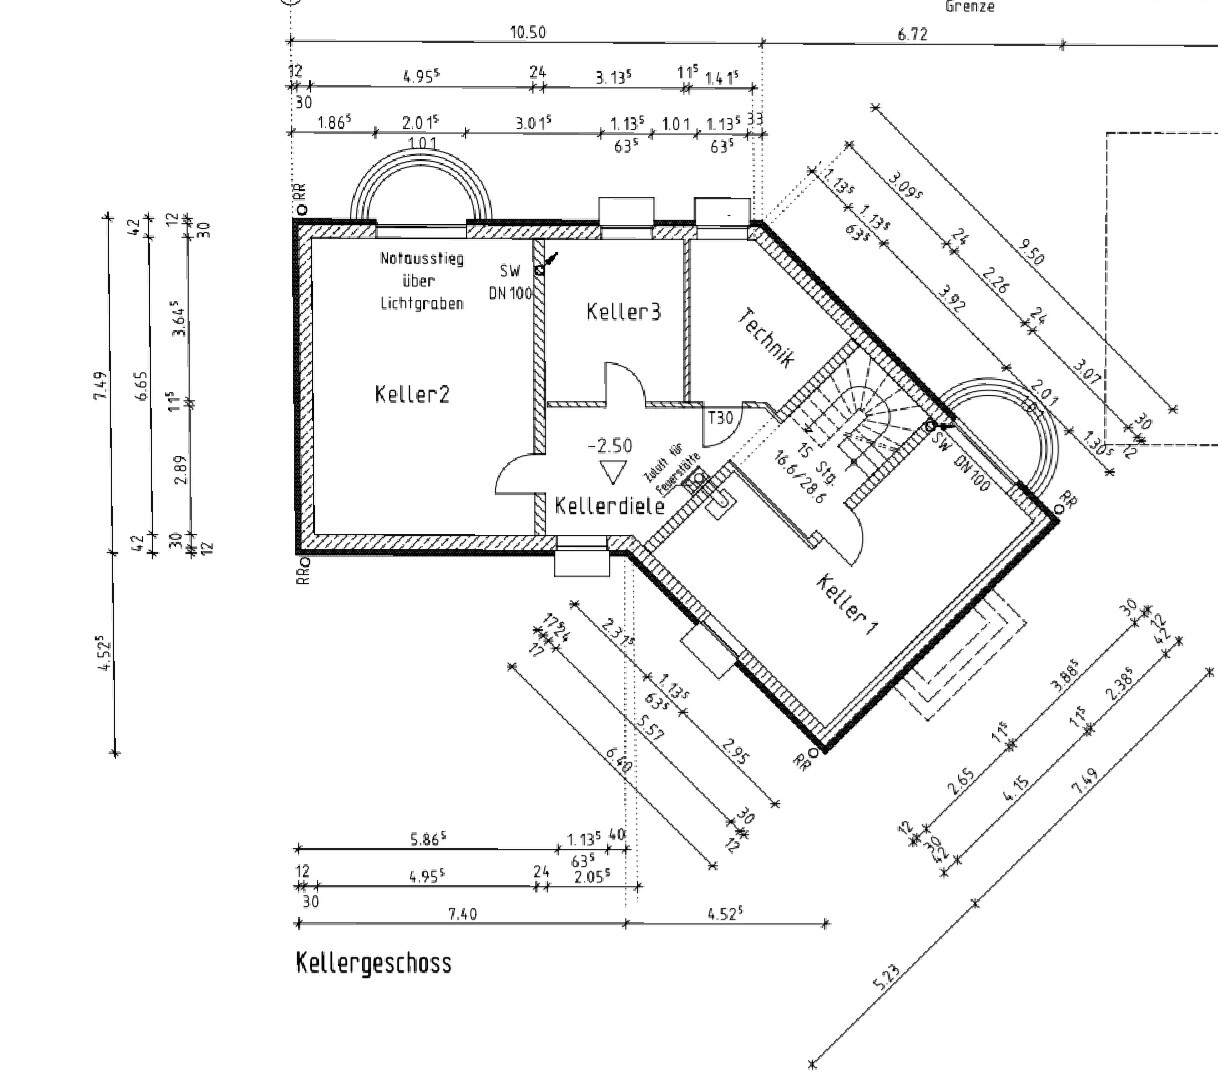
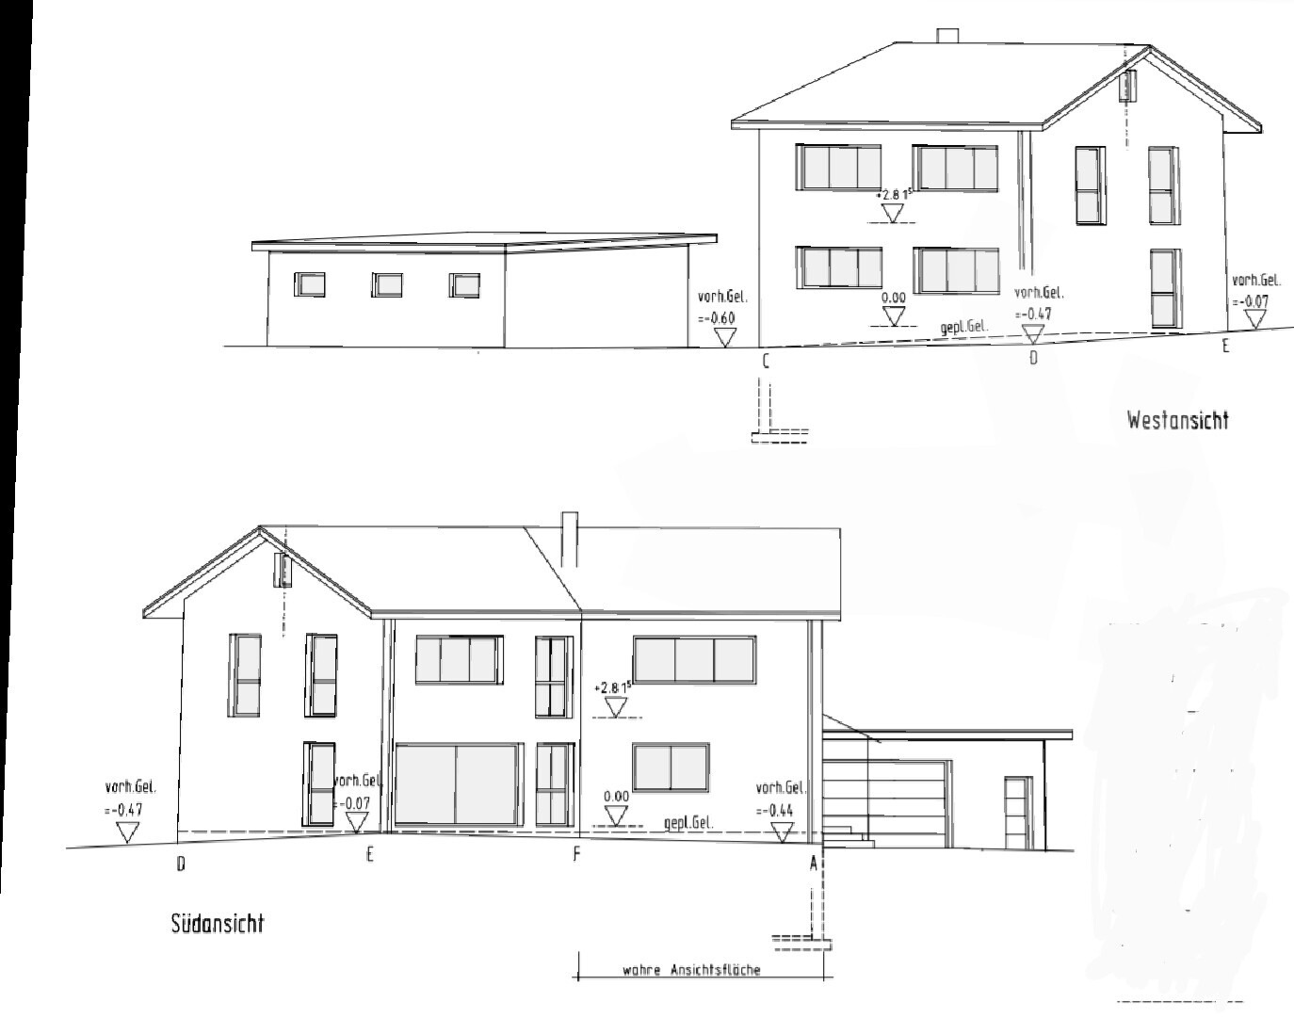

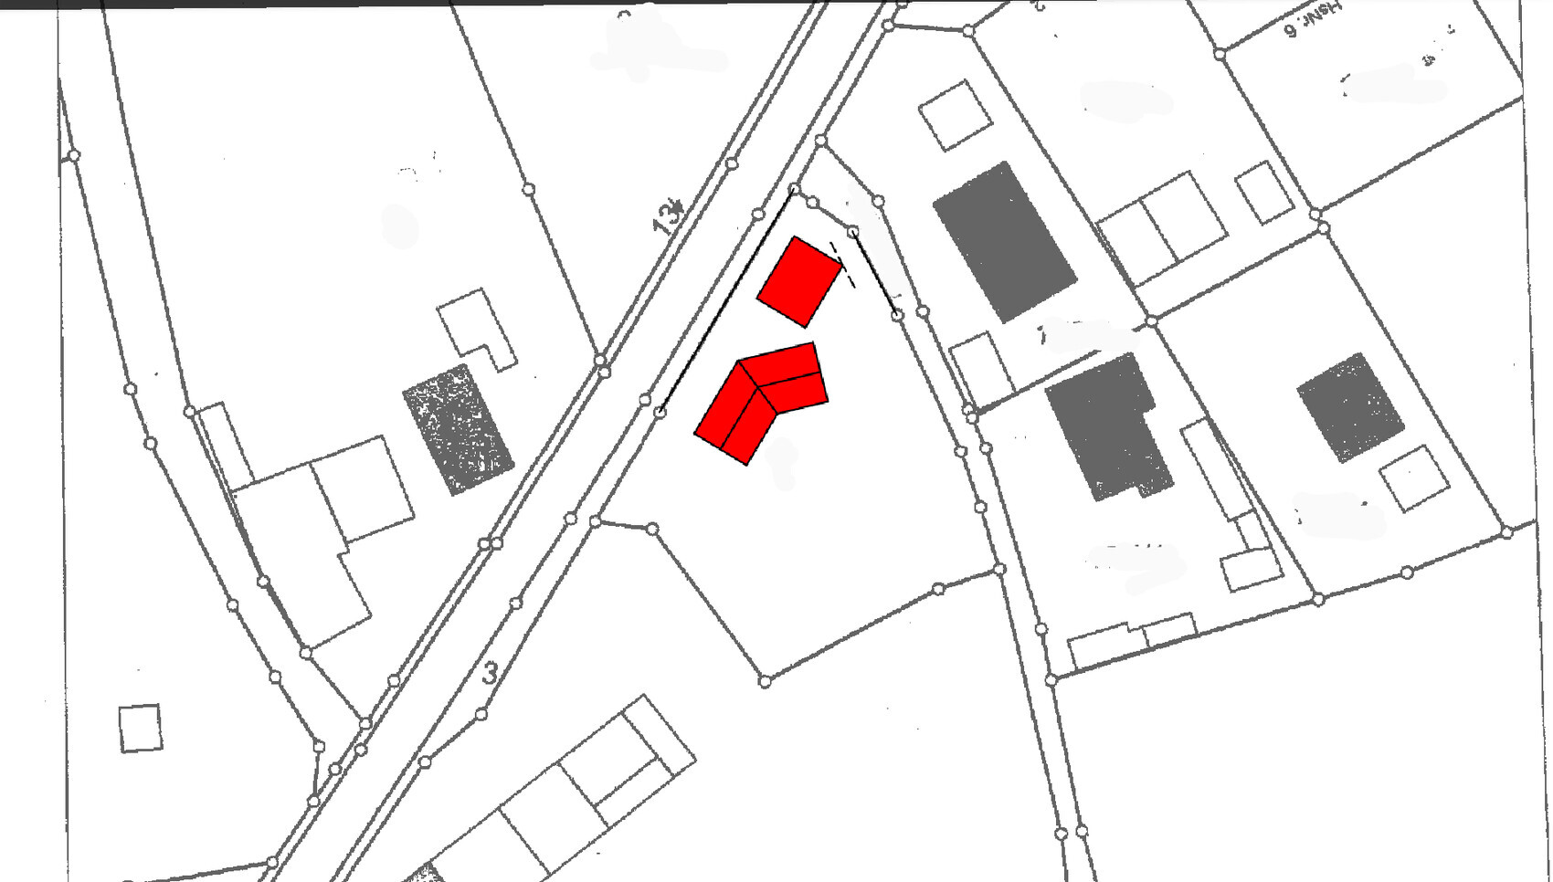
I would like to share our nearly finished floor plan and immediately ask for your opinions.
What would you change or do differently?
I appreciate any tips, suggestions, or advice...
Thank you very much in advance to everyone.
Development plan/restrictions
Plot size: 1580m² (0.39 acres)
Terrain: slight slope towards the street
Site coverage ratio
Floor area ratio
Building envelope, building line, and boundary:
Edge development
Number of parking spaces
Number of floors: two full stories
Roof type: gable roof
Architectural style
Orientation
Maximum heights/limits
Other requirements
Owners’ requirements
Style, roof type, building type: gable roof, angled building design
Basement, floors: two full stories with basement
Number of occupants, ages: 2 adults (early 30s) and 2 young children (1 and 4 years old)
Space requirements on the ground floor: living/dining area, kitchen, WC and shower, office (possibly a bedroom later), pantry
Upper floor: 2 children’s rooms, master bedroom, sewing room, bathroom
Office: family use or home office? Family use
Number of guest stays per year
Open or closed architecture: rather open
Conservative or modern building style: conventional
Open kitchen, kitchen island
Number of dining seats
Fireplace: yes
Music/stereo wall: no
Balcony, roof terrace: no
Garage, carport: double garage
Utility garden, greenhouse:
Additional wishes/particulars/daily routine, including reasons why certain features should or should not be included
House design
Who created the plan:
- Do-it-yourself
What do you especially like? Why? Many windows for light
What do you not like? Why?
Price estimate according to architect/designer:
Personal price limit for the house, including fixtures and fittings:
Preferred heating system: air-source heat pump
If you have to give up some details or expansions:
- Which can you do without:
- Which can you not do without:
Why is the design like it is now? For example:
Angled building design for view and noise protection from the street
haydee schrieb:
What do I mean by that?
A walker requires space, room to turn, etc. That is not available here. At least one of you will use it when you move downstairs. Google "zero barrier" or "barrier-free."
There are still several things missing. Basement, garage, earthworks, additional construction costs.
The 7 will be at the beginning.
Be sure to check out the financing section here. A complete offer is already available, of course without additional construction costs.

Kerstili schrieb:
Cost estimate turnkey KFW 40plus ~ 525,000€Never ever – not with the roof and basement. Not even for the bare construction without basement and groundwork.

From which side is the driveway? From the street on the left side of the plan? Is that the main road? Or from the right side? If it’s from the right, I don’t understand the following: You want to have low noise/quietness, but the house is angled so that the terrace faces the street/driveway?
I think you would have just as much protection from the street if you simply position the house parallel to it. That would probably make the floor plan simpler and the house more affordable.
I think you would have just as much protection from the street if you simply position the house parallel to it. That would probably make the floor plan simpler and the house more affordable.
M
Matthew0325 Feb 2020 10:29Soundproofing towards the street, but in the northwest, a huge window front facing the street, while on the south/southwest side there is a tiny terrace door.
I see it like the others; I had hoped for a 90° angle based on the title because I like that kind of design, but this small bend doesn’t really help... However, it creates a very awkward hallway on the upper floor, for example...
I see it like the others; I had hoped for a 90° angle based on the title because I like that kind of design, but this small bend doesn’t really help... However, it creates a very awkward hallway on the upper floor, for example...
Pinky0301 schrieb:
Where is the access driveway coming from? From the left-hand side street? Is that the main road? Or from the right-hand side? If from the right, I don’t understand this: you value low noise/quietness, but you design the house so that the terrace faces the street/driveway?
I think you would have just as much protection from the street if you placed the house parallel to it. This would probably simplify the floor plan and make the house cheaper. As shown on the site plan, there are two roads.
The left one is the main road.
The right one is the access road, which is paved for a few meters at the front and then gravelled.
The terrace faces this way because it is not a through road but only an access driveway for two additional houses.
Kerstili schrieb:
A complete quote is already available, of course excluding additional construction costs That misses quite a bit
https://www.hausbau-forum.de/threads/liste-der-anfallenden-Baunebenkosten-bauseits-teurer.9737/
https://www.hausbau-forum.de/threads/warum-ein-Hausbau-fast-immer-teurer-kommt-als-kalkuliert.16237/
Kerstili schrieb:
As far as I know, an air-source heat pump with a domestic hot water tank Think that over carefully. In the end, it’s basically a blower heater. What the heat recovery system (HRV) can’t handle is supplemented with electric heating. Photovoltaics only help to a limited extent. The less sun you have, the more you’ll have to heat.
If you don’t want underfloor heating, then look into the Tecalor 2.5 or Stiebel LWZ 604 Air. I’m not sure if there are other systems like these.
Similar topics