
ᐅ Single-family house, 200 m², constructed in an L-shape with a 45° angle
Created on: 25 Feb 2020 07:00
K
Kerstili
Hello
I would like to share our nearly finished floor plan and immediately ask for your opinions.
What would you change or do differently?
I appreciate any tips, suggestions, or advice...
Thank you very much in advance to everyone.
Development plan/restrictions
Plot size: 1580m² (0.39 acres)
Terrain: slight slope towards the street
Site coverage ratio
Floor area ratio
Building envelope, building line, and boundary:
Edge development
Number of parking spaces
Number of floors: two full stories
Roof type: gable roof
Architectural style
Orientation
Maximum heights/limits
Other requirements
Owners’ requirements
Style, roof type, building type: gable roof, angled building design
Basement, floors: two full stories with basement
Number of occupants, ages: 2 adults (early 30s) and 2 young children (1 and 4 years old)
Space requirements on the ground floor: living/dining area, kitchen, WC and shower, office (possibly a bedroom later), pantry
Upper floor: 2 children’s rooms, master bedroom, sewing room, bathroom
Office: family use or home office? Family use
Number of guest stays per year
Open or closed architecture: rather open
Conservative or modern building style: conventional
Open kitchen, kitchen island
Number of dining seats
Fireplace: yes
Music/stereo wall: no
Balcony, roof terrace: no
Garage, carport: double garage
Utility garden, greenhouse:
Additional wishes/particulars/daily routine, including reasons why certain features should or should not be included
House design
Who created the plan:
- Do-it-yourself
What do you especially like? Why? Many windows for light
What do you not like? Why?
Price estimate according to architect/designer:
Personal price limit for the house, including fixtures and fittings:
Preferred heating system: air-source heat pump
If you have to give up some details or expansions:
- Which can you do without:
- Which can you not do without:
Why is the design like it is now? For example:
Angled building design for view and noise protection from the street
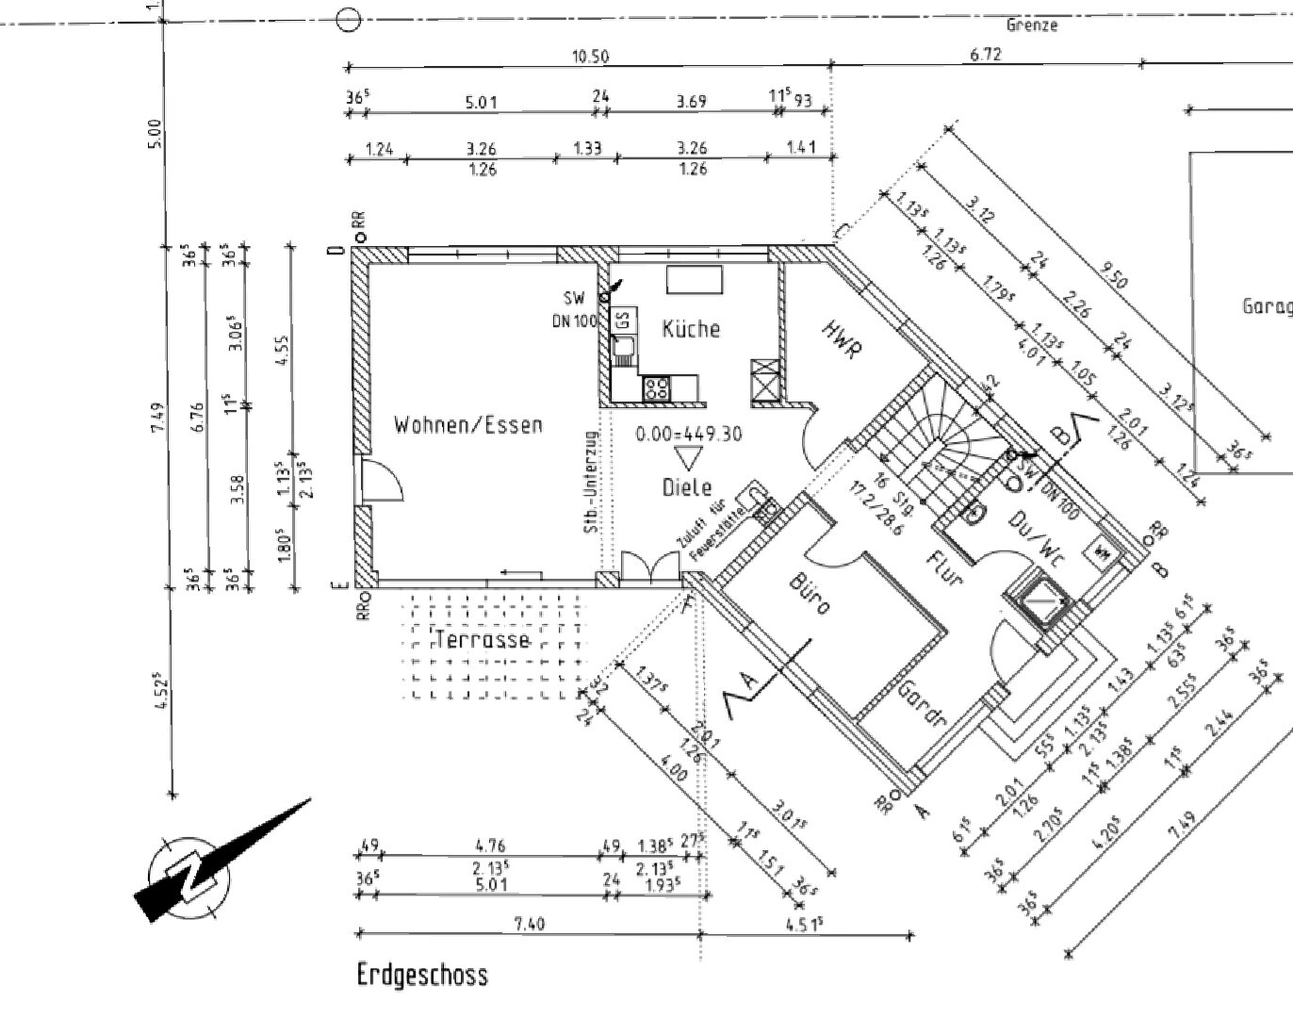
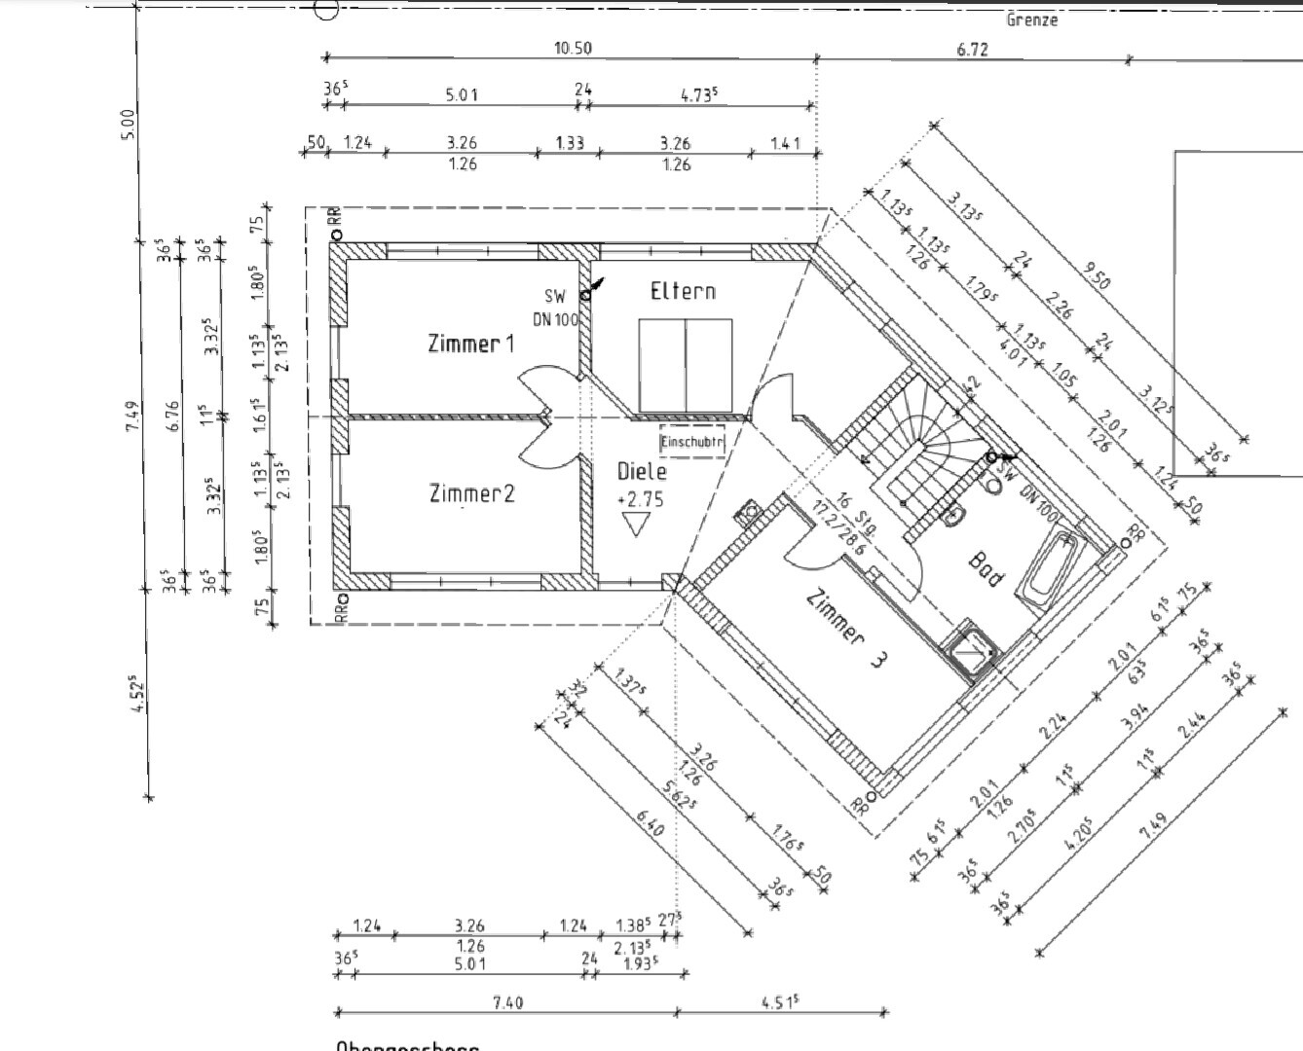
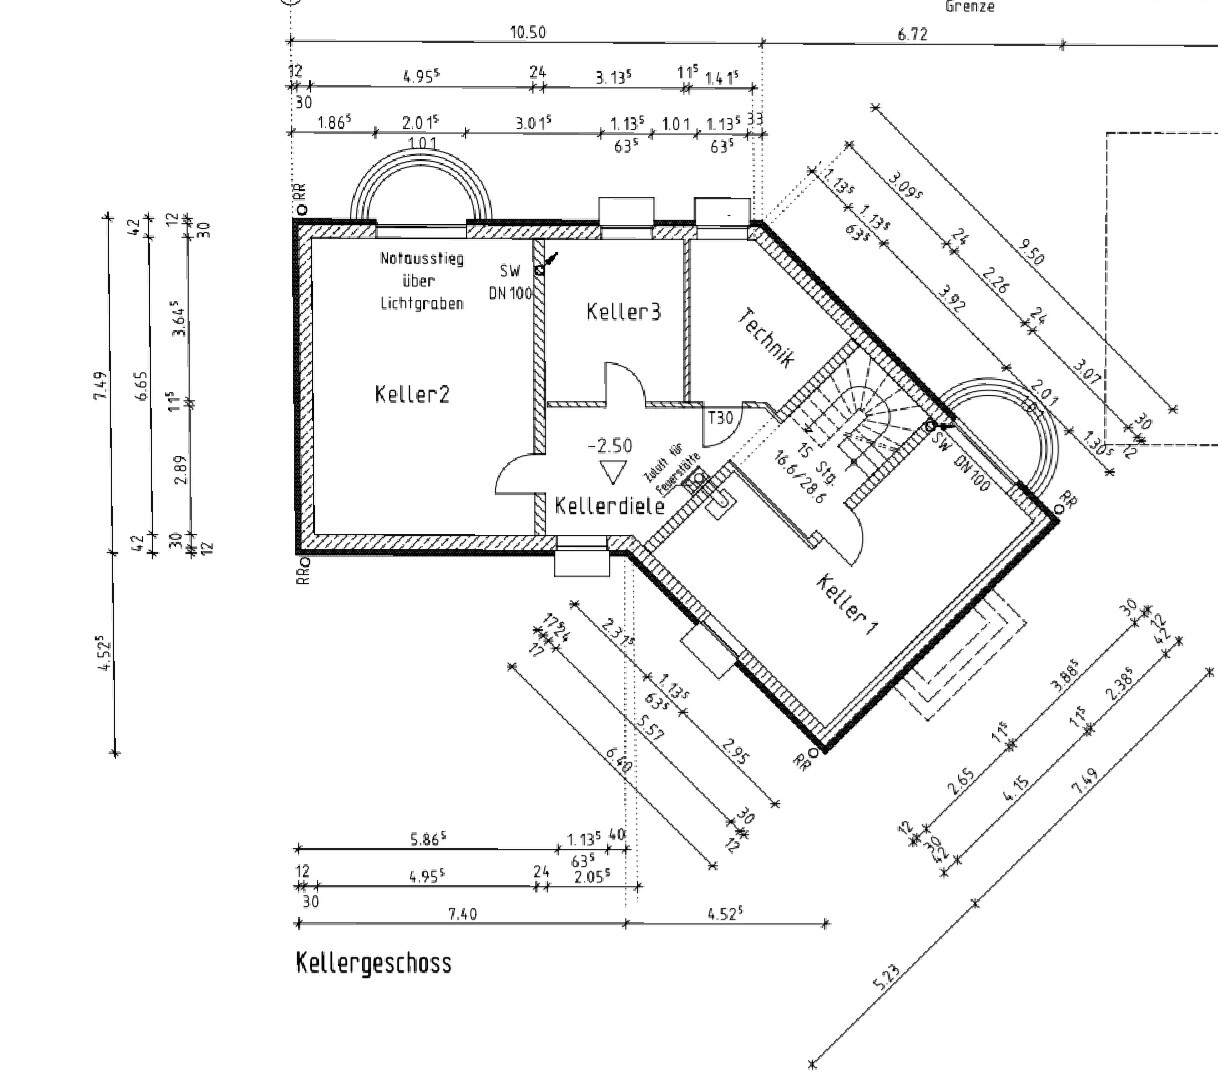
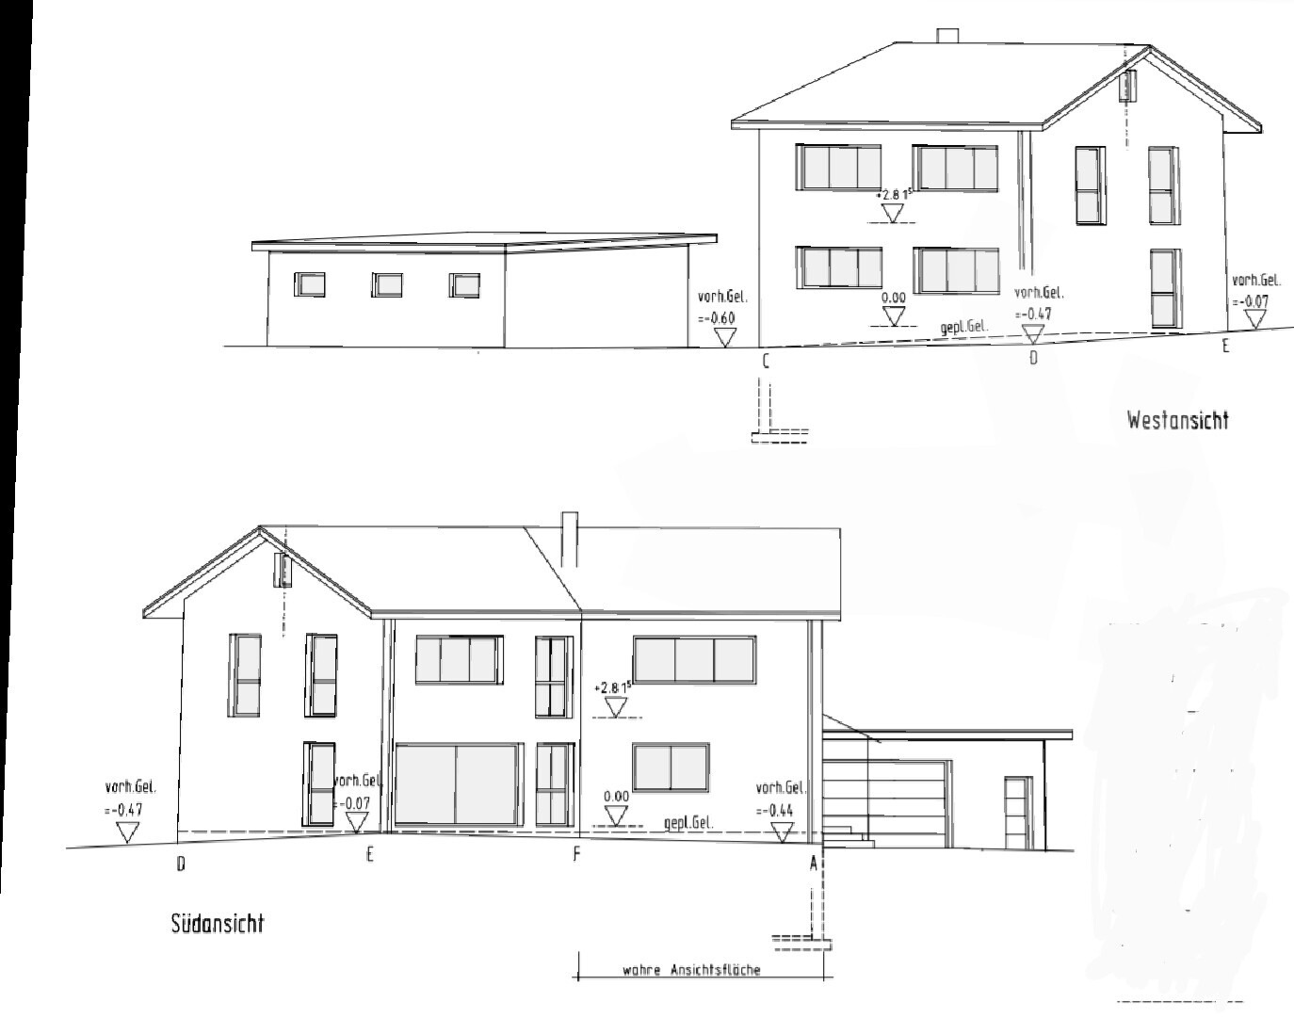

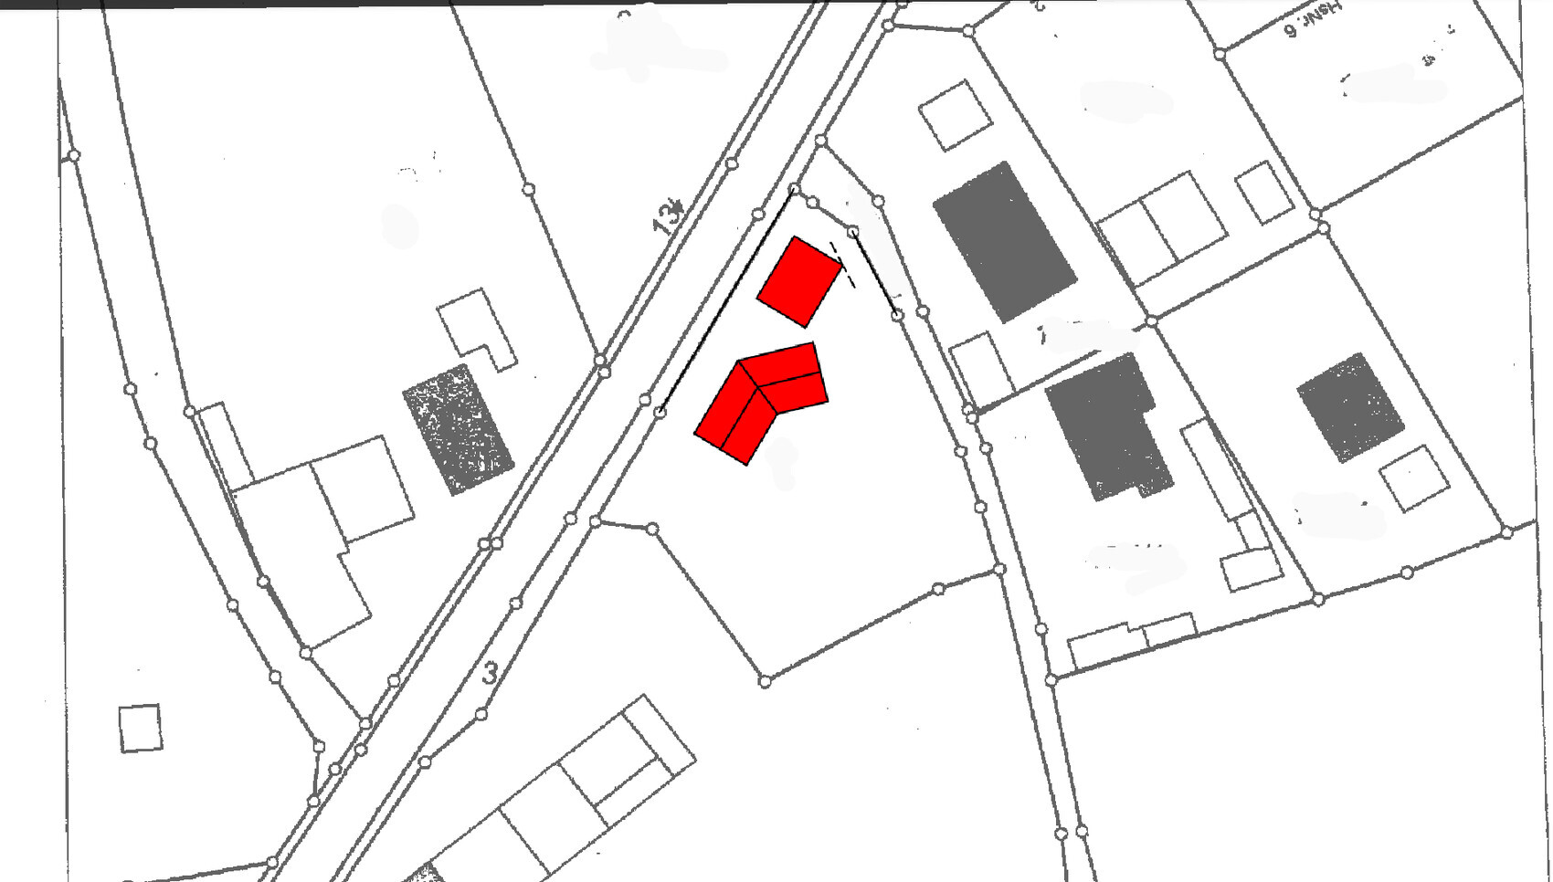
I would like to share our nearly finished floor plan and immediately ask for your opinions.
What would you change or do differently?
I appreciate any tips, suggestions, or advice...
Thank you very much in advance to everyone.
Development plan/restrictions
Plot size: 1580m² (0.39 acres)
Terrain: slight slope towards the street
Site coverage ratio
Floor area ratio
Building envelope, building line, and boundary:
Edge development
Number of parking spaces
Number of floors: two full stories
Roof type: gable roof
Architectural style
Orientation
Maximum heights/limits
Other requirements
Owners’ requirements
Style, roof type, building type: gable roof, angled building design
Basement, floors: two full stories with basement
Number of occupants, ages: 2 adults (early 30s) and 2 young children (1 and 4 years old)
Space requirements on the ground floor: living/dining area, kitchen, WC and shower, office (possibly a bedroom later), pantry
Upper floor: 2 children’s rooms, master bedroom, sewing room, bathroom
Office: family use or home office? Family use
Number of guest stays per year
Open or closed architecture: rather open
Conservative or modern building style: conventional
Open kitchen, kitchen island
Number of dining seats
Fireplace: yes
Music/stereo wall: no
Balcony, roof terrace: no
Garage, carport: double garage
Utility garden, greenhouse:
Additional wishes/particulars/daily routine, including reasons why certain features should or should not be included
House design
Who created the plan:
- Do-it-yourself
What do you especially like? Why? Many windows for light
What do you not like? Why?
Price estimate according to architect/designer:
Personal price limit for the house, including fixtures and fittings:
Preferred heating system: air-source heat pump
If you have to give up some details or expansions:
- Which can you do without:
- Which can you not do without:
Why is the design like it is now? For example:
Angled building design for view and noise protection from the street
L
Laurasstern25 Feb 2020 20:19sorry OT:
I started a separate thread about our botched tiny house (80 m² (860 sq ft) basement, 50 m² (540 sq ft) ground floor, 50 m² (540 sq ft) upper floor, all enclosed area). The shell construction plus excavation cost €250,000 in Vienna.
No offense, but I really wonder how someone in their early 30s with two small children can easily finance over half a million euros plus additional ancillary costs. Maybe there is substantial parental support. We are both over 50, have three children, almost 50% equity of the total construction sum, but such a high amount would have been too risky for us.
I started a separate thread about our botched tiny house (80 m² (860 sq ft) basement, 50 m² (540 sq ft) ground floor, 50 m² (540 sq ft) upper floor, all enclosed area). The shell construction plus excavation cost €250,000 in Vienna.
No offense, but I really wonder how someone in their early 30s with two small children can easily finance over half a million euros plus additional ancillary costs. Maybe there is substantial parental support. We are both over 50, have three children, almost 50% equity of the total construction sum, but such a high amount would have been too risky for us.
H
hampshire25 Feb 2020 21:01Laurasstern schrieb:
Don’t take this the wrong way, but I really wonder how someone in their early 30s with two small children can comfortably finance over half a million plus additional extra costs? Aside from inheritance or parental support, there are well-paying jobs. Furthermore, there are often young companies with strong growth potential. It’s also possible to achieve financial success if you’re involved in sales at the right time in the right industry. In such cases, it often doesn’t matter whether it’s a single or dual income household. This is not as unusual as the often dreamed-of lottery win.
Kerstili schrieb:
Regardless, I’m still curious about what you would do differently or why something doesn’t appeal to you.I think I already wrote a bit about that. No basement, a bit more communal space that is more central and open to the garden, …
I can also put it this way: what these gentlemen try to present as positive or interesting actually needs to be changed.
Yes! In existing buildings, quirky corners can be viewed positively because they are compromises that occur. You have to accept those if you get other great renovations in return. But for a pointless corner, something exceptional has to be created so that the corner is embraced and turned into something interesting.
hampshire schrieb:
On the lower floor, a dining area can extend into this space; upstairs, it becomes a nice communal play area for the children.… with a bedroom behind it that lacks some corners. hampshire schrieb:
I think the slight bend fits well with the plot.I don’t see it … but if that’s the case, then the corner, the asymmetry, should also be reflected inside … as a positive center and heart of the entire house.
hampshire schrieb:
- the stairwell area, which seems too narrow to me compared to the otherwise spacious house
- the expected "quiet" in the study – how does that work in practice during summer with children and garden?
That’s the price to pay for the overly polished mistakes.
hampshire schrieb:
How do we live with
- toddlers
- teenagers
- adult children still living at home
- working from home
- socializing and guests
You forget that the house was designed in such an (expensive) shape precisely because of noise reasons. Vicky Pedia schrieb:
I find the floor plan interesting.Biolek’s interesting. By now, we know Hampshire’s psychologically positive words, but I think it’s wrong to dress up everything that needs improvement.
 Vicky Pedia26 Feb 2020 08:06
ypg schrieb:
By now, we are familiar with Hampshire’s psychologically positive wording, but I think it’s wrong to sugarcoat everything that still needs improvement. I would really appreciate being able to decide for myself what I consider good!

Vicky Pedia schrieb:
I would really appreciate being able to decide for myself what I like!That would be nice indeed. Where would we end up if that were the case?!Vicky Pedia schrieb:
I would really appreciate being able to decide for myself what I like! It would be even worse if we ignored the original poster’s questions.
She specifically asked for our opinions and what we would change. There are plenty of planning programs available anyway...
Similar topics