
ᐅ Single-family house, 200 m², constructed in an L-shape with a 45° angle
Created on: 25 Feb 2020 07:00
K
Kerstili
Hello
I would like to share our nearly finished floor plan and immediately ask for your opinions.
What would you change or do differently?
I appreciate any tips, suggestions, or advice...
Thank you very much in advance to everyone.
Development plan/restrictions
Plot size: 1580m² (0.39 acres)
Terrain: slight slope towards the street
Site coverage ratio
Floor area ratio
Building envelope, building line, and boundary:
Edge development
Number of parking spaces
Number of floors: two full stories
Roof type: gable roof
Architectural style
Orientation
Maximum heights/limits
Other requirements
Owners’ requirements
Style, roof type, building type: gable roof, angled building design
Basement, floors: two full stories with basement
Number of occupants, ages: 2 adults (early 30s) and 2 young children (1 and 4 years old)
Space requirements on the ground floor: living/dining area, kitchen, WC and shower, office (possibly a bedroom later), pantry
Upper floor: 2 children’s rooms, master bedroom, sewing room, bathroom
Office: family use or home office? Family use
Number of guest stays per year
Open or closed architecture: rather open
Conservative or modern building style: conventional
Open kitchen, kitchen island
Number of dining seats
Fireplace: yes
Music/stereo wall: no
Balcony, roof terrace: no
Garage, carport: double garage
Utility garden, greenhouse:
Additional wishes/particulars/daily routine, including reasons why certain features should or should not be included
House design
Who created the plan:
- Do-it-yourself
What do you especially like? Why? Many windows for light
What do you not like? Why?
Price estimate according to architect/designer:
Personal price limit for the house, including fixtures and fittings:
Preferred heating system: air-source heat pump
If you have to give up some details or expansions:
- Which can you do without:
- Which can you not do without:
Why is the design like it is now? For example:
Angled building design for view and noise protection from the street
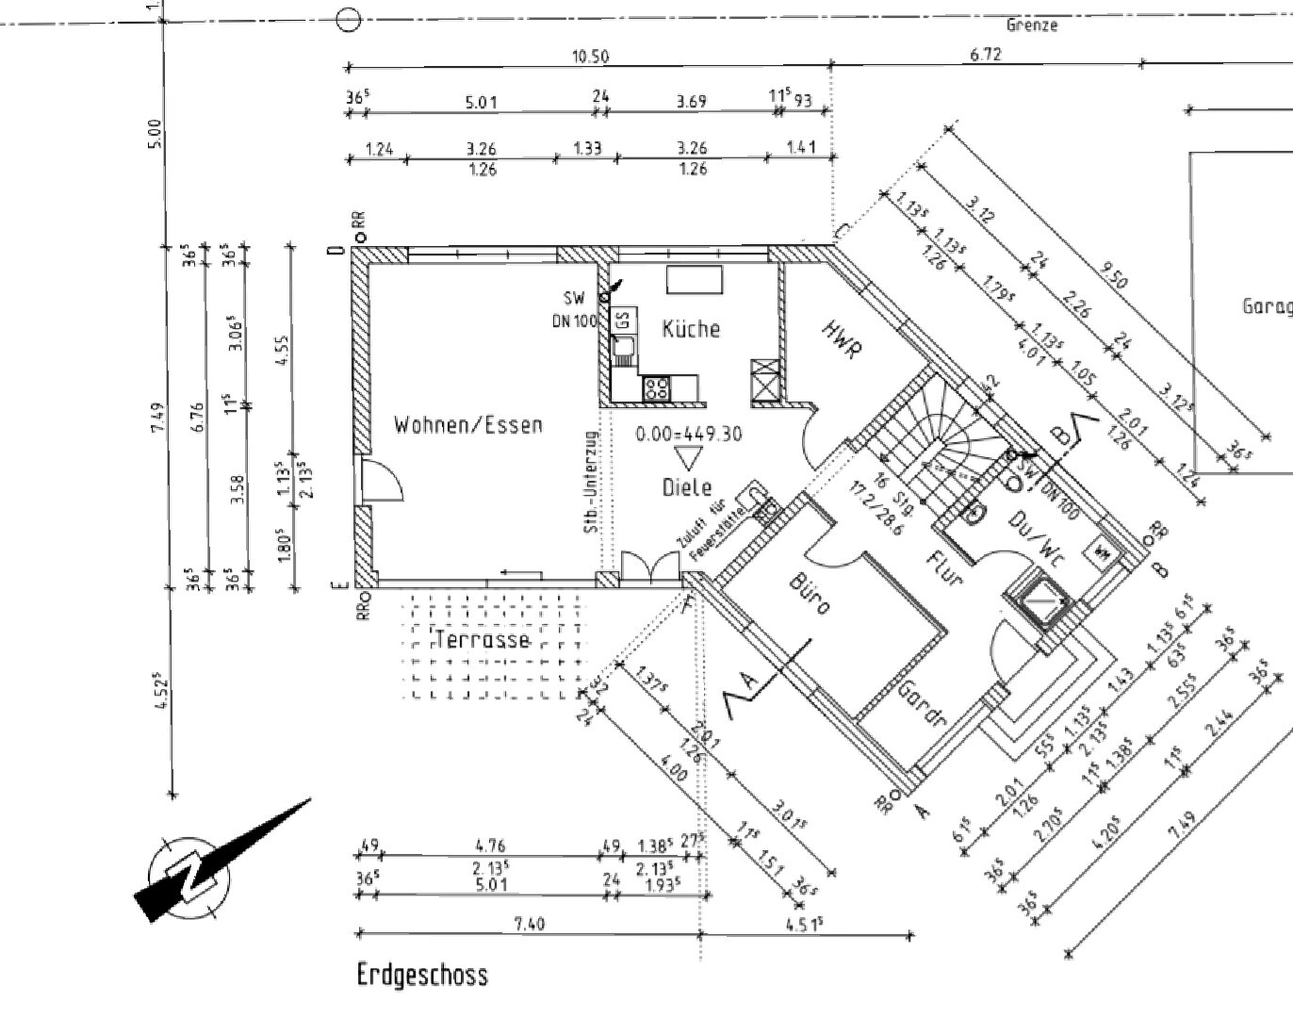
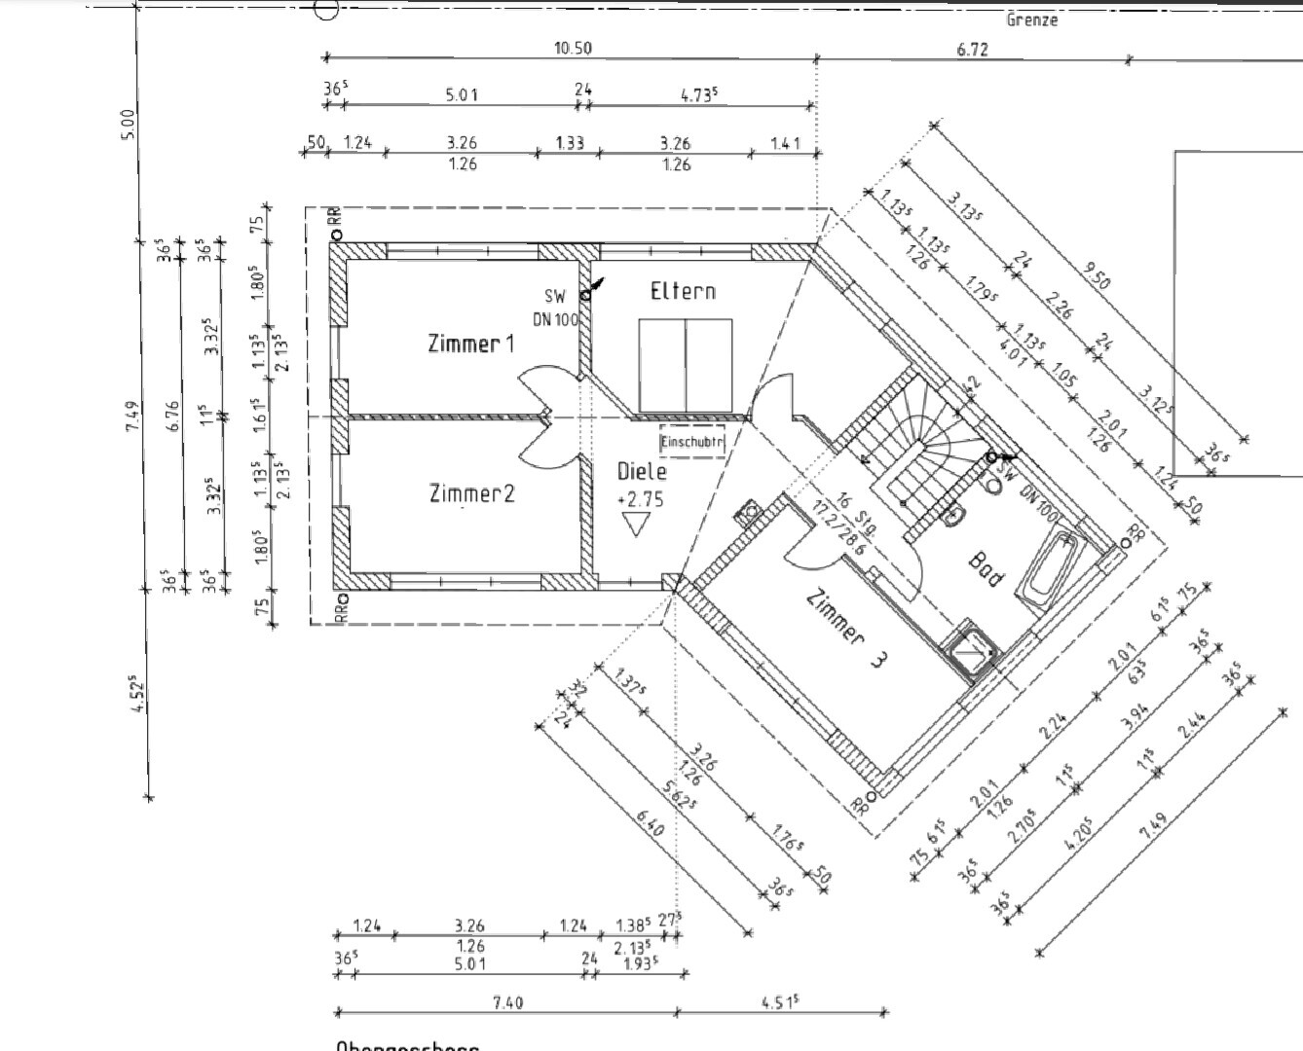
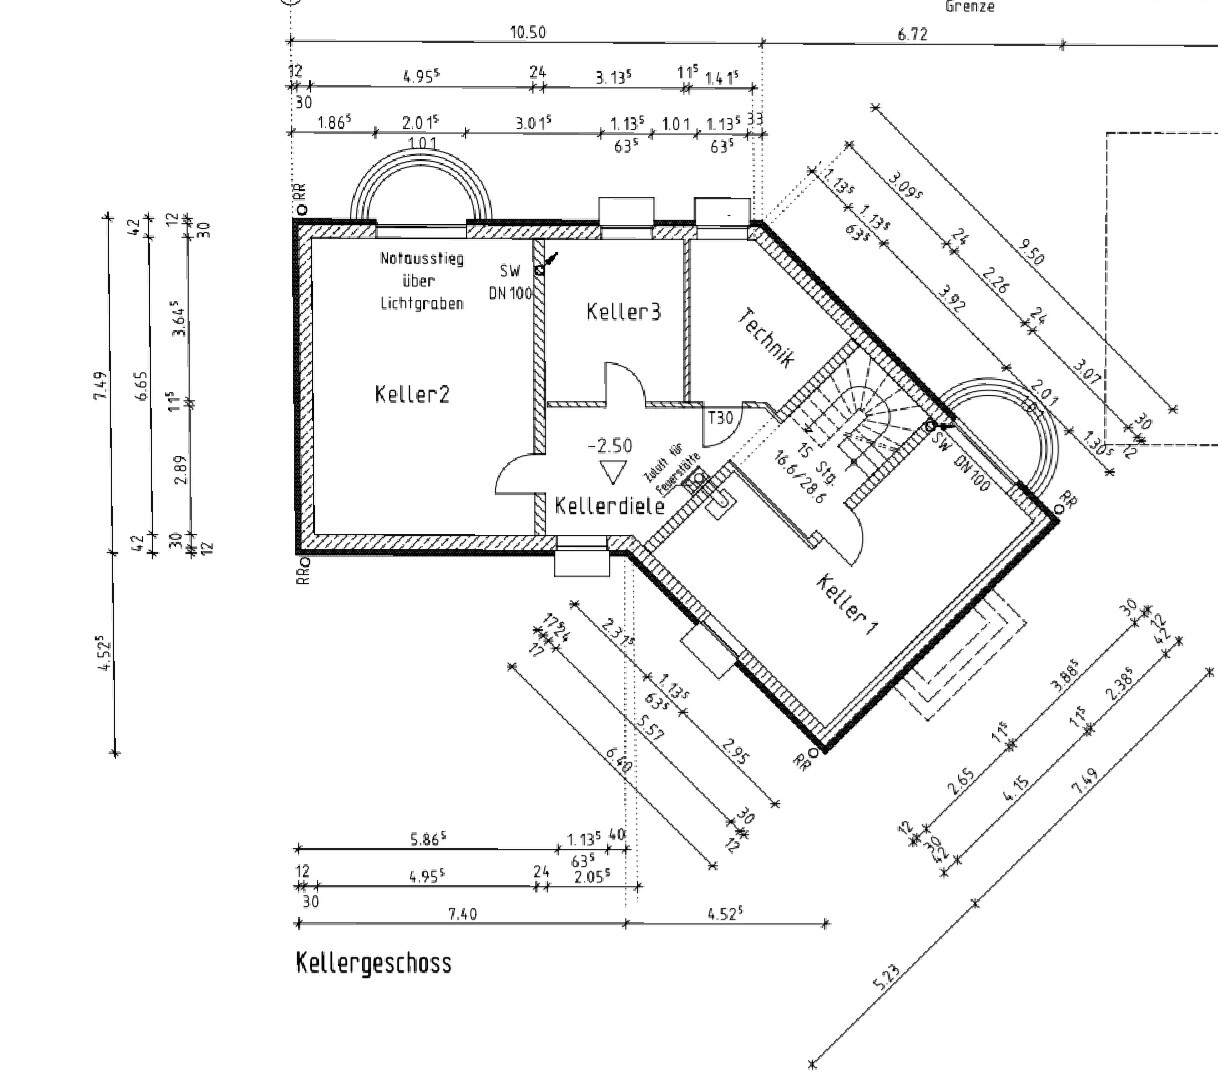
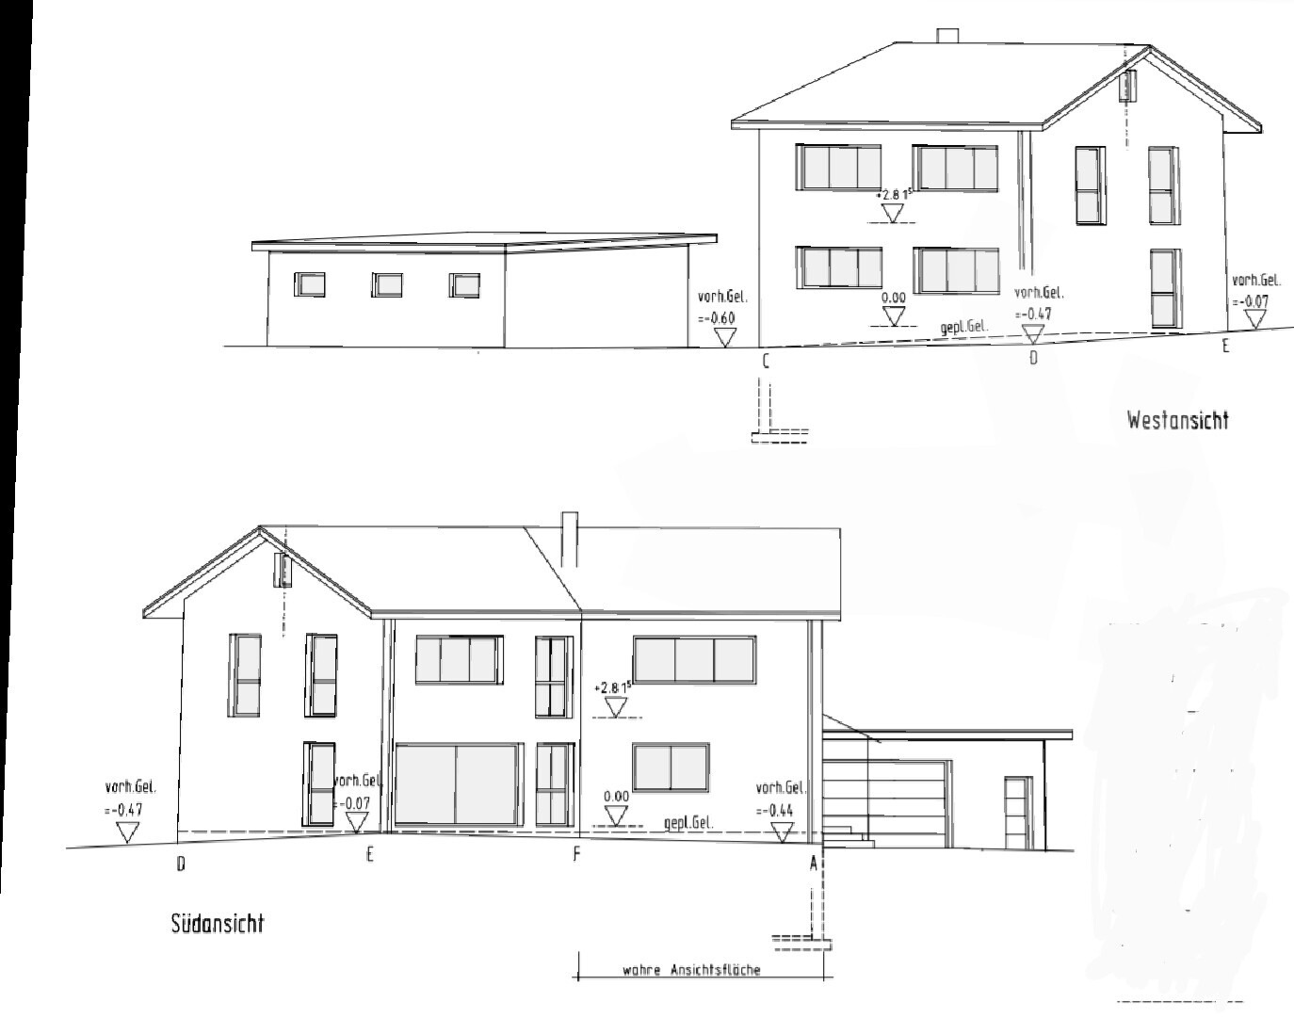

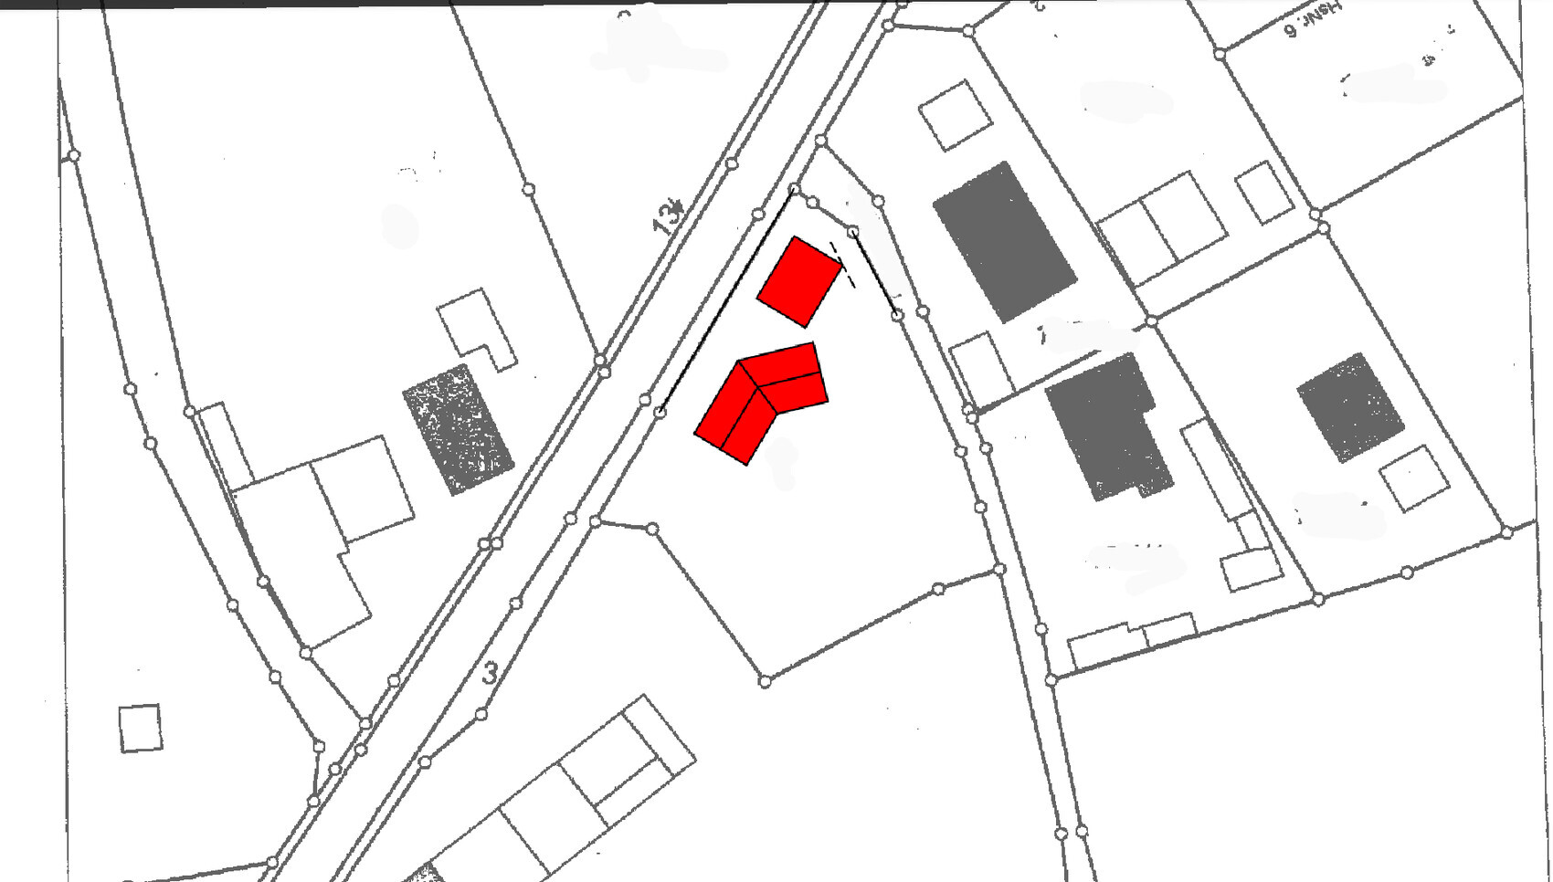
I would like to share our nearly finished floor plan and immediately ask for your opinions.
What would you change or do differently?
I appreciate any tips, suggestions, or advice...
Thank you very much in advance to everyone.
Development plan/restrictions
Plot size: 1580m² (0.39 acres)
Terrain: slight slope towards the street
Site coverage ratio
Floor area ratio
Building envelope, building line, and boundary:
Edge development
Number of parking spaces
Number of floors: two full stories
Roof type: gable roof
Architectural style
Orientation
Maximum heights/limits
Other requirements
Owners’ requirements
Style, roof type, building type: gable roof, angled building design
Basement, floors: two full stories with basement
Number of occupants, ages: 2 adults (early 30s) and 2 young children (1 and 4 years old)
Space requirements on the ground floor: living/dining area, kitchen, WC and shower, office (possibly a bedroom later), pantry
Upper floor: 2 children’s rooms, master bedroom, sewing room, bathroom
Office: family use or home office? Family use
Number of guest stays per year
Open or closed architecture: rather open
Conservative or modern building style: conventional
Open kitchen, kitchen island
Number of dining seats
Fireplace: yes
Music/stereo wall: no
Balcony, roof terrace: no
Garage, carport: double garage
Utility garden, greenhouse:
Additional wishes/particulars/daily routine, including reasons why certain features should or should not be included
House design
Who created the plan:
- Do-it-yourself
What do you especially like? Why? Many windows for light
What do you not like? Why?
Price estimate according to architect/designer:
Personal price limit for the house, including fixtures and fittings:
Preferred heating system: air-source heat pump
If you have to give up some details or expansions:
- Which can you do without:
- Which can you not do without:
Why is the design like it is now? For example:
Angled building design for view and noise protection from the street
H
hampshire25 Feb 2020 12:06kaho674 schrieb:
But I find the design bold and refreshing. I agree. And as is often the case, these designs are not cost-optimized. When a plan is priced, it is common for those asked to only price what they see and leave out what they do not. The first person to deliver the "bad news" (it will be more expensive) often loses the bid, based on experience. From this dynamic and my understanding of current construction costs, I also believe the expenses will be significantly in the six-figure range above the figures currently being discussed. So what—if the clients can still afford it? I know people who have gone far beyond their initial estimates by six figures and don’t regret it at all.
The polygonal areas on the ground floor and upper floor are interesting and can be used effectively or simply create space to breathe—downstairs, a dining area could extend into this space, and upstairs it could become a nice communal play area for the children.
Right angles or not—the clients have to like it, and it shouldn’t upset the neighbors too much, since a hostile neighborhood is poison for good quality of life. I think the slight kink fits nicely with the plot.
What I would still consider further:
- The staircase area, which seems too narrow relative to the overall spaciousness of the house
- The expected "quietness" in the study—how does that work in practice during summer with children and a garden?
- Whether to build age-appropriately or not— the former would have some additional implications
- Does a bedroom facing a "busy" street work?
- How do we live with
- Toddlers
- Teenagers
- Adult children still living at home
- Working from home
- Socializing and guests

hampshire schrieb:
So what – as long as it remains affordable for the builders?Yes, if. I’m seeing an 8 right at the front here, what do you think?H
hampshire25 Feb 2020 12:37No idea, it also depends on the type of construction, interior finishing, surface treatments, and so on. It can easily start with a 1 if you don’t hold back. A 5 at the beginning requires a lot of discipline, luck, prioritizing, postponing trades until “later,” and/or doing some work yourself. An 8 at the start is by no means unrealistic.

A 7 will be placed in front of it. Naturally, everything above remains open. Below, only with a lot of personal effort or by relocating and accepting that, for example, the electrical wiring in the basement will be surface mounted.
Is the disposal for the excavation listed anywhere?
Is the disposal for the excavation listed anywhere?
 Vicky Pedia25 Feb 2020 13:21
I find the floor plan interesting. However, the master bedroom definitely has more potential. Try moving the bed to the right and the door to the left ... experiment with different options.
Similar topics