
ᐅ Single-family house, 200 m², constructed in an L-shape with a 45° angle
Created on: 25 Feb 2020 07:00
K
Kerstili
Hello
I would like to share our nearly finished floor plan and immediately ask for your opinions.
What would you change or do differently?
I appreciate any tips, suggestions, or advice...
Thank you very much in advance to everyone.
Development plan/restrictions
Plot size: 1580m² (0.39 acres)
Terrain: slight slope towards the street
Site coverage ratio
Floor area ratio
Building envelope, building line, and boundary:
Edge development
Number of parking spaces
Number of floors: two full stories
Roof type: gable roof
Architectural style
Orientation
Maximum heights/limits
Other requirements
Owners’ requirements
Style, roof type, building type: gable roof, angled building design
Basement, floors: two full stories with basement
Number of occupants, ages: 2 adults (early 30s) and 2 young children (1 and 4 years old)
Space requirements on the ground floor: living/dining area, kitchen, WC and shower, office (possibly a bedroom later), pantry
Upper floor: 2 children’s rooms, master bedroom, sewing room, bathroom
Office: family use or home office? Family use
Number of guest stays per year
Open or closed architecture: rather open
Conservative or modern building style: conventional
Open kitchen, kitchen island
Number of dining seats
Fireplace: yes
Music/stereo wall: no
Balcony, roof terrace: no
Garage, carport: double garage
Utility garden, greenhouse:
Additional wishes/particulars/daily routine, including reasons why certain features should or should not be included
House design
Who created the plan:
- Do-it-yourself
What do you especially like? Why? Many windows for light
What do you not like? Why?
Price estimate according to architect/designer:
Personal price limit for the house, including fixtures and fittings:
Preferred heating system: air-source heat pump
If you have to give up some details or expansions:
- Which can you do without:
- Which can you not do without:
Why is the design like it is now? For example:
Angled building design for view and noise protection from the street
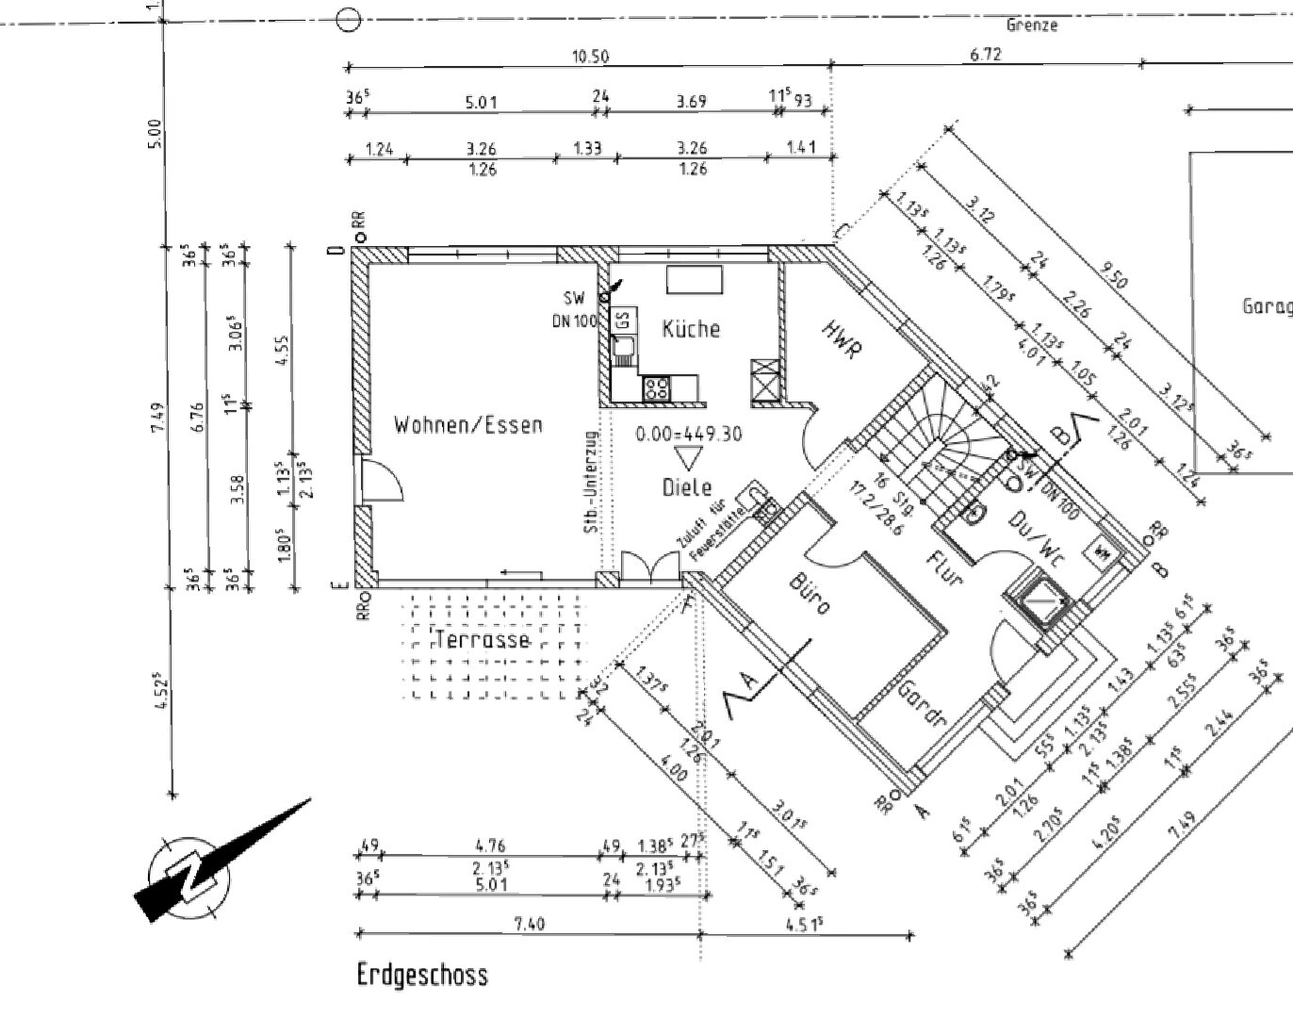
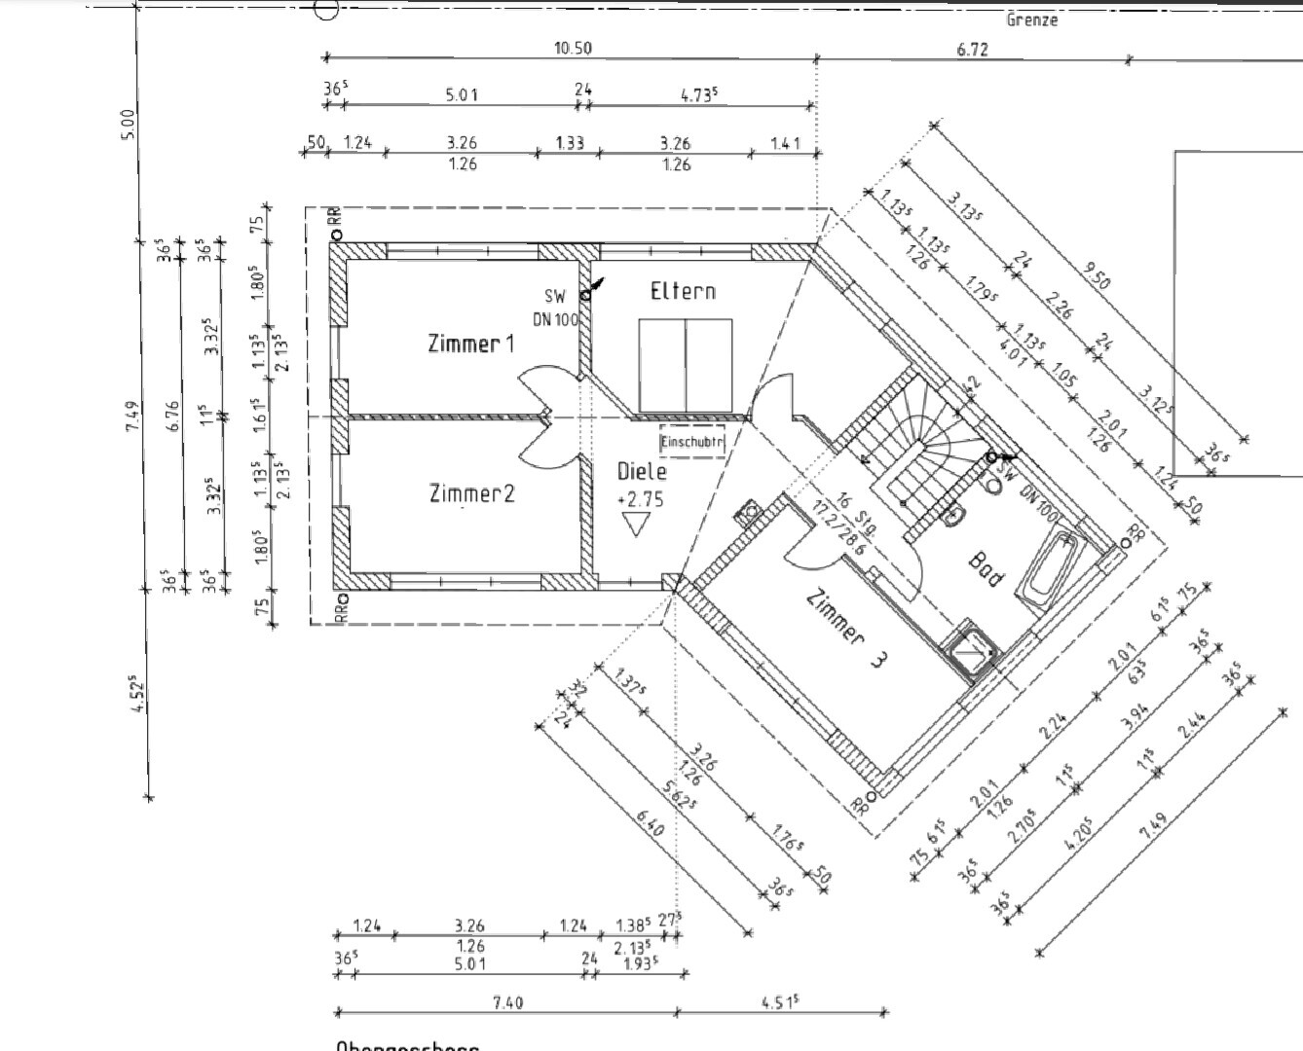
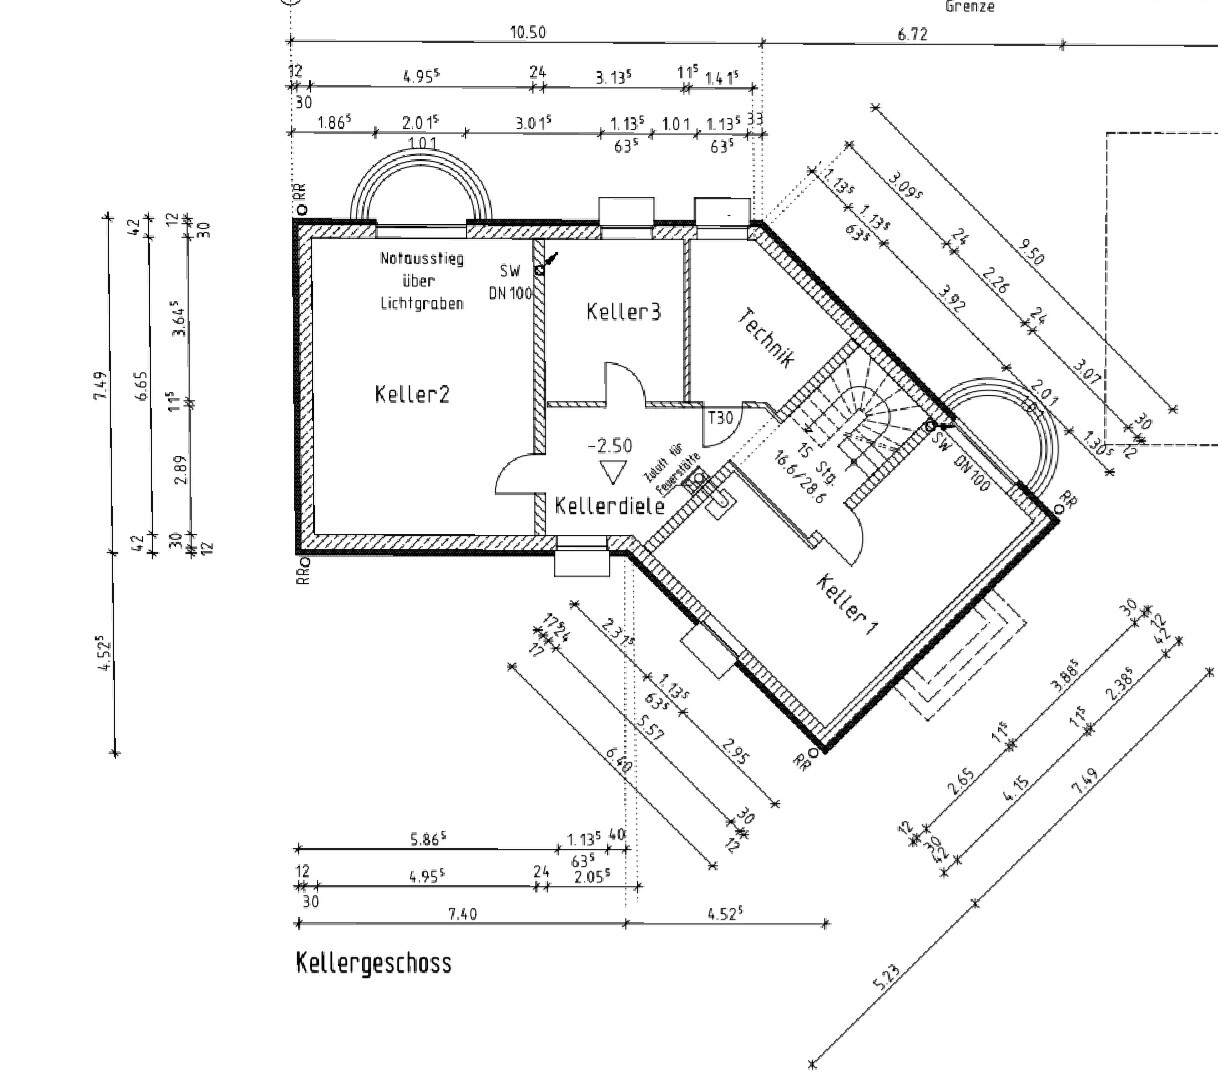
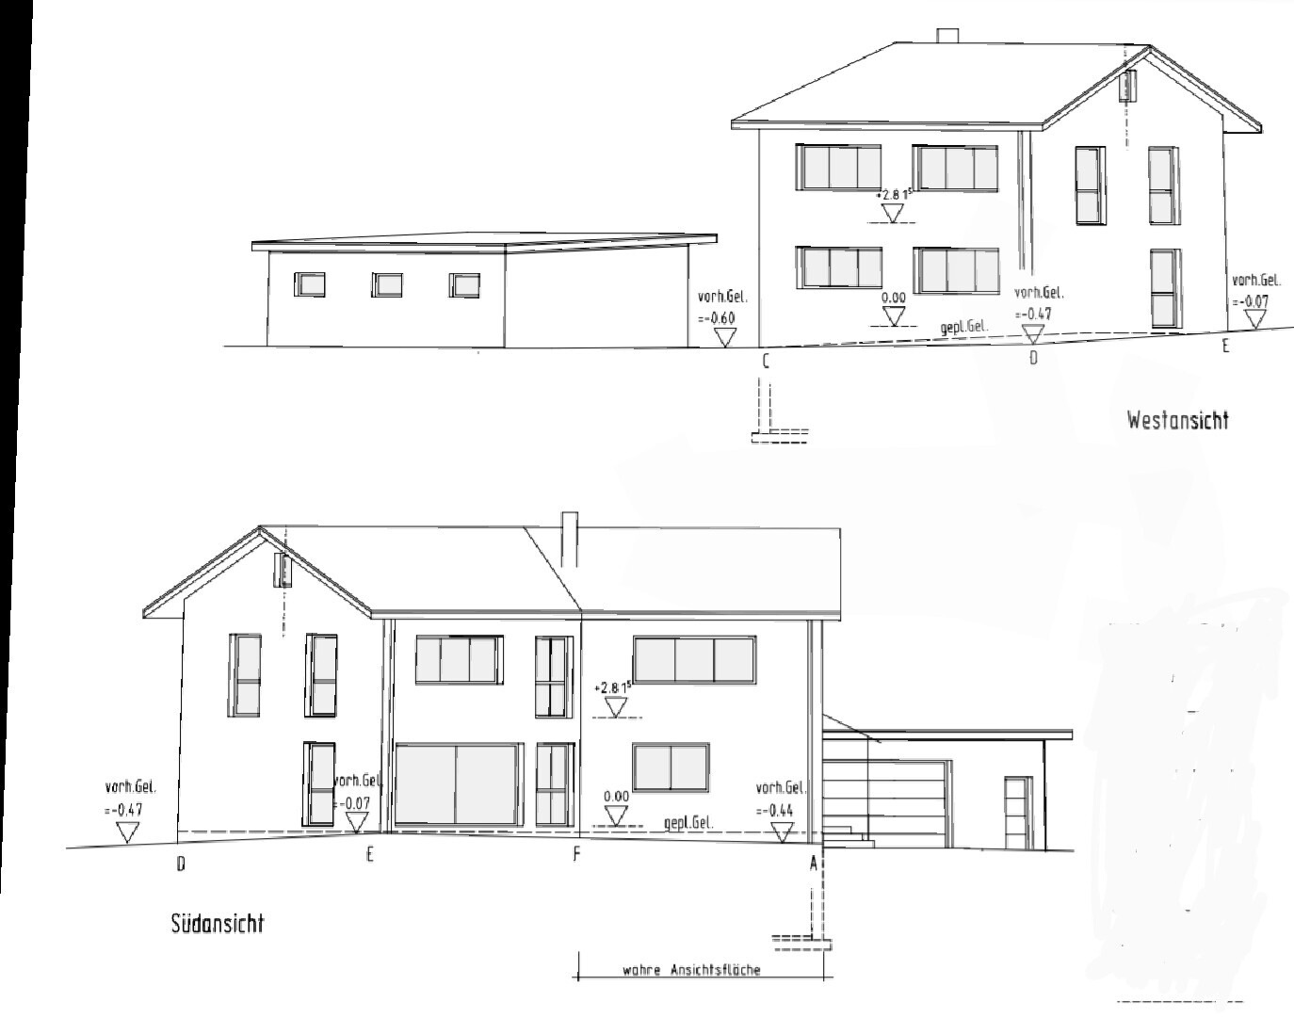

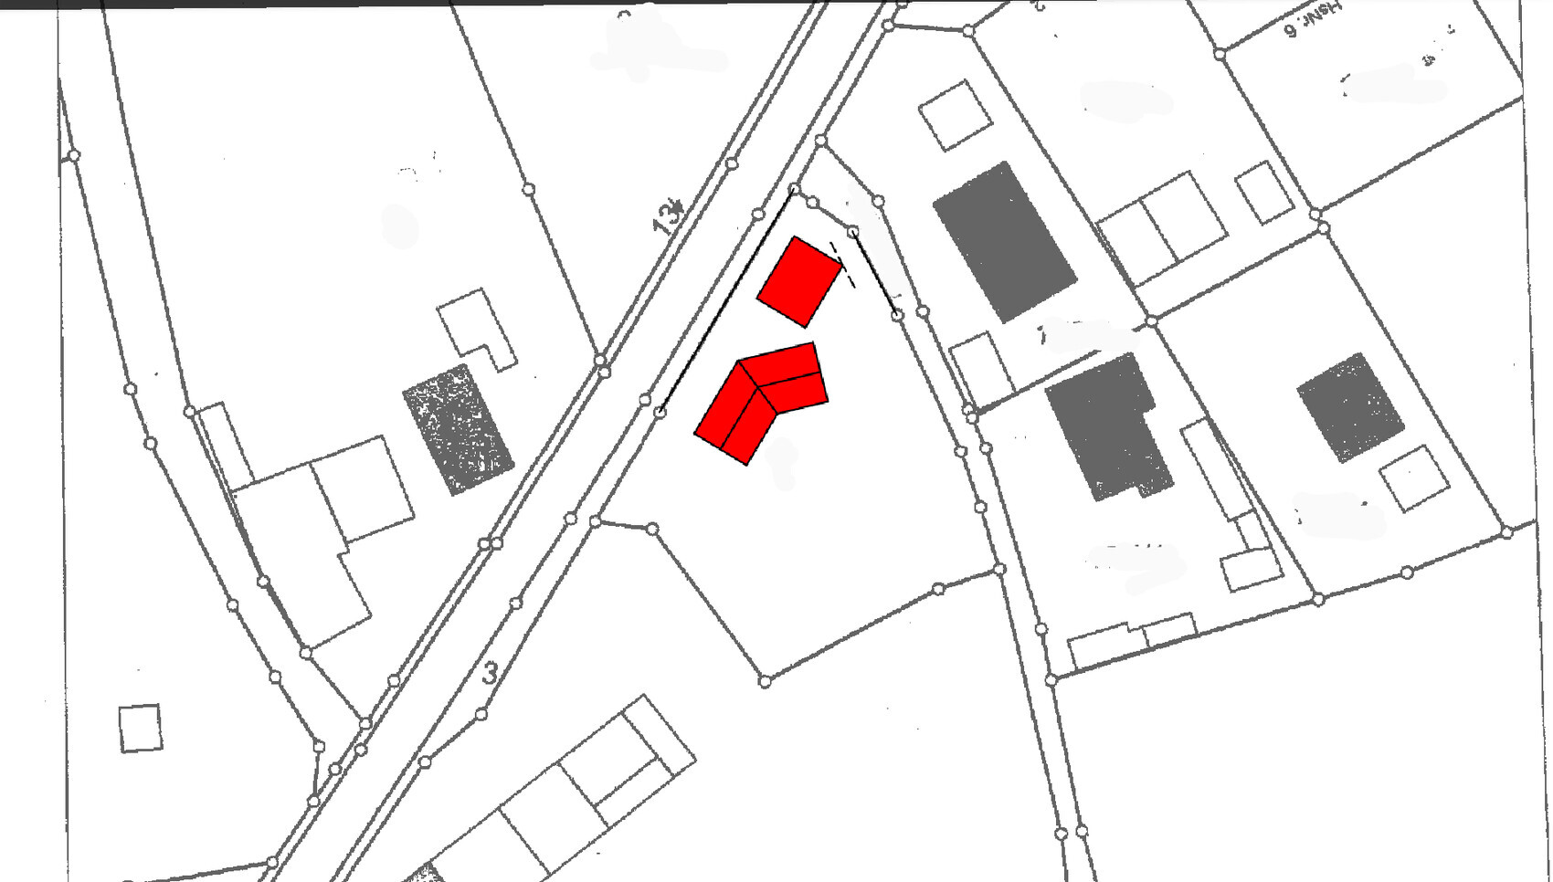
I would like to share our nearly finished floor plan and immediately ask for your opinions.
What would you change or do differently?
I appreciate any tips, suggestions, or advice...
Thank you very much in advance to everyone.
Development plan/restrictions
Plot size: 1580m² (0.39 acres)
Terrain: slight slope towards the street
Site coverage ratio
Floor area ratio
Building envelope, building line, and boundary:
Edge development
Number of parking spaces
Number of floors: two full stories
Roof type: gable roof
Architectural style
Orientation
Maximum heights/limits
Other requirements
Owners’ requirements
Style, roof type, building type: gable roof, angled building design
Basement, floors: two full stories with basement
Number of occupants, ages: 2 adults (early 30s) and 2 young children (1 and 4 years old)
Space requirements on the ground floor: living/dining area, kitchen, WC and shower, office (possibly a bedroom later), pantry
Upper floor: 2 children’s rooms, master bedroom, sewing room, bathroom
Office: family use or home office? Family use
Number of guest stays per year
Open or closed architecture: rather open
Conservative or modern building style: conventional
Open kitchen, kitchen island
Number of dining seats
Fireplace: yes
Music/stereo wall: no
Balcony, roof terrace: no
Garage, carport: double garage
Utility garden, greenhouse:
Additional wishes/particulars/daily routine, including reasons why certain features should or should not be included
House design
Who created the plan:
- Do-it-yourself
What do you especially like? Why? Many windows for light
What do you not like? Why?
Price estimate according to architect/designer:
Personal price limit for the house, including fixtures and fittings:
Preferred heating system: air-source heat pump
If you have to give up some details or expansions:
- Which can you do without:
- Which can you not do without:
Why is the design like it is now? For example:
Angled building design for view and noise protection from the street
Climbee schrieb:
Neverever – not with the roof and basement. Not even the bare construction without basement and excavation.I don’t quite understand why several people think the costs can’t be correct. We have requested quotes from several construction companies. Price range 525,000 – 565,000[QUOTE="Kerstili, post: 380138, member: 50774"]
I don’t quite understand why several people think the costs can’t be correct.
We requested quotes from multiple construction companies.
Price range is 525,000 - 565,000
I am referring to the construction of the house and garage.
The photovoltaic system will be an additional cost, and we have also accounted for additional construction-related expenses.
I don’t quite understand why several people think the costs can’t be correct.
We requested quotes from multiple construction companies.
Price range is 525,000 - 565,000
I am referring to the construction of the house and garage.
The photovoltaic system will be an additional cost, and we have also accounted for additional construction-related expenses.
haydee schrieb:
Something is missing
https://www.hausbau-forum.de/threads/liste-der-anfallenden-Baunebenkosten-bauseits-teurer.9737/
https://www.hausbau-forum.de/threads/warum-ein-Hausbau-fast-immer-teurer-kommt-als-kalkuliert.16237/
Think it over carefully. In the end, it’s just a fan heater. What the heat recovery system doesn't manage is compensated with electric heating. Photovoltaics help only to a limited extent. The less sun you have, the more you’ll need to heat. If you don’t want underfloor heating, then consider the Tecalor 2.5 or Stiebel LWZ 604 Air. I’m not sure if there are other systems like this.Sorry, forgot to mention, we want and plan to have underfloor heating.haydee schrieb:
Something is missing
https://www.hausbau-forum.de/threads/liste-der-anfallenden-Baunebenkosten-bauseits-teurer.9737/
https://www.hausbau-forum.de/threads/warum-ein-Hausbau-fast-immer-teurer-kommt-als-kalkuliert.16237/
Think it through carefully. In the end, it's like a fan heater. What the heat recovery system can’t capture is heated with electricity. Solar panels help only to a limited extent. The less sun you get, the more you have to heat.
If you don’t want underfloor heating, then look into the Tecalor 2.5 or the Stiebel LWZ 604 Air. I’m not sure if there are others with a similar system.The offer currently only includes a heat pump from Dymplex. We prefer a heating system eligible for subsidies, but unfortunately, those are not yet available on the market.
Since this seems to be a purely do-it-yourself plan… wouldn’t you consider consulting a professional after all? If you yourselves say you are not satisfied here and there and haven’t found a better solution, maybe someone with real expertise could. I mean, with €500,000 + extras… do you really want to save money at this point?
In any case, I don’t find the design convincing enough that I would want to build it.
In any case, I don’t find the design convincing enough that I would want to build it.
Read through the links I sent you.
Check your quote – everything that’s missing will be added.
When you move in, instead of the 5, you’ll have a 7.
Additional construction costs and amendments are often underestimated.
We see many homeowners here and have built ourselves. We know what’s involved.
Are you installing a trial system? Make sure you get a detailed description of what kind of system it is. Right now, it just says: I’m offering you a car of the VW brand.
Check your quote – everything that’s missing will be added.
When you move in, instead of the 5, you’ll have a 7.
Additional construction costs and amendments are often underestimated.
We see many homeowners here and have built ourselves. We know what’s involved.
Are you installing a trial system? Make sure you get a detailed description of what kind of system it is. Right now, it just says: I’m offering you a car of the VW brand.