
Development Plan/Restrictions
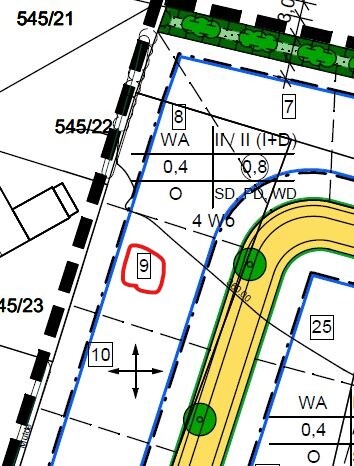
Plot size = 545 sqm (5865 sq ft)
Slope = minimal, almost flat
Site occupancy index = 0.4
Floor area ratio = 0.8
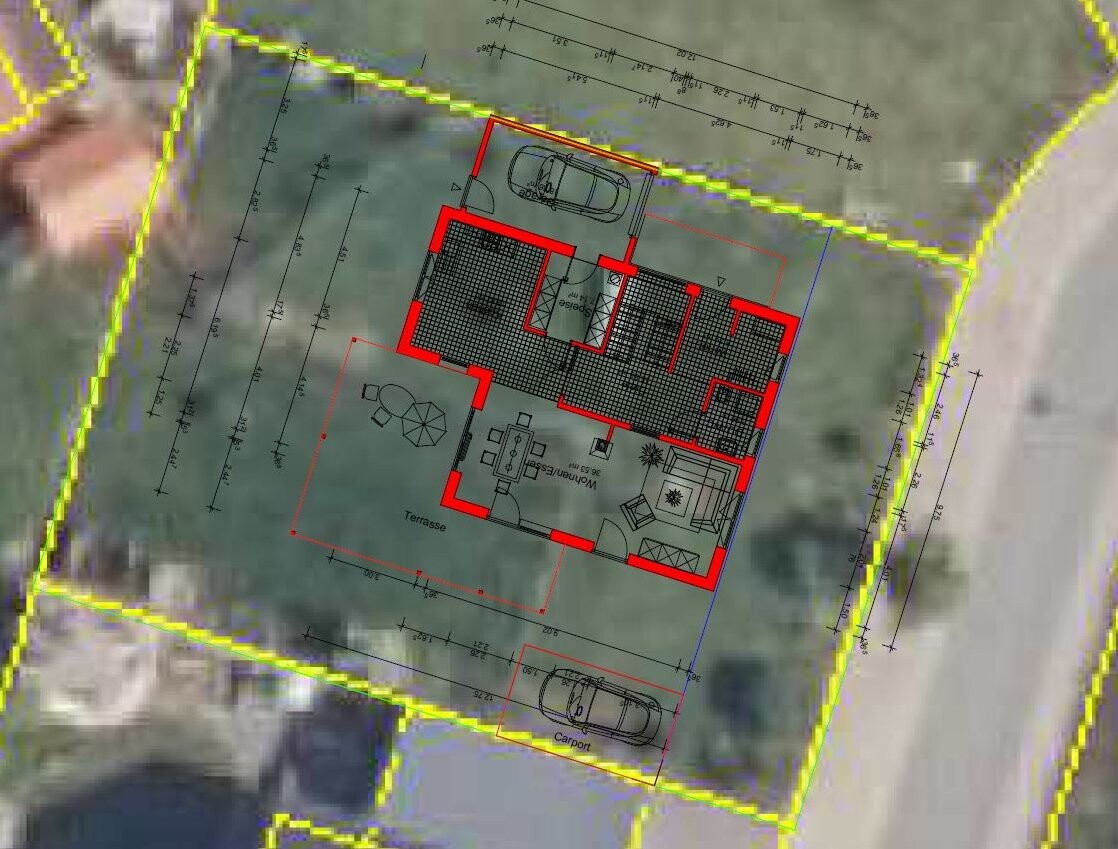
Building envelope, building line and boundary = see photo
Number of parking spaces = 2
Number of floors = maximum 2 full stories (II or I+D)
Roof type = hip roof / gable roof / pitched roof
Architectural style = open
Orientation = see photo
Homeowner Requirements
Architectural style, roof type, building type = hip roof, townhouse with bay window
Basement, floors = basement, ground floor, upper floor
Number of occupants, ages = 2 adults (30 / 30) and 2 children (2 / <1)
Room requirements on ground floor, upper floor
Office: family use or home office = office in basement for home office
Guests per year = maximum once
Open or closed design = partly open (living/dining area open)
Conservative or modern style = modern style
Open kitchen, kitchen island = open kitchen, kitchen island if feasible (no appointment at kitchen showroom yet)
Number of dining seats = 6 (extendable table for about 8 people)
Fireplace = yes, in living room, acting as a kind of “small” room divider between living and dining areas
Music/sound wall = no
Balcony, roof terrace = terrace on ground floor, to be roofed over / option for roof terrace above bay window (cost issue)
Garage, carport = garage with direct access to house (pantry), separate carport (see aerial photo)
Utility garden, greenhouse
Other wishes = sauna in upper floor bathroom / larger wardrobe area / terrace roofing (type of terrace roofing still to be decided)
House Design
Design by: building technician from a construction company and our own ideas
What do you particularly like? Why?
What do you not like? Why?
Cost estimate according to architect/planner = not yet specified
Personal budget for the house, including fittings = 600,000 €
Preferred heating technology = ground source heat pump (GSHP), photovoltaic, optional battery storage
Home automation = KNX (programming and planning by father)
If you had to give up certain details/extensions:
- can give up: roof terrace above bay window / lots of space in the master bedroom / straight staircase (initially planned but currently replaced by a staircase with landing)
- cannot give up: space for children / office
Why is the design like it is now? For example:
Standard design by planner? No
Which of your wishes were implemented by the architect? Office (initially wanted on ground floor, now in basement with light well due to space constraints)
What do you think makes it particularly good or bad?
What is the most important/basic question about the floor plan summarized in 130 characters?
Plot approximately 550 sqm (5920 sq ft), not very large, so trying to get as much living space as possible on a small footprint. That’s why there is a basement, but we didn’t want a “standardized,” square townhouse with a hip roof, instead adding a personal touch with the bay window on the ground floor.
We look forward to input from the forum (so far I have mainly been a silent reader) and thank you in advance.
Regards
JoHa
Plot size = 545 sqm (5865 sq ft)
Slope = minimal, almost flat
Site occupancy index = 0.4
Floor area ratio = 0.8
Building envelope, building line and boundary = see photo
Number of parking spaces = 2
Number of floors = maximum 2 full stories (II or I+D)
Roof type = hip roof / gable roof / pitched roof
Architectural style = open
Orientation = see photo
Homeowner Requirements
Architectural style, roof type, building type = hip roof, townhouse with bay window
Basement, floors = basement, ground floor, upper floor
Number of occupants, ages = 2 adults (30 / 30) and 2 children (2 / <1)
Room requirements on ground floor, upper floor
Office: family use or home office = office in basement for home office
Guests per year = maximum once
Open or closed design = partly open (living/dining area open)
Conservative or modern style = modern style
Open kitchen, kitchen island = open kitchen, kitchen island if feasible (no appointment at kitchen showroom yet)
Number of dining seats = 6 (extendable table for about 8 people)
Fireplace = yes, in living room, acting as a kind of “small” room divider between living and dining areas
Music/sound wall = no
Balcony, roof terrace = terrace on ground floor, to be roofed over / option for roof terrace above bay window (cost issue)
Garage, carport = garage with direct access to house (pantry), separate carport (see aerial photo)
Utility garden, greenhouse
Other wishes = sauna in upper floor bathroom / larger wardrobe area / terrace roofing (type of terrace roofing still to be decided)
House Design
Design by: building technician from a construction company and our own ideas
What do you particularly like? Why?
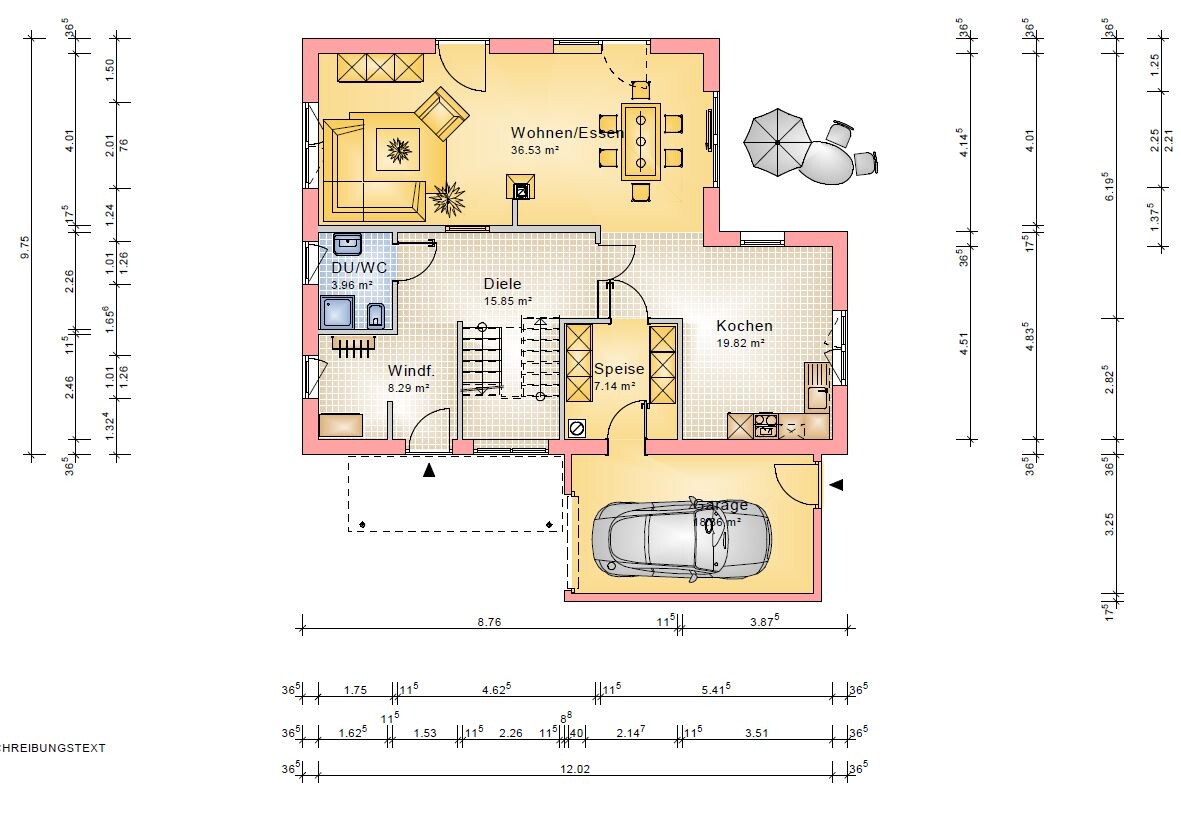
- Basically the open layout on the ground floor
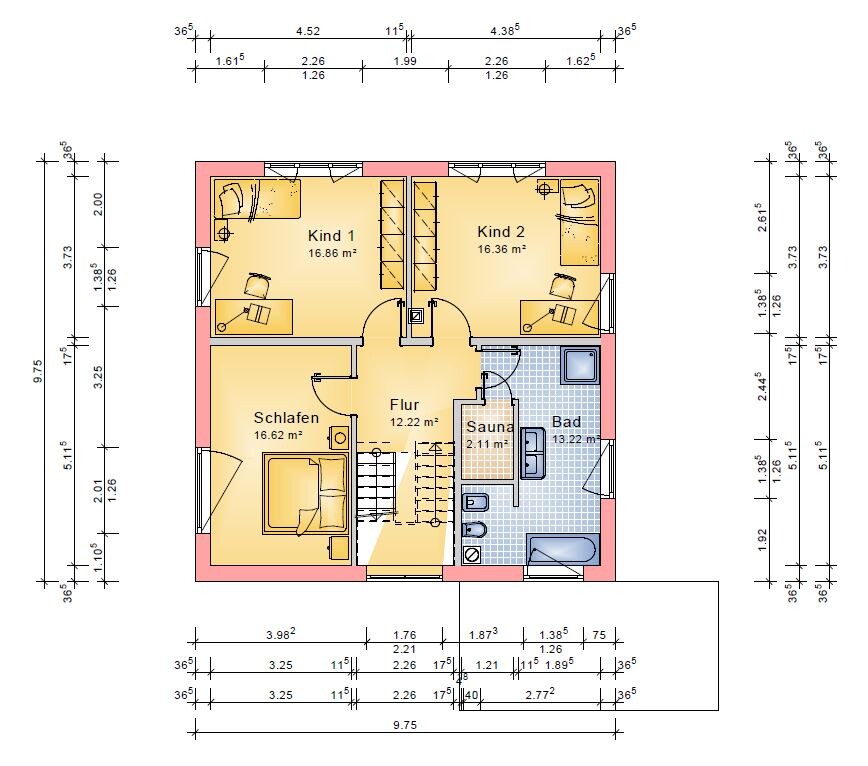
- Upper floor with relatively large children’s rooms
- Bay window extension on ground floor
What do you not like? Why?
- Entrance area > looking for new ideas for a “large” wardrobe due to 2 children and many shoes
- Bathroom layout on upper floor > the planner just sketched a rough idea, nothing concrete yet. However, I want to try to fit a 2-person sauna. Any ideas from the forum?
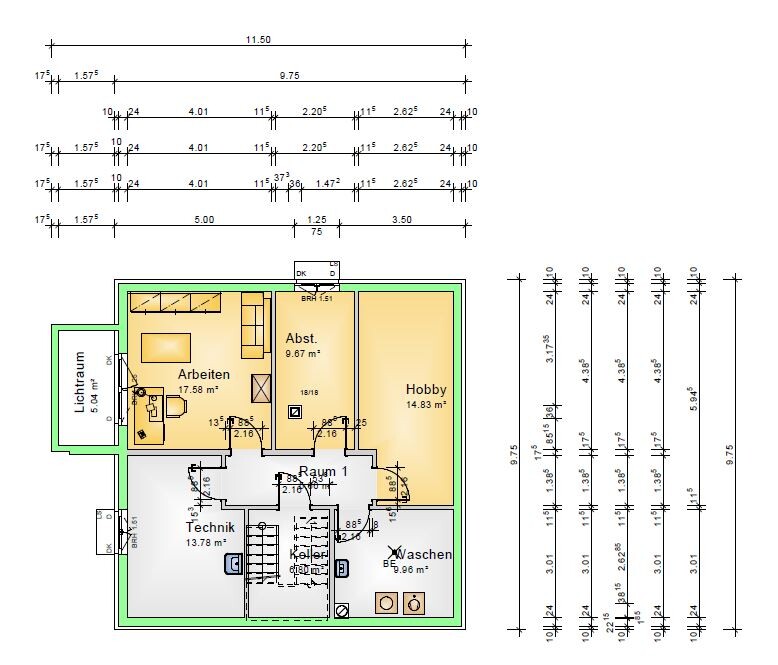
- Basement layout > what room sizes do you recommend for the basement? How much space is needed, e.g., for technical equipment? Ideas for basement layout?
- Windows > In the current plan, window placement/type has not been a main focus. We want a floor-to-ceiling corner window with a patio door in the ground floor living room.
Cost estimate according to architect/planner = not yet specified
Personal budget for the house, including fittings = 600,000 €
Preferred heating technology = ground source heat pump (GSHP), photovoltaic, optional battery storage
Home automation = KNX (programming and planning by father)
If you had to give up certain details/extensions:
- can give up: roof terrace above bay window / lots of space in the master bedroom / straight staircase (initially planned but currently replaced by a staircase with landing)
- cannot give up: space for children / office
Why is the design like it is now? For example:
Standard design by planner? No
Which of your wishes were implemented by the architect? Office (initially wanted on ground floor, now in basement with light well due to space constraints)
What do you think makes it particularly good or bad?
What is the most important/basic question about the floor plan summarized in 130 characters?
Plot approximately 550 sqm (5920 sq ft), not very large, so trying to get as much living space as possible on a small footprint. That’s why there is a basement, but we didn’t want a “standardized,” square townhouse with a hip roof, instead adding a personal touch with the bay window on the ground floor.
We look forward to input from the forum (so far I have mainly been a silent reader) and thank you in advance.
Regards
JoHa
P
Pinkiponk23 Nov 2020 13:25JoHa1987 schrieb:
Placing the sauna in the basement is definitely an option to consider. I’m a bit biased about saunas in the basement because I know them from the 1970s and 1980s and have never seen a design I found truly appealing. But maybe things are different with modern basements.
Regarding the windows, I would really appreciate if you chose double casement windows throughout, including the patio doors on the ground floor. I would also like to see a second window in your bedroom.
I really like the relatively large hallway/entrance area because it immediately gives a sense of spaciousness and openness when entering the house. For example, my husband sometimes uses the term "dead space," which I prefer to define as "space," and having space is comforting and pleasant, in my opinion.
I would also prefer if the pantry door opened towards the cooking area because that would leave enough room between the hallway and the “open living space” (that’s how I’ll refer to your kitchen/dining/living room combination) for a double casement door.
I would like the front door to be wider if possible, as there seems to be room for it. However, that depends on the sizes of the other doors and windows and their measurements. Presumably, everything is meant to either harmonize or create a pleasing contrast. 🙂
P
pagoni202023 Nov 2020 13:48Pinkiponk schrieb:
Regarding a sauna in the basement, I am biased because I associate it with the 70s and 80s and have never seen an implementation that I find appealing. But maybe it's different in modern basements.That’s why there are so many used saunas online... just sitting in damp, gray basements. You really need to create a nice surrounding area and maintain it; otherwise, the sauna will just end up being sold online eventually. Often, it’s also used as extra storage for dog food, bags of clothes, etc.… I’ve seen it all 😀M
Matthew0323 Nov 2020 14:21With 4 people living in the house and no storage rooms or areas on the ground floor and first floor (the garage’s entrance area cannot be counted sufficiently in this setup), your hobby should be limited to stamp collecting at most, because the basement will very quickly turn into the second storage room... 😉

Pinkiponk schrieb:
Regarding saunas in the basement, I’m a bit biased because I know them from the 1970s and 80s and have never seen one done in an appealing way, in my opinion. But maybe basements are different nowadays. We have a finished "wellness room" in the basement of over 30m2 (over 320 sq ft). It includes a sauna, a wellness shower (behind a partition wall), a hammock, a rowing machine, a TV, lots of decorations, pictures, lighting with light/shadow effects, and more. Both the hallway leading there and the wellness room itself, as well as the room next door, are finished to “living space” standards and also have underfloor heating. So far, I don’t see any sign of it becoming cluttered, and the room is used regularly (daily). But who knows what it will be like in 20 years.
From my grandparents, I also know that their basement sauna was just used as storage (a bungalow from the 1970s). But even that sauna was not in a "damp" laundry room—it was right next to the guest room with a guest bathroom, also finished as living space. Maybe a sauna really gets used less or not at all past age 60+, but then it’s almost more practical to have the "storage sauna" in the basement rather than in the main bathroom ;-) .
hm.., looking at the bathroom: the bathtub is 170 x 75cm (67 x 30 inches)?
The shower is 90cm (36 inches)? And all this planned without any built-in installation walls or platforms?
The sauna is “in the way.” Ok, that’s being criticized. But look at the rest: do you really want to shower in a 90cm (36 inches) glass enclosure? Bathe in a space-saving tub in a two-room apartment? Without a platform for a sponge or something? If you draw all this properly, you’ll realize that the sauna also disrupts the space here – just like I already criticized regarding the pantry.
I’ll be frank: an architect or someone who plans rooms in houses has not yet reviewed this.
And if we want to add to the list of notable mistakes: the door to the office... and the basement stairs’ first step is blocked by a wall. The door placement is wrong.
But that’s exactly why you’re here – to fix the mistakes 🙂
The shower is 90cm (36 inches)? And all this planned without any built-in installation walls or platforms?
The sauna is “in the way.” Ok, that’s being criticized. But look at the rest: do you really want to shower in a 90cm (36 inches) glass enclosure? Bathe in a space-saving tub in a two-room apartment? Without a platform for a sponge or something? If you draw all this properly, you’ll realize that the sauna also disrupts the space here – just like I already criticized regarding the pantry.
I’ll be frank: an architect or someone who plans rooms in houses has not yet reviewed this.
And if we want to add to the list of notable mistakes: the door to the office... and the basement stairs’ first step is blocked by a wall. The door placement is wrong.
But that’s exactly why you’re here – to fix the mistakes 🙂
haydee schrieb:
Pantry door to the garage needs painting. Takes up parking space.
Pantry/living area doors often bang into each other.
Kitchen in the bay window looks like an emergency solution. Lots of wasted space, inconvenient route to the dining room. Would swap living room and kitchen.
Maybe a different staircase. Cloakroom, entrance area, and hallway are very large.
Would also not squeeze the sauna into the bathroom.
Why is the carport completely separate in the south, away from driveway, garage, and entrance? Thanks for your feedback as well 😉
The door between the garage and pantry increasingly seems unnecessary to us. I think it will be removed! The idea/approach of swapping kitchen and living room has already been discussed.
The carport could at most be placed directly in front of the house, but since we want to build under the exemption procedure (building grant), we would include the carport in the building plan for now and possibly build the carport at a later stage.
Similar topics