
Development Plan/Restrictions
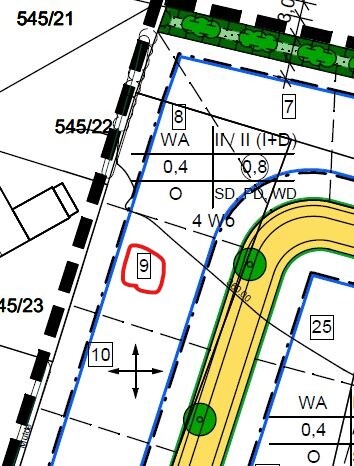
Plot size = 545 sqm (5865 sq ft)
Slope = minimal, almost flat
Site occupancy index = 0.4
Floor area ratio = 0.8
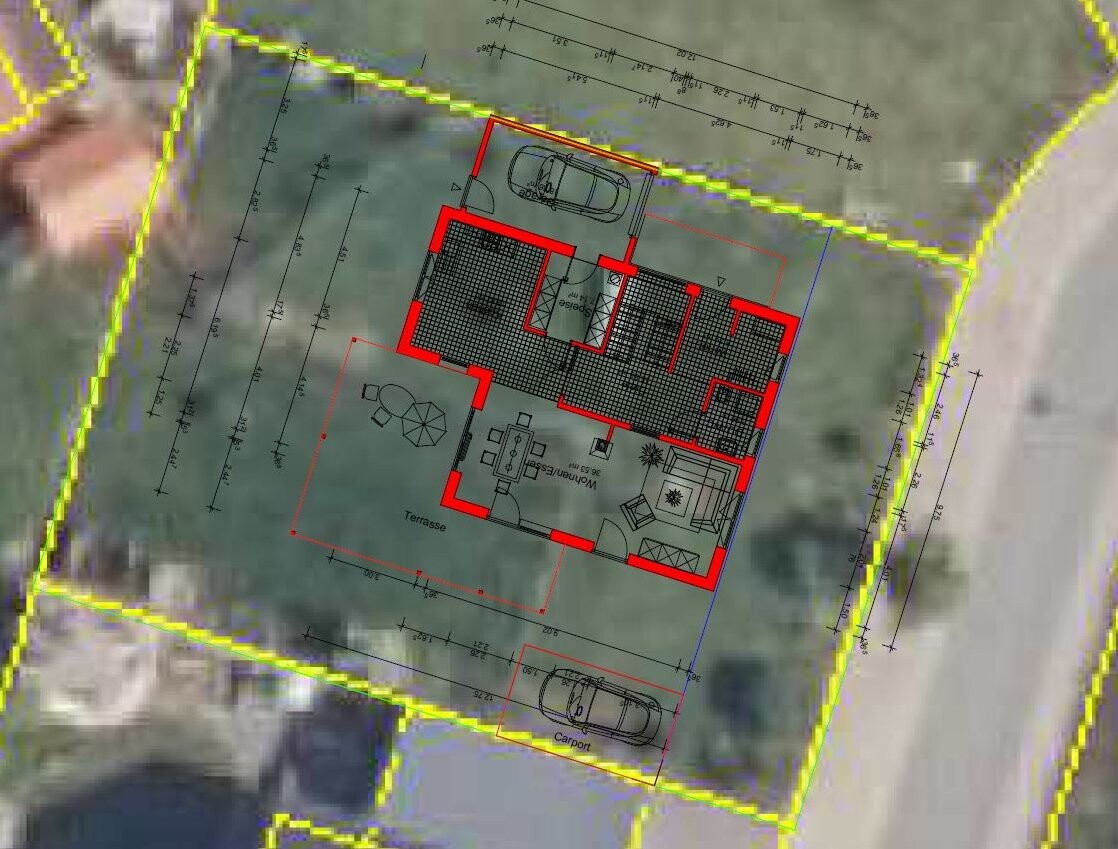
Building envelope, building line and boundary = see photo
Number of parking spaces = 2
Number of floors = maximum 2 full stories (II or I+D)
Roof type = hip roof / gable roof / pitched roof
Architectural style = open
Orientation = see photo
Homeowner Requirements
Architectural style, roof type, building type = hip roof, townhouse with bay window
Basement, floors = basement, ground floor, upper floor
Number of occupants, ages = 2 adults (30 / 30) and 2 children (2 / <1)
Room requirements on ground floor, upper floor
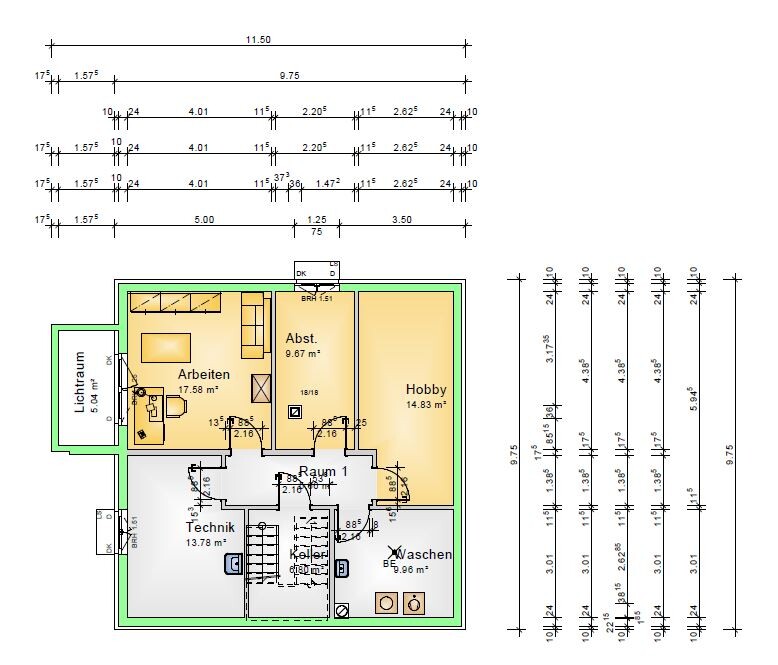
Office: family use or home office = office in basement for home office
Guests per year = maximum once
Open or closed design = partly open (living/dining area open)
Conservative or modern style = modern style
Open kitchen, kitchen island = open kitchen, kitchen island if feasible (no appointment at kitchen showroom yet)
Number of dining seats = 6 (extendable table for about 8 people)
Fireplace = yes, in living room, acting as a kind of “small” room divider between living and dining areas
Music/sound wall = no
Balcony, roof terrace = terrace on ground floor, to be roofed over / option for roof terrace above bay window (cost issue)
Garage, carport = garage with direct access to house (pantry), separate carport (see aerial photo)
Utility garden, greenhouse
Other wishes = sauna in upper floor bathroom / larger wardrobe area / terrace roofing (type of terrace roofing still to be decided)
House Design
Design by: building technician from a construction company and our own ideas
What do you particularly like? Why?
What do you not like? Why?
Cost estimate according to architect/planner = not yet specified
Personal budget for the house, including fittings = 600,000 €
Preferred heating technology = ground source heat pump (GSHP), photovoltaic, optional battery storage
Home automation = KNX (programming and planning by father)
If you had to give up certain details/extensions:
- can give up: roof terrace above bay window / lots of space in the master bedroom / straight staircase (initially planned but currently replaced by a staircase with landing)
- cannot give up: space for children / office
Why is the design like it is now? For example:
Standard design by planner? No
Which of your wishes were implemented by the architect? Office (initially wanted on ground floor, now in basement with light well due to space constraints)
What do you think makes it particularly good or bad?
What is the most important/basic question about the floor plan summarized in 130 characters?
Plot approximately 550 sqm (5920 sq ft), not very large, so trying to get as much living space as possible on a small footprint. That’s why there is a basement, but we didn’t want a “standardized,” square townhouse with a hip roof, instead adding a personal touch with the bay window on the ground floor.
We look forward to input from the forum (so far I have mainly been a silent reader) and thank you in advance.
Regards
JoHa
Plot size = 545 sqm (5865 sq ft)
Slope = minimal, almost flat
Site occupancy index = 0.4
Floor area ratio = 0.8
Building envelope, building line and boundary = see photo
Number of parking spaces = 2
Number of floors = maximum 2 full stories (II or I+D)
Roof type = hip roof / gable roof / pitched roof
Architectural style = open
Orientation = see photo
Homeowner Requirements
Architectural style, roof type, building type = hip roof, townhouse with bay window
Basement, floors = basement, ground floor, upper floor
Number of occupants, ages = 2 adults (30 / 30) and 2 children (2 / <1)
Room requirements on ground floor, upper floor
Office: family use or home office = office in basement for home office
Guests per year = maximum once
Open or closed design = partly open (living/dining area open)
Conservative or modern style = modern style
Open kitchen, kitchen island = open kitchen, kitchen island if feasible (no appointment at kitchen showroom yet)
Number of dining seats = 6 (extendable table for about 8 people)
Fireplace = yes, in living room, acting as a kind of “small” room divider between living and dining areas
Music/sound wall = no
Balcony, roof terrace = terrace on ground floor, to be roofed over / option for roof terrace above bay window (cost issue)
Garage, carport = garage with direct access to house (pantry), separate carport (see aerial photo)
Utility garden, greenhouse
Other wishes = sauna in upper floor bathroom / larger wardrobe area / terrace roofing (type of terrace roofing still to be decided)
House Design
Design by: building technician from a construction company and our own ideas
What do you particularly like? Why?
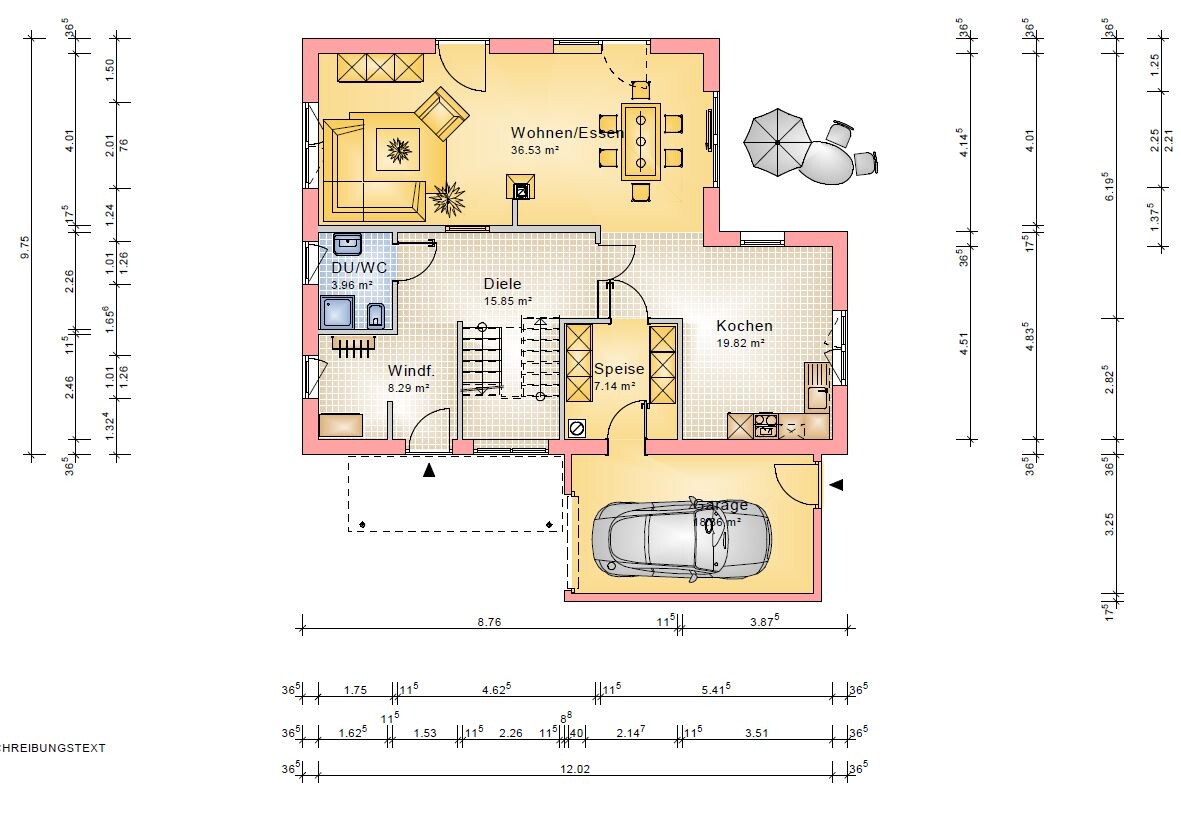
- Basically the open layout on the ground floor
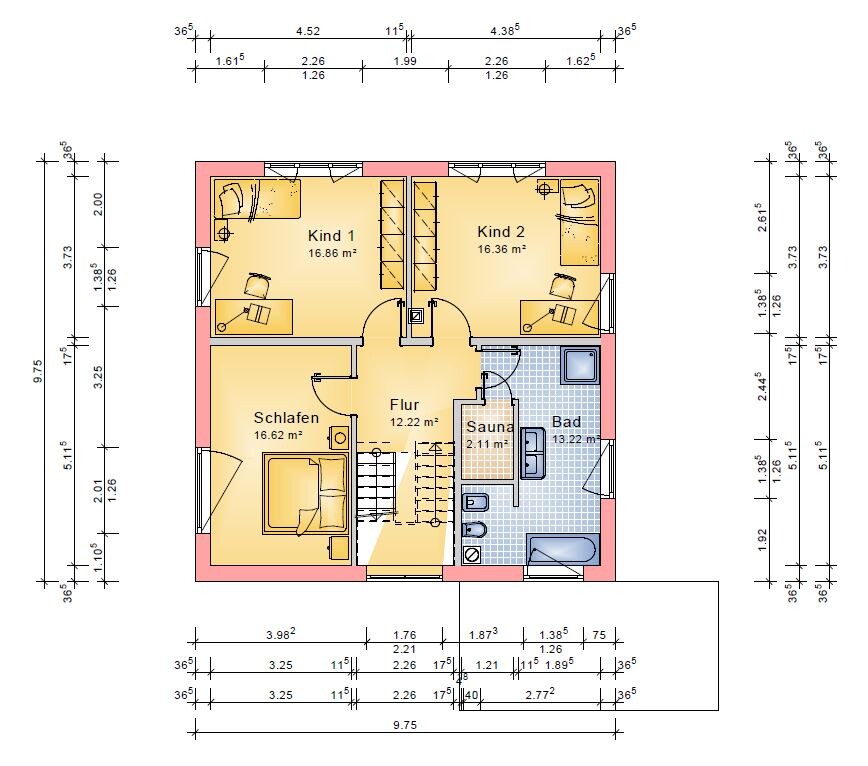
- Upper floor with relatively large children’s rooms
- Bay window extension on ground floor
What do you not like? Why?
- Entrance area > looking for new ideas for a “large” wardrobe due to 2 children and many shoes
- Bathroom layout on upper floor > the planner just sketched a rough idea, nothing concrete yet. However, I want to try to fit a 2-person sauna. Any ideas from the forum?
- Basement layout > what room sizes do you recommend for the basement? How much space is needed, e.g., for technical equipment? Ideas for basement layout?
- Windows > In the current plan, window placement/type has not been a main focus. We want a floor-to-ceiling corner window with a patio door in the ground floor living room.
Cost estimate according to architect/planner = not yet specified
Personal budget for the house, including fittings = 600,000 €
Preferred heating technology = ground source heat pump (GSHP), photovoltaic, optional battery storage
Home automation = KNX (programming and planning by father)
If you had to give up certain details/extensions:
- can give up: roof terrace above bay window / lots of space in the master bedroom / straight staircase (initially planned but currently replaced by a staircase with landing)
- cannot give up: space for children / office
Why is the design like it is now? For example:
Standard design by planner? No
Which of your wishes were implemented by the architect? Office (initially wanted on ground floor, now in basement with light well due to space constraints)
What do you think makes it particularly good or bad?
What is the most important/basic question about the floor plan summarized in 130 characters?
Plot approximately 550 sqm (5920 sq ft), not very large, so trying to get as much living space as possible on a small footprint. That’s why there is a basement, but we didn’t want a “standardized,” square townhouse with a hip roof, instead adding a personal touch with the bay window on the ground floor.
We look forward to input from the forum (so far I have mainly been a silent reader) and thank you in advance.
Regards
JoHa
pagoni2020 schrieb:
That’s why there are so many used saunas out there... just sitting in damp, gray basements. It’s really important to create a nice surrounding area and maintain it properly, otherwise the sauna will eventually just end up for sale online. Often, they’re also used as extra storage for dog food, bags of clothes, etc.… Seen it all before 😀 That’s exactly why we’re planning the sauna on the upper floor, so it will actually be used regularly since you can’t just walk around it 🙂
We also didn’t want to get a dog just to end up using the sauna as storage for dog food 😉
ypg schrieb:
Hmm, looking at the bathroom: the bathtub is 170 x 75cm (67 x 30 inches)?
The shower is 90cm (36 inches)? And all of this is planned without any wall-mounted installations or raised platforms?
The sauna is "in the way." Okay, that’s being criticized. But look at the rest: do you really want to shower in a 90cm (36 inches) glass enclosure? Bathe in a savings bathtub in a two-room apartment? Without a platform for a sponge or something? When you sketch everything properly, you’ll notice the sauna also ruins the space here – just like I already pointed out with the pantry.
I’ll put it plainly: an architect or someone experienced in designing interior spaces in houses hasn’t reviewed this yet.
And if we want to add to the list of interesting missteps: the door to the office... and the basement staircase’s bottom step is blocked by a wall. You placed the door incorrectly.
But that’s what you’re here for—to fix these mistakes 🙂 Thanks for the (straightforward and unvarnished) feedback 🙂 that’s exactly what we need! 🙂
We haven’t taken any serious approach to the bathroom layout yet. We really want to map everything out clearly to show how we envision it. The shower should be a nice walk-in, like we currently have.
We definitely need to improve the issues with the door and the basement staircase entry, too!
Any more tips are very welcome 😉
P
Pinkiponk24 Nov 2020 09:56JoHa1987 schrieb:
I like your use of the term "space" instead of "dead space" 🙂 🙂I also appreciate a large entrance hall or corridor because, from my experience, depending on who and how many people come into the house, conversations often start right there in the hallway, and farewells can sometimes drag on. It’s simply nice to have some space. In a detached house, neighbors and others often drop by just to borrow something or similar, so you don’t feel the need to invite them into the living room, but you still enjoy a chat in the hallway.
JoHa1987 schrieb:
However, we didn’t just want a “standardized,” square townhouse with a hip roof, but to give it a more personal touch with the bay window on the ground floor. The best joke here! I literally laughed out loud when I read that sentence. Just to explain: a “personal touch” is not what everyone is building right now.
And the so-called “replacement villa” (I absolutely love that term!) with a bay window is currently one of the most popular house designs.
For the much-loved replacement villa, the home office just has to go in the basement.
You have a rectangular, not square, building plot—so why must a square, cookie-cutter-style house be placed there? Before I repeat most of the suggestions already given here, I’d like to encourage moving away from the square floor plan and considering a rectangular shape instead. That’s easier to divide, and I wouldn’t be surprised if you can then comfortably fit the home office on the ground floor and still find a niche upstairs for a small sauna.
Or is your heart unconditionally set on this (boring, uninspired, already built hundreds of times, and certainly not unique) townhouse design?

Climbee schrieb:
And the so kindly named “Anstattvilla” by 11ant (I absolutely love this term!) with a bay window is currently one of the most popular building styles.
[...] You have a rectangular, NOT square building plot; so why does there have to be a strictly square, mill-like house on it? I am already glad if it doesn’t immediately turn into a Willah (with gangster-style gold chains and “only genuine if leased” luxury cars) taken too far ;-)
By the way, the Hanseatic mill is the honorable traditional form of what the KfW cube, with its flimsy imitation, desecrates :-)
https://www.instagram.com/11antgmxde/
https://www.linkedin.com/company/bauen-jetzt/
Similar topics