
ᐅ Single-family house floor plan – where to place the mudroom?
Created on: 18 Apr 2023 13:16
B
Bauherrin2024
Hello everyone,
we are currently in the planning phase and have just received our first draft – however, there are still a few things that are not quite satisfactory or were forgotten in the drawings. Before I ask my detailed questions, here are the most important details:
Development Plan / Restrictions
Plot size: 980m² (11,000 sq ft)
Slope: no
Floor area ratio: 250m² (2,690 sq ft)
Building envelope, building line and boundary: approx. 12x12m (39x39 ft)
Number of parking spaces: 2
Number of floors: 2
Roof type: gable roof
Client Requirements
Style, roof shape, building type: classic gable roof single-family house
Basement, floors: no basement, 1.5 to 2 floors
Number of occupants, age: 2 adults, up to 2 children
Space requirement on ground and upper floor: approx. 160-170m² (1,720-1,830 sq ft)
Office: one office with desk (plus shelves etc.)
Overnight guests per year: very rare
Open kitchen, cooking island: yes/yes
Number of dining seats: 6-8
Fireplace: yes, ideally recessed between living/dining area
Garage, carport: yes, connected via carport to a large garage at entrance door
Other wishes/special features/daily routine, also reasons why certain things should or should not be included: bedroom should occupy the entire gable, absolutely need a “mudroom” for dog etc.
House Design
Planning by:
- own design with support from building planner
We currently have three main points that we are not happy with:
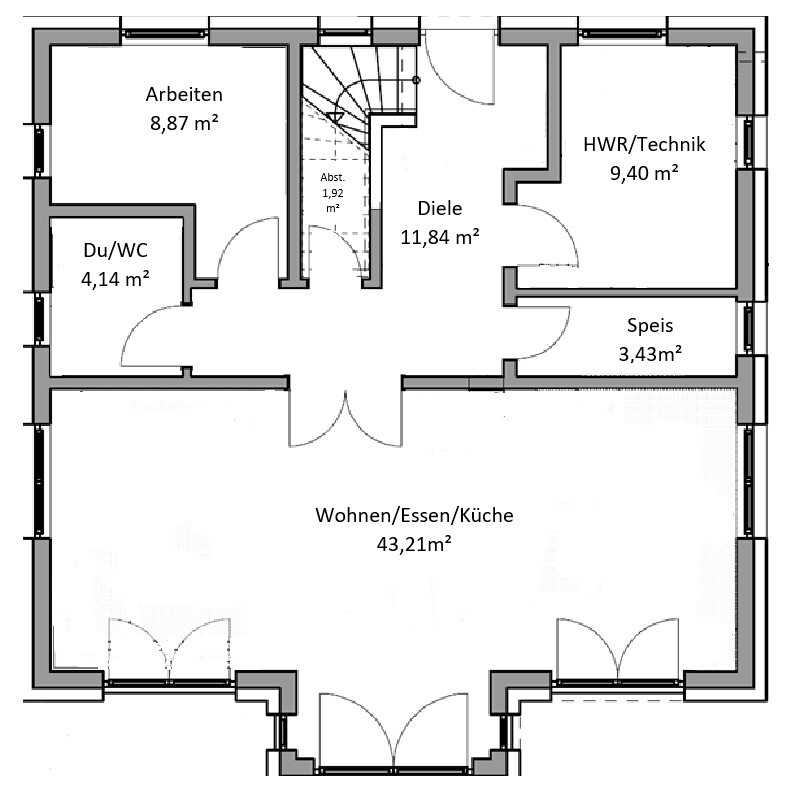
1.: What was forgotten: our big wish for a “mudroom.” We have a dog, horses, and a goose, so we come home with dirty shoes and pants (some of which also smell a little). We quickly dismissed the idea of extending the garage and putting everything back there to change, because our things need to dry there (= heating). My dream would be a second entrance from the garden or carport leading into a separate room, ideally adjacent to the utility room (with a door, as I don’t want my riding boots drying next to the white laundry). I just haven’t had the perfect idea yet on how to implement this elegantly.
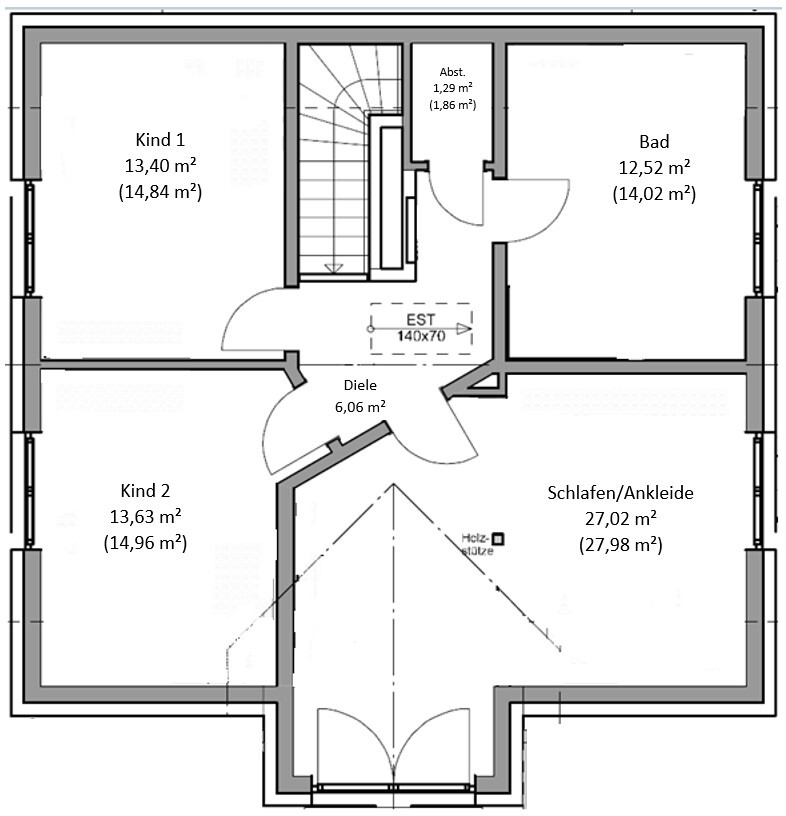
2.: The bedroom is too large. We want the entire gable as a bedroom because we have a fantastic view. However, 27m² (290 sq ft) is huge, even with a walk-in closet. Do you have any ideas on how we could redesign it?
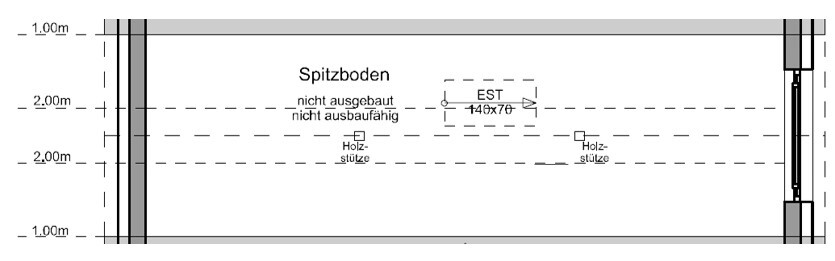
3.: I had hoped that the attic could possibly be used later as an additional office/dressing room or similar. Now the building planner told us that the attic is too small for such purposes and therefore did not include a fixed staircase. This surprised me a bit, as I find the attic in a similarly sized house at a friend’s place quite spacious. Am I missing something, or am I misreading the drawing? Are the 2m (6.6 ft) lines the exterior dimensions or actually the (insulated) ceiling height inside? Is there really no way to make use of the attic space with these dimensions?
Of course, I am also open to any other comments on the floor plan.
Thank you very much in advance!!
we are currently in the planning phase and have just received our first draft – however, there are still a few things that are not quite satisfactory or were forgotten in the drawings. Before I ask my detailed questions, here are the most important details:
Development Plan / Restrictions
Plot size: 980m² (11,000 sq ft)
Slope: no
Floor area ratio: 250m² (2,690 sq ft)
Building envelope, building line and boundary: approx. 12x12m (39x39 ft)
Number of parking spaces: 2
Number of floors: 2
Roof type: gable roof
Client Requirements
Style, roof shape, building type: classic gable roof single-family house
Basement, floors: no basement, 1.5 to 2 floors
Number of occupants, age: 2 adults, up to 2 children
Space requirement on ground and upper floor: approx. 160-170m² (1,720-1,830 sq ft)
Office: one office with desk (plus shelves etc.)
Overnight guests per year: very rare
Open kitchen, cooking island: yes/yes
Number of dining seats: 6-8
Fireplace: yes, ideally recessed between living/dining area
Garage, carport: yes, connected via carport to a large garage at entrance door
Other wishes/special features/daily routine, also reasons why certain things should or should not be included: bedroom should occupy the entire gable, absolutely need a “mudroom” for dog etc.
House Design
Planning by:
- own design with support from building planner
We currently have three main points that we are not happy with:
1.: What was forgotten: our big wish for a “mudroom.” We have a dog, horses, and a goose, so we come home with dirty shoes and pants (some of which also smell a little). We quickly dismissed the idea of extending the garage and putting everything back there to change, because our things need to dry there (= heating). My dream would be a second entrance from the garden or carport leading into a separate room, ideally adjacent to the utility room (with a door, as I don’t want my riding boots drying next to the white laundry). I just haven’t had the perfect idea yet on how to implement this elegantly.
2.: The bedroom is too large. We want the entire gable as a bedroom because we have a fantastic view. However, 27m² (290 sq ft) is huge, even with a walk-in closet. Do you have any ideas on how we could redesign it?
3.: I had hoped that the attic could possibly be used later as an additional office/dressing room or similar. Now the building planner told us that the attic is too small for such purposes and therefore did not include a fixed staircase. This surprised me a bit, as I find the attic in a similarly sized house at a friend’s place quite spacious. Am I missing something, or am I misreading the drawing? Are the 2m (6.6 ft) lines the exterior dimensions or actually the (insulated) ceiling height inside? Is there really no way to make use of the attic space with these dimensions?
Of course, I am also open to any other comments on the floor plan.
Thank you very much in advance!!
B
Bauherrin202420 Apr 2023 13:3411ant schrieb:
Strange – I remember it differently:
Please explain in more detail: 1. how can a plan that doesn’t even specify room dimensions already be sensitive regarding the building height, and 2. how do you then get the impression of distorted proportions when tracing it? What I have taken from the draft are the dimensions of the entire house (total length/width) as well as those of the garage and carport; nothing else is drawn in the plan. Using these dimensions, I could theoretically calculate the other measurements – but that did not work.
I find it unusual that there are so many construction drawings here where I am sure the clients were informed about copyright and that these drawings must not be shared with third parties. Out of respect for the creator/service provider/earner, I simply did not want to follow this practice.

Bauherrin2024 schrieb:
What I took from it are the measurements of the entire house (total length/width) as well as the garage and carport; nothing else is shown in the draft. Using these dimensions, I theoretically could have calculated the other measurements—but it didn’t work out. It’s unfortunate when such important details are missing. I remain puzzled how you can be sure that the result of your verification calculation is incorrect despite having unknown basics (?)
Bauherrin2024 schrieb:
I find it odd that there are so many building plans here where I am certain the clients were informed about copyright and that these plans are not allowed to be shared with third parties. Out of respect for the creator/service provider/the person earning money from it, I simply did not want to follow that practice. Personally, I never share images without holding the rights myself and I’m amazed at how casually others “retweet” pictures found online. By the way, copyright for a design applies to the entire plan, so a "personal redraw" does NOT change anything. Nevertheless, I assume that most judges would weigh the consulting needs of homebuyers (including involving strangers over the internet for such consultations in today’s reality of the 21st century) higher than the “confidentiality” of the author of a house plan.
In your specific case, the floor plans are basically a “modified off-the-shelf model at best,” meaning you have a strong need for advice about the success of your modifications, while the originality of the floor plans is minimal. The most elegant solution in such cases is usually to inform other participants about the base model used, for example "Meierbau Witch’s Cottage Model Hinzundkunz 125," and to explain in text: "On the ground floor, we squeeze in a pantry and on the upper floor a dressing room and an additional storage room, which leads to a poorly executed sloping wall upstairs" (although this already answers the question about the wisdom of the modification). That’s why I always say: avoid increasing complexity in standard catalog floor plans! (since they are regularly designed without any allowances). It doesn’t matter whether, with the knowledge of both sides, it is a standard/catalog floor plan or whether the general contractor markets it as a supposed custom design.
https://www.instagram.com/11antgmxde/
https://www.linkedin.com/company/bauen-jetzt/
B
Bauherrin202420 Apr 2023 15:5511ant schrieb:
It’s unfortunate when such important details are missing. I remain puzzled as to how you can be certain that the result of your verification calculation is incorrect despite the unknown basics (?)
Personally, I never share images without owning the rights myself and am surprised by how casually others “retweet” images from the internet. By the way, copyright on a design applies to the entire work, so “redrawing” it yourself does NOT change that. However, I assume most judges weigh the consulting needs of prospective homebuilders (also realistically involving strangers on the internet in this consultation in the 21st century) higher than the “confidentiality” of the original house plan creator.
In your specific case, the floor plans are “modified run-of-the-mill at best,” meaning you have a strong consulting need regarding the success of the modification combined with floor plans that offer barely any originality left to improve on. The most elegant solution in such cases is usually to inform fellow forum members about the base model used, for example “Meierbau Witch’s Cottage Type Hinzundkunz 125,” and explain in text “on the ground floor, we squeeze in a pantry and on the upper floor an additional walk-in closet and storage room, resulting in a poorly executed sloped wall on the upper floor” (even though with this you’ve basically answered the question about the wisdom of the modification yourself). That’s why I always suggest avoiding increased complexity in catalogue floor plans! (since these are usually designed with fixed dimensions). It doesn’t matter whether both parties know it’s a catalogue or standard plan, or if the general contractor sells it as a customized design.Thank you very much for your explanation. Maybe I will still get some general tips here in the thread on how to integrate a mudroom into a floor plan, since exact measurements are not quite as relevant for general ideas. It does disappoint me somewhat how newcomers are generally “welcomed” with a rather annoyed tone in internet forums. I am very willing to provide any missing information that I might not have included in my very first thread (!). But when instead of something like “it’s hard to assess without xy, could you please provide more info on xy?” I get replies like “how are we supposed to..????” or “should we maybe..???”, it’s a bit difficult for me. Also, responses such as “that’s why I always say xy” don’t help me much, since I have not been following every thread on the previously discussed topics for years.

You will need to get used to the somewhat blunt tone when it comes to anything related to construction.
In general, you should provide as much information about your project as possible without worrying if it’s really necessary, because as a layperson, you are usually wrong to assume what is or isn’t important. So of course, include all preferences, must-haves, nice-to-haves, and other circumstances such as the number of children, plans for children, etc. Essentially, complete the entire questionnaire (it seems you started it but then lost the motivation to finish).
Also important: site plans with a wide scope. A written description of the zoning plan (as mentioned, no links allowed), documents, papers, photos, and sketches. Plans of the outdoor areas and neighboring buildings are also important because dependencies arise from these that are not visible to the untrained eye.
You can reinterpret the annoyed tone you perceive as a strong desire to help you. Otherwise, you won’t be happy here.
In general, you should provide as much information about your project as possible without worrying if it’s really necessary, because as a layperson, you are usually wrong to assume what is or isn’t important. So of course, include all preferences, must-haves, nice-to-haves, and other circumstances such as the number of children, plans for children, etc. Essentially, complete the entire questionnaire (it seems you started it but then lost the motivation to finish).
Also important: site plans with a wide scope. A written description of the zoning plan (as mentioned, no links allowed), documents, papers, photos, and sketches. Plans of the outdoor areas and neighboring buildings are also important because dependencies arise from these that are not visible to the untrained eye.
You can reinterpret the annoyed tone you perceive as a strong desire to help you. Otherwise, you won’t be happy here.
Bauherrin2024 schrieb:
It was pointed out that copyright applies and these drawings must not be shared with third parties. First of all: I am not aware that there is copyright protection for standard floor plans that apply to every other house. It may be that the general contractor formalizes their copyright claim, but this floor plan, and even less so the measurements, do not justify it.
Bauherrin2024 schrieb:
But when instead of an answer like "It’s difficult to judge without knowing more about xy, could you please tell us more about xy?" you get responses like "How are we supposed to...????" or "Should we maybe...???", it makes it a bit difficult for me. I refer again to the post
https://www.hausbau-forum.de/threads/grundriss-planung-unbedingt-vor-beitrag-erstellung-lesen.11714/
and to the fact that, as the person asking the question, you can focus on your house project in one post, while responders have to make sense of several (often incomplete) posts every day.
Bauherrin2024 schrieb:
Thank you for your explanations. Maybe I will still get general tips here in this thread on how to integrate a mudroom into a floor plan, I am known for my willingness to help, but unfortunately I do not have the time.
I share the same view as @ypg... and you also have to consider that, even for
it actually matters what is happening or needs to happen in the other rooms. That’s why it’s always very practical to have the intended furniture layouts included in the plans. Because simply searching “where to put a mudroom” on Google Images can give you some examples, but they are very general.
For example, I noticed the almost square house; without a site plan and information about building boundary restrictions, it’s not possible to give meaningful suggestions for other shapes or layouts.
Ultimately, the floor plan should fit your needs and not those of random generic users. Overall, it is the architect’s job to translate individual requirements into a good floor plan.
Bauherrin2024 schrieb:
Maybe I can still get some general tips here in the thread on how to incorporate a mudroom into a floor plan,
it actually matters what is happening or needs to happen in the other rooms. That’s why it’s always very practical to have the intended furniture layouts included in the plans. Because simply searching “where to put a mudroom” on Google Images can give you some examples, but they are very general.
For example, I noticed the almost square house; without a site plan and information about building boundary restrictions, it’s not possible to give meaningful suggestions for other shapes or layouts.
Ultimately, the floor plan should fit your needs and not those of random generic users. Overall, it is the architect’s job to translate individual requirements into a good floor plan.
Similar topics