
ᐅ Single-family house floor plan – where to place the mudroom?
Created on: 18 Apr 2023 13:16
B
Bauherrin2024B
Bauherrin202418 Apr 2023 13:16Hello everyone,
we are currently in the planning phase and have just received our first draft – however, there are still a few things that are not quite satisfactory or were forgotten in the drawings. Before I ask my detailed questions, here are the most important details:
Development Plan / Restrictions
Plot size: 980m² (11,000 sq ft)
Slope: no
Floor area ratio: 250m² (2,690 sq ft)
Building envelope, building line and boundary: approx. 12x12m (39x39 ft)
Number of parking spaces: 2
Number of floors: 2
Roof type: gable roof
Client Requirements
Style, roof shape, building type: classic gable roof single-family house
Basement, floors: no basement, 1.5 to 2 floors
Number of occupants, age: 2 adults, up to 2 children
Space requirement on ground and upper floor: approx. 160-170m² (1,720-1,830 sq ft)
Office: one office with desk (plus shelves etc.)
Overnight guests per year: very rare
Open kitchen, cooking island: yes/yes
Number of dining seats: 6-8
Fireplace: yes, ideally recessed between living/dining area
Garage, carport: yes, connected via carport to a large garage at entrance door
Other wishes/special features/daily routine, also reasons why certain things should or should not be included: bedroom should occupy the entire gable, absolutely need a “mudroom” for dog etc.
House Design
Planning by:
- own design with support from building planner
We currently have three main points that we are not happy with:
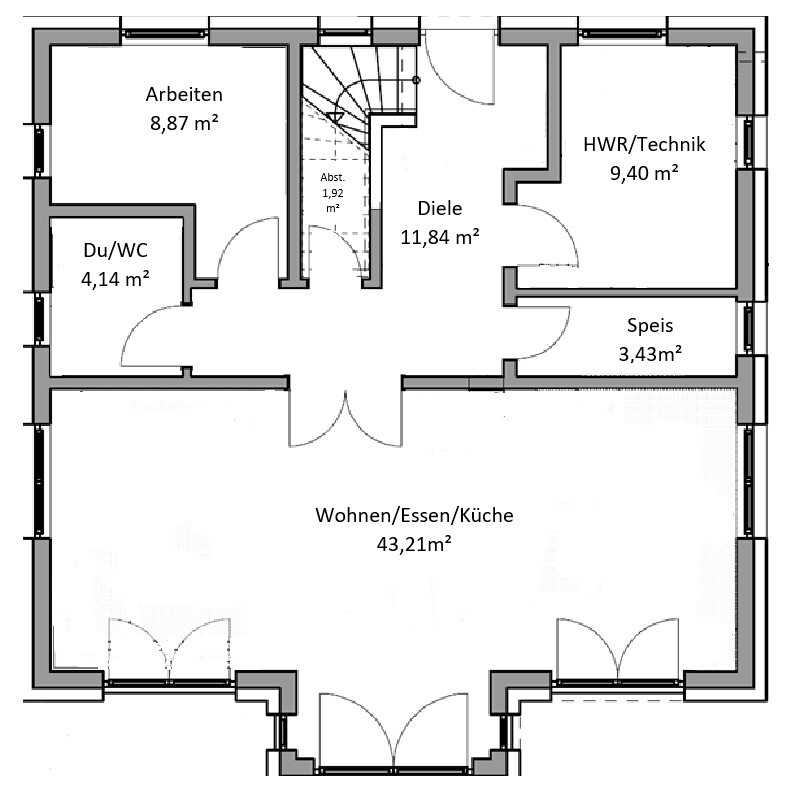
1.: What was forgotten: our big wish for a “mudroom.” We have a dog, horses, and a goose, so we come home with dirty shoes and pants (some of which also smell a little). We quickly dismissed the idea of extending the garage and putting everything back there to change, because our things need to dry there (= heating). My dream would be a second entrance from the garden or carport leading into a separate room, ideally adjacent to the utility room (with a door, as I don’t want my riding boots drying next to the white laundry). I just haven’t had the perfect idea yet on how to implement this elegantly.
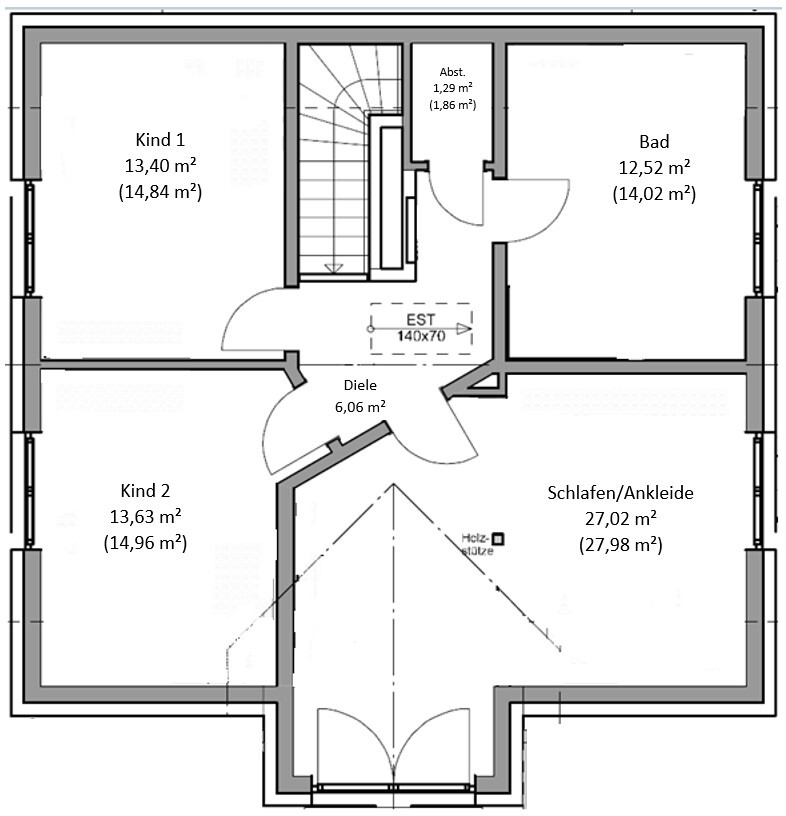
2.: The bedroom is too large. We want the entire gable as a bedroom because we have a fantastic view. However, 27m² (290 sq ft) is huge, even with a walk-in closet. Do you have any ideas on how we could redesign it?
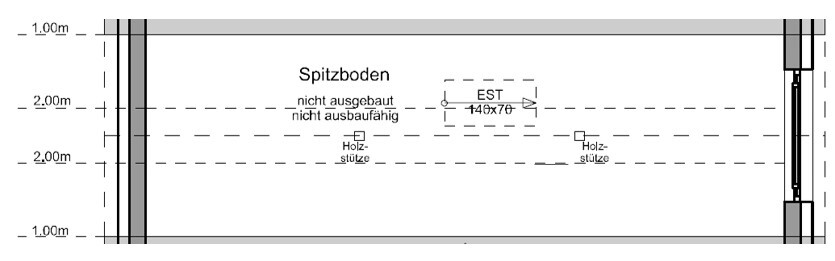
3.: I had hoped that the attic could possibly be used later as an additional office/dressing room or similar. Now the building planner told us that the attic is too small for such purposes and therefore did not include a fixed staircase. This surprised me a bit, as I find the attic in a similarly sized house at a friend’s place quite spacious. Am I missing something, or am I misreading the drawing? Are the 2m (6.6 ft) lines the exterior dimensions or actually the (insulated) ceiling height inside? Is there really no way to make use of the attic space with these dimensions?
Of course, I am also open to any other comments on the floor plan.
Thank you very much in advance!!
we are currently in the planning phase and have just received our first draft – however, there are still a few things that are not quite satisfactory or were forgotten in the drawings. Before I ask my detailed questions, here are the most important details:
Development Plan / Restrictions
Plot size: 980m² (11,000 sq ft)
Slope: no
Floor area ratio: 250m² (2,690 sq ft)
Building envelope, building line and boundary: approx. 12x12m (39x39 ft)
Number of parking spaces: 2
Number of floors: 2
Roof type: gable roof
Client Requirements
Style, roof shape, building type: classic gable roof single-family house
Basement, floors: no basement, 1.5 to 2 floors
Number of occupants, age: 2 adults, up to 2 children
Space requirement on ground and upper floor: approx. 160-170m² (1,720-1,830 sq ft)
Office: one office with desk (plus shelves etc.)
Overnight guests per year: very rare
Open kitchen, cooking island: yes/yes
Number of dining seats: 6-8
Fireplace: yes, ideally recessed between living/dining area
Garage, carport: yes, connected via carport to a large garage at entrance door
Other wishes/special features/daily routine, also reasons why certain things should or should not be included: bedroom should occupy the entire gable, absolutely need a “mudroom” for dog etc.
House Design
Planning by:
- own design with support from building planner
We currently have three main points that we are not happy with:
1.: What was forgotten: our big wish for a “mudroom.” We have a dog, horses, and a goose, so we come home with dirty shoes and pants (some of which also smell a little). We quickly dismissed the idea of extending the garage and putting everything back there to change, because our things need to dry there (= heating). My dream would be a second entrance from the garden or carport leading into a separate room, ideally adjacent to the utility room (with a door, as I don’t want my riding boots drying next to the white laundry). I just haven’t had the perfect idea yet on how to implement this elegantly.
2.: The bedroom is too large. We want the entire gable as a bedroom because we have a fantastic view. However, 27m² (290 sq ft) is huge, even with a walk-in closet. Do you have any ideas on how we could redesign it?
3.: I had hoped that the attic could possibly be used later as an additional office/dressing room or similar. Now the building planner told us that the attic is too small for such purposes and therefore did not include a fixed staircase. This surprised me a bit, as I find the attic in a similarly sized house at a friend’s place quite spacious. Am I missing something, or am I misreading the drawing? Are the 2m (6.6 ft) lines the exterior dimensions or actually the (insulated) ceiling height inside? Is there really no way to make use of the attic space with these dimensions?
Of course, I am also open to any other comments on the floor plan.
Thank you very much in advance!!
B
Bauherrin202418 Apr 2023 14:42kbt09 schrieb:
Well.. the site plan, north arrow, building section regarding the roof, dimensions on the floor plan, and at least a rough idea of the interior layout are missing. I can’t quite visualize the bedroom right now.Dear kbt09, thank you very much for your reply. It seems I can no longer edit my original post, so here are some details about the house: The dimensions are 10.97m (36 feet) in width including the gable overhang, and 10.60m (35 feet) in length. The knee wall height is 1.25m (4 feet) with a roof pitch of 42°. I have intentionally omitted the exact measurements and all details shown on the plan to respect copyright. The gable side faces almost exactly south, with only a few degrees difference.Bauherrin2024 schrieb:
Garage, carport: yes, connected via carport to a large garage at the front door Bauherrin2024 schrieb:
We quickly dismissed the idea of extending the garage and putting everything in the back to change clothes there, because our things need to dry there (=heating). Bauherrin2024 schrieb:
My dream idea would be a second entrance from the garden or the carport, Where exactly should these mentioned items go?
Bauherrin2024 schrieb:
ideally connected to the utility room (with a door, I don’t want to dry my riding boots next to the white laundry). I just haven’t found a clever way to implement this yet. Yes, I’ll write about that below.
Bauherrin2024 schrieb:
We want the entire gable as a bedroom, since we have a fantastic view. But 27m² (290 sq ft) is huge, even with a walk-in closet. Do you have any ideas on how we could redesign that? Bedroom and view seem somewhat contradictory, don’t they?!
Bauherrin2024 schrieb:
I find that statement surprising since I consider the attic with very similar house dimensions at friends’ homes to be quite spacious. Am I overlooking something or misreading the drawing? You need the section drawing, at least information about roof pitch, knee wall height, etc.
Regarding the design:
I hope the planner is comfortable with the nonsense in the wall layouts. It’s really hard on the eyes. If I were you, I’d seriously consider the priority of having a full window area in a gable, especially if the room is meant to be a bedroom.
Now I also read this is the south side… it might be unbearable to sleep there because it will get very stuffy in the bedroom.
And the space is such a waste.
As for the idea: redesign the upper floor with a utility room in the attic. It would be nice if all family members or the children could benefit a bit from the great view and natural light.
P.S.: just noticed the sight line from the entrance to the living area door. The offset door doesn’t make sense in front of the storage space under the stairs.
B
Bauherrin202418 Apr 2023 15:13ypg schrieb:
Where exactly should the mentioned items be located?
For that, we need at least a section drawing, including the roof pitch, knee wall height, etc.
[...]
Regarding the idea: redesigning the upper floor with a utility room in the attic. It would be nice if all family members or children could enjoy the great view and natural light.
Ps: especially the sightline from the entrance toward the open-plan living area door. The offset door doesn’t make sense in front of the storage room under the stairs.Thank you for your detailed input! Attached is a quickly sketched overview of the outdoor areas. The garage is positioned to the north, right on the property boundary. I forgot to include the side door from the garage to the carport in the drawing.
I have already added the section and roof pitch in the previous post; maybe you can give some advice regarding the attic.
I understand your concerns about the gable bedroom, but I’m not sure if my partner’s request is negotiable. He has set his mind on this idea firmly. However, I’m open to suggestions to present to him 🙂 Moving the door downstairs and relocating the utility room to the upper floor is a very good point, thanks for that! So, you would separate the technical room and utility room, right? Then perhaps the mudroom could be integrated into the technical room?
If you have a section drawing, please upload it, or should we redraw it? In general, I think the 2m (6 ft 7 in) lines from the attic are already correct.
Also, just a few exterior measurements of the entire house unfortunately don’t provide a clear overview. That means you have to estimate or measure each room dimension yourself.
How often is the study actually used for work?
And I’m really interested in the bedroom layout, since there is a support column planned right in the middle of the room.
Also, just a few exterior measurements of the entire house unfortunately don’t provide a clear overview. That means you have to estimate or measure each room dimension yourself.
How often is the study actually used for work?
And I’m really interested in the bedroom layout, since there is a support column planned right in the middle of the room.
Similar topics