
ᐅ Single-family house floor plan – where to place the mudroom?
Created on: 18 Apr 2023 13:16
B
Bauherrin2024
Hello everyone,
we are currently in the planning phase and have just received our first draft – however, there are still a few things that are not quite satisfactory or were forgotten in the drawings. Before I ask my detailed questions, here are the most important details:
Development Plan / Restrictions
Plot size: 980m² (11,000 sq ft)
Slope: no
Floor area ratio: 250m² (2,690 sq ft)
Building envelope, building line and boundary: approx. 12x12m (39x39 ft)
Number of parking spaces: 2
Number of floors: 2
Roof type: gable roof
Client Requirements
Style, roof shape, building type: classic gable roof single-family house
Basement, floors: no basement, 1.5 to 2 floors
Number of occupants, age: 2 adults, up to 2 children
Space requirement on ground and upper floor: approx. 160-170m² (1,720-1,830 sq ft)
Office: one office with desk (plus shelves etc.)
Overnight guests per year: very rare
Open kitchen, cooking island: yes/yes
Number of dining seats: 6-8
Fireplace: yes, ideally recessed between living/dining area
Garage, carport: yes, connected via carport to a large garage at entrance door
Other wishes/special features/daily routine, also reasons why certain things should or should not be included: bedroom should occupy the entire gable, absolutely need a “mudroom” for dog etc.
House Design
Planning by:
- own design with support from building planner
We currently have three main points that we are not happy with:
1.: What was forgotten: our big wish for a “mudroom.” We have a dog, horses, and a goose, so we come home with dirty shoes and pants (some of which also smell a little). We quickly dismissed the idea of extending the garage and putting everything back there to change, because our things need to dry there (= heating). My dream would be a second entrance from the garden or carport leading into a separate room, ideally adjacent to the utility room (with a door, as I don’t want my riding boots drying next to the white laundry). I just haven’t had the perfect idea yet on how to implement this elegantly.
2.: The bedroom is too large. We want the entire gable as a bedroom because we have a fantastic view. However, 27m² (290 sq ft) is huge, even with a walk-in closet. Do you have any ideas on how we could redesign it?
3.: I had hoped that the attic could possibly be used later as an additional office/dressing room or similar. Now the building planner told us that the attic is too small for such purposes and therefore did not include a fixed staircase. This surprised me a bit, as I find the attic in a similarly sized house at a friend’s place quite spacious. Am I missing something, or am I misreading the drawing? Are the 2m (6.6 ft) lines the exterior dimensions or actually the (insulated) ceiling height inside? Is there really no way to make use of the attic space with these dimensions?
Of course, I am also open to any other comments on the floor plan.
Thank you very much in advance!!
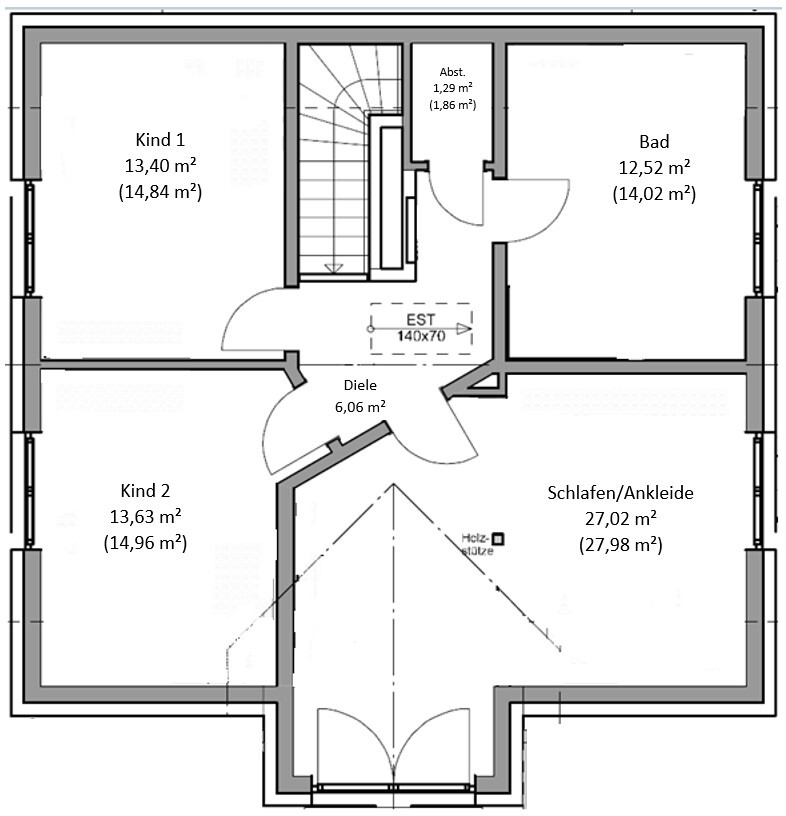
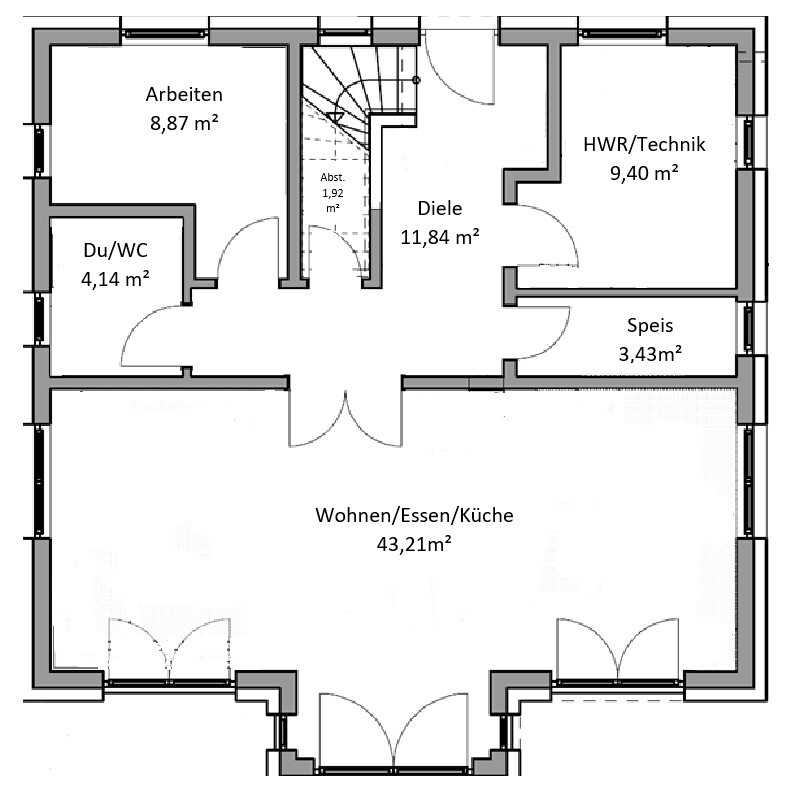
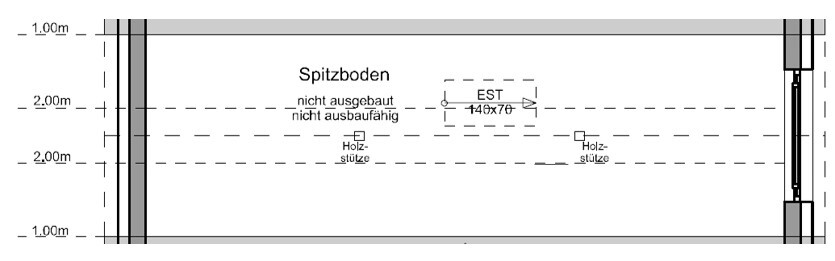
we are currently in the planning phase and have just received our first draft – however, there are still a few things that are not quite satisfactory or were forgotten in the drawings. Before I ask my detailed questions, here are the most important details:
Development Plan / Restrictions
Plot size: 980m² (11,000 sq ft)
Slope: no
Floor area ratio: 250m² (2,690 sq ft)
Building envelope, building line and boundary: approx. 12x12m (39x39 ft)
Number of parking spaces: 2
Number of floors: 2
Roof type: gable roof
Client Requirements
Style, roof shape, building type: classic gable roof single-family house
Basement, floors: no basement, 1.5 to 2 floors
Number of occupants, age: 2 adults, up to 2 children
Space requirement on ground and upper floor: approx. 160-170m² (1,720-1,830 sq ft)
Office: one office with desk (plus shelves etc.)
Overnight guests per year: very rare
Open kitchen, cooking island: yes/yes
Number of dining seats: 6-8
Fireplace: yes, ideally recessed between living/dining area
Garage, carport: yes, connected via carport to a large garage at entrance door
Other wishes/special features/daily routine, also reasons why certain things should or should not be included: bedroom should occupy the entire gable, absolutely need a “mudroom” for dog etc.
House Design
Planning by:
- own design with support from building planner
We currently have three main points that we are not happy with:
1.: What was forgotten: our big wish for a “mudroom.” We have a dog, horses, and a goose, so we come home with dirty shoes and pants (some of which also smell a little). We quickly dismissed the idea of extending the garage and putting everything back there to change, because our things need to dry there (= heating). My dream would be a second entrance from the garden or carport leading into a separate room, ideally adjacent to the utility room (with a door, as I don’t want my riding boots drying next to the white laundry). I just haven’t had the perfect idea yet on how to implement this elegantly.
2.: The bedroom is too large. We want the entire gable as a bedroom because we have a fantastic view. However, 27m² (290 sq ft) is huge, even with a walk-in closet. Do you have any ideas on how we could redesign it?
3.: I had hoped that the attic could possibly be used later as an additional office/dressing room or similar. Now the building planner told us that the attic is too small for such purposes and therefore did not include a fixed staircase. This surprised me a bit, as I find the attic in a similarly sized house at a friend’s place quite spacious. Am I missing something, or am I misreading the drawing? Are the 2m (6.6 ft) lines the exterior dimensions or actually the (insulated) ceiling height inside? Is there really no way to make use of the attic space with these dimensions?
Of course, I am also open to any other comments on the floor plan.
Thank you very much in advance!!
Bauherrin2024 schrieb:
Thank you for the suggestion! I agree that most things can be stored in the kitchen. However, we don’t have a basement. Where should we put a chest freezer? Beverage crates? For that, we would like to have a pantry. We don’t have a basement either. Beverage crates are stored in the utility room, and we don’t need a freezer chest since we have a large side-by-side refrigerator; the freezer compartment is sufficient for us.
P.S. Even without knowing the exact dimensions, I can’t imagine how a chest freezer could comfortably fit into this pantry—that brings us back to the point that @ypg aptly described.
B
Bauherrin202419 Apr 2023 14:33Yesterday, I sat down to calculate the individual dimensions, but I’m afraid the design is distorted because, according to my calculations, the room sizes don’t match at the front and back. I am now drawing a layout myself—based on the design—that makes more sense to me (this time accurately to scale and with measurements). I will also incorporate your ideas and then ask you for feedback again.


Bauherrin2024 schrieb:
I sat down yesterday and tried to calculate the individual dimensions – but I’m afraid the design is distorted because, according to my calculations, the room sizes don’t match at the front and back. The individual measurements should be included in the plan and roughly measurable from it as well.
https://www.instagram.com/11antgmxde/
https://www.linkedin.com/company/bauen-jetzt/
B
Bauherrin202420 Apr 2023 12:0111ant schrieb:
The individual dimensions should be included in the plan and approximately measurable from it as well.I agree with you that they should be included there – but they are not :-)
Bauherrin2024 schrieb:
I agree with you that they belong there – but they are not.Strange – I remember it differently:Bauherrin2024 schrieb:
I deliberately left out the exact measurements and all details shown on the plan in order to protect copyright as much as possible.Please explain in more detail: 1. How can a plan that does not even specify room dimensions be sensitive regarding the ceiling height, and 2. how do you then get the impression of distorted dimensions when tracing it?https://www.instagram.com/11antgmxde/
https://www.linkedin.com/company/bauen-jetzt/