
ᐅ Single-Family Home Floor Plan Before Approval: Request for Feedback
Created on: 20 Apr 2016 17:36
B
bluminger
Hello.
We are a small family with a 2-year-old child and another baby on the way. We have already purchased a plot of land and have now planned a floor plan that we want to submit for approval. Before that, we would appreciate hearing some opinions.
We want a house that still offers enough space in case we have a third child. In the basement, we would like to install a sauna later on. To ensure enough space, we decided to have the garage built with a basement (to minimize sealed surfaces) and to add a nice room above it. A garden is very important to us, so we would be reluctant to add any extensions later due to the additional built-up area.
Zoning plan / restrictions: Eaves height 3.80 m (12.5 ft)
Plot size: 700 sqm (7,535 sq ft)
Slope: none
Number of floors: 2 full stories
Roof type: gable roof
Orientation: street to the south
Homeowner requirements
Style, roof type, building type: country house with a central bay window facing south
Basement, floors: basement, living on ground floor, bedrooms upstairs
Number of occupants, age: family with currently 2 small children/baby
Room requirements on ground floor: in addition to living area, another room + bathroom with shower
Room requirements on upper floor: master bedroom, 2 children’s rooms, 1 guest room (possibly for 3rd child)
Office: home office
Open or closed architecture: kitchen not completely open
Conservative or modern style: uncertain
Open kitchen, kitchen island: no kitchen island
Number of dining seats: at least 5
Fireplace: preferable, mainly for cozy secondary heating
Music / stereo wall: TV wall
Balcony, roof terrace: covered balcony
Garage, carport: double garage
Kitchen garden, greenhouse: garden should not be occupied by extensions or tool sheds
Other wishes / special features / daily routine: utility kitchen in the basement
House design
Who designed the plans: architect
What do you like most? South-facing rooms on the ground floor
What do you dislike? My wife does not want a window behind the sofa
Estimated price according to architect/designer: 400,000
Personal budget for the house, including fittings: 500,000
Preferred heating technology: air-to-water heat pump
If you have to give up something, which details or expansions
-can you give up:
-can’t give up: bright house, space in kitchen
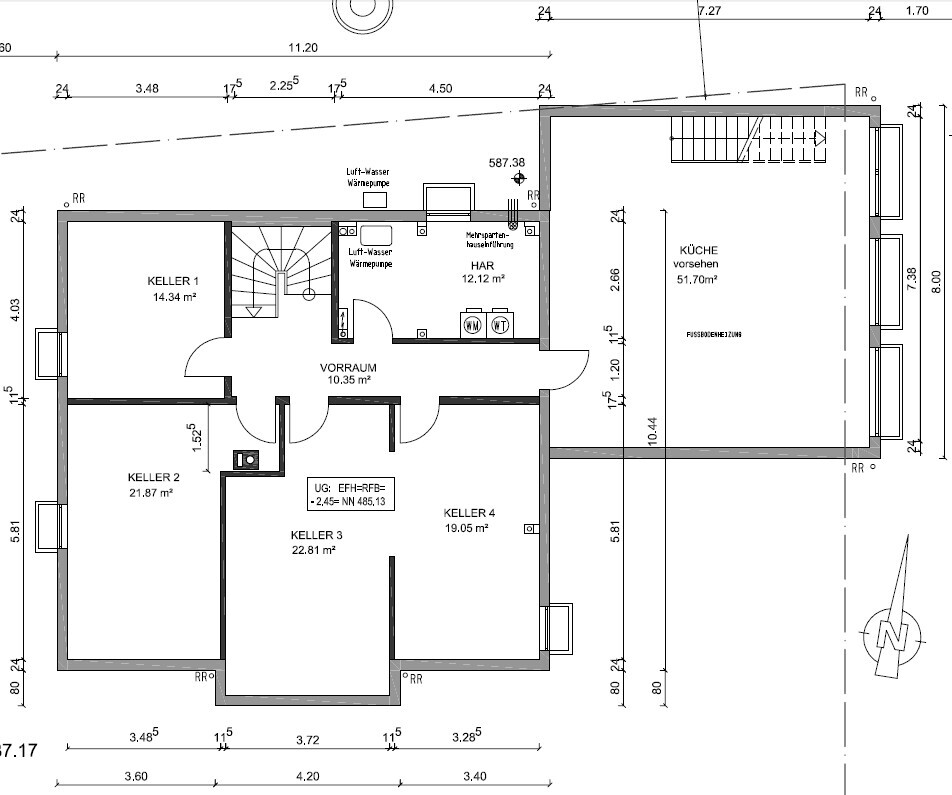
Basement:
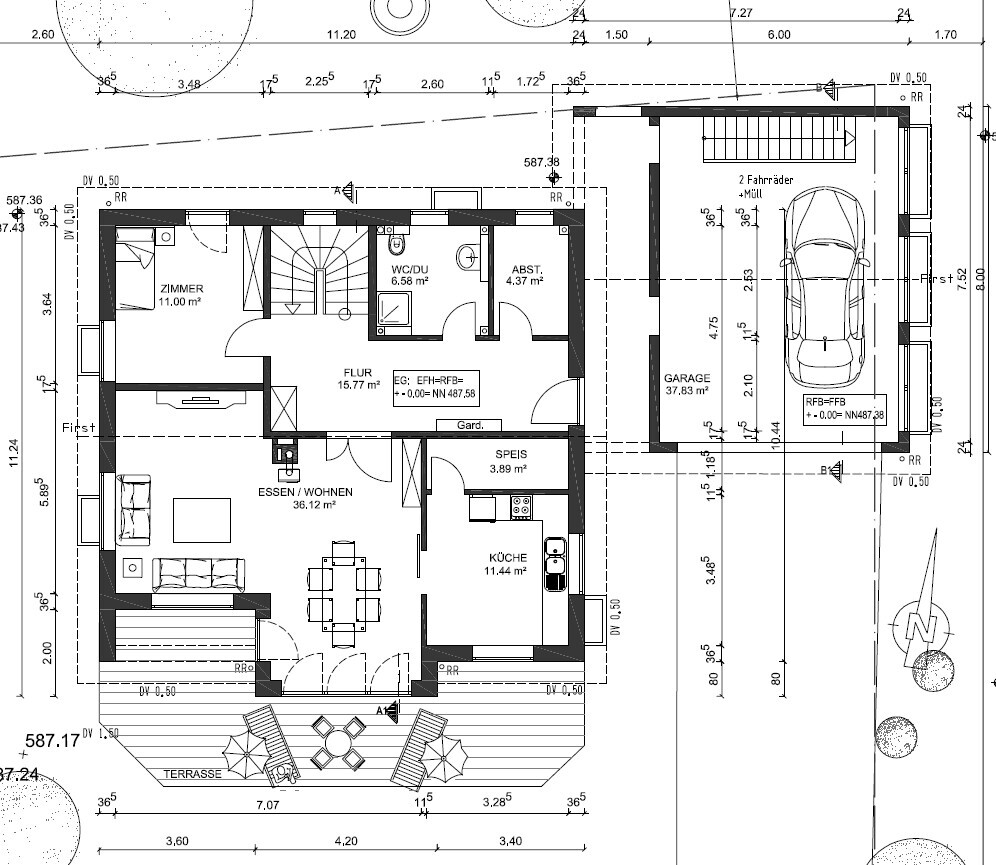
Ground floor:
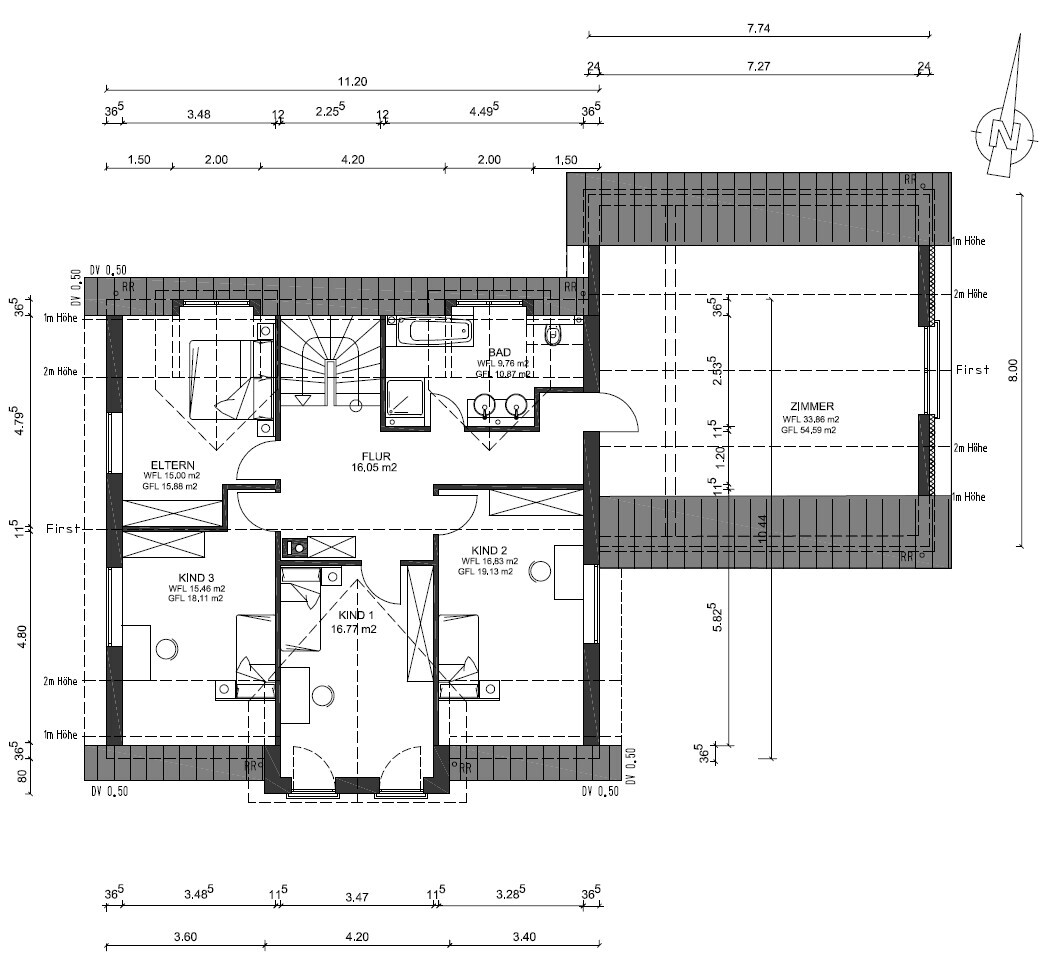
Upper floor:
We look forward to all comments.
Thank you!
We are a small family with a 2-year-old child and another baby on the way. We have already purchased a plot of land and have now planned a floor plan that we want to submit for approval. Before that, we would appreciate hearing some opinions.
We want a house that still offers enough space in case we have a third child. In the basement, we would like to install a sauna later on. To ensure enough space, we decided to have the garage built with a basement (to minimize sealed surfaces) and to add a nice room above it. A garden is very important to us, so we would be reluctant to add any extensions later due to the additional built-up area.
Zoning plan / restrictions: Eaves height 3.80 m (12.5 ft)
Plot size: 700 sqm (7,535 sq ft)
Slope: none
Number of floors: 2 full stories
Roof type: gable roof
Orientation: street to the south
Homeowner requirements
Style, roof type, building type: country house with a central bay window facing south
Basement, floors: basement, living on ground floor, bedrooms upstairs
Number of occupants, age: family with currently 2 small children/baby
Room requirements on ground floor: in addition to living area, another room + bathroom with shower
Room requirements on upper floor: master bedroom, 2 children’s rooms, 1 guest room (possibly for 3rd child)
Office: home office
Open or closed architecture: kitchen not completely open
Conservative or modern style: uncertain
Open kitchen, kitchen island: no kitchen island
Number of dining seats: at least 5
Fireplace: preferable, mainly for cozy secondary heating
Music / stereo wall: TV wall
Balcony, roof terrace: covered balcony
Garage, carport: double garage
Kitchen garden, greenhouse: garden should not be occupied by extensions or tool sheds
Other wishes / special features / daily routine: utility kitchen in the basement
House design
Who designed the plans: architect
What do you like most? South-facing rooms on the ground floor
What do you dislike? My wife does not want a window behind the sofa
Estimated price according to architect/designer: 400,000
Personal budget for the house, including fittings: 500,000
Preferred heating technology: air-to-water heat pump
If you have to give up something, which details or expansions
-can you give up:
-can’t give up: bright house, space in kitchen
Basement:
Ground floor:
Upper floor:
We look forward to all comments.
Thank you!

Hello.
The question about the pantry and storage room is of course valid. If we can’t fit a proper kitchen with both, we would give up the pantry. We cook every day, so the kitchen definitely needs to offer enough space and options.
The wall between the storage room and the shower toilet was originally more to the left side of the plan but was moved to accommodate the shower toilet, as my wife wants to put a cabinet inside it. The door would have to be more centered for this.
The room behind the living room is shown with the wrong size here; it is actually about 12.6 sqm (136 sq ft) according to my own calculations. We are unsure whether to give up the corner there. Such a small corner can add some coziness, right? Or does the 6 m (20 ft) length here feel excessive?
Our TV has a diagonal of about 117 cm (46"). The wall could also work well later as a projection screen.
The rooms in the attic definitely need to be built with knee walls due to the required eaves height—how could this be better divided here?
The master bedroom could, of course, also be one of the three rooms facing south.
The basement is planned to include a food storage room, sauna/bathroom/WC, utility room, hobby room, and possibly an office. Under the garage, there will be a kitchenette (for honey extraction)—a room will be separated off near the (cold) staircase, probably between the two northern windows.
Thank you for your opinions. They really help us.
The question about the pantry and storage room is of course valid. If we can’t fit a proper kitchen with both, we would give up the pantry. We cook every day, so the kitchen definitely needs to offer enough space and options.
The wall between the storage room and the shower toilet was originally more to the left side of the plan but was moved to accommodate the shower toilet, as my wife wants to put a cabinet inside it. The door would have to be more centered for this.
The room behind the living room is shown with the wrong size here; it is actually about 12.6 sqm (136 sq ft) according to my own calculations. We are unsure whether to give up the corner there. Such a small corner can add some coziness, right? Or does the 6 m (20 ft) length here feel excessive?
Our TV has a diagonal of about 117 cm (46"). The wall could also work well later as a projection screen.
The rooms in the attic definitely need to be built with knee walls due to the required eaves height—how could this be better divided here?
The master bedroom could, of course, also be one of the three rooms facing south.
The basement is planned to include a food storage room, sauna/bathroom/WC, utility room, hobby room, and possibly an office. Under the garage, there will be a kitchenette (for honey extraction)—a room will be separated off near the (cold) staircase, probably between the two northern windows.
Thank you for your opinions. They really help us.
What will be the stair pitch?I’m not sure now. Can it be calculated from the section based on the room height? The screed will include underfloor heating.
To the east/right of the garage there is a public footpath, so according to the architect, we are allowed to build the garage like this.
Section:

bluminger schrieb:
We are unsure whether we should do without the corner there. A small corner also adds a bit of coziness, right? Or does the 6m (20 ft) distance seem extremely far here?
Our TV has a diagonal of about 117 cm (46"). Later on, the wall could also work well as a projector screen.A 6-meter (20 ft) distance is definitely very far.
I just used a calculator for TV sizes, and at 6 meters (20 ft) viewing distance, the ideal size for HD is around 118" and even 157" for 4K.
This means you could really only watch comfortably with a projector or binoculars from that far away.
No, you can’t fully determine that from the floor plan. The ceiling height is 284 cm (112 inches), and I only counted 14 risers, which equals about 20.2 cm (8 inches) each—relatively high. However, the tread depth of the stairs is also important.
So, what is the intended use of the room above the garage? One challenge with the upper floor is that the access to that room is located there. Otherwise, you might be able to arrange the bathroom and master bedroom better on the right side of the plan.
Is the garage built on the property boundary? If so, windows in the garage are generally not permitted, correct?
So, what is the intended use of the room above the garage? One challenge with the upper floor is that the access to that room is located there. Otherwise, you might be able to arrange the bathroom and master bedroom better on the right side of the plan.
Is the garage built on the property boundary? If so, windows in the garage are generally not permitted, correct?
The planner hasn’t put much effort into this.
To make it clear: our concerns about the bathroom are not just complaints, it simply doesn’t work. The toilet is _not_ usable.
I don’t have any documents on hand right now, but I can imagine that the children’s rooms could manage with about 2 m² (20.8 sq ft) less, with bedroom 2 reduced by around 3 m² (32.3 sq ft). Then the garage could be shifted slightly to improve access to that room, which would benefit the bathroom. The chimney could also be moved so that the bedroom gets its full 3-meter (9.8 feet) closet space.
So: there is still some room for adjustments!
To make it clear: our concerns about the bathroom are not just complaints, it simply doesn’t work. The toilet is _not_ usable.
I don’t have any documents on hand right now, but I can imagine that the children’s rooms could manage with about 2 m² (20.8 sq ft) less, with bedroom 2 reduced by around 3 m² (32.3 sq ft). Then the garage could be shifted slightly to improve access to that room, which would benefit the bathroom. The chimney could also be moved so that the bedroom gets its full 3-meter (9.8 feet) closet space.
So: there is still some room for adjustments!
The garage is not located on the property boundary. About 1.50 m (5 feet) beside it is a sidewalk (municipal property). The room above the garage would be a nice above-ground space for model trains, board games, reading, etc. With more children, it could also serve as a guest room.
This way, we gain an extra room without having to increase the built-up area. The bathroom is somewhat limited as a result, but it has a dormer now.
@ypg Don’t worry, we understand it correctly.
Please continue with the “nagging”! Your opinions can only help us.
This way, we gain an extra room without having to increase the built-up area. The bathroom is somewhat limited as a result, but it has a dormer now.
@ypg Don’t worry, we understand it correctly.
Please continue with the “nagging”! Your opinions can only help us.
Similar topics