
ᐅ Single-family home, approximately 160 m², Bauhaus style; first design draft based on our requirements
Created on: 23 Aug 2019 22:03
N
Notstrom
Hello everyone,
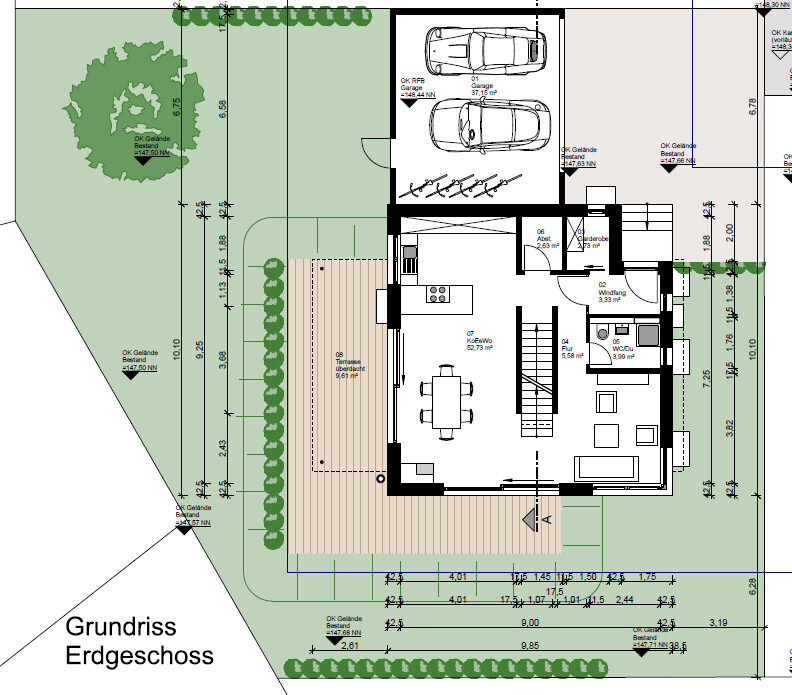
we've been looking forward to this for a long time, and now we can finally share our first draft floor plan/design for discussion. We’re very curious to hear your feedback.
Those of you who have seen my thread before (https://www.hausbau-forum.de/threads/efh-Bauhausstil-Wohnfläche-180m-mit-Doppelgarage.31853/) know what to expect, and here comes the gem.
Development Plan / Restrictions
Plot size: 530m² (about 5,700 sq ft)
Slope: No
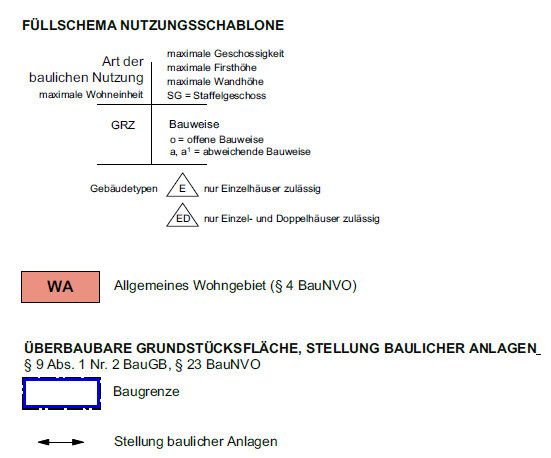
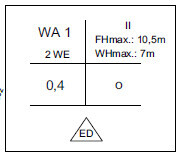
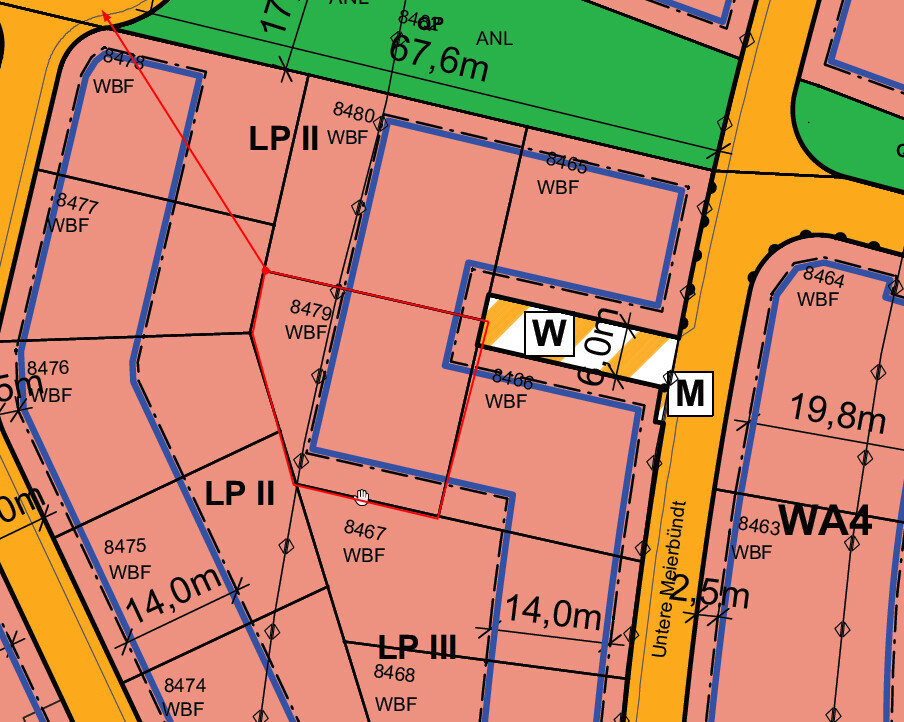
Site coverage ratio (Grundflächenzahl): see screenshot
Floor area ratio (Geschossflächenzahl): see screenshot
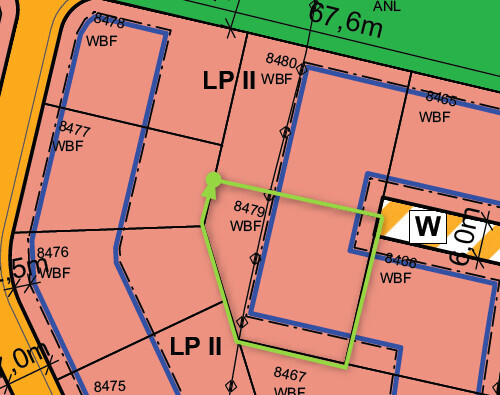
Building envelope, building line, and boundaries: see screenshot
Edge development: see screenshot
Number of parking spaces: double garage
Number of floors: 2
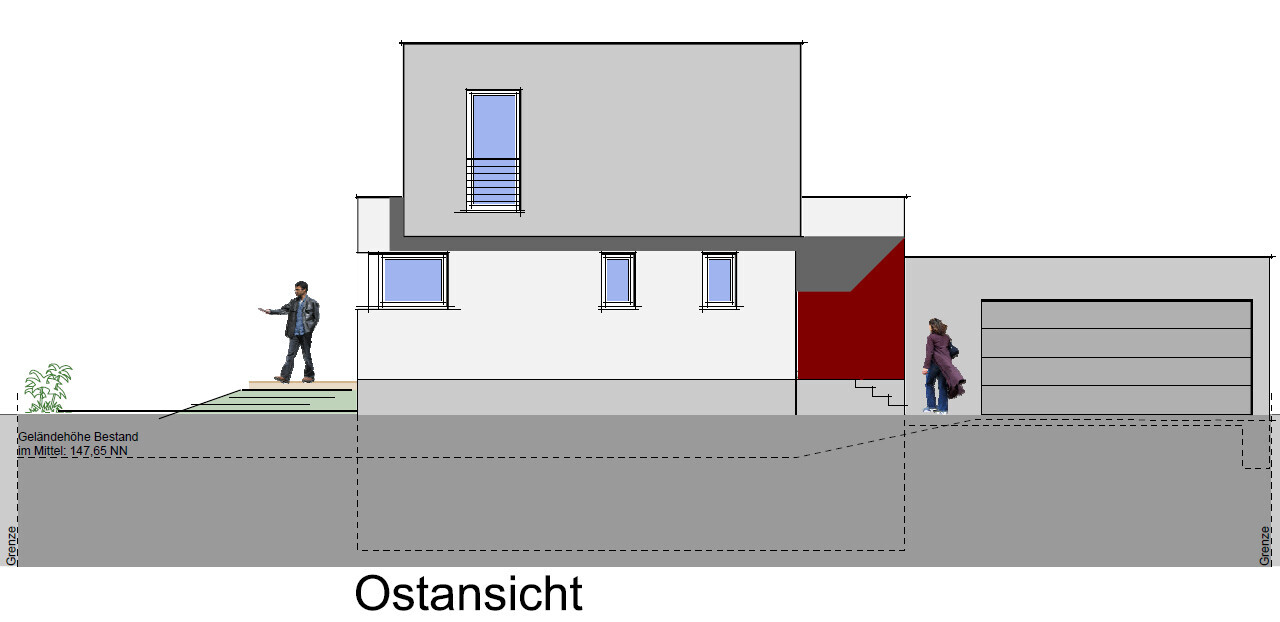
Roof style: flat roof
Architectural style: Bauhaus
Orientation
Maximum height/limitations
Other requirements
The green highlighted area represents our plot => Parcel 8479
Homeowner Requirements
Style, roof type, building type: Bauhaus style, flat roof
Basement, floors: Basement yes, ground floor, upper floor
Number of residents, ages: 3 people, potentially 4: 33, 30, 2 years old
Space requirements on ground and upper floors: Initially planned 180 m² (about 1,940 sq ft) on two stories, now reduced to 160 m² (about 1,720 sq ft) after feedback, with the ground floor slightly larger than the upper floor, around 75–85 m² (810–915 sq ft)
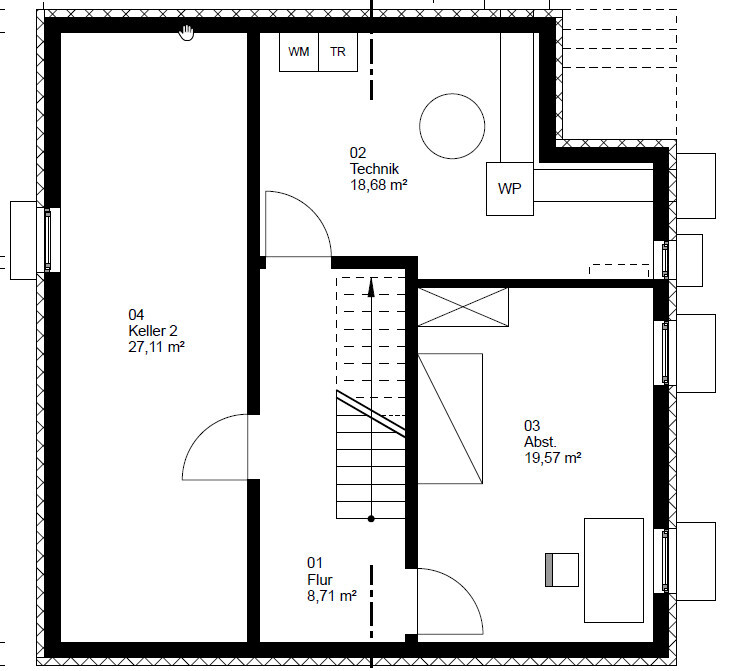
Office: Family use or home office? Yes, in the basement (guest room <-> office)
Overnight guests per year: Hard to say, probably about 10 times per year with 2–5 guests each time
Open or closed architecture: Rather open
Conservative or modern construction: Rather modern
Open kitchen, cooking island: Island
Number of dining spaces: 1
Fireplace: Yes
Music/sound system wall: Our soundbar is sufficient
Balcony, roof terrace: Maybe, undecided (Architect’s comment: How often do you really go out for a beer on the balcony/roof terrace instead of the nice terrace on the ground floor?)
Garage, carport: Double garage, possibly single garage with carport
Kitchen garden, greenhouse: Small but nice (a few tomatoes, cucumbers, zucchinis…)
House Design
Planning by: Architect
What do you particularly like? Why? We like the architecture with the two offset rectangles, though we wonder if the extra cost (no price estimate yet) justifies this. We believe it is structurally more challenging than a simple "cube."
What don’t you like? Why? The size of the bedroom/walk-in closet/children’s room. It feels like the bedroom is missing 2–5 m² (about 20–55 sq ft), as is the second children’s room.
Price estimate according to architect/planner: The initial draft was around 550,000 EUR
Personal price limit for the house, including fixtures: 620,000 EUR
Preferred heating technology: Indifferent, but tendency toward heat pump.
If you had to give up something, which details/finishes
- You can give up: the current shape (nice but a cube would also do)
- You cannot give up: space
Why is the design the way it is now? For example:
Standard design from the planner? This is the second design resulting from last week’s discussion with us, and we find it very successful.
Which wishes were implemented by the architect? Absolutely, plus the idea he had to move the kitchen during development. The guest room has now moved to the basement, allowing more space on the ground floor (beforehand, it felt quite cramped and “squeezed”).
What makes it especially good or bad in your opinion? The architecture
...and now I’ll leave you alone with our house
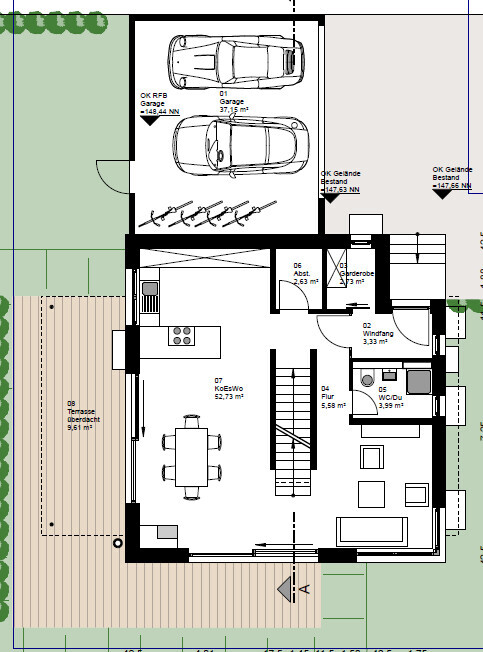
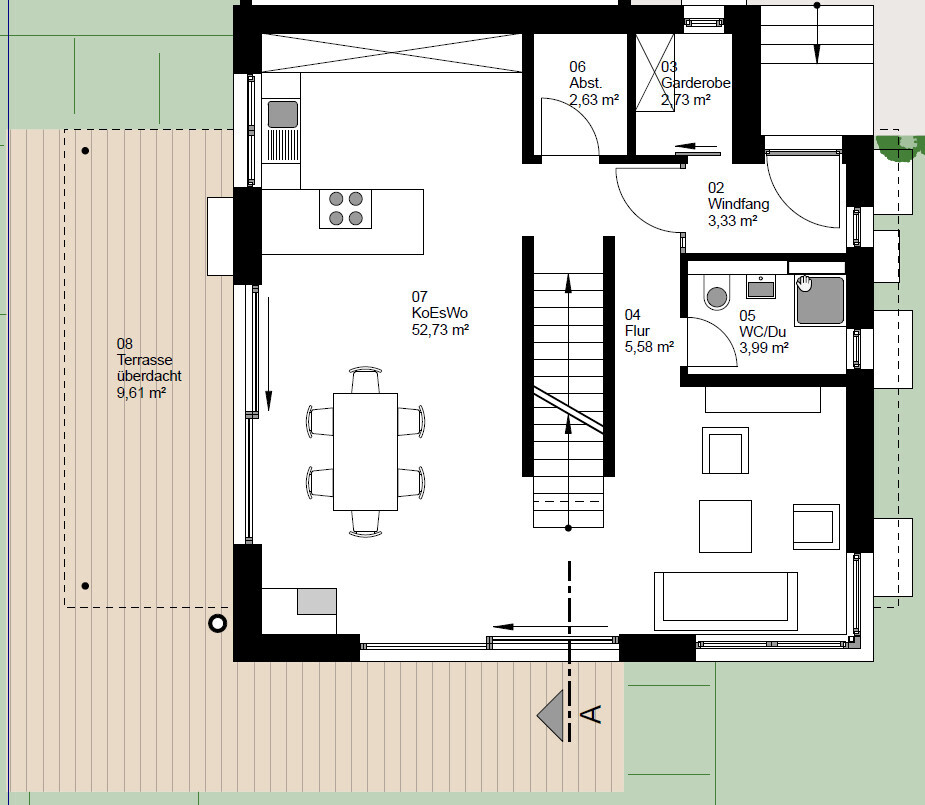
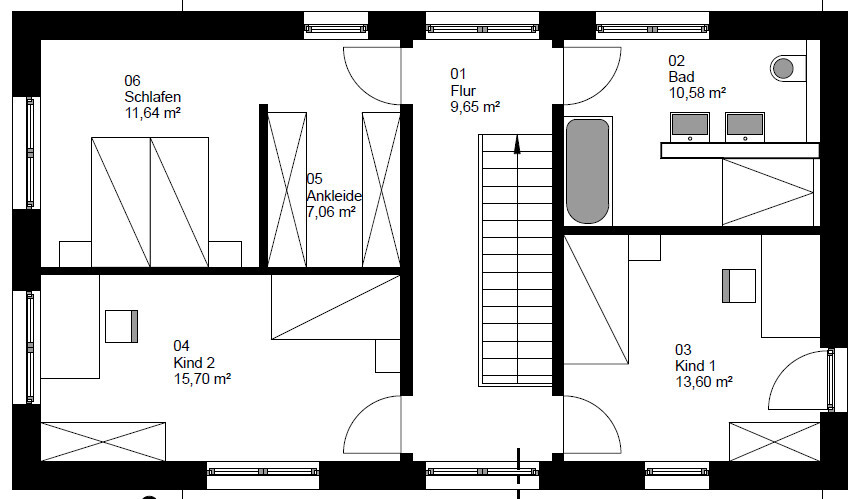
Upper floor plan:
Basement:
we've been looking forward to this for a long time, and now we can finally share our first draft floor plan/design for discussion. We’re very curious to hear your feedback.
Those of you who have seen my thread before (https://www.hausbau-forum.de/threads/efh-Bauhausstil-Wohnfläche-180m-mit-Doppelgarage.31853/) know what to expect, and here comes the gem.
Development Plan / Restrictions
Plot size: 530m² (about 5,700 sq ft)
Slope: No
Site coverage ratio (Grundflächenzahl): see screenshot
Floor area ratio (Geschossflächenzahl): see screenshot
Building envelope, building line, and boundaries: see screenshot
Edge development: see screenshot
Number of parking spaces: double garage
Number of floors: 2
Roof style: flat roof
Architectural style: Bauhaus
Orientation
Maximum height/limitations
Other requirements
The green highlighted area represents our plot => Parcel 8479
Homeowner Requirements
Style, roof type, building type: Bauhaus style, flat roof
Basement, floors: Basement yes, ground floor, upper floor
Number of residents, ages: 3 people, potentially 4: 33, 30, 2 years old
Space requirements on ground and upper floors: Initially planned 180 m² (about 1,940 sq ft) on two stories, now reduced to 160 m² (about 1,720 sq ft) after feedback, with the ground floor slightly larger than the upper floor, around 75–85 m² (810–915 sq ft)
Office: Family use or home office? Yes, in the basement (guest room <-> office)
Overnight guests per year: Hard to say, probably about 10 times per year with 2–5 guests each time
Open or closed architecture: Rather open
Conservative or modern construction: Rather modern
Open kitchen, cooking island: Island
Number of dining spaces: 1
Fireplace: Yes
Music/sound system wall: Our soundbar is sufficient
Balcony, roof terrace: Maybe, undecided (Architect’s comment: How often do you really go out for a beer on the balcony/roof terrace instead of the nice terrace on the ground floor?)
Garage, carport: Double garage, possibly single garage with carport
Kitchen garden, greenhouse: Small but nice (a few tomatoes, cucumbers, zucchinis…)
House Design
Planning by: Architect
What do you particularly like? Why? We like the architecture with the two offset rectangles, though we wonder if the extra cost (no price estimate yet) justifies this. We believe it is structurally more challenging than a simple "cube."
What don’t you like? Why? The size of the bedroom/walk-in closet/children’s room. It feels like the bedroom is missing 2–5 m² (about 20–55 sq ft), as is the second children’s room.
Price estimate according to architect/planner: The initial draft was around 550,000 EUR
Personal price limit for the house, including fixtures: 620,000 EUR
Preferred heating technology: Indifferent, but tendency toward heat pump.
If you had to give up something, which details/finishes
- You can give up: the current shape (nice but a cube would also do)
- You cannot give up: space
Why is the design the way it is now? For example:
Standard design from the planner? This is the second design resulting from last week’s discussion with us, and we find it very successful.
Which wishes were implemented by the architect? Absolutely, plus the idea he had to move the kitchen during development. The guest room has now moved to the basement, allowing more space on the ground floor (beforehand, it felt quite cramped and “squeezed”).
What makes it especially good or bad in your opinion? The architecture
...and now I’ll leave you alone with our house
Upper floor plan:
Basement:

guckuck2 schrieb:
Excuse me?! Even in a “distance contract,” the mutual benefits granted must be reimbursed.
Furthermore, it should be clear that a complete fee waiver will inevitably lead to legal dispute. Such a dispute should be initiated with professional legal advice, not just because a forum user typed something. You are confusing this with a distance contract for the delivery of goods.
By the way, my comment should not be understood as advising the original poster to simply withhold payment from the architect. However, it does make the upcoming negotiations much easier if you can point out this looming risk to the other party.

I don’t quite understand why this escalated so quickly.
At the beginning of the thread, you wrote:
What caused such a radical change of opinion? I don’t believe it would be any easier or better with another architect.
At the beginning of the thread, you wrote:
....
Why did the design end up the way it is now? For example, a standard design from the planner? This is the second draft that resulted from our conversation last week and we think it turned out very well
....
What caused such a radical change of opinion? I don’t believe it would be any easier or better with another architect.
M
Matthew0312 Sep 2019 11:57The only thing that seems certain here is the variety of legal opinions in this thread.
This shows that legal assistance appears to be necessary...
I would first have a factual conversation with the architect. You have already received several indications of what the service provided should roughly cost. Maybe you can meet halfway and resolve the issue easily.
If they insist on the amount, then ask for written confirmation of the assessments given over the phone or request a mediator right away (legal expenses insurance often encourages this). Then you can take it from there.
This shows that legal assistance appears to be necessary...
I would first have a factual conversation with the architect. You have already received several indications of what the service provided should roughly cost. Maybe you can meet halfway and resolve the issue easily.
If they insist on the amount, then ask for written confirmation of the assessments given over the phone or request a mediator right away (legal expenses insurance often encourages this). Then you can take it from there.

DASI90 schrieb:
I don’t quite understand why this escalated so quickly?
At the beginning of the thread, you wrote:
What caused such a drastic change of opinion? I don’t believe it will be easier or better with another architect.Well, quite a few users here pressured him and even encouraged him to terminate the contract—starting with our successful business consultant... How many times was the architect called useless?tomtom79 schrieb:
Well, plenty of users here pressured him and even encouraged him to terminate the contract, including our successful business consultant... How often was the architect called useless? I agree with that.
Honestly, I liked the first draft. A design like that needs to evolve, especially when working with an architect. That takes time, and that’s exactly what the architect’s fee covers for phases 1-3 of service.
We were in a similar situation as user @Notstrom. However, our initial planner was a structural engineer who essentially “redesigned” a model house from a prefab home provider. The result was simply unusable. Since he’s also a structural engineer, he then received that contract.
Afterward, we spoke with three architects, each of whom provided a rough initial draft free of charge.
We settled on the design we liked best, which already included many of our wishes and ideas in the first draft and where the personal dynamic was good. In the end, the final result was quite different from what we originally imagined.
The business consultant is a tricky subject anyway, as he seems to know a bit about every trade...

Baufie schrieb:
The business consultant is a tricky topic anyway, because he apparently knows something about every trade...The business consultant does indeed know a lot and can remember an impressive amount. But the reason he reveals his profession is quite simple: it serves as a warning label, much like a sticker from the federal health minister.There are three classic stereotypes about my profession. And I’m not mentioning my job because of the first two (driving a Porsche and lounging on the golf course) or to give forum users a reason to laugh when I say that, contrary to these two clichés, I prefer to rent and that an Opel fully meets my regional and train station travel needs.
Rather, it’s because of the third stereotype, which is: “always a bit more opinion than expertise,” and I stand by this at its core. Because even though there is a lot of knowledge behind it, my opinions—which I express quite boldly enough that this fact isn’t hidden—are subjective. This means: the conclusion of one of my posts is not an official ruling—you are free to hold an opposing opinion without any need for legal remedies.
In the specific case of this thread’s original poster, this means: my view that this architect is incompetent does not have to be shared. On the other hand, I do explain my views, and if he understands the reasoning, then he is free to act accordingly.
By the way—even though my criticism, when it concludes that an architect is not worth their fee, seems to be firmly embedded in many forum users’ perceptions—I also like to mention, with the names of the thread starters and/or links to the threads in question, examples of successful designs and completed building projects. So no one should take only the negative message “Your architect should pay back his apprenticeship fees” from my posts, but also the positive “Look here, this is how it’s done, resulting in satisfied homeowners.”
https://www.instagram.com/11antgmxde/
https://www.linkedin.com/company/bauen-jetzt/
Similar topics