
ᐅ Single-family home, approximately 160 m², Bauhaus style; first design draft based on our requirements
Created on: 23 Aug 2019 22:03
N
Notstrom
Hello everyone,
we've been looking forward to this for a long time, and now we can finally share our first draft floor plan/design for discussion. We’re very curious to hear your feedback.
Those of you who have seen my thread before (https://www.hausbau-forum.de/threads/efh-Bauhausstil-Wohnfläche-180m-mit-Doppelgarage.31853/) know what to expect, and here comes the gem.
Development Plan / Restrictions
Plot size: 530m² (about 5,700 sq ft)
Slope: No
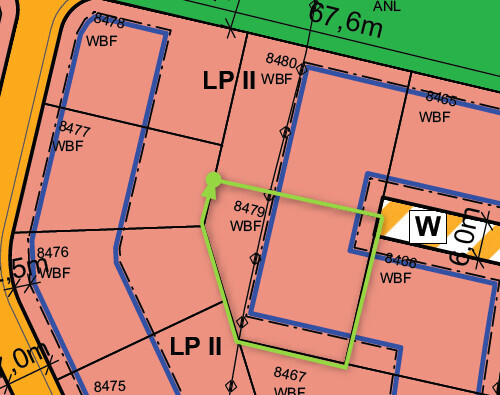
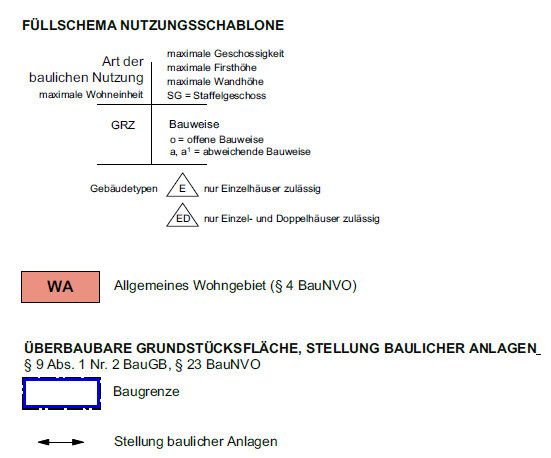
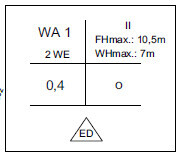
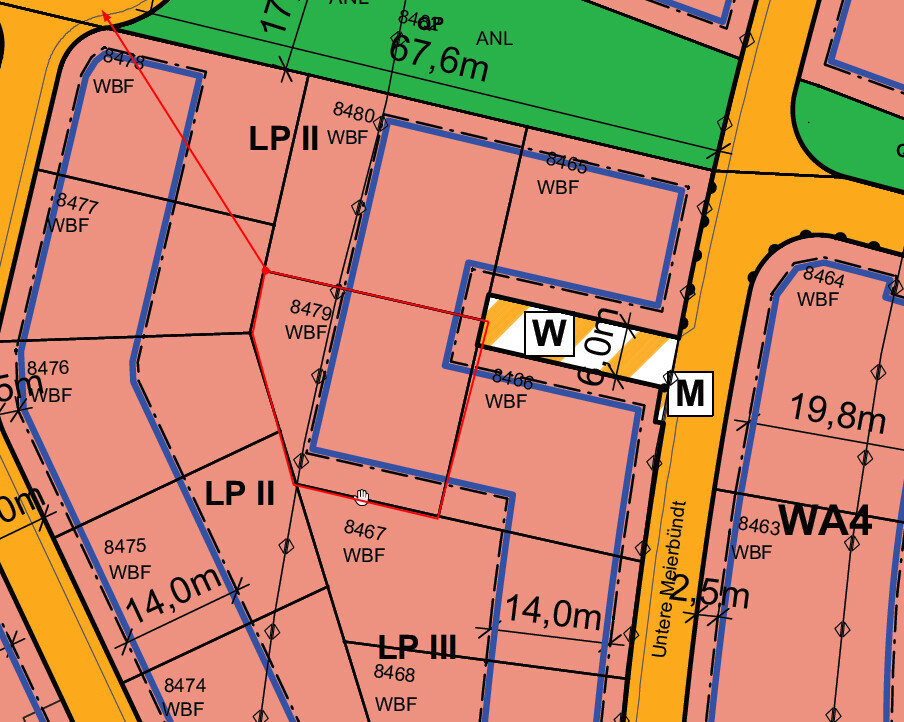
Site coverage ratio (Grundflächenzahl): see screenshot
Floor area ratio (Geschossflächenzahl): see screenshot
Building envelope, building line, and boundaries: see screenshot
Edge development: see screenshot
Number of parking spaces: double garage
Number of floors: 2
Roof style: flat roof
Architectural style: Bauhaus
Orientation
Maximum height/limitations
Other requirements
The green highlighted area represents our plot => Parcel 8479
Homeowner Requirements
Style, roof type, building type: Bauhaus style, flat roof
Basement, floors: Basement yes, ground floor, upper floor
Number of residents, ages: 3 people, potentially 4: 33, 30, 2 years old
Space requirements on ground and upper floors: Initially planned 180 m² (about 1,940 sq ft) on two stories, now reduced to 160 m² (about 1,720 sq ft) after feedback, with the ground floor slightly larger than the upper floor, around 75–85 m² (810–915 sq ft)
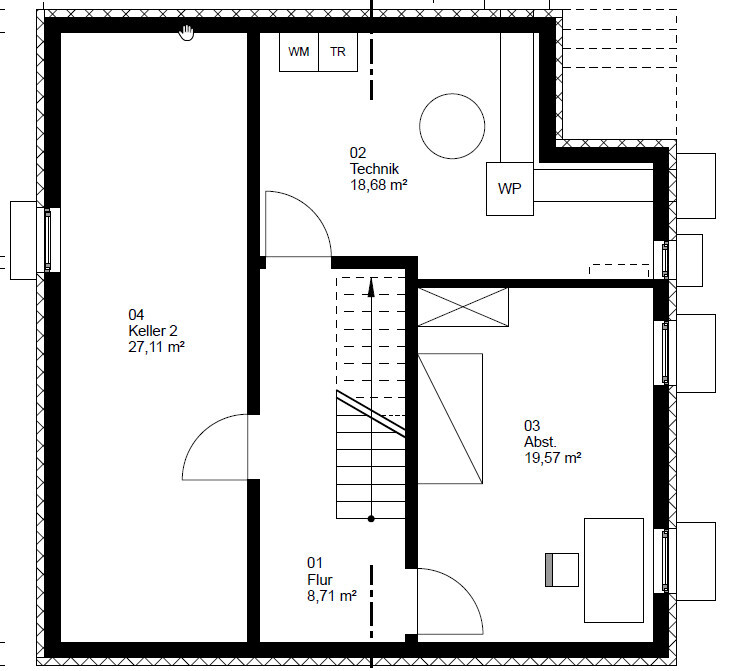
Office: Family use or home office? Yes, in the basement (guest room <-> office)
Overnight guests per year: Hard to say, probably about 10 times per year with 2–5 guests each time
Open or closed architecture: Rather open
Conservative or modern construction: Rather modern
Open kitchen, cooking island: Island
Number of dining spaces: 1
Fireplace: Yes
Music/sound system wall: Our soundbar is sufficient
Balcony, roof terrace: Maybe, undecided (Architect’s comment: How often do you really go out for a beer on the balcony/roof terrace instead of the nice terrace on the ground floor?)
Garage, carport: Double garage, possibly single garage with carport
Kitchen garden, greenhouse: Small but nice (a few tomatoes, cucumbers, zucchinis…)
House Design
Planning by: Architect
What do you particularly like? Why? We like the architecture with the two offset rectangles, though we wonder if the extra cost (no price estimate yet) justifies this. We believe it is structurally more challenging than a simple "cube."
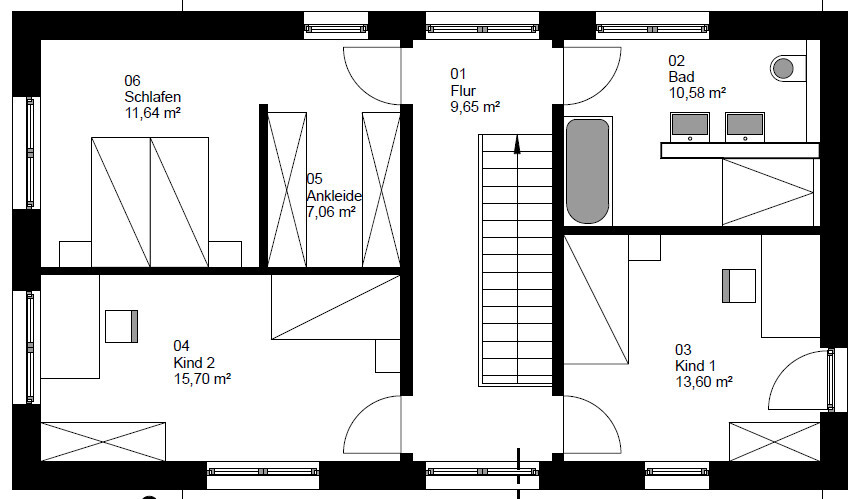
What don’t you like? Why? The size of the bedroom/walk-in closet/children’s room. It feels like the bedroom is missing 2–5 m² (about 20–55 sq ft), as is the second children’s room.
Price estimate according to architect/planner: The initial draft was around 550,000 EUR
Personal price limit for the house, including fixtures: 620,000 EUR
Preferred heating technology: Indifferent, but tendency toward heat pump.
If you had to give up something, which details/finishes
- You can give up: the current shape (nice but a cube would also do)
- You cannot give up: space
Why is the design the way it is now? For example:
Standard design from the planner? This is the second design resulting from last week’s discussion with us, and we find it very successful.
Which wishes were implemented by the architect? Absolutely, plus the idea he had to move the kitchen during development. The guest room has now moved to the basement, allowing more space on the ground floor (beforehand, it felt quite cramped and “squeezed”).
What makes it especially good or bad in your opinion? The architecture
...and now I’ll leave you alone with our house
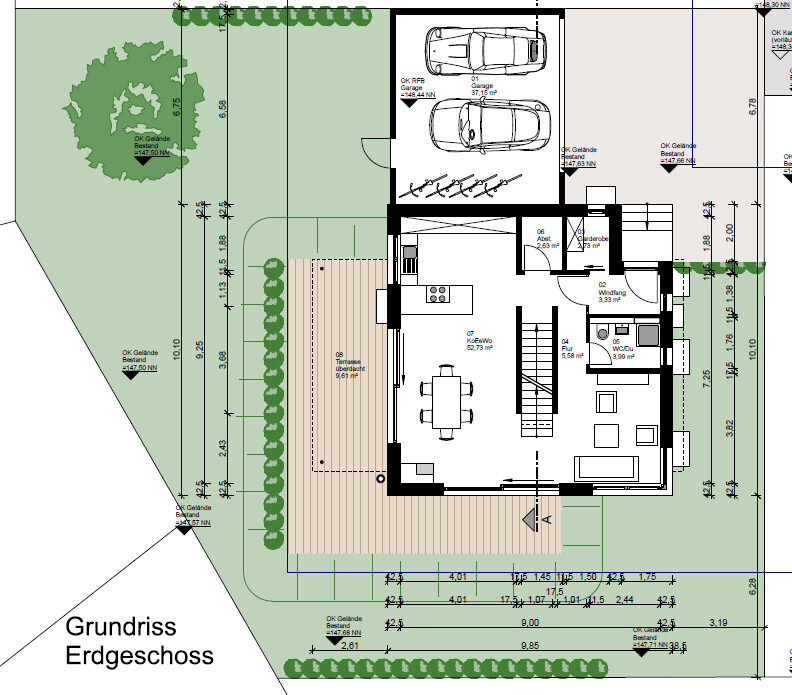
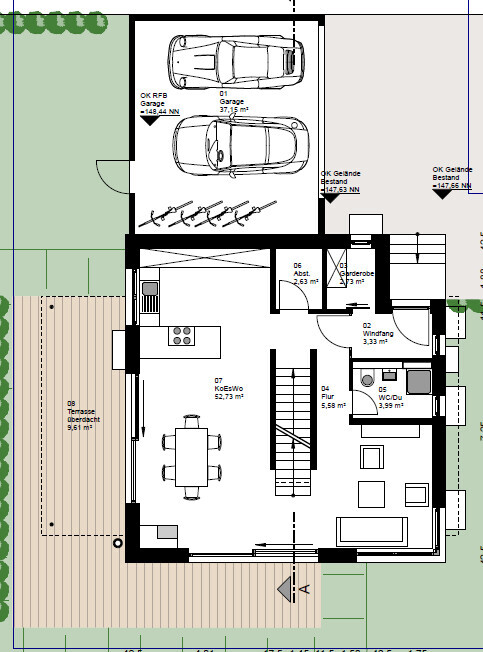
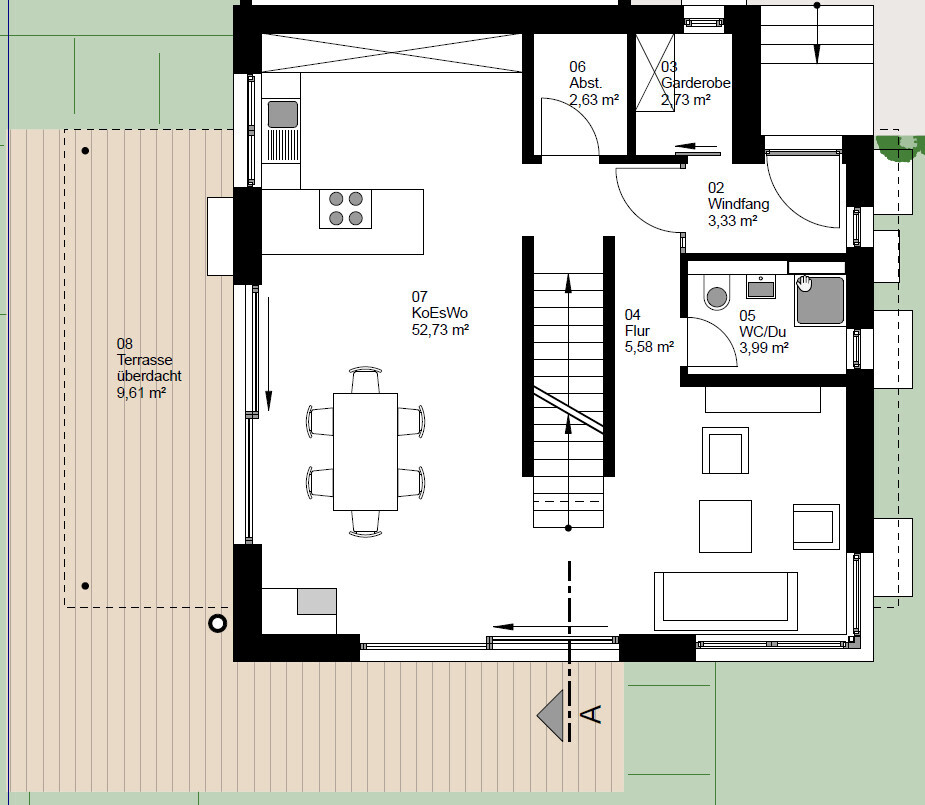
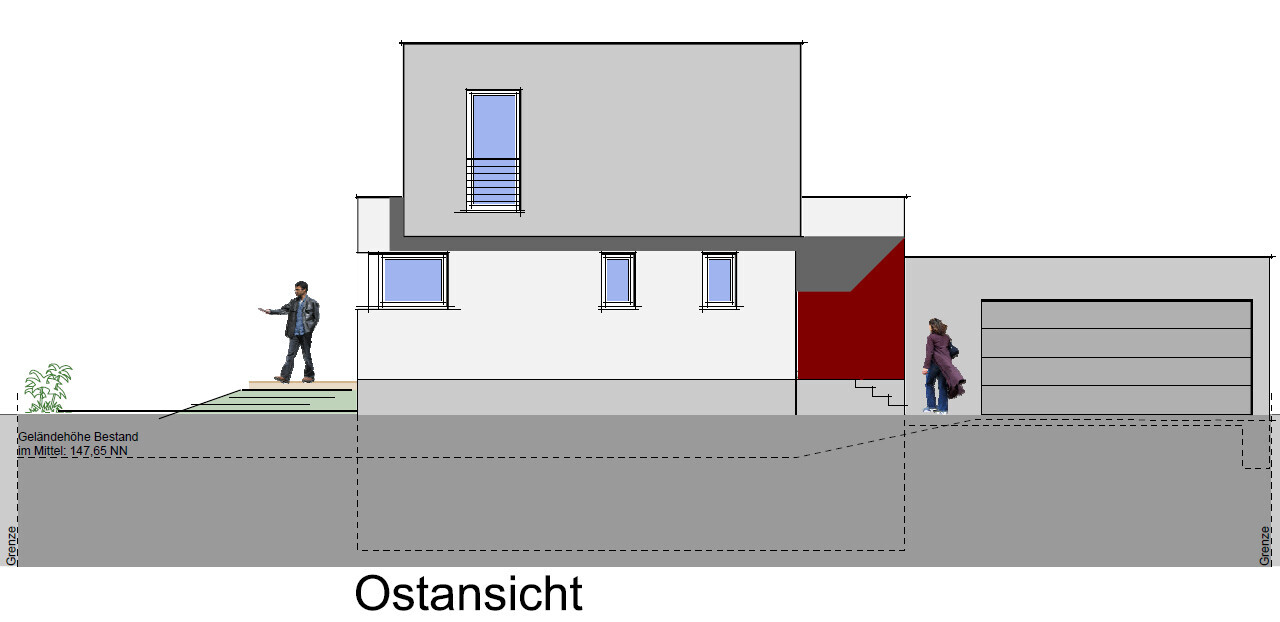
Upper floor plan:
Basement:
we've been looking forward to this for a long time, and now we can finally share our first draft floor plan/design for discussion. We’re very curious to hear your feedback.
Those of you who have seen my thread before (https://www.hausbau-forum.de/threads/efh-Bauhausstil-Wohnfläche-180m-mit-Doppelgarage.31853/) know what to expect, and here comes the gem.
Development Plan / Restrictions
Plot size: 530m² (about 5,700 sq ft)
Slope: No
Site coverage ratio (Grundflächenzahl): see screenshot
Floor area ratio (Geschossflächenzahl): see screenshot
Building envelope, building line, and boundaries: see screenshot
Edge development: see screenshot
Number of parking spaces: double garage
Number of floors: 2
Roof style: flat roof
Architectural style: Bauhaus
Orientation
Maximum height/limitations
Other requirements
The green highlighted area represents our plot => Parcel 8479
Homeowner Requirements
Style, roof type, building type: Bauhaus style, flat roof
Basement, floors: Basement yes, ground floor, upper floor
Number of residents, ages: 3 people, potentially 4: 33, 30, 2 years old
Space requirements on ground and upper floors: Initially planned 180 m² (about 1,940 sq ft) on two stories, now reduced to 160 m² (about 1,720 sq ft) after feedback, with the ground floor slightly larger than the upper floor, around 75–85 m² (810–915 sq ft)
Office: Family use or home office? Yes, in the basement (guest room <-> office)
Overnight guests per year: Hard to say, probably about 10 times per year with 2–5 guests each time
Open or closed architecture: Rather open
Conservative or modern construction: Rather modern
Open kitchen, cooking island: Island
Number of dining spaces: 1
Fireplace: Yes
Music/sound system wall: Our soundbar is sufficient
Balcony, roof terrace: Maybe, undecided (Architect’s comment: How often do you really go out for a beer on the balcony/roof terrace instead of the nice terrace on the ground floor?)
Garage, carport: Double garage, possibly single garage with carport
Kitchen garden, greenhouse: Small but nice (a few tomatoes, cucumbers, zucchinis…)
House Design
Planning by: Architect
What do you particularly like? Why? We like the architecture with the two offset rectangles, though we wonder if the extra cost (no price estimate yet) justifies this. We believe it is structurally more challenging than a simple "cube."
What don’t you like? Why? The size of the bedroom/walk-in closet/children’s room. It feels like the bedroom is missing 2–5 m² (about 20–55 sq ft), as is the second children’s room.
Price estimate according to architect/planner: The initial draft was around 550,000 EUR
Personal price limit for the house, including fixtures: 620,000 EUR
Preferred heating technology: Indifferent, but tendency toward heat pump.
If you had to give up something, which details/finishes
- You can give up: the current shape (nice but a cube would also do)
- You cannot give up: space
Why is the design the way it is now? For example:
Standard design from the planner? This is the second design resulting from last week’s discussion with us, and we find it very successful.
Which wishes were implemented by the architect? Absolutely, plus the idea he had to move the kitchen during development. The guest room has now moved to the basement, allowing more space on the ground floor (beforehand, it felt quite cramped and “squeezed”).
What makes it especially good or bad in your opinion? The architecture
...and now I’ll leave you alone with our house
Upper floor plan:
Basement:
kaho674 schrieb:
I would also be cautious here. A service has been provided, after all. That’s why, at these prices, it’s worth considering sitting down together to work out something good. The last draft was already improved quite a bit here in the forum, making it a well-rounded plan. Maybe the architect also has strengths in dealing with the building authority and the trades, which you might not see yet.
Once a lawyer gets involved, it’s hard to turn back. On the other hand, it could really be a lost cause. Now your intuition and sense for construction are needed.Yes, that’s true, but honestly, I lack experience here. I don’t know if a point of no return has already been crossed where going back no longer makes sense...

Notstrom schrieb:
- Invoice: without legal basis, no contract, I reject the invoice as without legal basis
- Without an approvable design, no contract for work, therefore no claim for fees What kind of intern was manning the hotline there?
Without legal basis: no – you commissioned the guy (implicitly through the conversations, a contract can also be concluded verbally), the legal basis for the invoicing is the HOAI, which you did not exclude. So the contract for work did exist. Approvable design: also no, because if the planning was stopped prematurely, he cannot be obliged to deliver that. In my (of course legally amateur) opinion, he fulfilled his contract up to service phase 3.
However, the trust (in his professional skills, or at least his understanding of the client’s perspective) is evidently broken beyond repair. Therefore, I consider it most effective to engage a lawyer experienced in mediation to negotiate a settlement. From my point of view, a settlement will be reached—either in the third instance or earlier, depending on the skill of your legal advisor.
https://www.instagram.com/11antgmxde/
https://www.linkedin.com/company/bauen-jetzt/
11ant schrieb:
What kind of intern was sitting at the hotline?
No, it’s not without legal basis – you commissioned the guy (implied through the conversations, a contract can also be concluded verbally). The legal basis for the invoicing is the HOAI, which you did not exclude. So the contract for work existed. Approved design: also no, because after the prior termination of the planning, he cannot be obligated to deliver that. In my (legally amateur) opinion, he fulfilled his contract for work up to service phase 3.
But the trust (in his professional skills, even if only as someone who understands clients) seems irreparably broken. Therefore, I consider it most effective to involve a lawyer experienced in mediation, who may bring about a settlement. From my perspective, a settlement will result—either in the third instance or before—that now depends on the skill of your legal advisor. Inexperienced? I don’t know; to me, it sounded more like “overly experienced.”
I also briefly spoke with the Association of Private Homeowners earlier. They see it rather as “uncritical”...

11ant schrieb:
....
But the trust (in his professional skills, even if only as someone who understands clients) seems irreparably broken. I therefore consider it most effective to involve a lawyer experienced in mediation, who may be able to reach a settlement. In my view, there will be a settlement–either at the third instance or earlier; that now depends on the skill of your legal advisor.I completely agree with the latter. If you want to build with architects and possibly also hand over contracts, both parties need to trust each other. I don’t see that foundation here anymore. It is probably best to try to limit the damage. The man clearly did his work, so it wouldn’t be right or fair to keep arguing about whether a contract was actually formed or not. The fact is he created the preliminary design, and you accepted and published it. Whether it is appropriate to demand the 13,000 now is another question. Honestly, that seems quite high for design phases 1–3! We have a larger overall fee ahead of us and agreed a fixed 5,000 € net for design phases 1–3.
DASI90 schrieb:
The man clearly did his job, so it wouldn’t be right or fair to keep arguing about whether a contract was actually established or not. That is indisputable. He did something, that’s true. The only question is about the quality. If I were to be harsh, we could argue that he has been deliberately delaying or poorly executing our requests and requirements until I eventually give up...
DASI90 schrieb:
Whether it’s right to demand the full 13,000 right away is another question. Honestly, that seems like quite a lot even for design stages 1-3! We have an overall higher fee to pay and have agreed on a flat 5,000 € net for design stages 1-3. That’s exactly the disputed point. I have absolutely zero transparency about how much he allocated for each design stage since I don’t even have a detailed offer. One could suspect bad faith here, if being critical, assuming he now retrospectively values the stages however he pleases. 13,000 is about one third of his total fee. For what? Two unwanted and two drafts based on our templates. Seriously?
Notstrom schrieb:
For two unwanted designs and two based on our templates. If at least one of the two unwanted designs is eligible for building permit / planning permission, the fee is formally earned. And the two designs based on your templates basically fulfill the preliminary design phase. You see: it is very naive to assume the matter is practically and legally already resolved without any dispute.
https://www.instagram.com/11antgmxde/
https://www.linkedin.com/company/bauen-jetzt/
Similar topics