
ᐅ Single-family house ~180 m², 2 full stories, floor plan optimization
Created on: 16 Jan 2019 00:10
2
2Bac87
Hello,
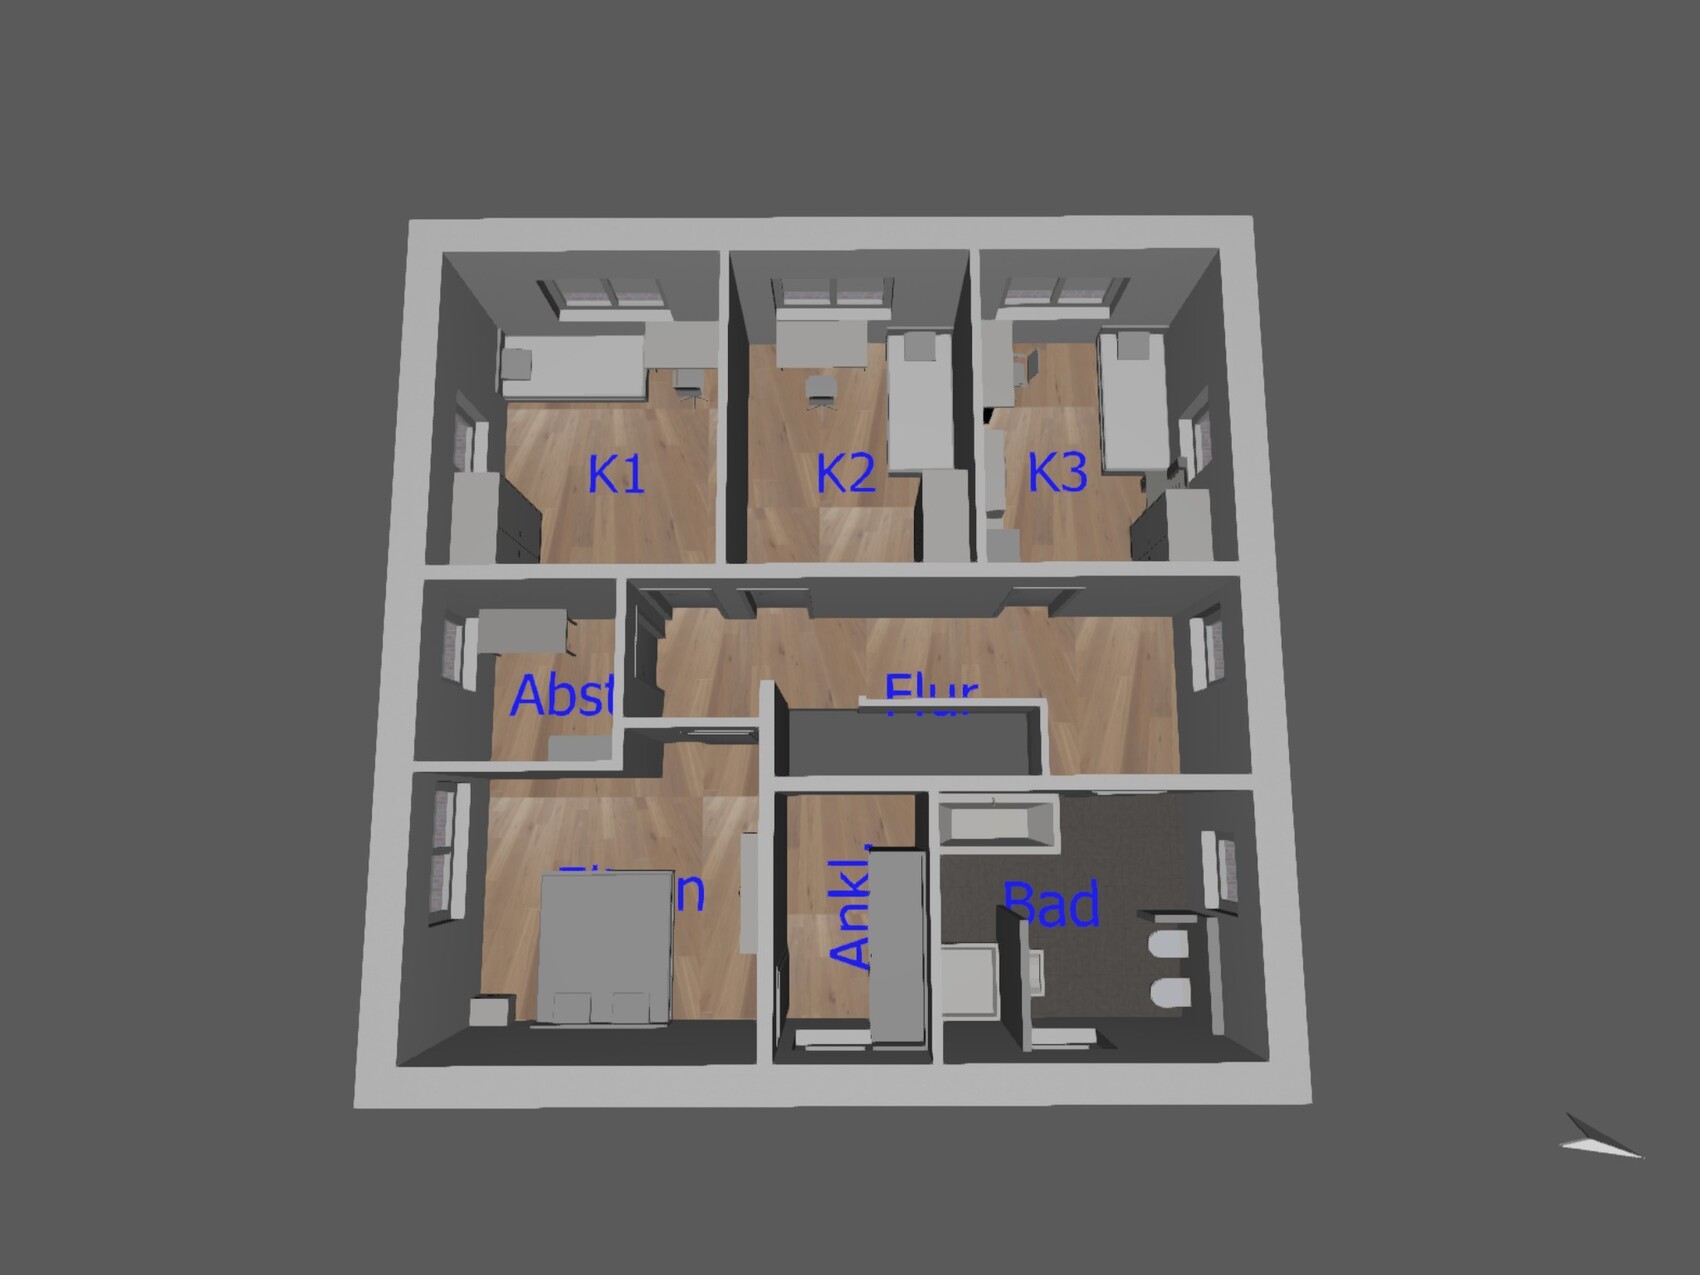
we are facing the emotionally challenging step of finalizing the desired floor plan. Before that, we would like to get your opinion on the current draft of our floor plan.
Here is the completed questionnaire, floor plan, and 3D model attached as jpgs:
Development plan/restrictions
Plot size: 685 m² (7,371 sq ft)
Slope: NO
Site occupancy index: 0.3
Floor area ratio: 0.6
Building envelope, building line, and boundary: 5 m (16 ft) to the street, 3 m (10 ft) to neighbors, no building line
Edge development: NRW, 9 m (30 ft) border development to one neighbor, 15 m (49 ft) total
Number of parking spaces: 2
Number of floors: Up to 2 full floors
Roof style: No restrictions
Architectural style: No restrictions
Orientation: No restrictions
Maximum heights/limits: Eaves height max. 6 m (20 ft) above reference point 48.5 m NHH, plot elevation 48.16 – 48.51 m; ridge height max. 9.5 m (31 ft)
Other requirements
Client requirements
Architectural style, roof type, building type: City villa with gable roof
Basement, number of floors: No basement, 2 full floors
Number of occupants, ages: 5, ages 31, 31.5, 3, 0
Room requirements on ground floor and upper floor:
Ground floor: Kitchen, living-dining room, office/guest room/bedroom for old age, WC with shower, utility room
Upper floor: 3 children’s rooms, master bedroom, family bathroom
Office: Home office
Annual guest sleepers: 6
Open or closed architecture: Closed architecture
Conservative or modern construction: Modern
Open kitchen, kitchen island: Kitchen with sliding door
Number of dining seats: 5–12
Fireplace: Gas fireplace
Music/stereo wall: Home theater in living room
Balcony, roof terrace: No
Garage, carport: Garage with storage room
Utility garden, greenhouse: No
Additional wishes/special features/daily routine: View from sofa to garden, gas fireplace for ambiance, age-appropriate ground floor
House design
Who designed it: Planning office (civil engineer)
What do you particularly like? Why? Room layout
What do you dislike? Why? Hallway (narrow and corridor-like), size of utility room (too small for gas heating, laundry, electrical distribution KNX?)
Price estimate according to architect/planner: 350,000 without land
Personal price limit for the house, including fixtures: 350,000 without land
Preferred heating technology: Gas condensing boiler
If you had to give up some details/extents:
- Can give up: Gas fireplace, if not properly integrated
- Cannot give up: Nothing consciously
Why is the design the way it is now?
Design by planner based on our room plan
Relocation of front door to north side (garage) at our request
What is the most important/basic question about the floor plan in 130 characters?
Is the utility room sufficiently sized?
Is the hallway too narrow and corridor-like? Is storage space adequate in 1.5 m x 0.66 m (5 ft x 2 ft) closet?
Remove south window in children’s room 1 and north window in children’s room 3?
Placement of gas fireplace in living room as corner element or room divider? In 3D model at living room door?
Widen office at the expense of living room?
Master bedroom/storage room layout?
I will gladly answer any questions in the evenings.
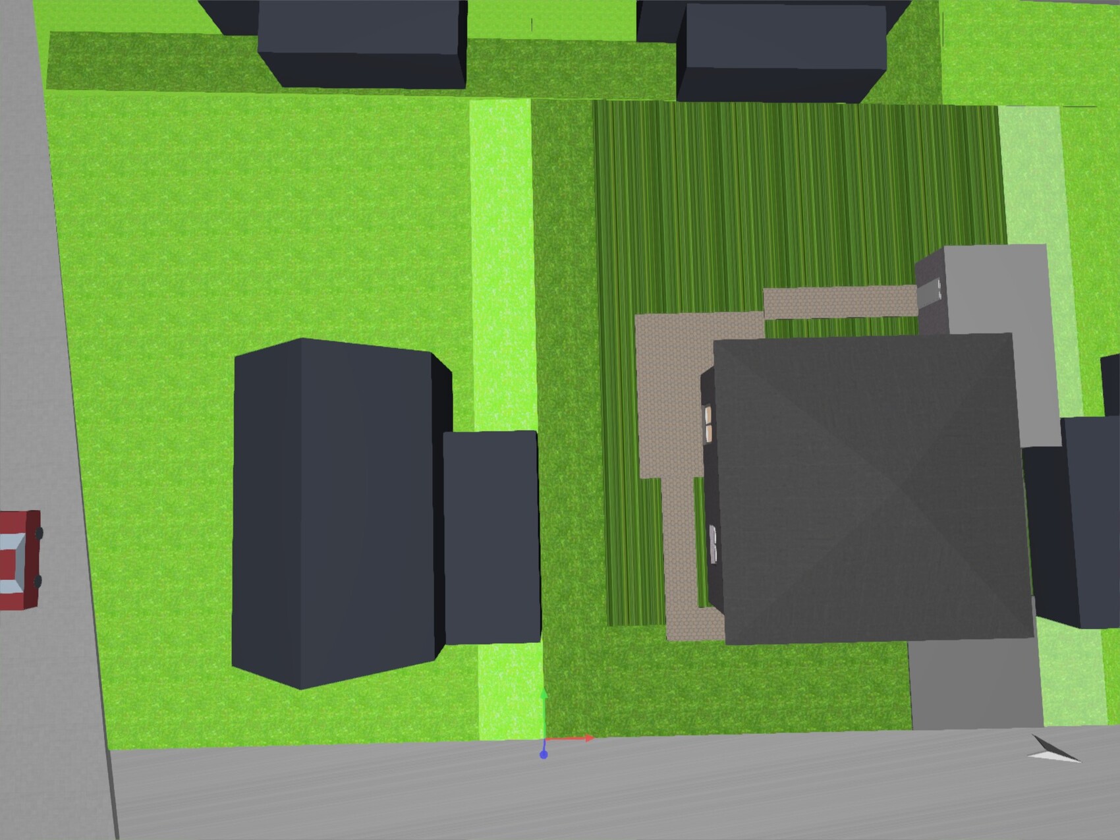
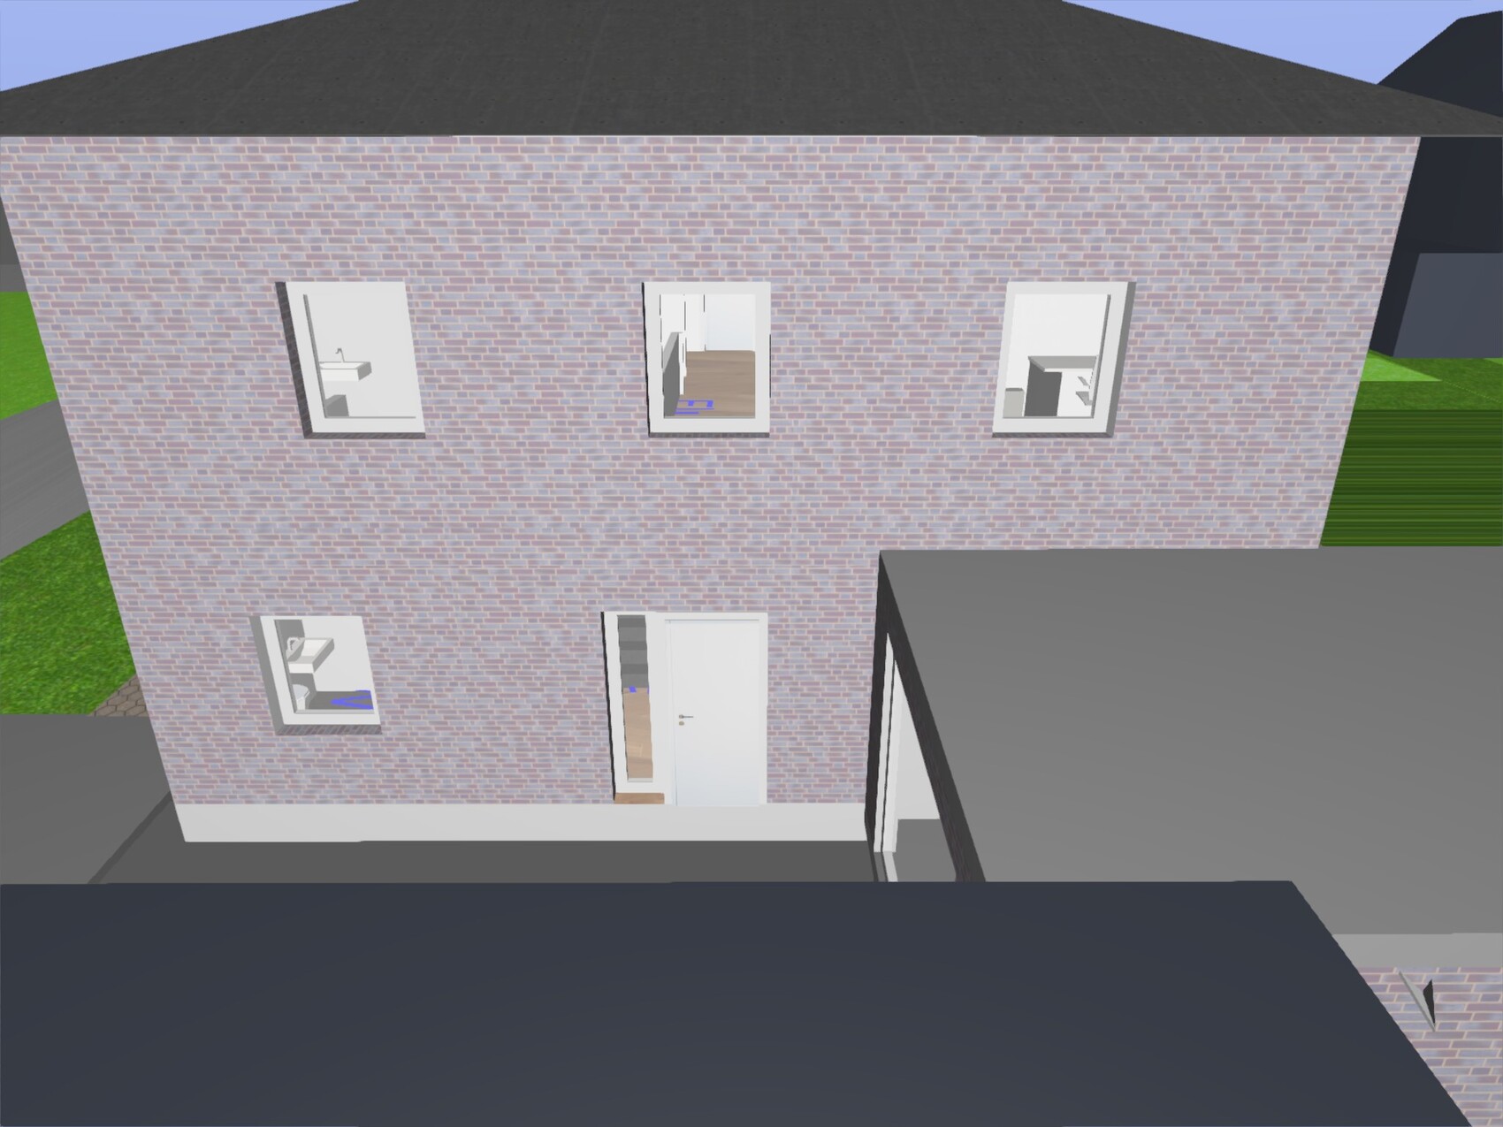
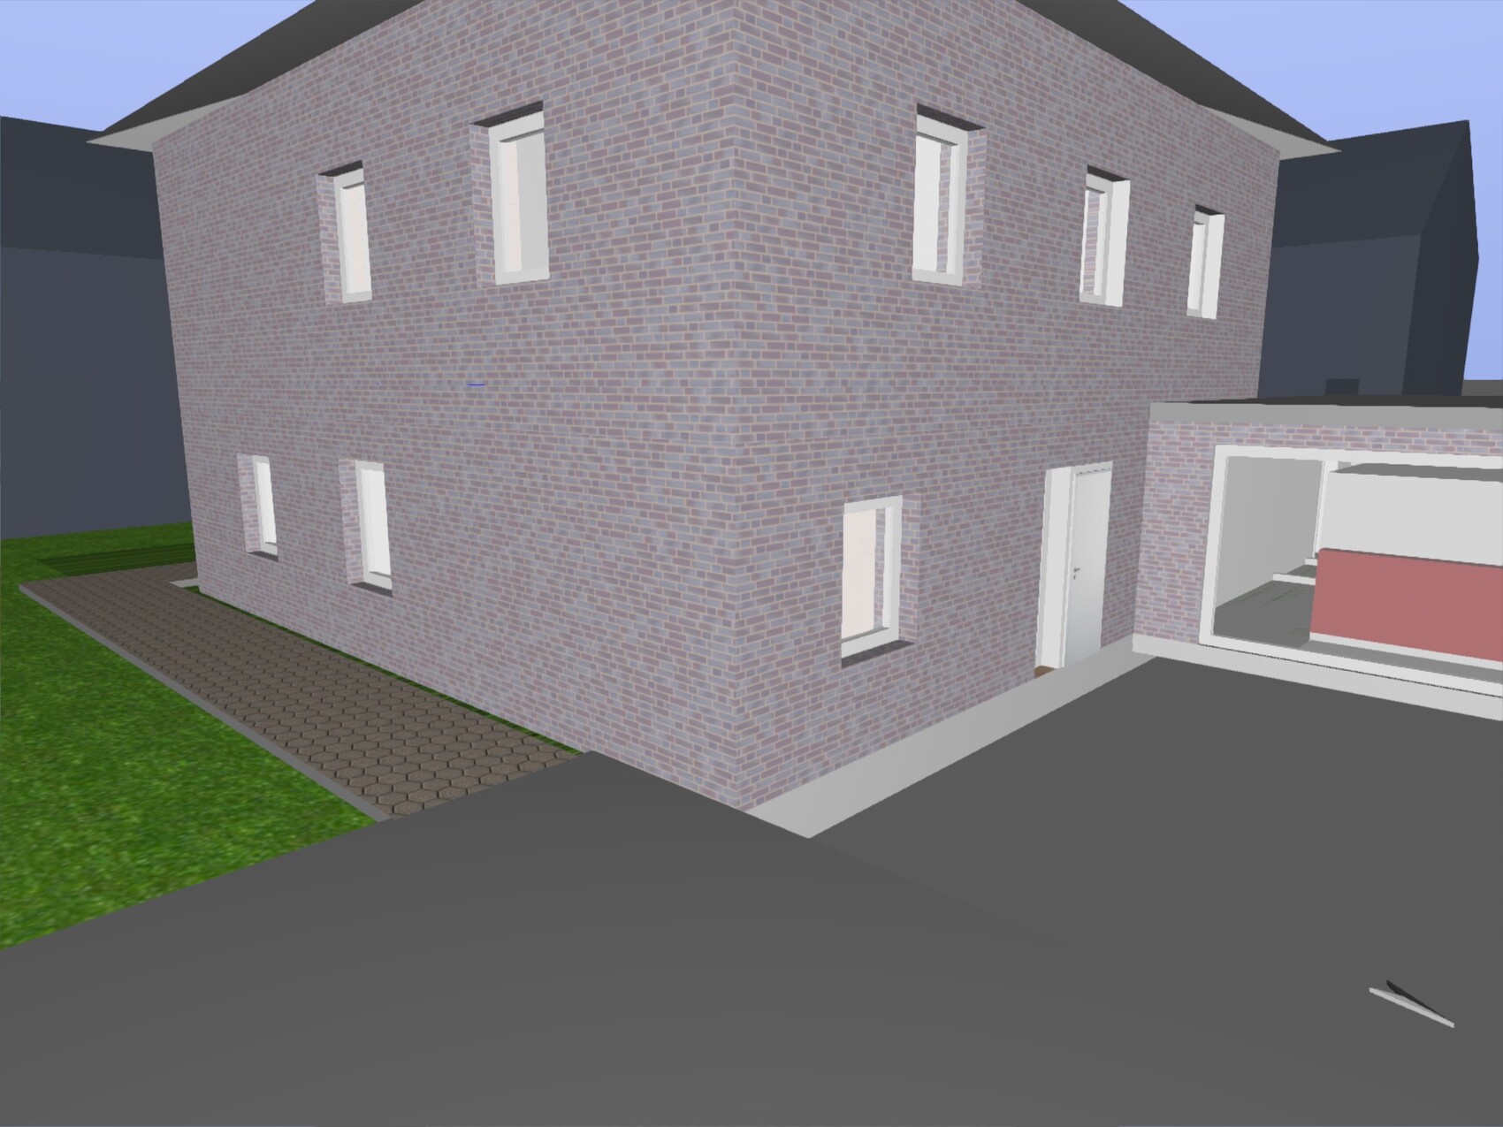
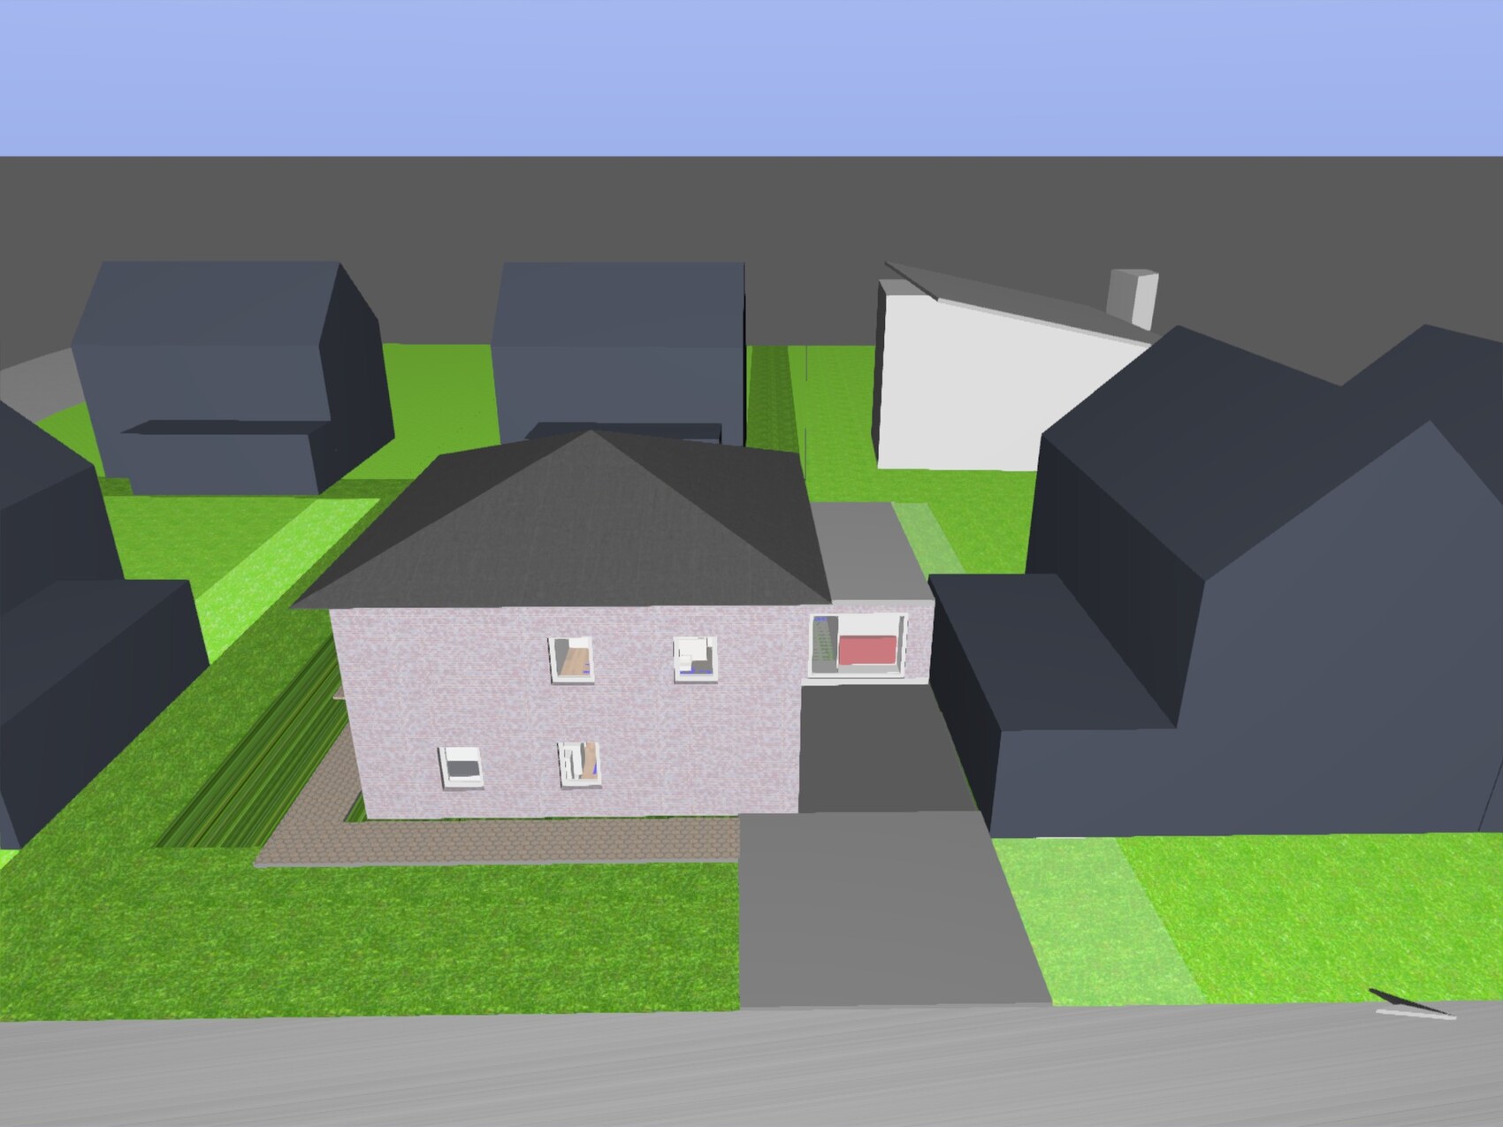
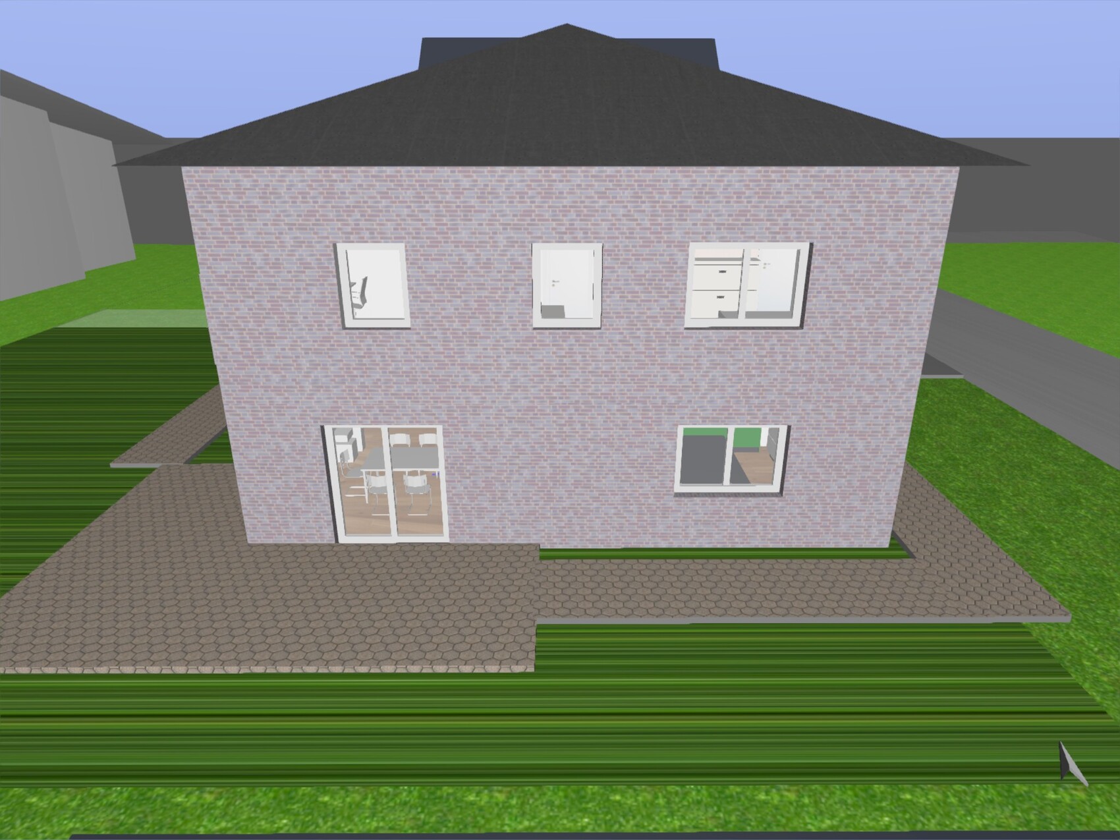
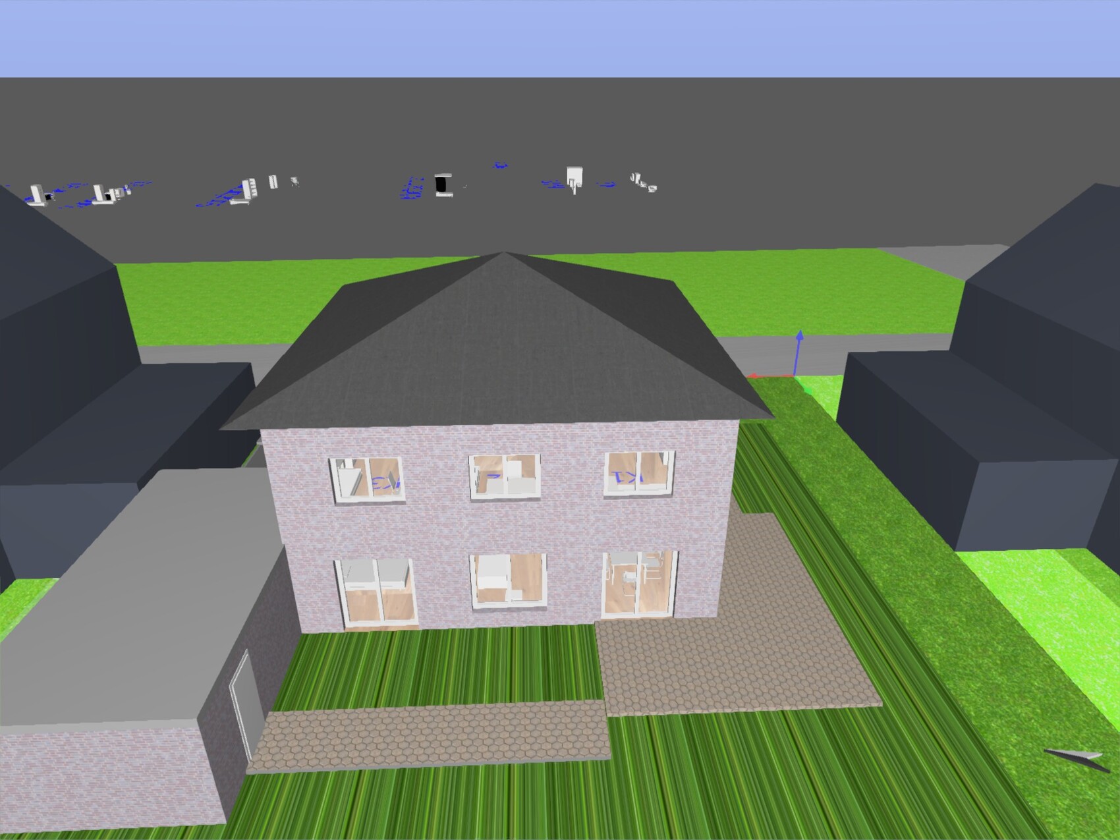
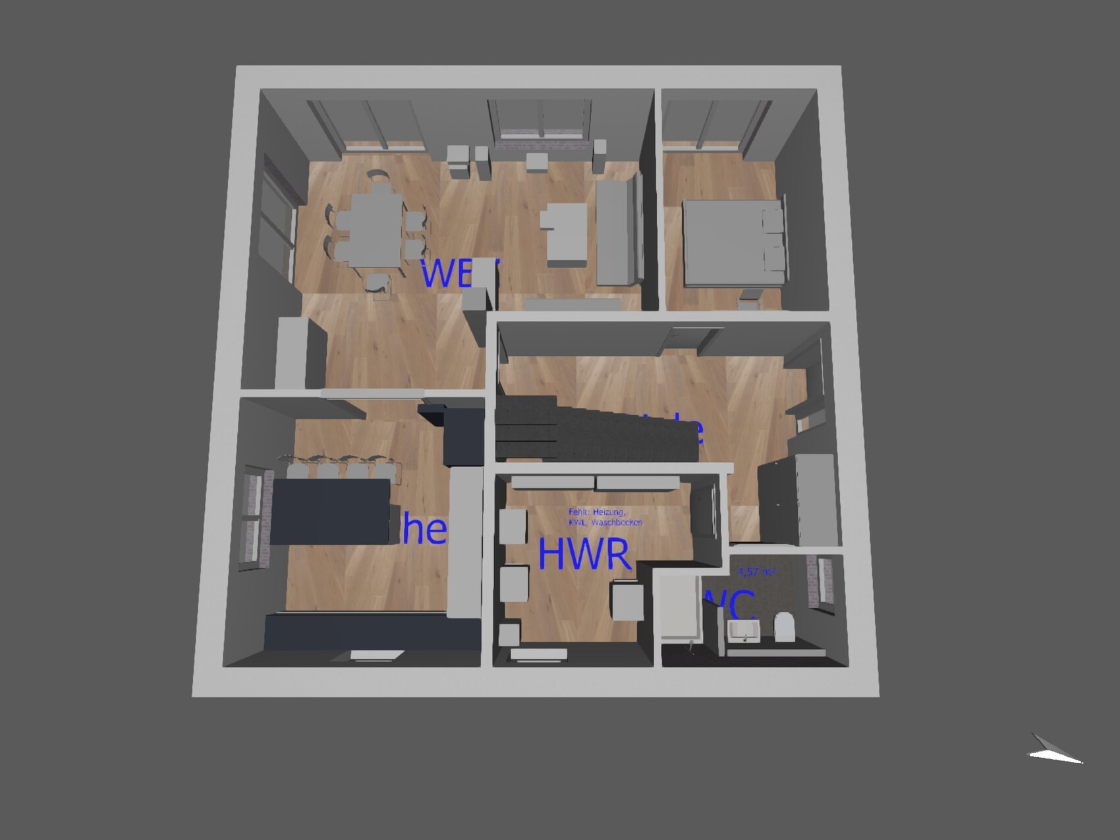

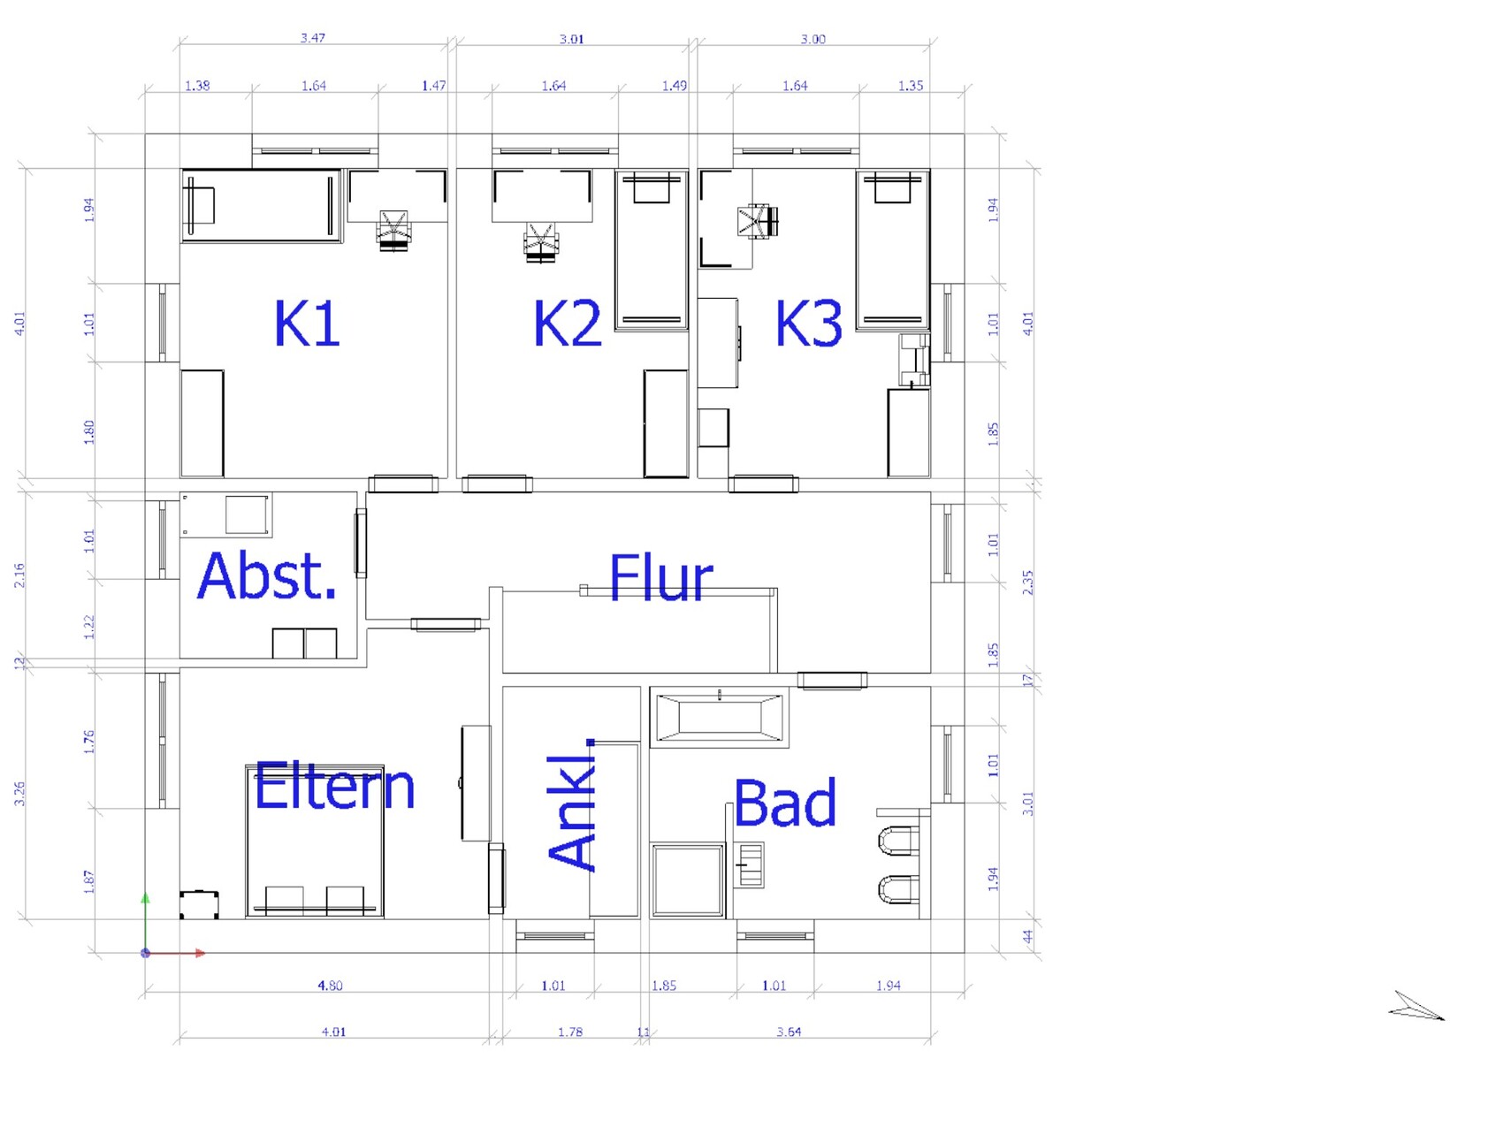
we are facing the emotionally challenging step of finalizing the desired floor plan. Before that, we would like to get your opinion on the current draft of our floor plan.
Here is the completed questionnaire, floor plan, and 3D model attached as jpgs:
Development plan/restrictions
Plot size: 685 m² (7,371 sq ft)
Slope: NO
Site occupancy index: 0.3
Floor area ratio: 0.6
Building envelope, building line, and boundary: 5 m (16 ft) to the street, 3 m (10 ft) to neighbors, no building line
Edge development: NRW, 9 m (30 ft) border development to one neighbor, 15 m (49 ft) total
Number of parking spaces: 2
Number of floors: Up to 2 full floors
Roof style: No restrictions
Architectural style: No restrictions
Orientation: No restrictions
Maximum heights/limits: Eaves height max. 6 m (20 ft) above reference point 48.5 m NHH, plot elevation 48.16 – 48.51 m; ridge height max. 9.5 m (31 ft)
Other requirements
Client requirements
Architectural style, roof type, building type: City villa with gable roof
Basement, number of floors: No basement, 2 full floors
Number of occupants, ages: 5, ages 31, 31.5, 3, 0
Room requirements on ground floor and upper floor:
Ground floor: Kitchen, living-dining room, office/guest room/bedroom for old age, WC with shower, utility room
Upper floor: 3 children’s rooms, master bedroom, family bathroom
Office: Home office
Annual guest sleepers: 6
Open or closed architecture: Closed architecture
Conservative or modern construction: Modern
Open kitchen, kitchen island: Kitchen with sliding door
Number of dining seats: 5–12
Fireplace: Gas fireplace
Music/stereo wall: Home theater in living room
Balcony, roof terrace: No
Garage, carport: Garage with storage room
Utility garden, greenhouse: No
Additional wishes/special features/daily routine: View from sofa to garden, gas fireplace for ambiance, age-appropriate ground floor
House design
Who designed it: Planning office (civil engineer)
What do you particularly like? Why? Room layout
What do you dislike? Why? Hallway (narrow and corridor-like), size of utility room (too small for gas heating, laundry, electrical distribution KNX?)
Price estimate according to architect/planner: 350,000 without land
Personal price limit for the house, including fixtures: 350,000 without land
Preferred heating technology: Gas condensing boiler
If you had to give up some details/extents:
- Can give up: Gas fireplace, if not properly integrated
- Cannot give up: Nothing consciously
Why is the design the way it is now?
Design by planner based on our room plan
Relocation of front door to north side (garage) at our request
What is the most important/basic question about the floor plan in 130 characters?
Is the utility room sufficiently sized?
Is the hallway too narrow and corridor-like? Is storage space adequate in 1.5 m x 0.66 m (5 ft x 2 ft) closet?
Remove south window in children’s room 1 and north window in children’s room 3?
Placement of gas fireplace in living room as corner element or room divider? In 3D model at living room door?
Widen office at the expense of living room?
Master bedroom/storage room layout?
I will gladly answer any questions in the evenings.
Thank you very much for the feedback.
@truce We considered converting the walk-in closet into a storage room or laundry room, with the storage room being turned into a dressing passage. However, due to the limited access involving traffic areas through the bathroom or bedroom, we decided against it. The closet shown there is our current existing closet for size reference. We aim for the later furnishing as outlined by @ypg.
@ypg The note about the door is a good tip. Thanks. The attempt to enlarge the storage room to make it usable as a sewing room failed due to the bedroom window position, which aligns with the kitchen window. The bedroom also seems too large to me, but I see no way to redistribute the space. The office on the ground floor was initially planned as children’s rooms 2 and 3 and was later reduced to enlarge the living room. I will consider enlarging the office again and approach the living-dining-kitchen area from that starting point.
@haydee The budget is probably too tight. The planner suggested increasing the floor area by 10 to 20 cm (4 to 8 inches). This would definitely add some space but would not address structural problems and would increase the budget further.
The utility room is planned rather tightly. I am considering placing the mechanical ventilation system in the attic, which would then be integrated into the thermal envelope. So far, a fixed staircase to the attic is not planned. We will reconsider the living-dining-kitchen and master bedroom areas.
@kaho674 The neighborhood has been planned as a worst-case scenario within the limits of the development plan/planning permission. Since the neighbors are still unknown, we have no information about their plans. For this reason, I have already ruled out the originally planned double garage. The development plan does not allow a garage within the first 5 m (16 feet). A street-facing entrance door makes us uneasy. Therefore, this arrangement. Neither we nor the planner could come up with an alternative that would create a nicer garden and also be acceptable, if only indirectly, to the northern neighbor. The garage position complies with the development plan.
Again, many thanks for the feedback! We will consider these points and discuss them internally and with the planner. Due to work commitments, I will only be able to respond in two days, so please do not interpret my inactivity as a lack of interest.
Good luck!
@truce We considered converting the walk-in closet into a storage room or laundry room, with the storage room being turned into a dressing passage. However, due to the limited access involving traffic areas through the bathroom or bedroom, we decided against it. The closet shown there is our current existing closet for size reference. We aim for the later furnishing as outlined by @ypg.
@ypg The note about the door is a good tip. Thanks. The attempt to enlarge the storage room to make it usable as a sewing room failed due to the bedroom window position, which aligns with the kitchen window. The bedroom also seems too large to me, but I see no way to redistribute the space. The office on the ground floor was initially planned as children’s rooms 2 and 3 and was later reduced to enlarge the living room. I will consider enlarging the office again and approach the living-dining-kitchen area from that starting point.
@haydee The budget is probably too tight. The planner suggested increasing the floor area by 10 to 20 cm (4 to 8 inches). This would definitely add some space but would not address structural problems and would increase the budget further.
haydee schrieb:Due to my work, I have seen many older people with minor physical limitations, which combined with their living situation (split-level, upper floor & no elevator) significantly restrict their daily life (not going outside because of the upper floor; commode chair instead of a toilet). In my experience, a fully dependent care patient cannot be cared for at home due to staffing reasons. The opportunity costs for a disability-compliant layout according to regulations are too high, so I aimed for a compromise solution (bedroom on the ground floor, wider doors, wheelchair turning space in the bathroom).
Please consider when and under what restrictions you are moving downstairs.
The utility room is planned rather tightly. I am considering placing the mechanical ventilation system in the attic, which would then be integrated into the thermal envelope. So far, a fixed staircase to the attic is not planned. We will reconsider the living-dining-kitchen and master bedroom areas.
@kaho674 The neighborhood has been planned as a worst-case scenario within the limits of the development plan/planning permission. Since the neighbors are still unknown, we have no information about their plans. For this reason, I have already ruled out the originally planned double garage. The development plan does not allow a garage within the first 5 m (16 feet). A street-facing entrance door makes us uneasy. Therefore, this arrangement. Neither we nor the planner could come up with an alternative that would create a nicer garden and also be acceptable, if only indirectly, to the northern neighbor. The garage position complies with the development plan.
ypg schrieb:The kitchen layout was planned early on according to my spouse’s wishes. The size is partly due to the idea of full storage without a utility room. Professionally, I do not join most meals. The idea is that the counter is for breakfast, evening tea, and socializing with those working in the kitchen (explicitly not only my spouse). Family meals are intended for the dining table.
The kitchen is quite generous
ypg schrieb:The screen is currently planned in front of the central window on the west side. This is equipped with a parapet for positioning the center speaker. Detailed planning (screen size depending on seating distance) is still pending. At the moment, I would find it unfortunate to take away the garden view from the living room.
And where will the TV, projector screen, i.e., home theater, be located?
Again, many thanks for the feedback! We will consider these points and discuss them internally and with the planner. Due to work commitments, I will only be able to respond in two days, so please do not interpret my inactivity as a lack of interest.
Good luck!
2Bac87 schrieb:
The bedroom also seems too large to me, but I don't see any way to redistribute the space.Leave out the south-facing window or move it to the nice east side, where it belongs, rotate the bed clockwise, and create a large walk-in closet.

I really appreciate how thoroughly you respond to everyone – just saying.
I’m not comfortable with the garage position, but if you like it, that’s what matters.
Regarding the floor plan:
Basically, I would consider swapping the kitchen and guest room. At least, I would have expected the kitchen there and planned it that way. But I guess it’s too late for that now. So just a few other minor points:
- There’s a tight spot at the kitchen entrance with the current furniture and table setup – it will be very annoying to always have to squeeze past the table and chairs.
- In the bathroom, I would probably swap the bathtub and toilets. The whole bathroom doesn’t feel very cozy to me. I might even consider completely redesigning it with a corner bathtub or something similar.
- In the bedroom, I would plan a walk-in closet instead of a dressing room – just look it up online.
Otherwise, I find the house quite tight for 5 or even 6 people, but not a disaster yet. The living room will be very “cozy” for six. I don’t think you can afford the kitchen wall, as it makes everything feel even tighter. The hallway is also quite large – that space could actually be used elsewhere. If it were mine, I would redesign with a different staircase to reduce the hallway size.
But it’s not 180m² (1,938 sq ft), is it?
I’m not comfortable with the garage position, but if you like it, that’s what matters.
Regarding the floor plan:
Basically, I would consider swapping the kitchen and guest room. At least, I would have expected the kitchen there and planned it that way. But I guess it’s too late for that now. So just a few other minor points:
- There’s a tight spot at the kitchen entrance with the current furniture and table setup – it will be very annoying to always have to squeeze past the table and chairs.
- In the bathroom, I would probably swap the bathtub and toilets. The whole bathroom doesn’t feel very cozy to me. I might even consider completely redesigning it with a corner bathtub or something similar.
- In the bedroom, I would plan a walk-in closet instead of a dressing room – just look it up online.
Otherwise, I find the house quite tight for 5 or even 6 people, but not a disaster yet. The living room will be very “cozy” for six. I don’t think you can afford the kitchen wall, as it makes everything feel even tighter. The hallway is also quite large – that space could actually be used elsewhere. If it were mine, I would redesign with a different staircase to reduce the hallway size.
But it’s not 180m² (1,938 sq ft), is it?
The budget is not just a bit tight; saving is required because the house is still missing the kitchen, additional construction costs, and the garage.
Then leave out the half-wall shower partition on the ground floor. I wouldn’t reduce the size of the living room since it’s already quite small. You will definitely need the space there now, rather than possibly needing a bedroom on the ground floor later. In 30 years, you can install a stairlift.
I am in favor of an open-plan kitchen and a separate living room. I like the swap suggested by YPG: reduce the office size to make more room for dining/cooking/living. When the children move out and you want to sleep downstairs, you can transform the open-plan kitchen area into a multifunctional space for cooking, dining, and living, and convert the living room into a bedroom.
Then leave out the half-wall shower partition on the ground floor. I wouldn’t reduce the size of the living room since it’s already quite small. You will definitely need the space there now, rather than possibly needing a bedroom on the ground floor later. In 30 years, you can install a stairlift.
I am in favor of an open-plan kitchen and a separate living room. I like the swap suggested by YPG: reduce the office size to make more room for dining/cooking/living. When the children move out and you want to sleep downstairs, you can transform the open-plan kitchen area into a multifunctional space for cooking, dining, and living, and convert the living room into a bedroom.
Uh, is it just me, or do no one else find the two toilets upstairs a bit odd?
I get that kids always need to go at the same time, but installing two toilets side by side...?
In an emergency, one can go upstairs, the other downstairs, or they can just hold it for 30 seconds.
In my opinion, the walk-in closet is pointless. Remove the wall, and you get a much larger bedroom with more options for wardrobes, dressers, and mirrors.
Why is Bedroom 1 bigger than the others? Just to make the door fit? It might be worth reworking the walk-in closet or storage room to create a more balanced solution.
The space upstairs in the hallway behind the stairs is wasted. It’s too small for the kids to play, but too large to just ignore.
It could be added to the bathroom, but the upstairs layout definitely needs to be redesigned, in my opinion.
Downstairs is also tricky, but the problems are less obvious.
Why is the table in the kitchen bigger than the one in the dining room?
Where are 12 people supposed to sit?
The living room feels too small for the size of the house.
The area between the table and the kitchen entrance seems pointless. I would also prefer the open concept with some separation between the living room and dining area.
The guest room doesn’t really make sense, in my opinion. Sure, it’s enough for a guest, but it won’t work for later age-appropriate use and is not ideal as an office or retreat with such a large bed.
But do you really want to dedicate that much space to a bed used six times a year?
Better to pay for a hotel room or have guests sleep on the sofa or in one of the children’s bedrooms.
Overall, I find the design inefficient; the same functionality can be achieved with fewer square meters, or the size should be used to create greater utility.
The budget doesn’t match either the size or the requirements.
I get that kids always need to go at the same time, but installing two toilets side by side...?
In an emergency, one can go upstairs, the other downstairs, or they can just hold it for 30 seconds.
In my opinion, the walk-in closet is pointless. Remove the wall, and you get a much larger bedroom with more options for wardrobes, dressers, and mirrors.
Why is Bedroom 1 bigger than the others? Just to make the door fit? It might be worth reworking the walk-in closet or storage room to create a more balanced solution.
The space upstairs in the hallway behind the stairs is wasted. It’s too small for the kids to play, but too large to just ignore.
It could be added to the bathroom, but the upstairs layout definitely needs to be redesigned, in my opinion.
Downstairs is also tricky, but the problems are less obvious.
Why is the table in the kitchen bigger than the one in the dining room?
Where are 12 people supposed to sit?
The living room feels too small for the size of the house.
The area between the table and the kitchen entrance seems pointless. I would also prefer the open concept with some separation between the living room and dining area.
The guest room doesn’t really make sense, in my opinion. Sure, it’s enough for a guest, but it won’t work for later age-appropriate use and is not ideal as an office or retreat with such a large bed.
But do you really want to dedicate that much space to a bed used six times a year?
Better to pay for a hotel room or have guests sleep on the sofa or in one of the children’s bedrooms.
Overall, I find the design inefficient; the same functionality can be achieved with fewer square meters, or the size should be used to create greater utility.
The budget doesn’t match either the size or the requirements.
apokolok schrieb:
Um, does no one else find the two toilets upstairs a bit unusual? I think (as most probably do) that one is a bidet and the other a toilet.Similar topics