
ᐅ Single-family house ~180 m², 2 full stories, floor plan optimization
Created on: 16 Jan 2019 00:10
2
2Bac87Hello,
we are facing the emotionally challenging step of finalizing the desired floor plan. Before that, we would like to get your opinion on the current draft of our floor plan.
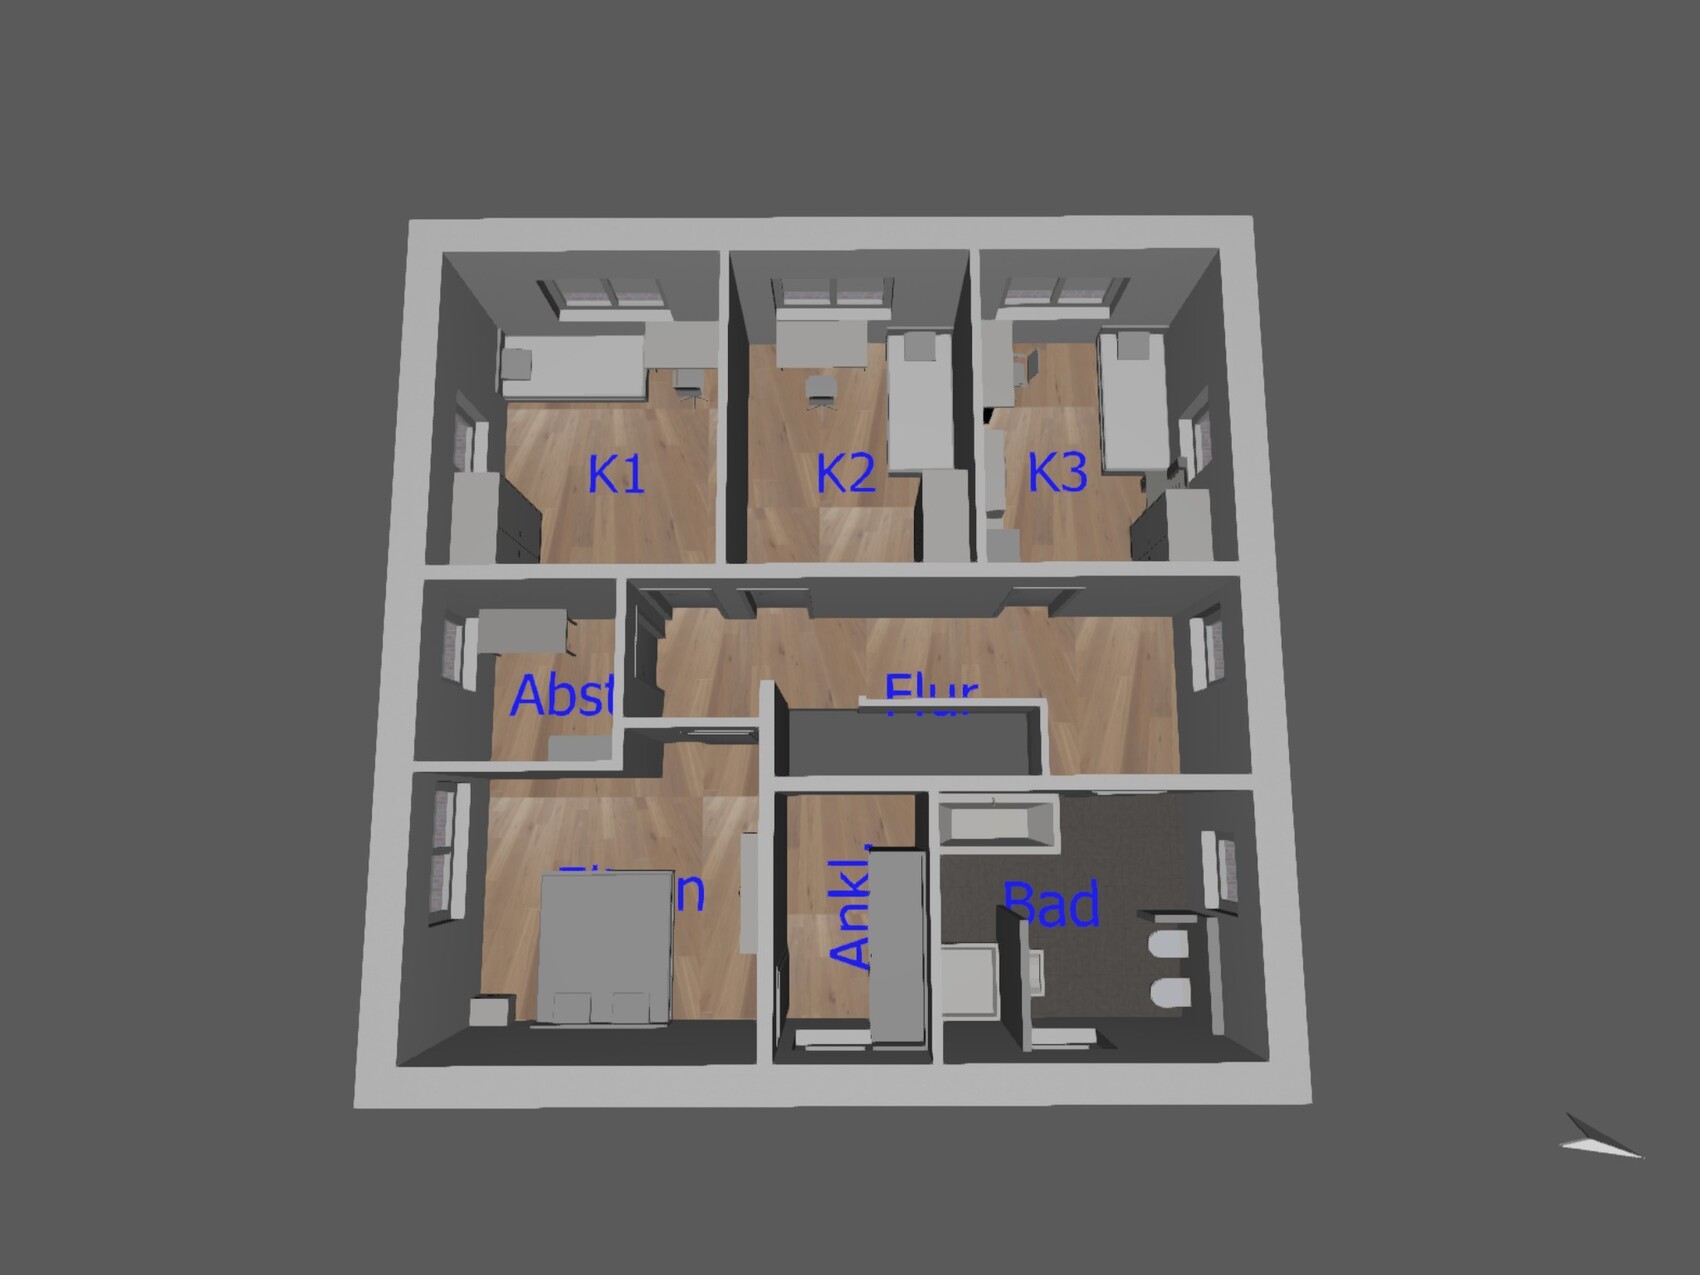
Here is the completed questionnaire, floor plan, and 3D model attached as jpgs:
Development plan/restrictions
Plot size: 685 m² (7,371 sq ft)
Slope: NO
Site occupancy index: 0.3
Floor area ratio: 0.6
Building envelope, building line, and boundary: 5 m (16 ft) to the street, 3 m (10 ft) to neighbors, no building line
Edge development: NRW, 9 m (30 ft) border development to one neighbor, 15 m (49 ft) total
Number of parking spaces: 2
Number of floors: Up to 2 full floors
Roof style: No restrictions
Architectural style: No restrictions
Orientation: No restrictions
Maximum heights/limits: Eaves height max. 6 m (20 ft) above reference point 48.5 m NHH, plot elevation 48.16 – 48.51 m; ridge height max. 9.5 m (31 ft)
Other requirements
Client requirements
Architectural style, roof type, building type: City villa with gable roof
Basement, number of floors: No basement, 2 full floors
Number of occupants, ages: 5, ages 31, 31.5, 3, 0
Room requirements on ground floor and upper floor:
Ground floor: Kitchen, living-dining room, office/guest room/bedroom for old age, WC with shower, utility room
Upper floor: 3 children’s rooms, master bedroom, family bathroom
Office: Home office
Annual guest sleepers: 6
Open or closed architecture: Closed architecture
Conservative or modern construction: Modern
Open kitchen, kitchen island: Kitchen with sliding door
Number of dining seats: 5–12
Fireplace: Gas fireplace
Music/stereo wall: Home theater in living room
Balcony, roof terrace: No
Garage, carport: Garage with storage room
Utility garden, greenhouse: No
Additional wishes/special features/daily routine: View from sofa to garden, gas fireplace for ambiance, age-appropriate ground floor
House design
Who designed it: Planning office (civil engineer)
What do you particularly like? Why? Room layout
What do you dislike? Why? Hallway (narrow and corridor-like), size of utility room (too small for gas heating, laundry, electrical distribution KNX?)
Price estimate according to architect/planner: 350,000 without land
Personal price limit for the house, including fixtures: 350,000 without land
Preferred heating technology: Gas condensing boiler
If you had to give up some details/extents:
- Can give up: Gas fireplace, if not properly integrated
- Cannot give up: Nothing consciously
Why is the design the way it is now?
Design by planner based on our room plan
Relocation of front door to north side (garage) at our request
What is the most important/basic question about the floor plan in 130 characters?
Is the utility room sufficiently sized?
Is the hallway too narrow and corridor-like? Is storage space adequate in 1.5 m x 0.66 m (5 ft x 2 ft) closet?
Remove south window in children’s room 1 and north window in children’s room 3?
Placement of gas fireplace in living room as corner element or room divider? In 3D model at living room door?
Widen office at the expense of living room?
Master bedroom/storage room layout?
I will gladly answer any questions in the evenings.
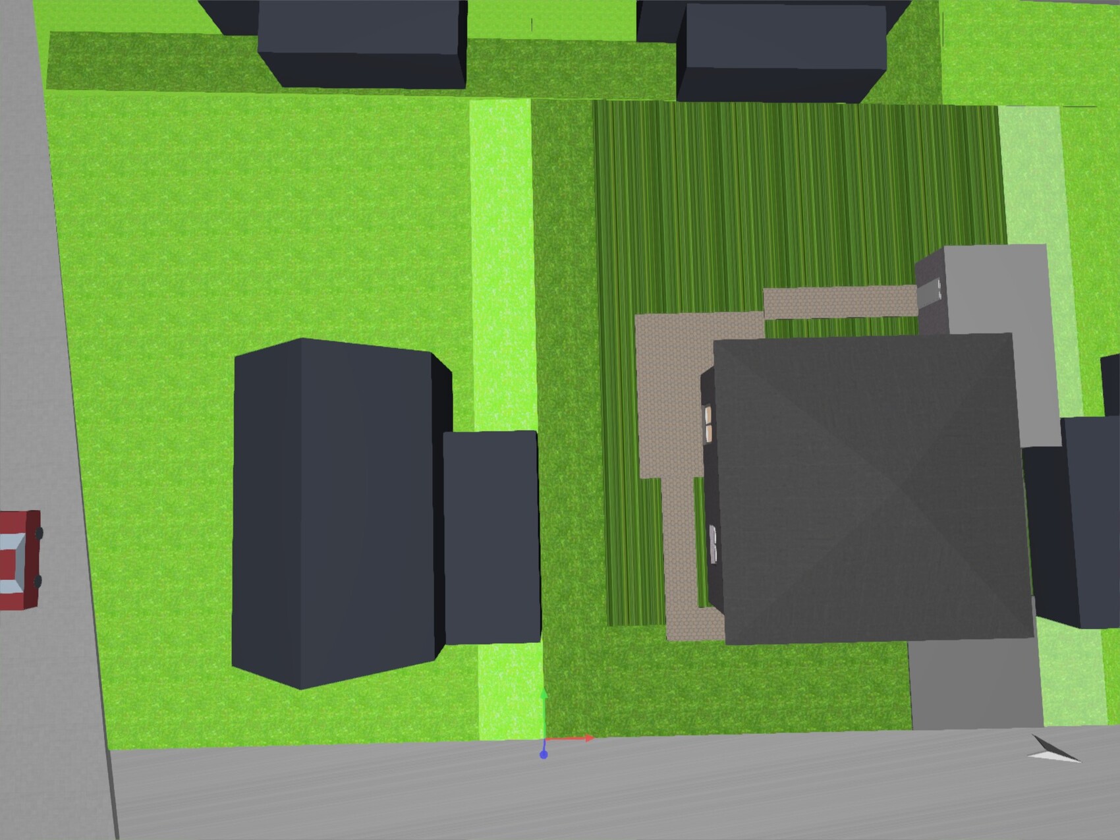
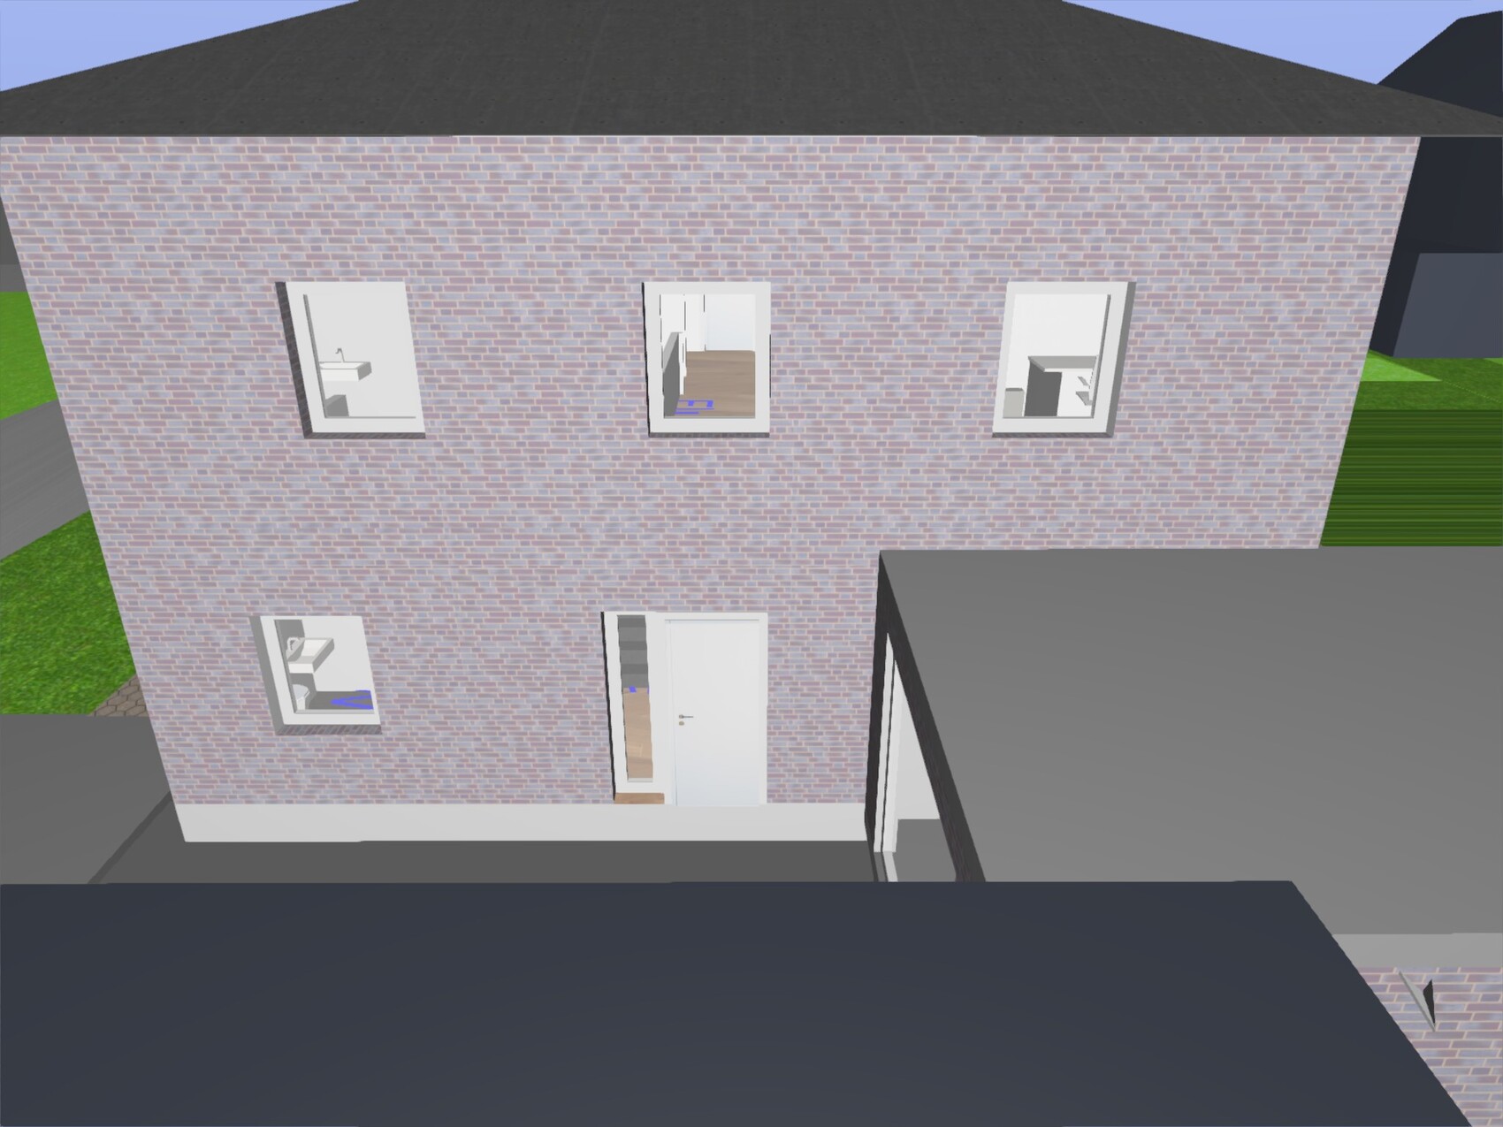
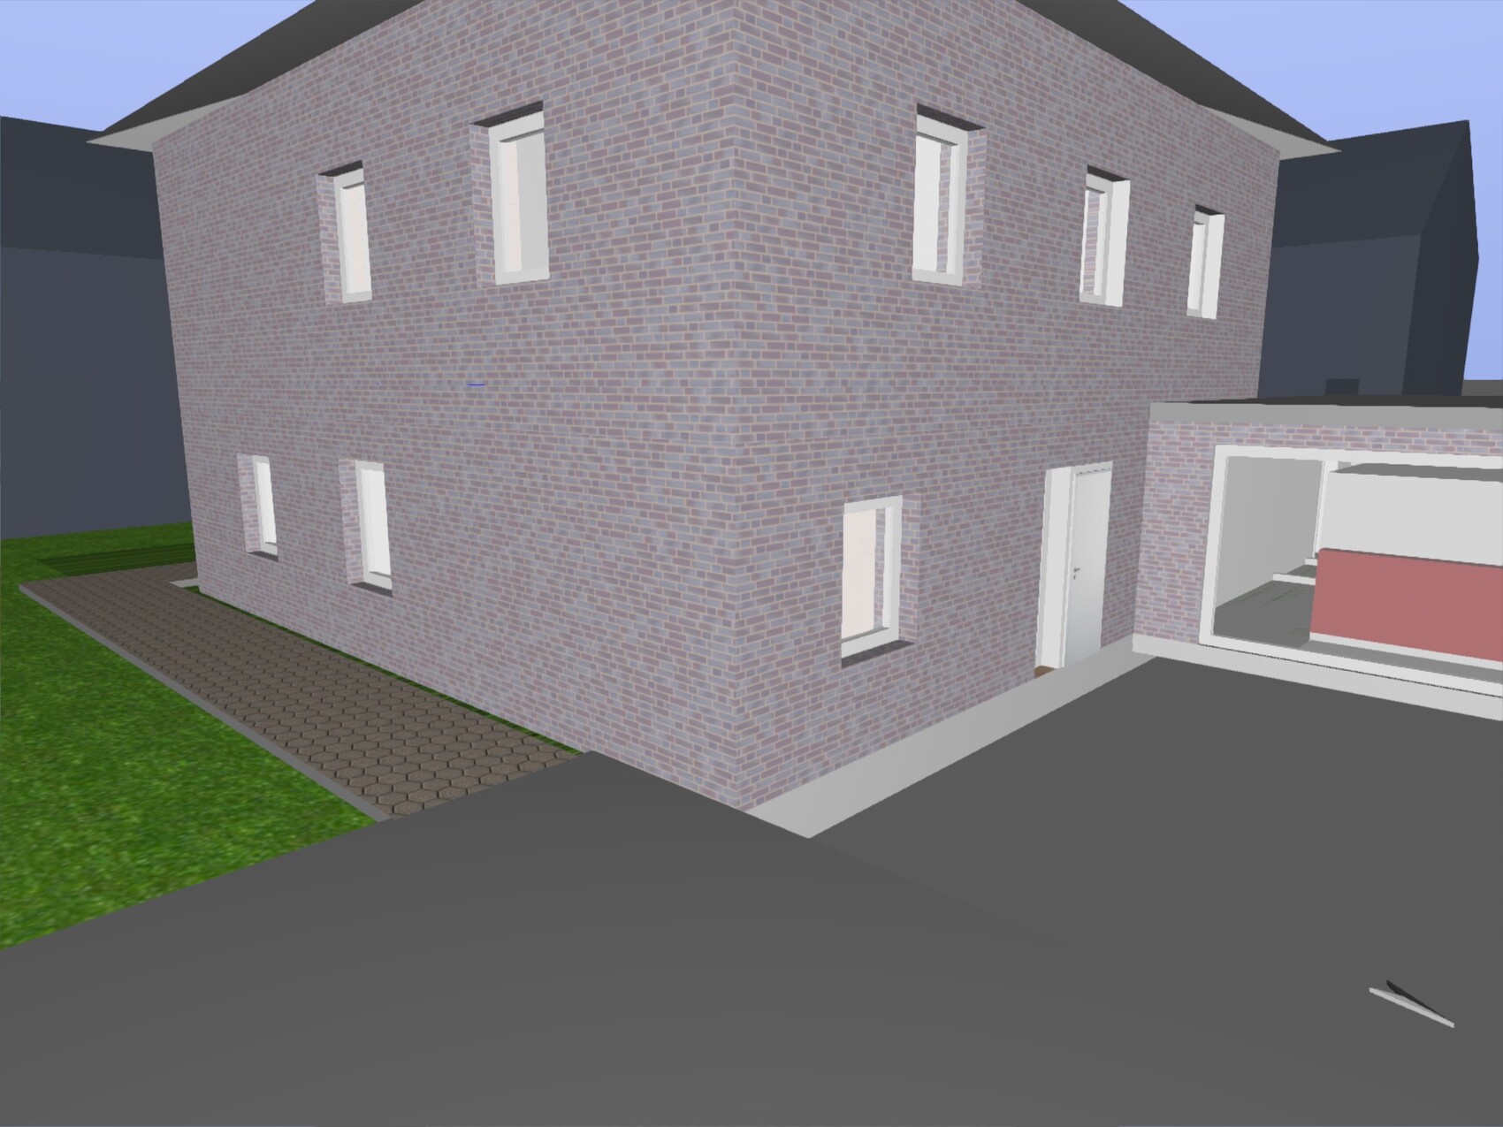
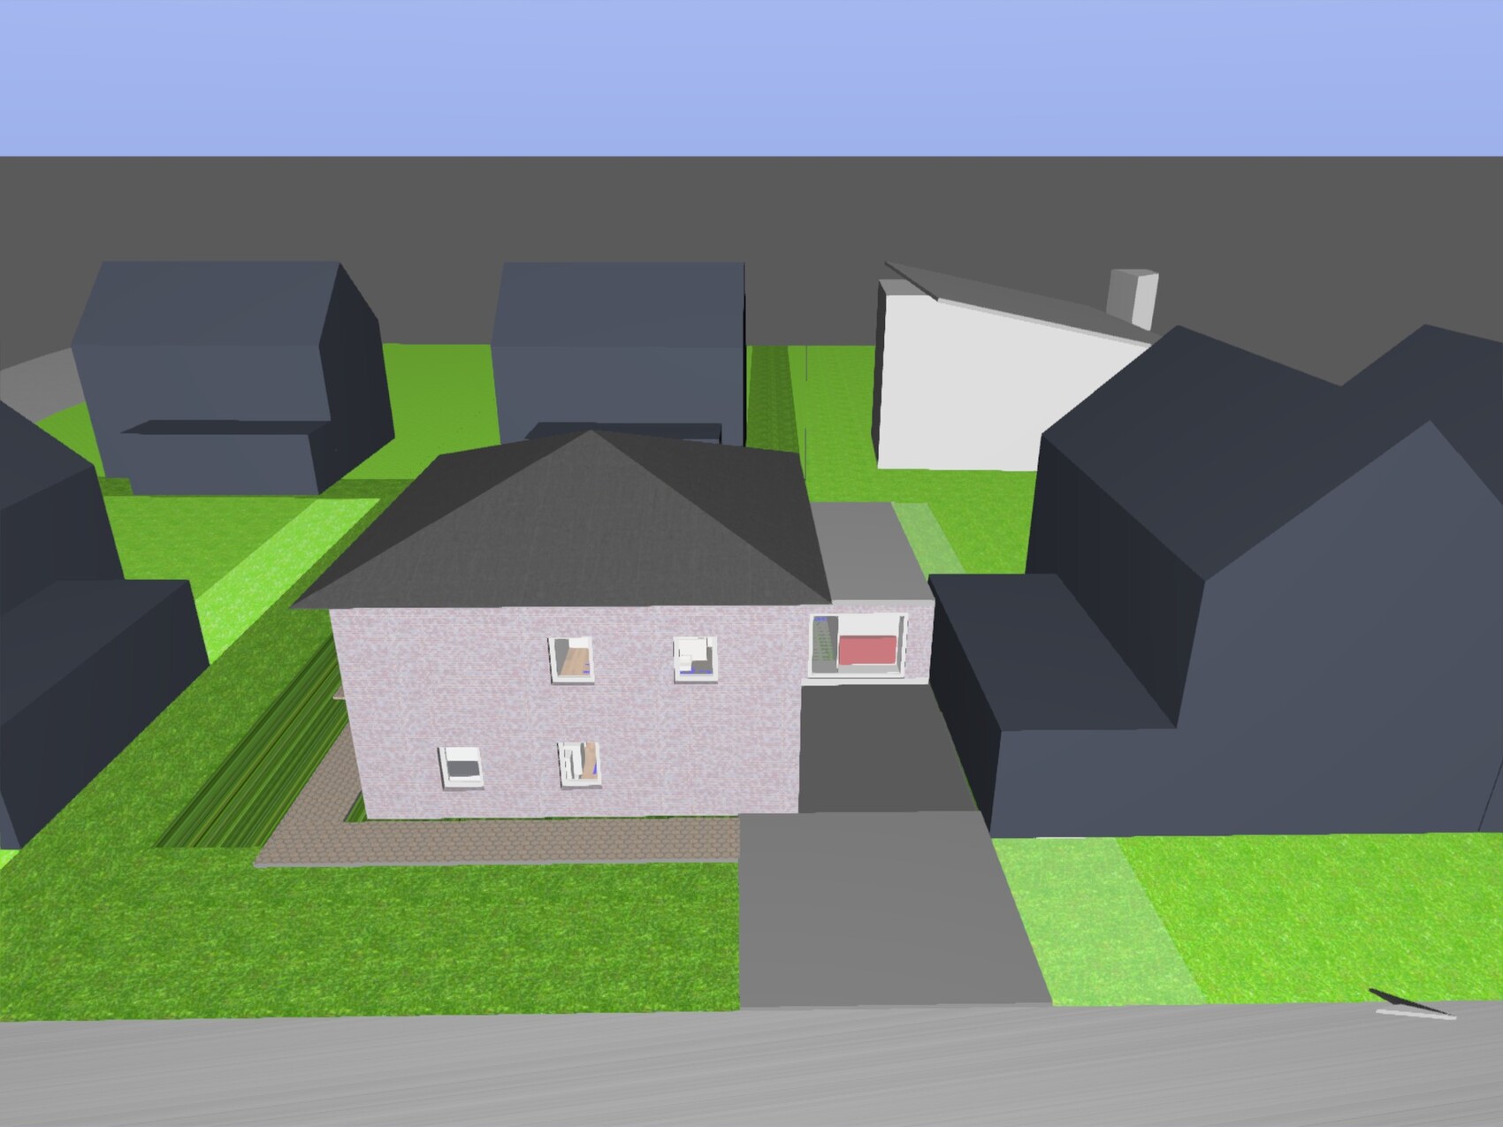
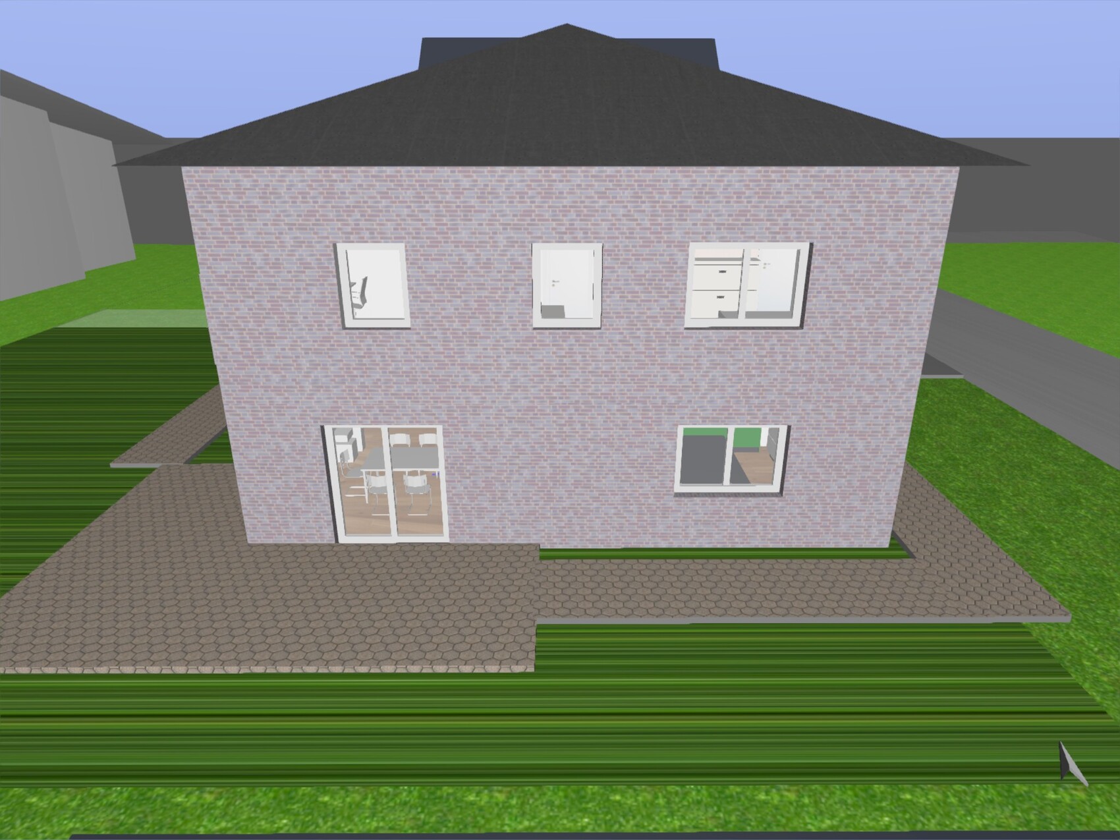
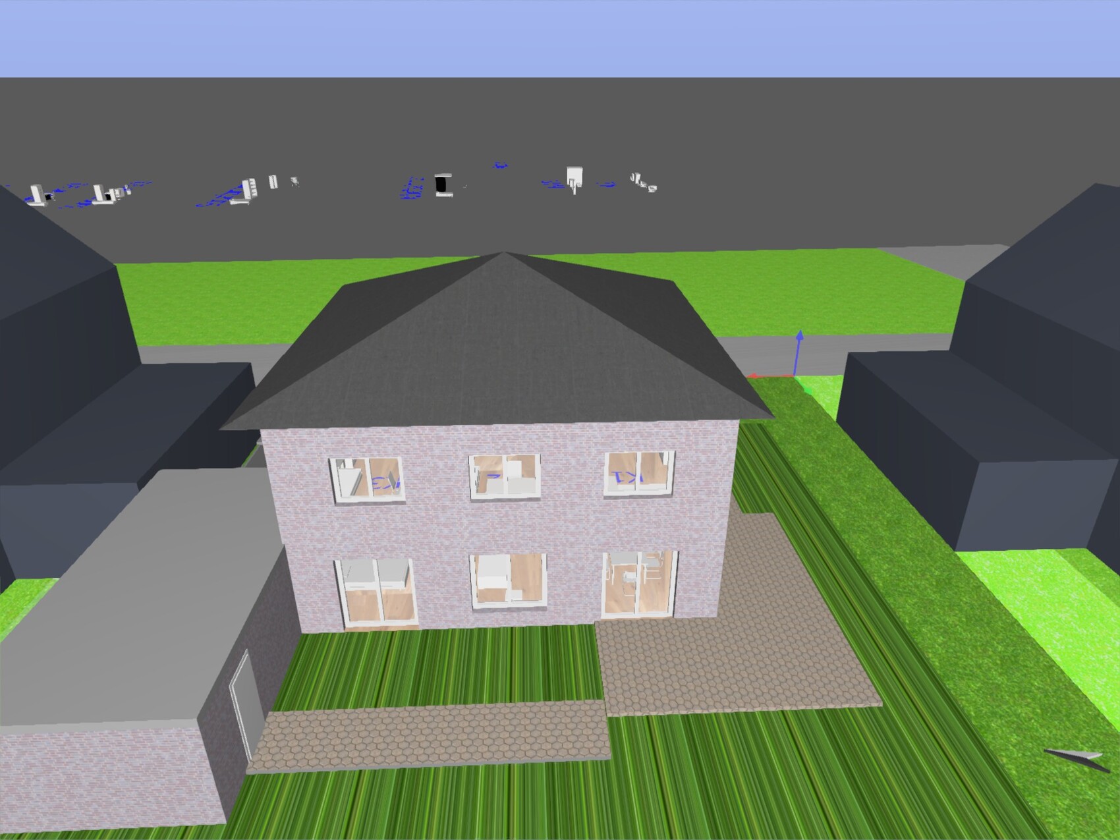
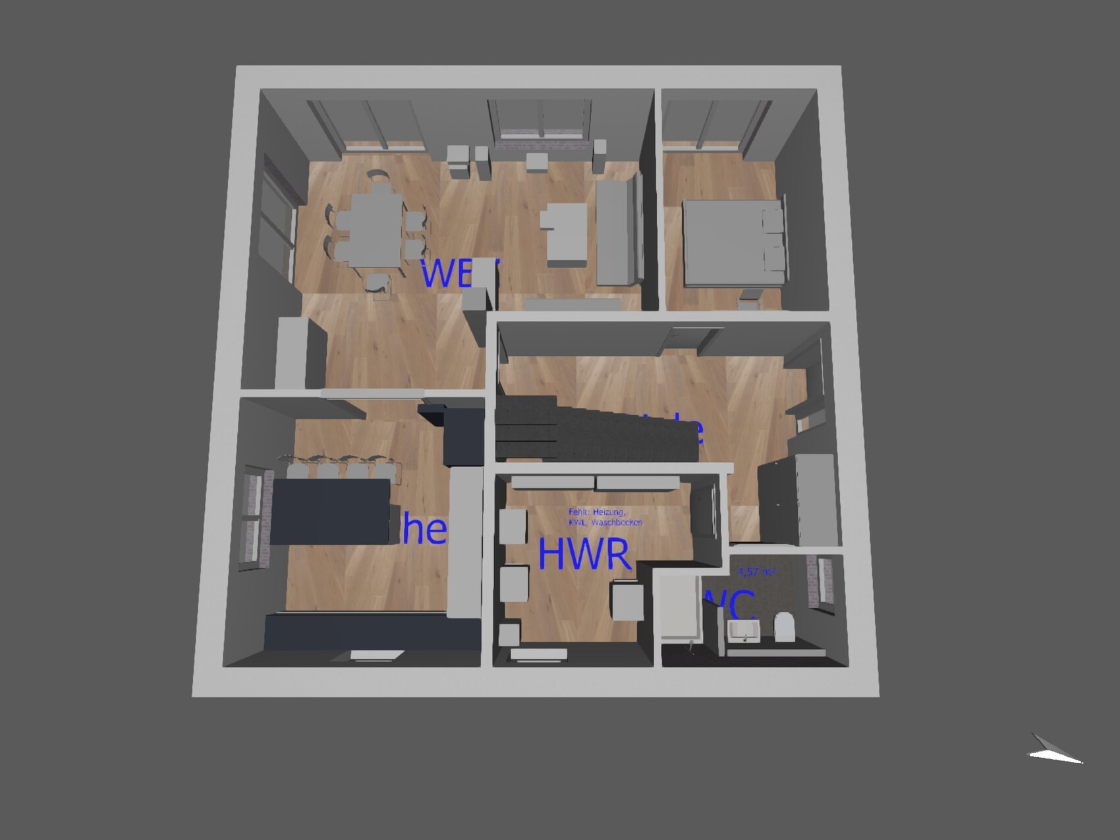

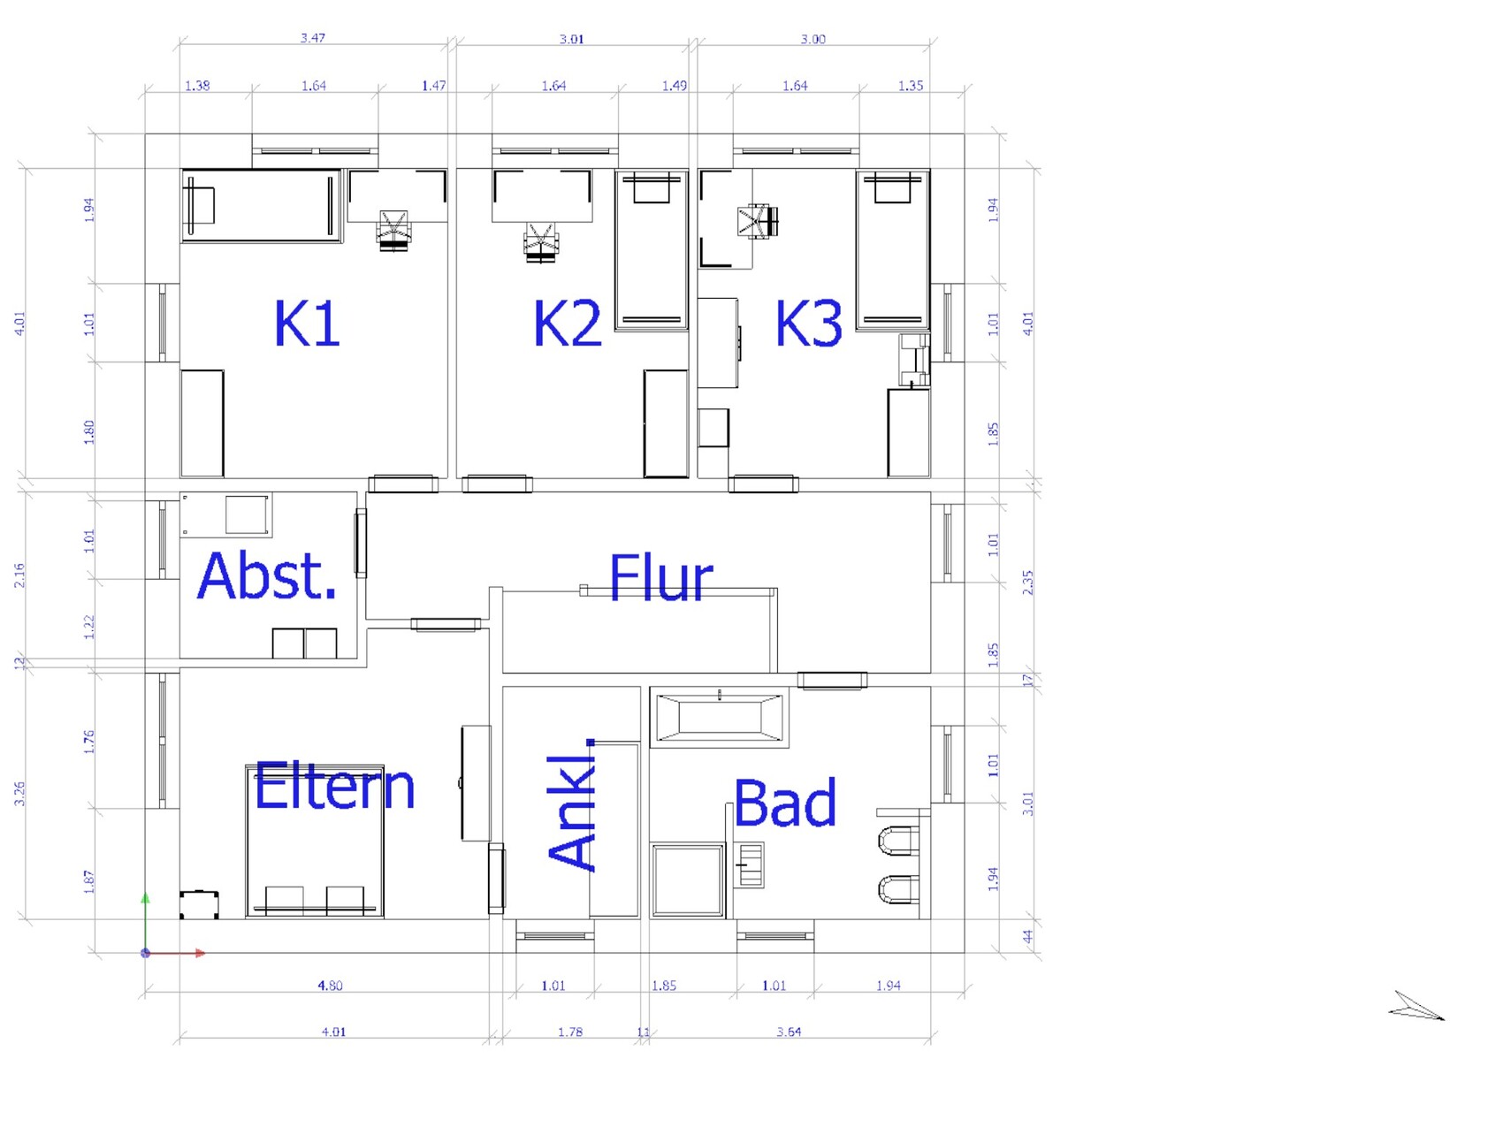
we are facing the emotionally challenging step of finalizing the desired floor plan. Before that, we would like to get your opinion on the current draft of our floor plan.
Here is the completed questionnaire, floor plan, and 3D model attached as jpgs:
Development plan/restrictions
Plot size: 685 m² (7,371 sq ft)
Slope: NO
Site occupancy index: 0.3
Floor area ratio: 0.6
Building envelope, building line, and boundary: 5 m (16 ft) to the street, 3 m (10 ft) to neighbors, no building line
Edge development: NRW, 9 m (30 ft) border development to one neighbor, 15 m (49 ft) total
Number of parking spaces: 2
Number of floors: Up to 2 full floors
Roof style: No restrictions
Architectural style: No restrictions
Orientation: No restrictions
Maximum heights/limits: Eaves height max. 6 m (20 ft) above reference point 48.5 m NHH, plot elevation 48.16 – 48.51 m; ridge height max. 9.5 m (31 ft)
Other requirements
Client requirements
Architectural style, roof type, building type: City villa with gable roof
Basement, number of floors: No basement, 2 full floors
Number of occupants, ages: 5, ages 31, 31.5, 3, 0
Room requirements on ground floor and upper floor:
Ground floor: Kitchen, living-dining room, office/guest room/bedroom for old age, WC with shower, utility room
Upper floor: 3 children’s rooms, master bedroom, family bathroom
Office: Home office
Annual guest sleepers: 6
Open or closed architecture: Closed architecture
Conservative or modern construction: Modern
Open kitchen, kitchen island: Kitchen with sliding door
Number of dining seats: 5–12
Fireplace: Gas fireplace
Music/stereo wall: Home theater in living room
Balcony, roof terrace: No
Garage, carport: Garage with storage room
Utility garden, greenhouse: No
Additional wishes/special features/daily routine: View from sofa to garden, gas fireplace for ambiance, age-appropriate ground floor
House design
Who designed it: Planning office (civil engineer)
What do you particularly like? Why? Room layout
What do you dislike? Why? Hallway (narrow and corridor-like), size of utility room (too small for gas heating, laundry, electrical distribution KNX?)
Price estimate according to architect/planner: 350,000 without land
Personal price limit for the house, including fixtures: 350,000 without land
Preferred heating technology: Gas condensing boiler
If you had to give up some details/extents:
- Can give up: Gas fireplace, if not properly integrated
- Cannot give up: Nothing consciously
Why is the design the way it is now?
Design by planner based on our room plan
Relocation of front door to north side (garage) at our request
What is the most important/basic question about the floor plan in 130 characters?
Is the utility room sufficiently sized?
Is the hallway too narrow and corridor-like? Is storage space adequate in 1.5 m x 0.66 m (5 ft x 2 ft) closet?
Remove south window in children’s room 1 and north window in children’s room 3?
Placement of gas fireplace in living room as corner element or room divider? In 3D model at living room door?
Widen office at the expense of living room?
Master bedroom/storage room layout?
I will gladly answer any questions in the evenings.

What I never understand is:
What exactly is the purpose of a walk-in closet when there is only space for one wardrobe and you can barely turn around in front of it?
And then this “walk-in closet” isn’t even designed as a passageway to the hallway, so you don’t disturb the other person in the bedroom when leaving...
I won’t comment on the rest.
What exactly is the purpose of a walk-in closet when there is only space for one wardrobe and you can barely turn around in front of it?
And then this “walk-in closet” isn’t even designed as a passageway to the hallway, so you don’t disturb the other person in the bedroom when leaving...
I won’t comment on the rest.
truce schrieb:
What exactly is a walk-in closet for if there’s only room for one wardrobe and you can barely turn around in front of it?You can spread more clutter on a chair or on the floor while keeping the bedroom tidy. This answer is not ironic; it is meant exactly as stated.
In this case, there would be 3 meters (10 feet) of space, plus half a meter (20 inches) around the corner. Mirrors, belts, hooks, and a narrow chest of drawers could fit along the wall.
However, I also think that, if at all, the door should be on the other side to shorten the path.
Basically, the bedroom is too large compared to the walk-in closet or, conversely, the walk-in closet is too small.
And if you consider aging in place, as the original poster mentioned, I don’t see a wardrobe in the ground floor bedroom once there is a double bed.
Budget including additional construction costs
Does not work
Age-appropriate ground floor
Please consider when and with what limitations you will move downstairs.
No one relocates just because of knee pain. For help with showering, walking aids, etc., I find the bathroom and guest room too small. At least if a wardrobe is still planned in the guest room.
There are also aids for the stairs, such as a stairlift.
Utility room for building services, storage space, and laundry is a bit small.
I would plan a large open kitchen-living area and separate the living room instead.
Upstairs, I would remove the walk-in closet and integrate the wardrobe into the bedroom.
The area for storage room, bedroom, and walk-in closet can probably be improved.
Plan a staircase to the attic and use that space for storage.
Does not work
Age-appropriate ground floor
Please consider when and with what limitations you will move downstairs.
No one relocates just because of knee pain. For help with showering, walking aids, etc., I find the bathroom and guest room too small. At least if a wardrobe is still planned in the guest room.
There are also aids for the stairs, such as a stairlift.
Utility room for building services, storage space, and laundry is a bit small.
I would plan a large open kitchen-living area and separate the living room instead.
Upstairs, I would remove the walk-in closet and integrate the wardrobe into the bedroom.
The area for storage room, bedroom, and walk-in closet can probably be improved.
Plan a staircase to the attic and use that space for storage.

In my case, the whole concept would fail simply because the garage is set back that far. Are the neighboring buildings already there? Do they also have their garages at the back? Half of the garden would end up paved over. If everyone does that, we’ll end up with nothing but cave-like gardens. Does the building envelope even extend that far back?
The kitchen is quite spacious, but unfortunately only has seating for four.
You should consider who will sit there at what times, and who will use the large dining table.
The refrigerator is also placed in a corner that’s not very accessible.
The living room corner feels very small: 2.50 x 4 meters (8.2 x 13.1 feet)... that’s 10 square meters (108 square feet).
And where will the TV, projector screen—i.e. the home cinema setup—go?
I think the kitchen works quite well with the living area, especially once the dining area is added. I would suggest swapping the kitchen and living room. Separate the living room. That way, there could be a proper media corner where the children can watch TV.
Regarding the bedroom: I agree with @haydee.
You should consider who will sit there at what times, and who will use the large dining table.
The refrigerator is also placed in a corner that’s not very accessible.
The living room corner feels very small: 2.50 x 4 meters (8.2 x 13.1 feet)... that’s 10 square meters (108 square feet).
2Bac87 schrieb:
Musik/Stereowand: Heimkino Wo
And where will the TV, projector screen—i.e. the home cinema setup—go?
I think the kitchen works quite well with the living area, especially once the dining area is added. I would suggest swapping the kitchen and living room. Separate the living room. That way, there could be a proper media corner where the children can watch TV.
Regarding the bedroom: I agree with @haydee.
Similar topics