
ᐅ Single-family home, 150 sqm – quiet village setting, spaced apart from neighbors
Created on: 13 Apr 2020 18:07
L
Lisa24
Hello everyone,
Although we already have our building permit (planning permission), I am still interested in how you would have done it and what you might have changed.
Development plan/restrictions
Plot size: 1000m² (12,000 sq ft)
Peripheral development: only garage without windows allowed
Number of floors: two full stories
Roof type: gable roof
Architectural style: modern
Orientation: northeast, so the garden is in the southwest
Client requirements
We wanted space but no wasted rooms, like some houses with, for example, a gallery. A large living-dining area, since that is where we spend most of our time. The office must be on the ground floor, and we also wanted two bathrooms downstairs because when we are older, we want to live only on the ground floor. A basement is within the budget and needed to accommodate the pellet heating system and pellet storage. We are a family planning for two children. The family planning is complete with the second child.
Style, roof type, building type: modern, gable roof
Basement, floors: basement, two full stories
Number of people, ages: 2 adults, later 2 children: 27, 31 years old
Space requirements on ground floor, upper floor: about 75 m² (800 sq ft) each
Office: home office
Guests per year: 2–4
Open or closed architecture: rather open
Conventional or modern construction: modern
Open kitchen, kitchen island: open kitchen with island
Number of dining seats: 6
Fireplace: no
Music/stereo wall: no
Balcony, roof terrace: no balcony, possibly a covered terrace later
Garage, carport: garage
Utility garden, relaxation garden, snack garden
Other special features
Photovoltaic system
House design
Who designed it:
- Planner from a construction company
What do you especially like? Why?
We really like the floor plan.
What don’t you like? Why?
Maybe some space is wasted? Living-dining room could be too small?
Price estimate according to architect/planner: 450,000€
Personal price limit for the house, including equipment: 530,000€
Heating technology: pellet heating and underfloor heating, electric heater so the photovoltaic system can also heat water with electricity
If you have to give up something, which details/extensions
can you not live without:
Ground floor bathroom, office
Why is the design how it is now?
Individual planning
What is the most important/basic question about the floor plan in 130 characters?
Requesting opinions on room layout and floor plan design
Best regards,
Lisa & Udo
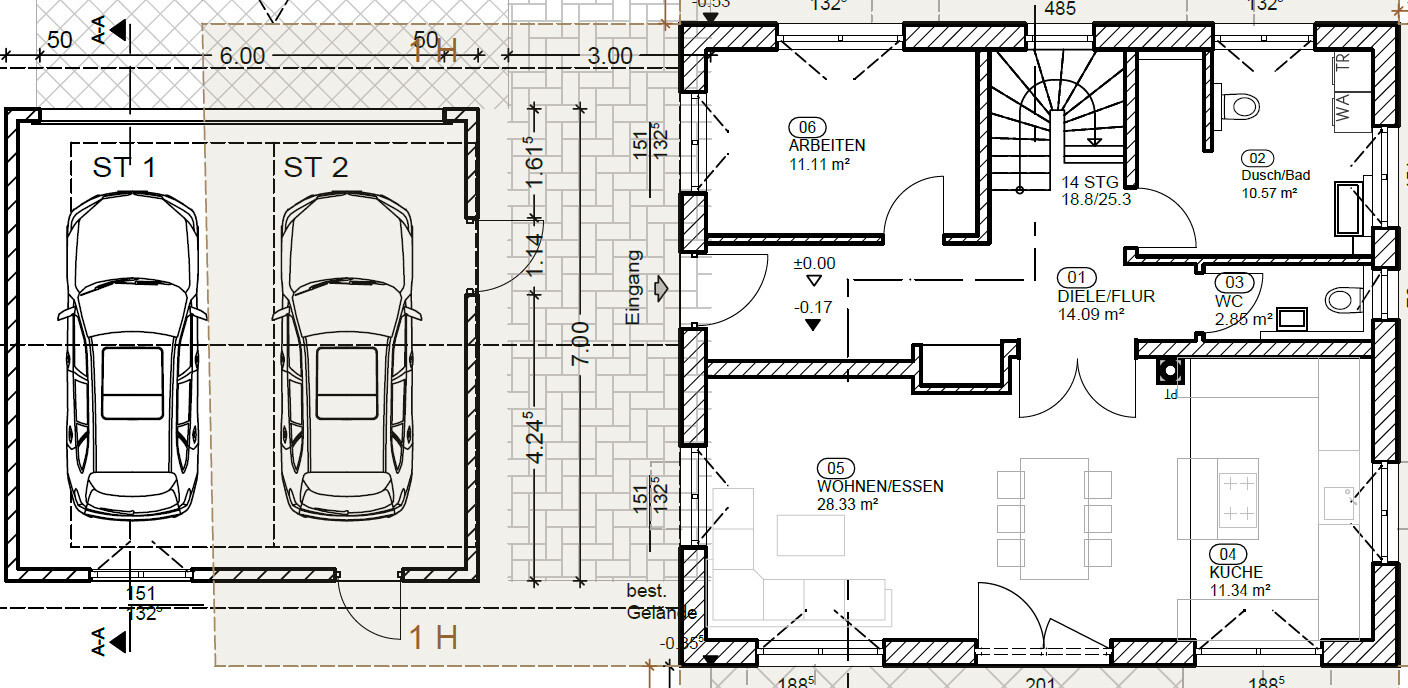
The driveway is on the north side,
The living-dining-kitchen area is on the south side
Ground floor + garage with covered passage
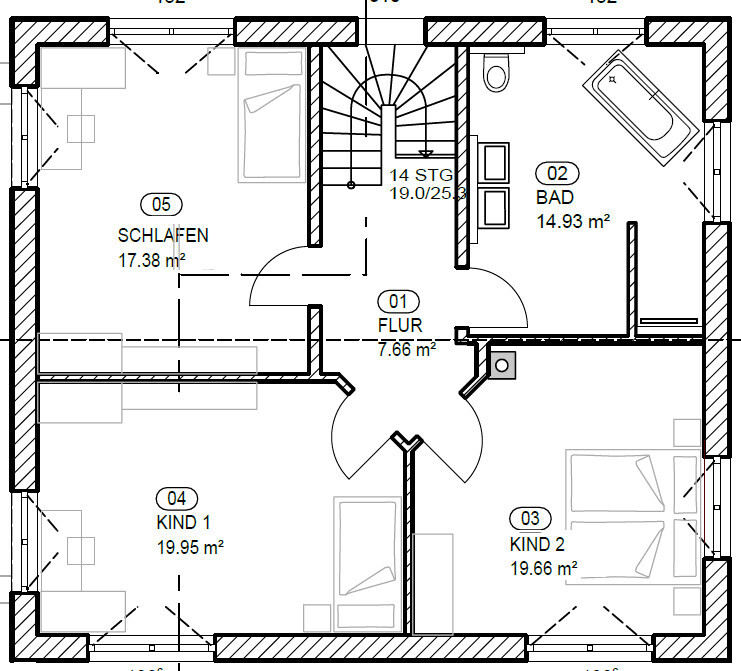
Upper floor
Although we already have our building permit (planning permission), I am still interested in how you would have done it and what you might have changed.
Development plan/restrictions
Plot size: 1000m² (12,000 sq ft)
Peripheral development: only garage without windows allowed
Number of floors: two full stories
Roof type: gable roof
Architectural style: modern
Orientation: northeast, so the garden is in the southwest
Client requirements
We wanted space but no wasted rooms, like some houses with, for example, a gallery. A large living-dining area, since that is where we spend most of our time. The office must be on the ground floor, and we also wanted two bathrooms downstairs because when we are older, we want to live only on the ground floor. A basement is within the budget and needed to accommodate the pellet heating system and pellet storage. We are a family planning for two children. The family planning is complete with the second child.
Style, roof type, building type: modern, gable roof
Basement, floors: basement, two full stories
Number of people, ages: 2 adults, later 2 children: 27, 31 years old
Space requirements on ground floor, upper floor: about 75 m² (800 sq ft) each
Office: home office
Guests per year: 2–4
Open or closed architecture: rather open
Conventional or modern construction: modern
Open kitchen, kitchen island: open kitchen with island
Number of dining seats: 6
Fireplace: no
Music/stereo wall: no
Balcony, roof terrace: no balcony, possibly a covered terrace later
Garage, carport: garage
Utility garden, relaxation garden, snack garden
Other special features
Photovoltaic system
House design
Who designed it:
- Planner from a construction company
What do you especially like? Why?
We really like the floor plan.
What don’t you like? Why?
Maybe some space is wasted? Living-dining room could be too small?
Price estimate according to architect/planner: 450,000€
Personal price limit for the house, including equipment: 530,000€
Heating technology: pellet heating and underfloor heating, electric heater so the photovoltaic system can also heat water with electricity
If you have to give up something, which details/extensions
can you not live without:
Ground floor bathroom, office
Why is the design how it is now?
Individual planning
What is the most important/basic question about the floor plan in 130 characters?
Requesting opinions on room layout and floor plan design
Best regards,
Lisa & Udo
The driveway is on the north side,
The living-dining-kitchen area is on the south side
Ground floor + garage with covered passage
Upper floor

Lisa24 schrieb:
What would you change?0. Soften the wind corridor; 1. Give the stairwell a less juvenile neckline; 2. Slightly disrupt the facade symmetry.hampshire schrieb:
Form follows function. The function of the house lies inside and is determined by the homeowners’ priorities, preferences, and goals. The external form results from that. When it all fits together, that’s called good architecture.This post should be pinned!kaho674 schrieb:
There are quite a few tricks you can use, especially with windows. But that would be too much to explain here.Go on...https://www.instagram.com/11antgmxde/
https://www.linkedin.com/company/bauen-jetzt/

I doubt that the entire ground floor can be used for living. Where would the bed and wardrobe go? It was already mentioned above: if you can’t manage the stairs anymore (even with a stairlift), you also can’t just squeeze a bed into some corner.
I find the two bathrooms on the ground floor completely excessive, especially considering they might only be needed in 30+ years.
I find the two bathrooms on the ground floor completely excessive, especially considering they might only be needed in 30+ years.
H
hampshire14 Apr 2020 07:57The requirements were not fully considered, and as a result, the outcome is not good architecture but rather a building where rooms are simply fitted in.
There is too little engagement with the core of what shapes one’s life in relation to what one believes is needed or desired.
It will certainly be a nice house where people can live well, but it is not good architecture.
There is too little engagement with the core of what shapes one’s life in relation to what one believes is needed or desired.
It will certainly be a nice house where people can live well, but it is not good architecture.
Lisa24 schrieb:
We have worked on this for ages (years) and it fits our needs for now. I don’t see it that way. There are many planning flaws as well as careless and ill-considered execution (by the architect).
Lisa24 schrieb:
That’s true, the building permit / planning permission basically only covers the exterior appearance, how it fits inside doesn’t really matter in this case. I would withdraw the building application.
kaho674 schrieb:
There are quite a few tricks you can use with windows. But that would go beyond the scope here – literally. Of course, there are tricks. But having two windows aligned that are supposed to appear the same width as the others, yet aren’t, is counterproductive. In cases like this, you deliberately choose different windows so it looks intentional, not like a mistake.
Lisa24 schrieb:
We wanted the two toilets, we are 4 people plus friends/partners. It can take longer in the mornings to get everyone ready. That’s overestimating the need. Everyone has a different routine, two toilets will be enough. The space is needed in all areas. I’ll come back to that.
Lisa24 schrieb:
And when we’re older and only live on the ground floor, the bed just has to be moved into the office, Then let me start there:
The office has no space for a double bed or a wardrobe. If you just cram furniture in rather than properly furnishing it, there is no adequate walking space. The staircase seems too narrow and with only 14 steps, also too short. If I read correctly about 2.40 meters (7 ft 10 in) ceiling height, that is too low for a narrow elongated room like a hallway or open-plan space. (For reference: others find my somewhat old-fashioned 2.50 m (8 ft 2 in) already borderline, so I’m not being picky.)
The continuous window strip on the facade is far too long and does not match the other windows. It also seems to run past the staircase on the lower floor.
The ground floor bathroom looks like a farmhouse laundry room. I don’t understand this layout, nor the washbasin under the window. This space is not accessible. The architect clumsily placed a wall in front of the double door leading to the open-plan area. This offset also appears on the upper floor, and I don’t understand the purpose.
Since I pay attention to creating nice sightlines, especially when everything else has to be smaller, different, or more budget-friendly, I’m very disappointed by this corner. I mean, a view from the dining table through the double door to the staircase with nice decoration could be beautiful, but it isn’t here.
A kitchen counter with a stove but no side workspace is not a kitchen design.
I hope that will be planned separately later.
Open-plan area: There are no dimensions, but the furniture seems downscaled.
One patio door for a large beautiful garden is not enough.
Upstairs there is no wall space to place a bed (bed heads are often higher than window sills).
Suggested changes without withdrawing the application:
Enlarge the staircase to standard size, shorten the window strip below to standard sill height. Replace both bathroom windows on the north side with a single, narrower, single-leaf window.
Align the double door to the open-plan area with the staircase visually.
Swap office and bathroom, also mirror the open-plan area.
Mirror the house almost completely but keep the hallway as is. Why? Bathroom near the entrance, staircase near the entrance, kitchen near the entrance, basement access near the entrance. Keep the office (future bedroom) away from the entrance (for more privacy). Convert the toilet room into a storage or cloakroom, or attach it to the office.
Remove the window facing the dark passage on the ground floor. Arrange kitchen furniture deliberately. Use a double door instead of a window. Upstairs will be mirrored as well. Plan the bedroom furniture and adjust windows accordingly.
The best solution would be to increase the ceiling height to at least 2.50 m (8 ft 2 in). Rooms should not be higher than that either, because the open-plan space actually becomes a narrow corridor otherwise.
 bauenmk202014 Apr 2020 15:30
The ceiling height on the ground floor is likely to be as follows:
2.655m (265.5 cm / 8 ft 8.5 in) floor-to-floor height - 0.17m (17 cm / 6.7 in) ceiling thickness (assuming the ground floor and attic floor are at the same level) = 2.485m (248.5 cm / 8 ft 2 in) room height
Based on the stair dimensions:
(14 × 0.19m (19 cm / 7.5 in)) - 0.17m (17 cm / 6.7 in) = 2.49m (249 cm / 8 ft 2 in)
@ypg So they already have just under 2.5m (250 cm / 8 ft 2 in).
2.655m (265.5 cm / 8 ft 8.5 in) floor-to-floor height - 0.17m (17 cm / 6.7 in) ceiling thickness (assuming the ground floor and attic floor are at the same level) = 2.485m (248.5 cm / 8 ft 2 in) room height
Based on the stair dimensions:
(14 × 0.19m (19 cm / 7.5 in)) - 0.17m (17 cm / 6.7 in) = 2.49m (249 cm / 8 ft 2 in)
@ypg So they already have just under 2.5m (250 cm / 8 ft 2 in).
P
Pinkiponk14 Apr 2020 15:37kaho674 schrieb:
There are quite a few tricks you can use specifically for windows. But explaining them here would go beyond the scope—literally. Is there a thread in this forum where you explain these tricks? I would be interested.Similar topics