
ᐅ Single-family home, 150 sqm – quiet village setting, spaced apart from neighbors
Created on: 13 Apr 2020 18:07
L
Lisa24
Hello everyone,
Although we already have our building permit (planning permission), I am still interested in how you would have done it and what you might have changed.
Development plan/restrictions
Plot size: 1000m² (12,000 sq ft)
Peripheral development: only garage without windows allowed
Number of floors: two full stories
Roof type: gable roof
Architectural style: modern
Orientation: northeast, so the garden is in the southwest
Client requirements
We wanted space but no wasted rooms, like some houses with, for example, a gallery. A large living-dining area, since that is where we spend most of our time. The office must be on the ground floor, and we also wanted two bathrooms downstairs because when we are older, we want to live only on the ground floor. A basement is within the budget and needed to accommodate the pellet heating system and pellet storage. We are a family planning for two children. The family planning is complete with the second child.
Style, roof type, building type: modern, gable roof
Basement, floors: basement, two full stories
Number of people, ages: 2 adults, later 2 children: 27, 31 years old
Space requirements on ground floor, upper floor: about 75 m² (800 sq ft) each
Office: home office
Guests per year: 2–4
Open or closed architecture: rather open
Conventional or modern construction: modern
Open kitchen, kitchen island: open kitchen with island
Number of dining seats: 6
Fireplace: no
Music/stereo wall: no
Balcony, roof terrace: no balcony, possibly a covered terrace later
Garage, carport: garage
Utility garden, relaxation garden, snack garden
Other special features
Photovoltaic system
House design
Who designed it:
- Planner from a construction company
What do you especially like? Why?
We really like the floor plan.
What don’t you like? Why?
Maybe some space is wasted? Living-dining room could be too small?
Price estimate according to architect/planner: 450,000€
Personal price limit for the house, including equipment: 530,000€
Heating technology: pellet heating and underfloor heating, electric heater so the photovoltaic system can also heat water with electricity
If you have to give up something, which details/extensions
can you not live without:
Ground floor bathroom, office
Why is the design how it is now?
Individual planning
What is the most important/basic question about the floor plan in 130 characters?
Requesting opinions on room layout and floor plan design
Best regards,
Lisa & Udo
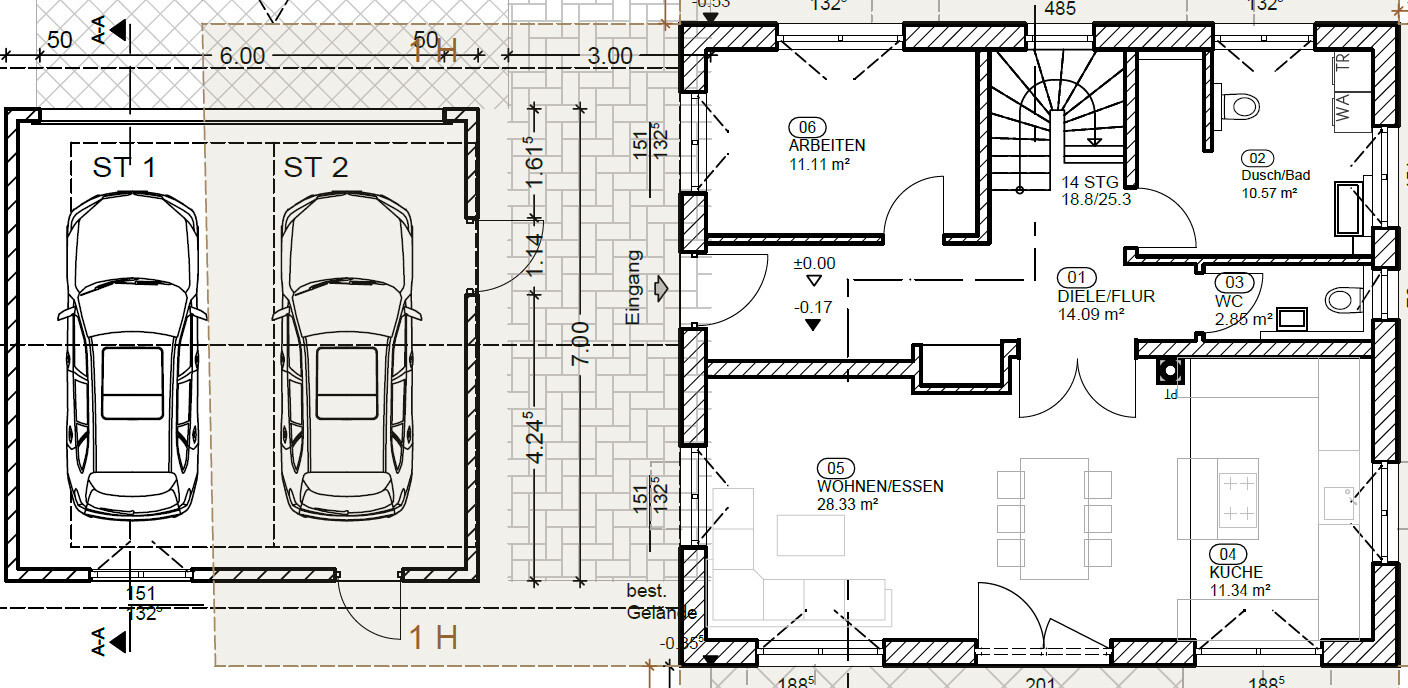
The driveway is on the north side,
The living-dining-kitchen area is on the south side
Ground floor + garage with covered passage
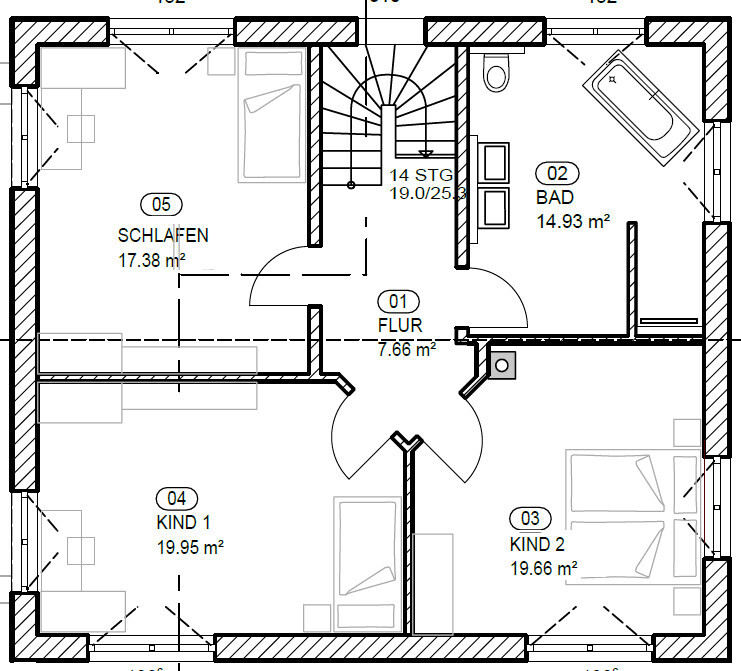
Upper floor
Although we already have our building permit (planning permission), I am still interested in how you would have done it and what you might have changed.
Development plan/restrictions
Plot size: 1000m² (12,000 sq ft)
Peripheral development: only garage without windows allowed
Number of floors: two full stories
Roof type: gable roof
Architectural style: modern
Orientation: northeast, so the garden is in the southwest
Client requirements
We wanted space but no wasted rooms, like some houses with, for example, a gallery. A large living-dining area, since that is where we spend most of our time. The office must be on the ground floor, and we also wanted two bathrooms downstairs because when we are older, we want to live only on the ground floor. A basement is within the budget and needed to accommodate the pellet heating system and pellet storage. We are a family planning for two children. The family planning is complete with the second child.
Style, roof type, building type: modern, gable roof
Basement, floors: basement, two full stories
Number of people, ages: 2 adults, later 2 children: 27, 31 years old
Space requirements on ground floor, upper floor: about 75 m² (800 sq ft) each
Office: home office
Guests per year: 2–4
Open or closed architecture: rather open
Conventional or modern construction: modern
Open kitchen, kitchen island: open kitchen with island
Number of dining seats: 6
Fireplace: no
Music/stereo wall: no
Balcony, roof terrace: no balcony, possibly a covered terrace later
Garage, carport: garage
Utility garden, relaxation garden, snack garden
Other special features
Photovoltaic system
House design
Who designed it:
- Planner from a construction company
What do you especially like? Why?
We really like the floor plan.
What don’t you like? Why?
Maybe some space is wasted? Living-dining room could be too small?
Price estimate according to architect/planner: 450,000€
Personal price limit for the house, including equipment: 530,000€
Heating technology: pellet heating and underfloor heating, electric heater so the photovoltaic system can also heat water with electricity
If you have to give up something, which details/extensions
can you not live without:
Ground floor bathroom, office
Why is the design how it is now?
Individual planning
What is the most important/basic question about the floor plan in 130 characters?
Requesting opinions on room layout and floor plan design
Best regards,
Lisa & Udo
The driveway is on the north side,
The living-dining-kitchen area is on the south side
Ground floor + garage with covered passage
Upper floor
hanse987 schrieb:
Do you find a ceiling height of around 2.4 m (8 feet) high enough? For me, that would be too low for a new build. Yes, that is completely sufficient for us. Why would it need to be higher? What benefit does the extra height bring? Apart from the warm air rising and making the room feel cooler. Also, we have a maximum ridge height (or whatever the correct term is), and with the current dimensions, we are just within the limit. We don’t want to go any lower, as the street level is already higher and we need a sewage lift station for the basement. Otherwise, we would need an additional one for the ground floor plus a gray water lift station.
Best regards
11ant schrieb:
0. Soften the wind corridor; 1. give the stairwell a more family-friendly appearance; 2. slightly disrupt the facade symmetry.
This post should be pinned!
Tell me more...0. Soften the wind corridor; 1. give the stairwell a more family-friendly appearance; 2. slightly disrupt the facade symmetry.
Could you explain that in more detail?
Best regards
hanse987 schrieb:
You have a floor-to-ceiling height of 2.825 m (9 ft 3 in) – 17 cm (7 inches) floor construction – 25 cm (10 inches) concrete slab equals 2.405 m (7 ft 11 in). If the concrete slab is now 20 cm (8 inches), then it’s 2.455 m (8 ft). Does the 17 cm (7 inches) on the ground floor already include the floor covering? If not, you may need to subtract another 2–3 cm (1 inch). As I said, I don’t remember the exact room height right now, but I think it’s about 2.40 m (7 ft 10 in). That is completely sufficient for us, see my other reply.
Regards
bauenmk2020 schrieb:
The reference point +0.00 is probably the finished floor level of the ground floor; +2.825m (9.27 feet) is the finished floor level of the attic (see the floor plan of the entrance area). The ground floor ceiling or attic floor thickness of approximately 25cm (10 inches) subtracted results in: 2.825m (9.27 feet) - 0.25m (10 inches) = +2.575m (8.45 feet). Then, subtracting about 7cm (2.75 inches) (which seems quite little; does this mean no underfloor heating?) for the attic floor gives: 2.575m (8.45 feet) - 0.07m (2.75 inches) = +2.505m (8.21 feet) clear height. Including plaster on the ceiling, etc., it’s approximately 2.48–2.49m (8.14–8.17 feet) in my estimate.
I might be off in the calculation here. But the original poster can probably clarify.The original poster can clarify (why does everyone think I’m a man?).
I don’t have it memorized right now, but including everything, it’s about 2.40m (7.87 feet) high, which is completely sufficient for us.
Best regards
Pinky0301 schrieb:
I doubt that you can live entirely on the ground floor. Where would the bed and wardrobe go? As was already mentioned upstairs: if you can’t manage the stairs anymore (even with a stairlift), you also can’t just squeeze a bed into some corner.
I find having two bathrooms on the ground floor totally excessive, considering they might only be needed in 30+ years. The office will be built to fit. The wardrobe will go on the wall next to the stairs—a 3m long and 80cm wide (10ft by 2.5ft) wardrobe with sliding doors fits there easily.
The bed goes on the wall facing the hallway, which also fits comfortably—even with a walker.
The two toilets on the ground floor (as mentioned in the original post, a must-have for us) have our reasons (four people in the house, including two teenagers). It’s not something we’ll only need in 30 years, and guests shouldn’t have to use our bathroom but just the toilet room.
And in 30 years, we will already have the ground floor bathroom finished—though it might have a different standard or colors then—but we’ll already be using the bathroom "now" (as soon as the house is ready to move in). Of course, everyone has different ideas.
What do you think is missing then for living completely on the ground floor?
Best regards
hampshire schrieb:
The requirements simply weren’t fully thought through, which results not in good architecture, but in a building where rooms are just pieced together.
There is too little engagement with the core of what shapes one’s life in relation to what one thinks they need or want.
It will certainly be a nice house where people live comfortably, but it is not good architecture. What would good architecture mean to you? Everything we need for living is there.
Regards