
Hello,
we are planning a recessed niche/shelf in our shower measuring 50 x 30cm (20 x 12 inches). The site manager asked me at what height we would like to have it. Therefore, my question to you is: who else has a similar niche/shelf and at what height does yours start? It would also be interesting to compare your measurements.
Thank you in advance

we are planning a recessed niche/shelf in our shower measuring 50 x 30cm (20 x 12 inches). The site manager asked me at what height we would like to have it. Therefore, my question to you is: who else has a similar niche/shelf and at what height does yours start? It would also be interesting to compare your measurements.
Thank you in advance
D
Doc.Schnaggls30 Jun 2016 12:58@Tommes78
That's right, the niche in the shower wall is exactly the same size as one tile. This creates a very harmonious look.
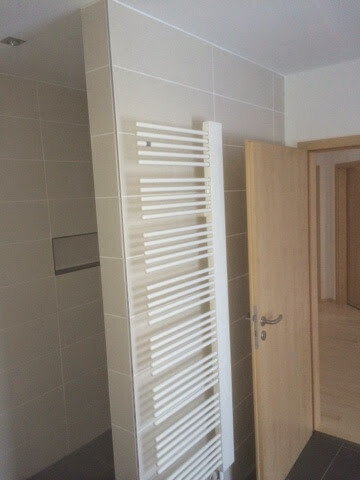
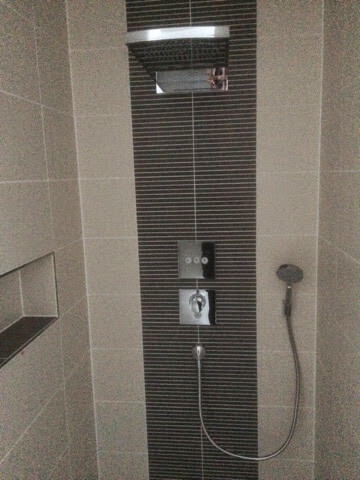
Unfortunately, I don’t have a photo showing the entire niche, but I can provide two pictures, each showing part of the niche:
Regards,
Dirk
That's right, the niche in the shower wall is exactly the same size as one tile. This creates a very harmonious look.
Unfortunately, I don’t have a photo showing the entire niche, but I can provide two pictures, each showing part of the niche:
Regards,
Dirk
Thank you, that already helps me a lot. Is the niche on your side recessed into a 17.5 cm (7 inch) wall? Planning according to the tile size is a great idea. Then 60 x 30 would also make more sense for us. Could you, Vorlauf, check again when you’re home at what height your niche starts? It should be something around 1.25 m (4 ft) right?!
D
Doc.Schnaggls30 Jun 2016 13:17Hello,
I just took another look at the building plan.
The wall that includes the recess is 23 cm (9 inches) thick. This wall also contains electrical and wastewater pipes – in addition, our house is a timber frame construction, so I can’t provide typical masonry wall thicknesses.
I was mistaken as well – the recess actually starts above the 5th row of tiles, not above the 4th as I had previously written. According to the plan, the sill height of the recess is 1.38 m (4 ft 6 in).
However, our tiles are not 30 x 60 cm (12 x 24 inches) as I previously stated, but rather 25 x 70 cm (10 x 28 inches)... so the sill height, including grout and waterproofing, adds up correctly.
Regards,
Dirk
I just took another look at the building plan.
The wall that includes the recess is 23 cm (9 inches) thick. This wall also contains electrical and wastewater pipes – in addition, our house is a timber frame construction, so I can’t provide typical masonry wall thicknesses.
I was mistaken as well – the recess actually starts above the 5th row of tiles, not above the 4th as I had previously written. According to the plan, the sill height of the recess is 1.38 m (4 ft 6 in).
However, our tiles are not 30 x 60 cm (12 x 24 inches) as I previously stated, but rather 25 x 70 cm (10 x 28 inches)... so the sill height, including grout and waterproofing, adds up correctly.
Regards,
Dirk
Thank you, okay, 1.38 m (4 ft 6 in) measured from the finished floor or the screed. That makes a total of 13 cm (5 inches) for joints. As a layperson, that seems like a lot to me—almost 2.1 cm (0.85 inches) per joint. 13 cm (5 inches) divided by 6 equals 2.16 cm (0.85 inches). Or am I mistaken?
Similar topics