
ᐅ Is the shell construction satisfactory or defective? Experiences?
Created on: 21 Oct 2024 19:13
T
tom_tom
It concerns a decision regarding a company that could carry out our shell construction. I was able to inspect a recent shell construction by the company. Perhaps there are experts here who can comment on the workmanship? Are there any obvious defects at first glance, and does anyone have experience with this?
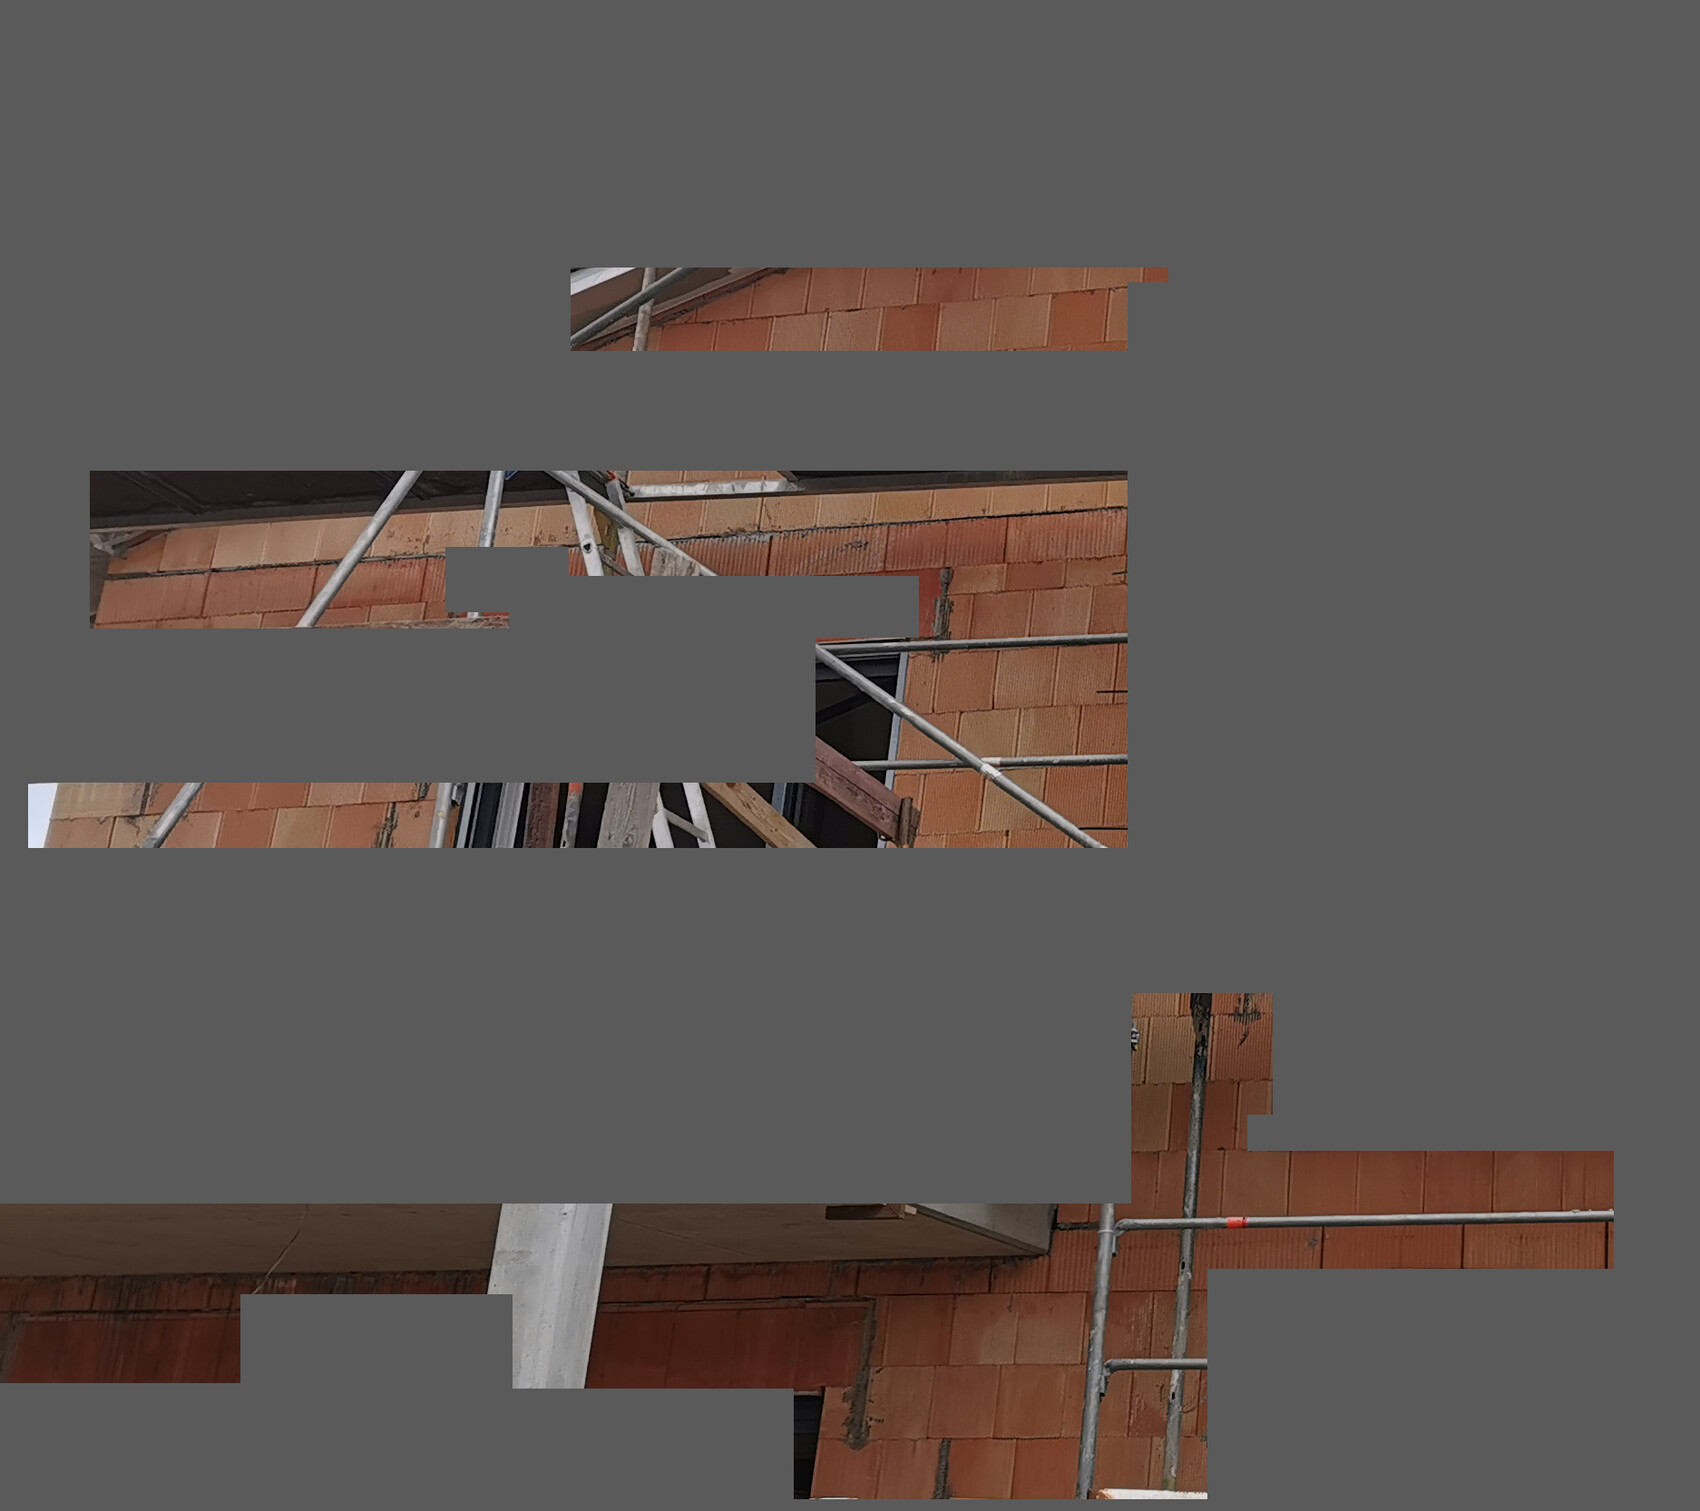

A typical example of a centimeter planning, where each row needs to be cut and overlapping dimensions do not result. It requires an octameter planning approach, meaning 12.5cm (5 inches) and only multiples of that. This results in minimal cutting work and precise execution.

Openings such as windows and doors are cut into almost every row anyway. So that’s routine work and usually no problem with a proper installation plan. The issue is that masons nowadays move quickly from one site to another and no longer have time, and a true foreman who internally supervises all work essentially no longer exists. But yes, you’re right— with proper planning, you can minimize and avoid such "weak points" that lead to poor workmanship.

tom_tom schrieb:
What do the experts say?I can only agree with Yilmaz’s opinion The photos are awful! I would strongly advise against using this company. (although he probably meant that the workmanship shown in the photos is awful – but unfortunately, the photos themselves are just as bad, if you ask me).
nordanney schrieb:
With such a tiny section, you can hardly make any judgment. A reliable answer is impossible. Well, it is at least unnecessarily difficult. If it weren’t for the other readers, I would actually have taken that as reason not to respond.
nordanney schrieb:
With such a tiny section, you can hardly make any judgment. A reliable answer is impossible. For me, it is enough to reasonably suspect that the masons are as unreliable as the photographer.
tom_tom schrieb:
Unfortunately, I don’t have any more pictures. It reassures me that based on the visible non-compliant measurements in these photos, you cannot yet definitively say that this company is absolutely out of the question. That gives some hope. The architect has mostly worked with this company before and is convinced of the quality. It would already help if the photos weren’t turned into poor-quality shots 70% of the time. Your little glimmer of hope is completely a misunderstanding – avoid this company even more than the devil avoids holy water!
As has already been mentioned, unrealistic dimensional plans often contribute significantly to such amateurish masonry disasters, so the architect may also be highly questionable. But it also happens that a general contractor switches raw construction subcontractors and completely messes it up (see the “Oli baut” videos or also here in the forum for example R. Hotzenplotz).
Tolentino schrieb:
With such shoddy work a teardown is possible too. It’s the entire row, not just some scattered bricks. With such thoroughly completed botched work, I would not want to be the liability insurer for the construction manager. A teardown would certainly be technically justified here, but legally it would be completely disproportionate. This is a case for a damage claim dispute over several courts and back. @tom_tom / eins80: who gave you the opportunity to see this reference project?
Tolentino schrieb:
With openings (windows and doors) cuts happen in almost every course anyway. So it’s standard practice and with a laying plan it’s actually no problem. What do you mean exactly by a “laying plan”? – no, with proper planning even masonry openings cause no reason for cutting.
tom_tom schrieb:
Does this happen more frequently nowadays and can still be considered normal, or does this definitely speak against the structural shell contractor? Thanks to your disastrously poor photo documentation, it’s indeed hard to say for sure, but it is unfortunately very likely that the damage is largely caused by not having employed skilled, certified masons. It is by no means normal in terms of applicable standards, but it is all the more normal in terms of contemporary attitudes towards quality work and the normative power of the factual – meaning that standard-compliant masonry is becoming rare. In this case, however, it is an extremely severe example.
Buchsbaum066 schrieb:
https://www.instagram.com/11antgmxde/
https://www.linkedin.com/company/bauen-jetzt/
B
Buchsbaum06622 Oct 2024 07:40Tolentino schrieb:
The overlap length must be 0.4h. It is not at least that at the marked points; I think I see even less, but that could also be due to the perspective. I completely understand your objection. However, the row you marked was probably built with shuttering blocks and a ring beam poured inside. So it doesn’t matter whether the overlap length is maintained in that row. It has no effect on the ring beam at all.
Again, I see no defect here whatsoever. There is an offset, in that sense.
11ant schrieb:
Although a demolition would be objectively highly justified here, legally it would be disproportionate in every respect. Well, if the entire house is already finished, then it is clearly no longer proportionate. However, even then it depends on how frequently the defects occur. At the frequency that seems likely here, it can indeed have structural effects and not just pose a risk of cracking.
I assume someone inspects the site daily or every other day. In that case, it would definitely be proportionate to have a wall partially dismantled and rebuilt if it is that defective.
11ant schrieb:
What exactly do you mean by a laying plan? I mean that the master mason sits down with the architect’s plan and figures out exactly where and how to place the bricks to minimize cutting and to ensure proper bond lengths. There are even software programs for this, which could be used to place orders with the brick supplier.
Most people skip this step. And of course, bricks almost always have to be cut at openings, because of the bond and also because very few builders actually order half bricks.
Buchsbaum066 schrieb:
Whether or not a bond length is at least maintained in this course Okay, maybe for the top course. But you conveniently overlooked that there are two more courses further down without sufficient bond length.
Similar topics