
ᐅ Removing old expanded polystyrene (EPS) insulation boards between roof rafters
Created on: 21 Oct 2018 10:22
G
Garfield2412G
Garfield241221 Oct 2018 10:22Hello,
We are planning to insulate our roof using blown-in insulation.
Basically, the conditions are ideal for this.
The top floor is finished. The attic above is about 1 meter (3 feet) high at its tallest point and is accessible/crawlable, so that’s good.
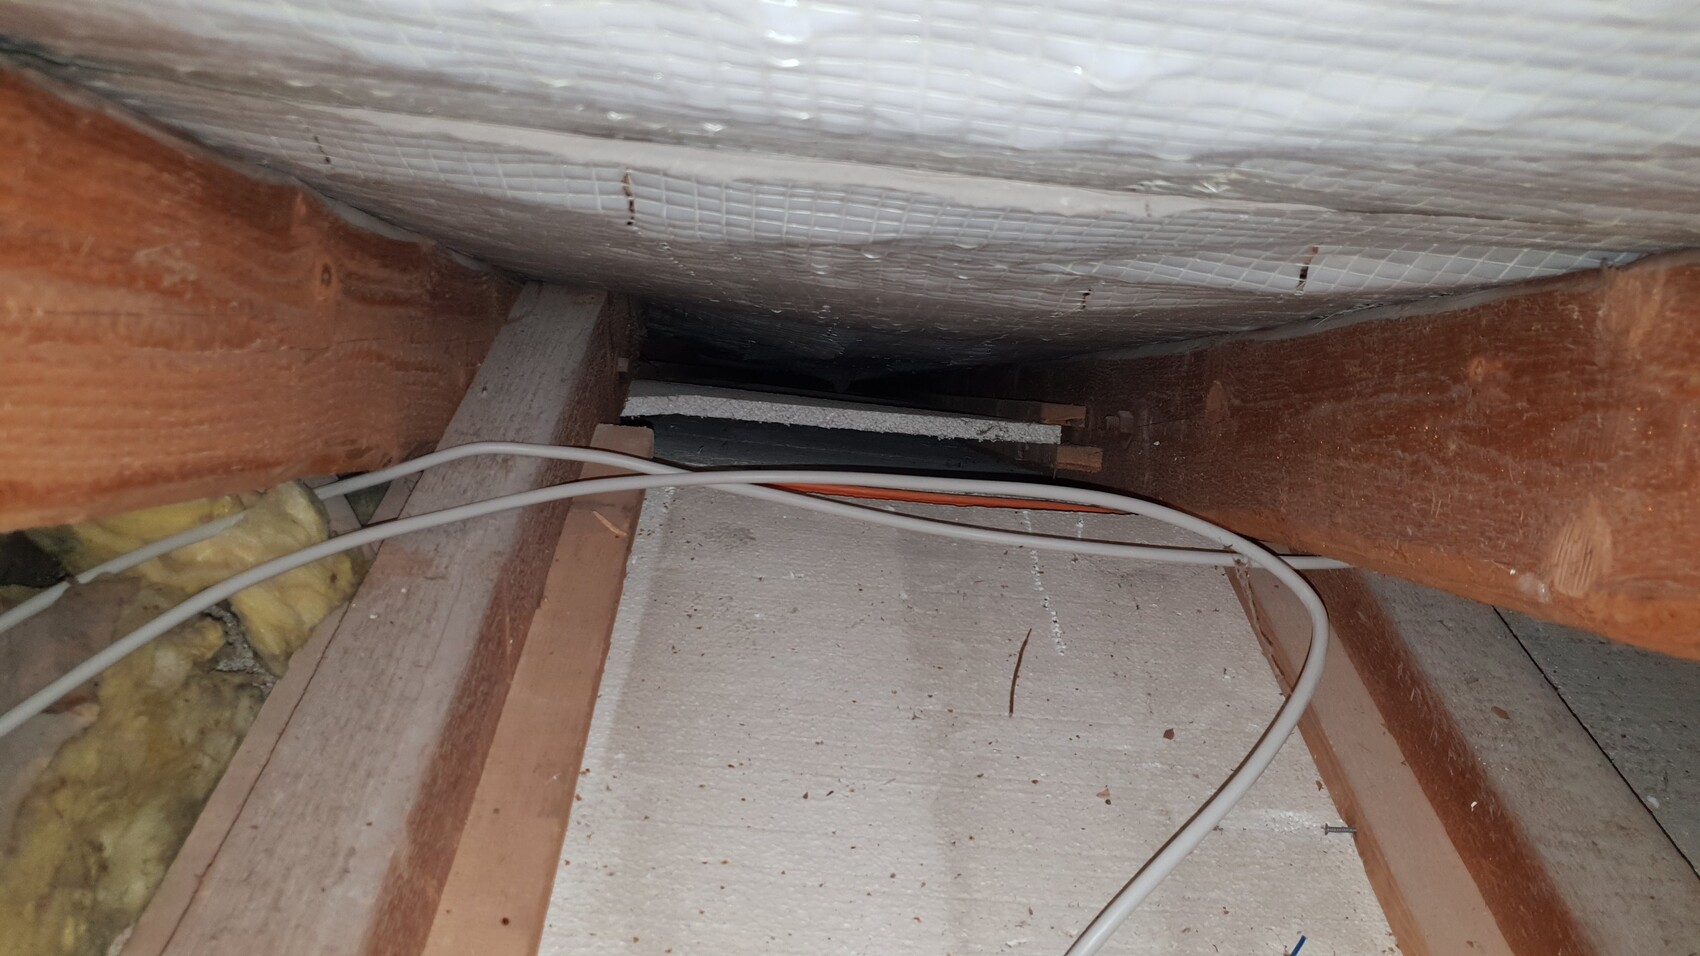
The ceiling of the top floor is insulated with polystyrene boards nailed between the roof battens.
Plan: remove these and later install 160mm (6 inches) of blown-in insulation between the rafters on top – should work.
But now the problem is: the sloped roof sections (visible from the attic) are insulated the same way. According to the specialist company, these also need to be removed before the blown insulation can be installed (possibly using sacks). The polystyrene boards cause the problem that insulation cannot be blown in there, and the moisture collected by the blown insulation would not be able to ventilate properly.
So the basic conditions are okay, but how do I get the old polystyrene, which is nailed between the roof battens and extends down the roof slopes, out?
The length downwards measures about 3 meters (10 feet) on the north side and 4 meters (13 feet) on the south side.
Idea one: remove one batten with a crowbar and let the polystyrene slide down the slope – this only works partially (there is too much resistance on the other side, and the roof batten might be split).
Idea two: build a 4-meter (13-foot) long tool to chip out the material until it falls down into the cavity – open the roof tiles at the bottom and remove it that way. Problem here: due to the narrow attic and limited space at the top, there is little room to maneuver a 4-5 meter (13-16 feet) long tool for chipping.
I am attaching a picture to give an idea of the situation.
Does anyone have a good idea?
Thank you very much in advance!
We are planning to insulate our roof using blown-in insulation.
Basically, the conditions are ideal for this.
The top floor is finished. The attic above is about 1 meter (3 feet) high at its tallest point and is accessible/crawlable, so that’s good.
The ceiling of the top floor is insulated with polystyrene boards nailed between the roof battens.
Plan: remove these and later install 160mm (6 inches) of blown-in insulation between the rafters on top – should work.
But now the problem is: the sloped roof sections (visible from the attic) are insulated the same way. According to the specialist company, these also need to be removed before the blown insulation can be installed (possibly using sacks). The polystyrene boards cause the problem that insulation cannot be blown in there, and the moisture collected by the blown insulation would not be able to ventilate properly.
So the basic conditions are okay, but how do I get the old polystyrene, which is nailed between the roof battens and extends down the roof slopes, out?
The length downwards measures about 3 meters (10 feet) on the north side and 4 meters (13 feet) on the south side.
Idea one: remove one batten with a crowbar and let the polystyrene slide down the slope – this only works partially (there is too much resistance on the other side, and the roof batten might be split).
Idea two: build a 4-meter (13-foot) long tool to chip out the material until it falls down into the cavity – open the roof tiles at the bottom and remove it that way. Problem here: due to the narrow attic and limited space at the top, there is little room to maneuver a 4-5 meter (13-16 feet) long tool for chipping.
I am attaching a picture to give an idea of the situation.
Does anyone have a good idea?
Thank you very much in advance!
Are there two layers of EPS installed? One pressed against the inside and the other "floating" between two battens, spaced away from both the interior and exterior? If so, that's doubly problematic because the layer suspended in air provides no insulation. Especially if it’s hanging in the air and the roof is ventilated from below, it won’t insulate at all.
I don’t see how you can properly remove that over a distance of 3–4 m (10–13 ft) without opening up the slope from the inside. Afterwards, you’ll be left with leftover roof battens and EPS pieces that you won’t be able to remove, and if you then try to blow insulation in with bags, you’ll end up with many voids everywhere.
I don’t see how you can properly remove that over a distance of 3–4 m (10–13 ft) without opening up the slope from the inside. Afterwards, you’ll be left with leftover roof battens and EPS pieces that you won’t be able to remove, and if you then try to blow insulation in with bags, you’ll end up with many voids everywhere.
G
Garfield241222 Oct 2018 07:58It’s just one panel.
On the inside facing the room, it’s Heraklith. So basically 3cm (1.2 inches) of polystyrene/EPS, but coated on both sides with wood wool and cement. The room side is plastered (2-3cm / 0.8-1.2 inches).
The Heraklith should stay in place—otherwise, I’d be damaging my rooms.
So only the 3cm (1.2 inches) thick panel that is “floating” nailed between the four roof battens on each side is supposed to be removed.
But I agree. It seems pretty hopeless. And insulating there really doesn’t work at all with air gaps at the top and bottom. I can’t even explain why they designed it like this back in the day or if it was just a bad idea.
Although I had an idea yesterday...
A 4m (13 feet) long pruning saw with a hook. It’s curved and has a telescopic handle. If I slide it in from above, then by pulling, the panels should either be cut through easily like butter or torn out so that they crumble downward. That way, the roof (as planned) would only need to be opened at the bottom, and the crumbled pieces or panel remains could be cleared out.
On the inside facing the room, it’s Heraklith. So basically 3cm (1.2 inches) of polystyrene/EPS, but coated on both sides with wood wool and cement. The room side is plastered (2-3cm / 0.8-1.2 inches).
The Heraklith should stay in place—otherwise, I’d be damaging my rooms.
So only the 3cm (1.2 inches) thick panel that is “floating” nailed between the four roof battens on each side is supposed to be removed.
But I agree. It seems pretty hopeless. And insulating there really doesn’t work at all with air gaps at the top and bottom. I can’t even explain why they designed it like this back in the day or if it was just a bad idea.
Although I had an idea yesterday...
A 4m (13 feet) long pruning saw with a hook. It’s curved and has a telescopic handle. If I slide it in from above, then by pulling, the panels should either be cut through easily like butter or torn out so that they crumble downward. That way, the roof (as planned) would only need to be opened at the bottom, and the crumbled pieces or panel remains could be cleared out.
Similar topics