
Hello everyone,
before I start assembling the new kitchen, I wanted to ask for some advice here.
I have already planned the kitchen in the kitchen planner and have even brought the components home.
The kitchen wall is 275cm (108 inches) wide, and I have planned the following base cabinets.
Base cabinets from left to right:
40cm (16 inches) / 60cm (24 inches) (oven/stove) / 40cm (16 inches) / 60cm (24 inches) (dishwasher) / 60cm (24 inches) (sink)
For the dishwasher, I am leaning towards the Siemens SX76P030EU, which is said to be easy to install.
I am flexible with the stove/oven combination, so if anyone has recommendations up to 600 EUR, I would appreciate it.
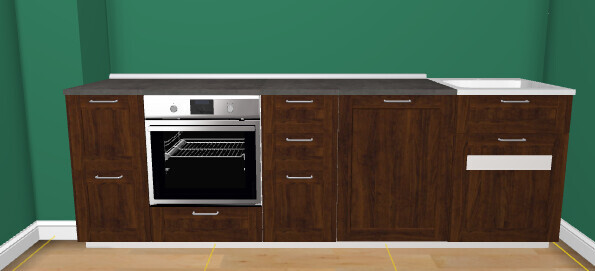
It is probably a bit impractical that the sink will be at the very end, but I couldn’t find another solution.
I felt it was more important to have enough workspace next to the stove—1m (40 inches) through the 40cm (16 inches) base cabinet and the 60cm (24 inches) base cabinet for the dishwasher.
I have decided on the following sink:
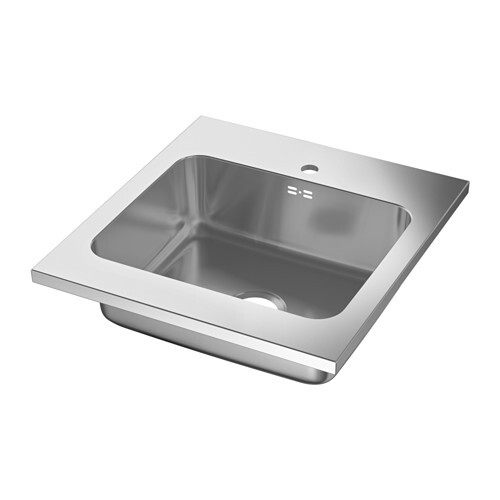
**AMMERÅN**
**Inset sink 1 basin, stainless steel**
Am I right in assuming that this will be installed directly on the base cabinet without the countertop? Because then I could get by with one measuring 246cm (97 inches) in length.
I am a bit surprised that the kitchen planner only adds 2x METOD legs to the item list, even though there are a total of 5 base cabinets. Shouldn’t I need 5x legs?
before I start assembling the new kitchen, I wanted to ask for some advice here.
I have already planned the kitchen in the kitchen planner and have even brought the components home.
The kitchen wall is 275cm (108 inches) wide, and I have planned the following base cabinets.
Base cabinets from left to right:
40cm (16 inches) / 60cm (24 inches) (oven/stove) / 40cm (16 inches) / 60cm (24 inches) (dishwasher) / 60cm (24 inches) (sink)
For the dishwasher, I am leaning towards the Siemens SX76P030EU, which is said to be easy to install.
I am flexible with the stove/oven combination, so if anyone has recommendations up to 600 EUR, I would appreciate it.
It is probably a bit impractical that the sink will be at the very end, but I couldn’t find another solution.
I felt it was more important to have enough workspace next to the stove—1m (40 inches) through the 40cm (16 inches) base cabinet and the 60cm (24 inches) base cabinet for the dishwasher.
I have decided on the following sink:
**AMMERÅN**
**Inset sink 1 basin, stainless steel**
Am I right in assuming that this will be installed directly on the base cabinet without the countertop? Because then I could get by with one measuring 246cm (97 inches) in length.
I am a bit surprised that the kitchen planner only adds 2x METOD legs to the item list, even though there are a total of 5 base cabinets. Shouldn’t I need 5x legs?
I
IKEA-Experte7 Sep 2016 14:26Hello,
first, take a look at [youtube:3s5xbuth]96hIssRveYU?list=PLb3H7jDLpyQpXaqRhIkxaQ1CEuPTR09O[/youtube:3s5xbuth]I.
Yes, the sink rests directly on the cabinet carcass.
You have 4 cabinets, so the corresponding number of legs. The dishwasher stands alone.
I recommend an independent induction cooktop and a (nearly) free used stove/oven from a classified ad. You can replace this with a new one later when you have more budget available.
first, take a look at [youtube:3s5xbuth]96hIssRveYU?list=PLb3H7jDLpyQpXaqRhIkxaQ1CEuPTR09O[/youtube:3s5xbuth]I.
Yes, the sink rests directly on the cabinet carcass.
You have 4 cabinets, so the corresponding number of legs. The dishwasher stands alone.
I recommend an independent induction cooktop and a (nearly) free used stove/oven from a classified ad. You can replace this with a new one later when you have more budget available.
Thank you very much for your reply.
So I guess I’ll have to buy 2 more sets of legs tomorrow, I had already suspected that. You’re of course right about the dishwasher, it already has legs 😉
What are the advantages of separate cooktops and ovens compared to combined units?
My countertop is only 2.8cm (1 inch) thick, so I will probably have problems with some cooktops, right?
So I guess I’ll have to buy 2 more sets of legs tomorrow, I had already suspected that. You’re of course right about the dishwasher, it already has legs 😉
What are the advantages of separate cooktops and ovens compared to combined units?
My countertop is only 2.8cm (1 inch) thick, so I will probably have problems with some cooktops, right?
I
IKEA-Experte7 Sep 2016 17:11You might encounter issues with the clearance around the oven. You need to follow the manufacturer's guidelines for the appliances.
Built-in appliances offer several advantages:
1) You don’t have to buy both at the same time if your budget is limited.
2) You can install them separately in the next kitchen, for example, placing the oven at a raised height in a tall cabinet.
3) If either the cooktop or the oven breaks down, you don’t have to replace both appliances.
You can use only two legs per cabinet if the cabinets are mounted with a wall rail. However, additional legs do not cause any problems.
Built-in appliances offer several advantages:
1) You don’t have to buy both at the same time if your budget is limited.
2) You can install them separately in the next kitchen, for example, placing the oven at a raised height in a tall cabinet.
3) If either the cooktop or the oven breaks down, you don’t have to replace both appliances.
You can use only two legs per cabinet if the cabinets are mounted with a wall rail. However, additional legs do not cause any problems.
N
nachtvogel8 Sep 2016 00:38The more legs you have, the harder it becomes to adjust the entire length. It’s easier to hang the cabinets on the wall using the mounting rail, and then adjust the legs accordingly.
For two cabinets placed side by side, you can use six legs: two on the outside of each cabinet, and the two cabinets share two legs in the middle. The holes are drilled so that you can either fit legs for each cabinet separately or insert the legs in a way that two cabinets share two legs on the touching side (one at the back and one at the front).
According to my husband, this is the easiest way to get everything perfectly level (“in water”). The fewer legs, the fewer adjustments needed (only using the mounting rail).
For two cabinets placed side by side, you can use six legs: two on the outside of each cabinet, and the two cabinets share two legs in the middle. The holes are drilled so that you can either fit legs for each cabinet separately or insert the legs in a way that two cabinets share two legs on the touching side (one at the back and one at the front).
According to my husband, this is the easiest way to get everything perfectly level (“in water”). The fewer legs, the fewer adjustments needed (only using the mounting rail).
N
nachtvogel2 Oct 2016 23:51Look at the instructions for the legs, and then you will understand why fewer legs are sufficient. I especially recommend beginners to connect two carcasses with one leg, as this ensures they are perfectly aligned at the same height. The wall rail, of course, as well.
Similar topics