
Hello everyone,
I’ve been quietly following this forum for a while and now I’m hoping to get some fresh ideas for our bathroom planning.
We want to build a detached single-family house next year and are currently in the planning phase.
We’re a bit stuck with the master bathroom. We want a corner bathtub and a built-in walk-in shower without a door.
The tall cabinet in the upper left corner is fixed (this needs to accommodate the laundry chute to the utility room), as well as the door location, if the bathroom is to be accessed from the hallway. An alternative would be to enter through the bedroom, which would be possible from above.
So far, I’ve only come up with the two attached layouts. I actually like the slanted half-height wall in front of the shower in design 2, but I’m afraid it might be too tight.
Similarly, the entrance area with the door / washbasin / shower wall in design 1 might also be too cramped.
Does anyone have any brilliant solutions?
Best regards,
Abby
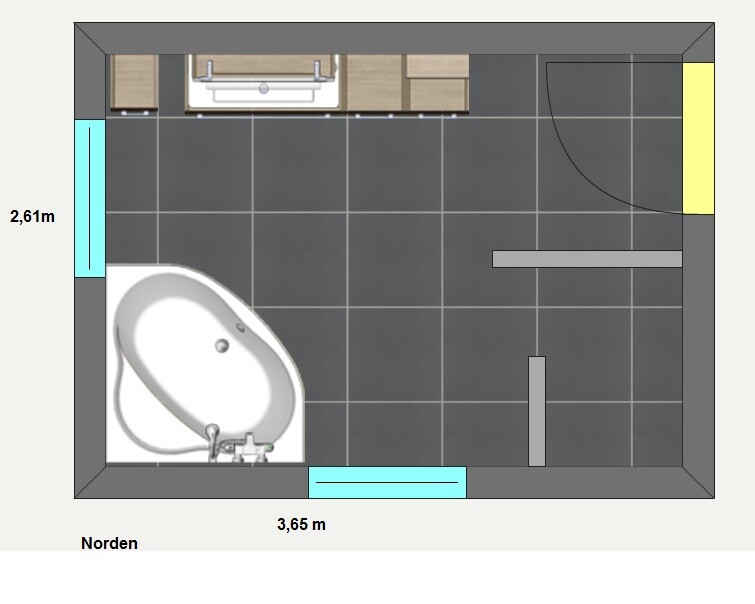
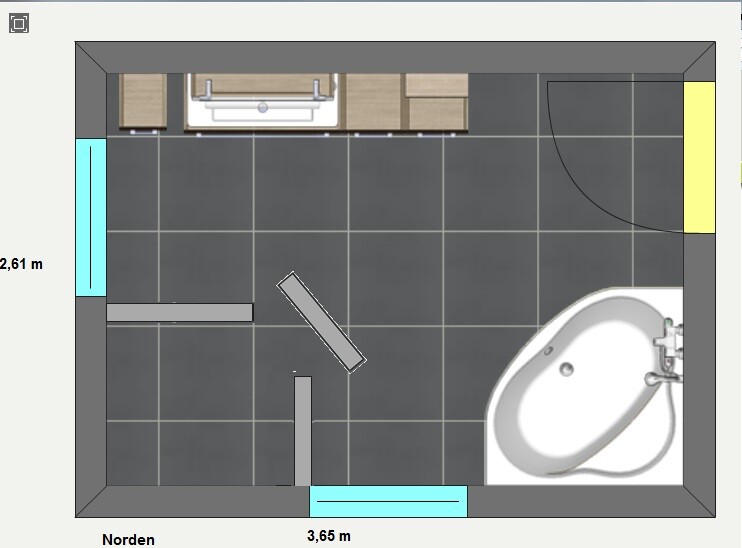
I’ve been quietly following this forum for a while and now I’m hoping to get some fresh ideas for our bathroom planning.
We want to build a detached single-family house next year and are currently in the planning phase.
We’re a bit stuck with the master bathroom. We want a corner bathtub and a built-in walk-in shower without a door.
The tall cabinet in the upper left corner is fixed (this needs to accommodate the laundry chute to the utility room), as well as the door location, if the bathroom is to be accessed from the hallway. An alternative would be to enter through the bedroom, which would be possible from above.
So far, I’ve only come up with the two attached layouts. I actually like the slanted half-height wall in front of the shower in design 2, but I’m afraid it might be too tight.
Similarly, the entrance area with the door / washbasin / shower wall in design 1 might also be too cramped.
Does anyone have any brilliant solutions?
Best regards,
Abby
Where is the toilet? And are partition walls necessary? Solid construction or prefabricated house?
I can’t make use of the half-height wall. Is there an example of that? The drawn passage to the shower in option 2 is definitely too narrow as shown. Meaning you’d have to climb over the wall.
I can’t make use of the half-height wall. Is there an example of that? The drawn passage to the shower in option 2 is definitely too narrow as shown. Meaning you’d have to climb over the wall.
It will be a solid construction house, with masonry facing walls only required at the wash basins according to the architect’s plan. However, this may still change if the bathroom layout is modified.
The toilet is separate, located outside the bathroom.
Yes, the passage is too narrow; I noticed that too, you’re right.
The half-height wall is planned as follows: the two masonry walls of the shower will be about 1.5 meters (5 feet) high, and on top of them, there will be about 40 centimeters (16 inches) of glass panels as a translucent splash guard.
Since the passage to the front (over the open corner) is open to any splashing water, we want to add a similarly 1.5-meter (5 feet) high wall angled in front of it, which will be equipped with towel holders and shelving on the back side.
So its function will be both splash protection and storage surface.
The toilet is separate, located outside the bathroom.
Yes, the passage is too narrow; I noticed that too, you’re right.
The half-height wall is planned as follows: the two masonry walls of the shower will be about 1.5 meters (5 feet) high, and on top of them, there will be about 40 centimeters (16 inches) of glass panels as a translucent splash guard.
Since the passage to the front (over the open corner) is open to any splashing water, we want to add a similarly 1.5-meter (5 feet) high wall angled in front of it, which will be equipped with towel holders and shelving on the back side.
So its function will be both splash protection and storage surface.
You should mark the pre-wall installation because the space in front of the sink will be slightly reduced.
In that case, option 1 is better.
Towel rails and similar fixtures can also be mounted in front of the shower walls. The sloped wall would make the bathroom feel more cramped, not only in terms of space but also visually.
In that case, option 1 is better.
Towel rails and similar fixtures can also be mounted in front of the shower walls. The sloped wall would make the bathroom feel more cramped, not only in terms of space but also visually.
I also prefer option 1. That’s what we went with for the entrance, and we don’t find it cramped. We even have an electric towel warmer on the shower wall. Personally, I would also prefer a straight bathtub, especially since the bathroom is quite narrow, and it’s easier to clean.
Another idea to consider is fitting a bench between the shower and bathtub. I find that very practical as well.
Another idea to consider is fitting a bench between the shower and bathtub. I find that very practical as well.
Similar topics