
Hello everyone,
I’ve been quietly following this forum for a while and now I’m hoping to get some fresh ideas for our bathroom planning.
We want to build a detached single-family house next year and are currently in the planning phase.
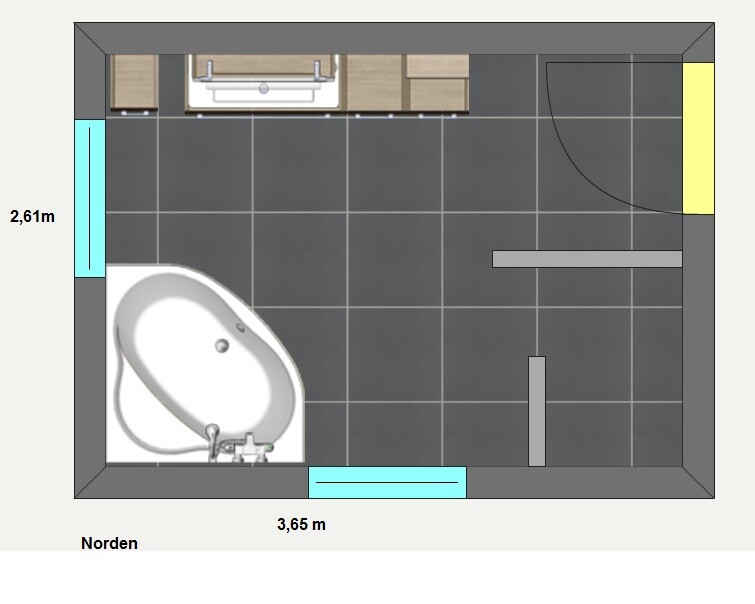
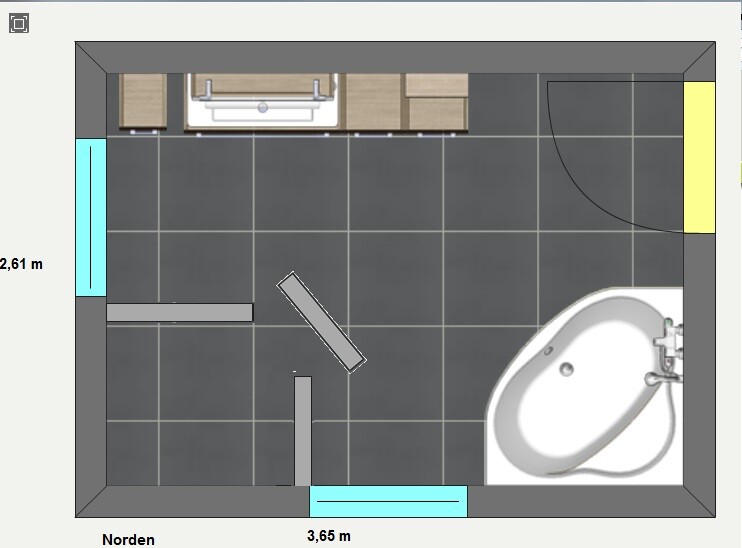
We’re a bit stuck with the master bathroom. We want a corner bathtub and a built-in walk-in shower without a door.
The tall cabinet in the upper left corner is fixed (this needs to accommodate the laundry chute to the utility room), as well as the door location, if the bathroom is to be accessed from the hallway. An alternative would be to enter through the bedroom, which would be possible from above.
So far, I’ve only come up with the two attached layouts. I actually like the slanted half-height wall in front of the shower in design 2, but I’m afraid it might be too tight.
Similarly, the entrance area with the door / washbasin / shower wall in design 1 might also be too cramped.
Does anyone have any brilliant solutions?
Best regards,
Abby
I’ve been quietly following this forum for a while and now I’m hoping to get some fresh ideas for our bathroom planning.
We want to build a detached single-family house next year and are currently in the planning phase.
We’re a bit stuck with the master bathroom. We want a corner bathtub and a built-in walk-in shower without a door.
The tall cabinet in the upper left corner is fixed (this needs to accommodate the laundry chute to the utility room), as well as the door location, if the bathroom is to be accessed from the hallway. An alternative would be to enter through the bedroom, which would be possible from above.
So far, I’ve only come up with the two attached layouts. I actually like the slanted half-height wall in front of the shower in design 2, but I’m afraid it might be too tight.
Similarly, the entrance area with the door / washbasin / shower wall in design 1 might also be too cramped.
Does anyone have any brilliant solutions?
Best regards,
Abby

Thank you in advance for your feedback.
The windows are standard windows and still completely flexible. I would like to first design the interior layout of the bathroom and then align the windows accordingly. They will most likely be regular windows, either single or double casement.
The given dimensions are interior measurements, 2.51 m (8.2 ft) and 3.65 m (12 ft). There will only be a small built-up section in front of the sinks for installations, which will of course depend on the position of the sinks.
The dimensions of the shower are also flexible; we want it to be as spacious as possible without restricting the rest of the bathroom or the entrance area too much. I am also open to a completely different design, but I think version 1 is the most practical.
The windows are standard windows and still completely flexible. I would like to first design the interior layout of the bathroom and then align the windows accordingly. They will most likely be regular windows, either single or double casement.
The given dimensions are interior measurements, 2.51 m (8.2 ft) and 3.65 m (12 ft). There will only be a small built-up section in front of the sinks for installations, which will of course depend on the position of the sinks.
The dimensions of the shower are also flexible; we want it to be as spacious as possible without restricting the rest of the bathroom or the entrance area too much. I am also open to a completely different design, but I think version 1 is the most practical.
Similar topics