
ᐅ Preliminary floor plan/layout for a large northwest-facing plot
Created on: 22 Nov 2019 00:25
L
ltenzer
Hello everyone,
Fortunately, about a year ago my previous floor plan received constructive and clear criticism that helped prevent long-term issues and encouraged a fresh start. After some delays, here is my draft for the room layout. Windows are not yet marked, and so far there is almost no furniture. Since we have an appointment with the architect on Tuesday, adding windows now would take too long to receive and incorporate any further suggestions beforehand. Please excuse this. In any case, a large window front is planned in the southwest area above the dining space’s open volume.
Checklist:
Development plan / restrictions
Size of the plot including backyard / former farmland (greenhouses already demolished) total 2800 sqm (about 0.7 acres)
Slope: The 32 m (105 feet) wide lot slopes down about 1.60 m (5.3 feet) from left to right in the front. The terrain also slopes slightly towards the back; within the 15 m (49 feet) deep building envelope, the ground falls by approximately 60–80 cm (2–2.6 feet).
Floor area ratio (FAR): 0.4
Gross floor area ratio (GFAR): 0.8
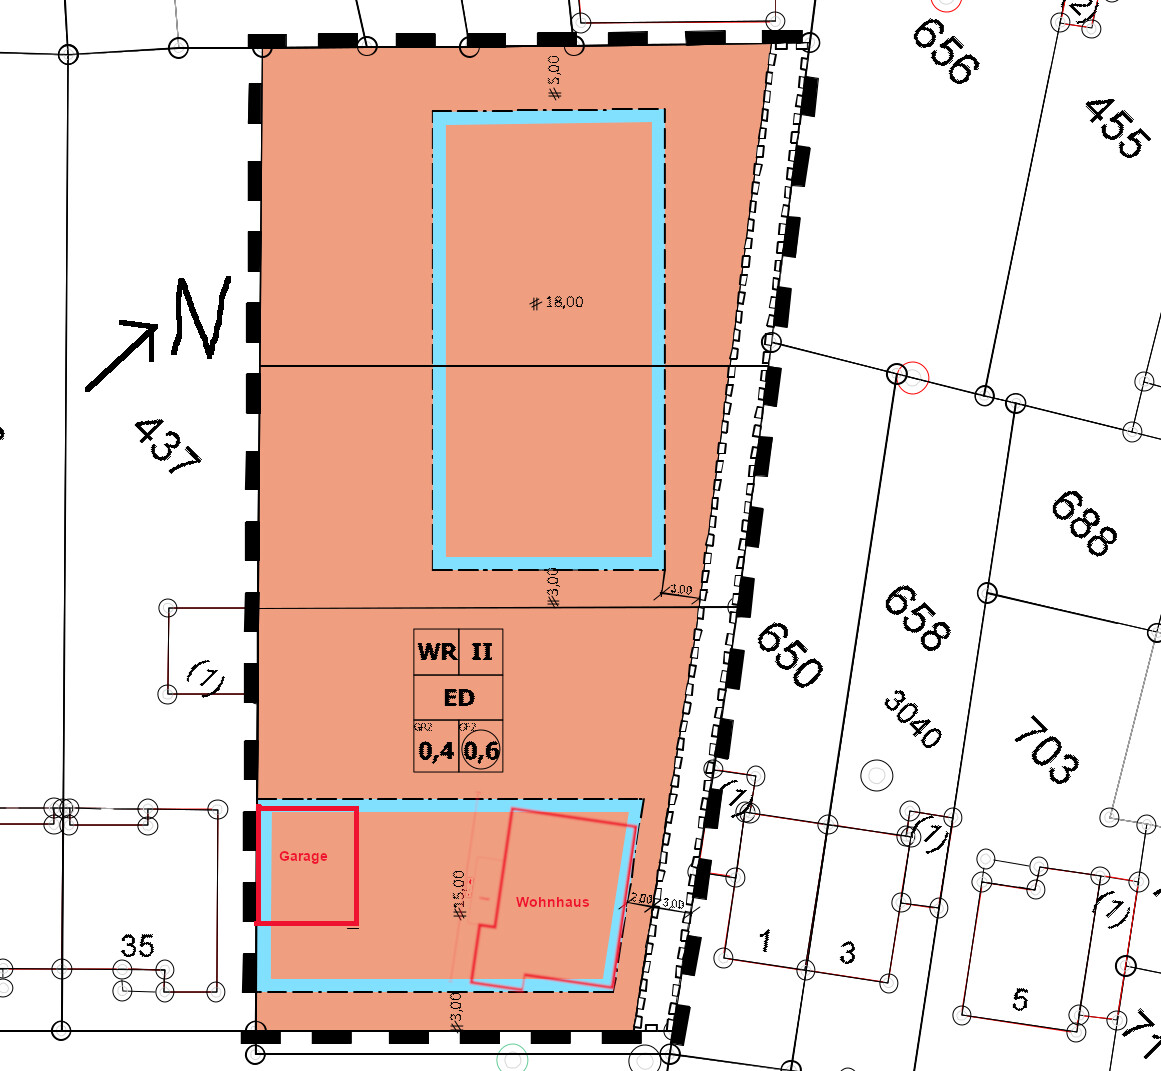
Building envelope, building line and boundaries: shown in the processed development plan excerpt; building outlines are marked in red. The entire orange area including the white-marked path at the right edge of the lot belongs to us. Below this path is a public sewer line that cannot be built over. We must keep a distance of 2 meters (6.6 feet) between residential buildings and this path, or 1 meter (3.3 feet) if placing a garage there. The development plan for backyard buildings has been approved at our request (planned for possible future use, e.g., a children’s or senior bungalow).
Adjacent buildings: On the left (southwest) is a bungalow which, due to its higher position, can cast long shadows in winter. Behind this bungalow, on our property line, there is a garage and, behind that, a neighbor’s shed, which unfortunately also causes shading when the sun is low. On the right (northeast), there is a one-and-a-half-story building with a garage on the boundary next to our path.
Number of stories: 2 full stories
Roof shape: flexible, preferably mono-pitched roof (a visible roof over the upper floor is planned)
Architectural style: flexible
Garden orientation: northwest
Homeowners’ requirements
Style, roof shape, building type: preferably classic, “cozy traditional,” possibly somewhat playful and combined with modern elements
Number and age of occupants: 4 people aged 42 + 43 + 2.5 + 0.5 years (third child/foster child unlikely but not impossible)
Office: for private documents, books, etc.
Overnight guests per year: currently a maximum of 10 nights
Open or closed architecture: preferably open
Conservative or modern construction: both have pros and cons; a mix is welcome
Open kitchen, kitchen island: preferably open with the option to close later if desired; island preferred if space allows but not mandatory
Number of dining seats: 4 for everyday use, up to 12–18 with guests
Fireplace: not necessary
Music/stereo wall: not necessary; a compact system with two small speakers can be accommodated somewhere
Balcony, roof terrace: not necessary for cost reasons
Garage, carport: at least one double garage
Additional wishes or special considerations / daily routine, including explanations why some options are accepted or rejected: see below
House design
Origin of the plan:
- DIY preliminary draft with roomsketcher
- Cost estimate according to architect/planner: unknown so far
Personal budget limit for house, including fixtures: 550,000–600,000 EUR (~550–600 K EUR) including ancillary costs
Preferred heating technology: ground source heat pump, deep drilling (or does anyone have positive experience with wood chips? I could get that very cheaply.)
Why a self-drawn floor plan instead of a complete architect’s design? Our architect is technically very skilled and also a good professional partner. However, due to high workload, plan modifications usually take quite a while. To start optimally in spring, I prefer to do some preliminary work myself in the hope it will help.
We have placed the house “diagonally” within the building envelope so that it fits flush with the diagonally shaped right edge of the building area, as stated above in the checklist. The house walls run parallel to the right neighbor. The reason is that, while we want to enjoy the southwest sun coming from the left neighbor side, we also want to slightly turn away from visibility from the street and opposite neighbors. Another reason is to build as far away as possible from our higher left neighbor who casts long shadows in winter, so more sunlight can reach our windows. For brightness reasons, I also planned the garage detached from the house on the left southwest edge; it should be built as low as possible and in winter not cause significantly more shadowing than the neighboring buildings already do.
The terrace, visible from the street through the gap between garage and house, will be screened with a hedge.
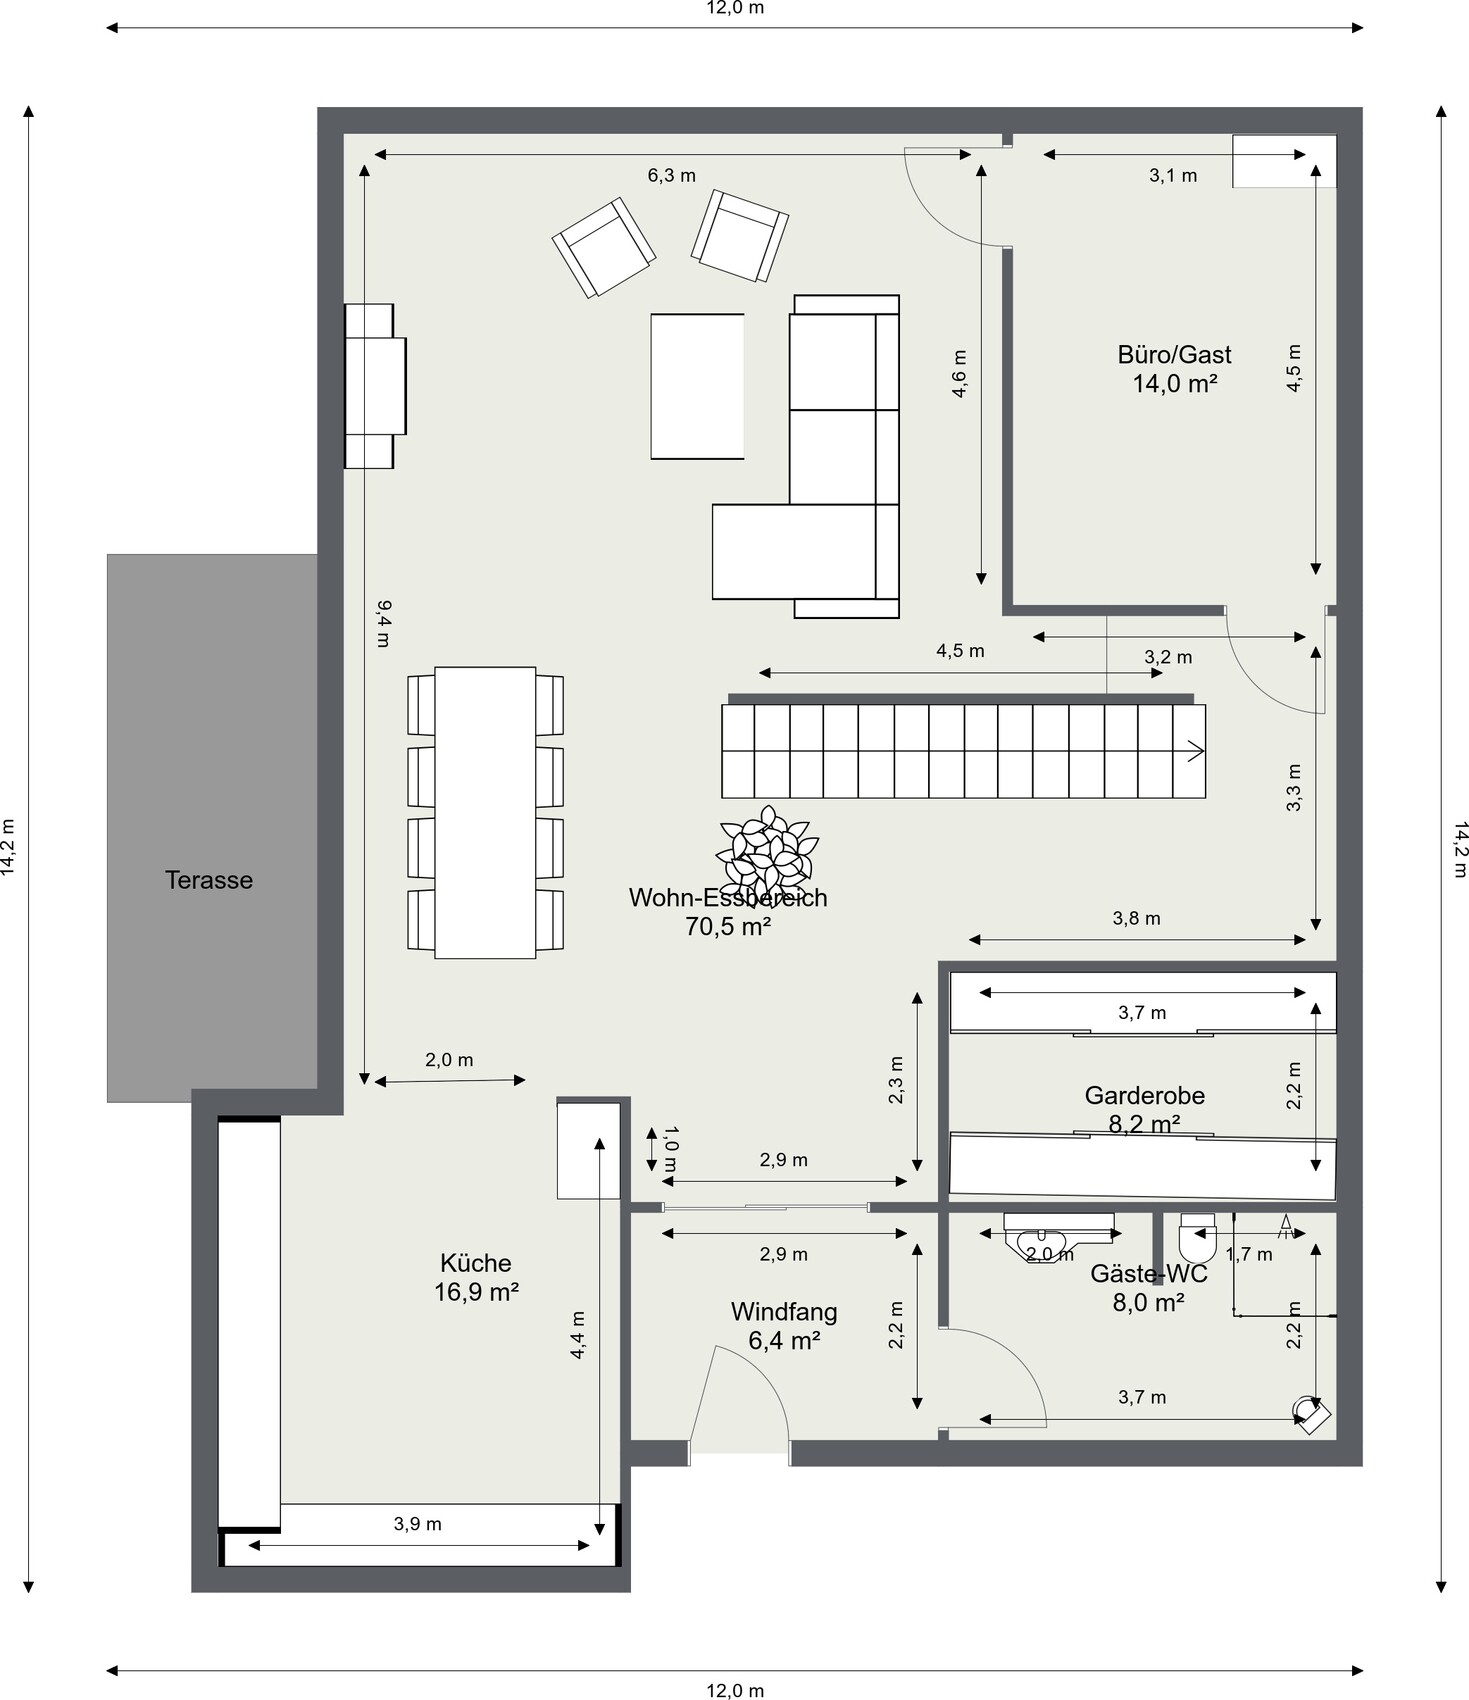
My design was partly inspired by the floor plan of a used property we visited. There, as a striking feature upon entering, you looked at a tall plant growing through a 1x1 m (3.3x3.3 feet) ceiling opening next to the left end of the stairs reaching to the upper floor. The idea is to plan the ceiling opening large enough to allow the retrofitting of a vertical lift in the future. The gallery/open volume was positioned in that house similarly to ours, which we liked. The entrance vestibule (windfang) is primarily intended to avoid drafts, since our terrace door is often open. I initially placed the cloakroom behind the vestibule, open to the living area, so that the vestibule door would not interfere with a possible lift solution and its required maneuvering space.
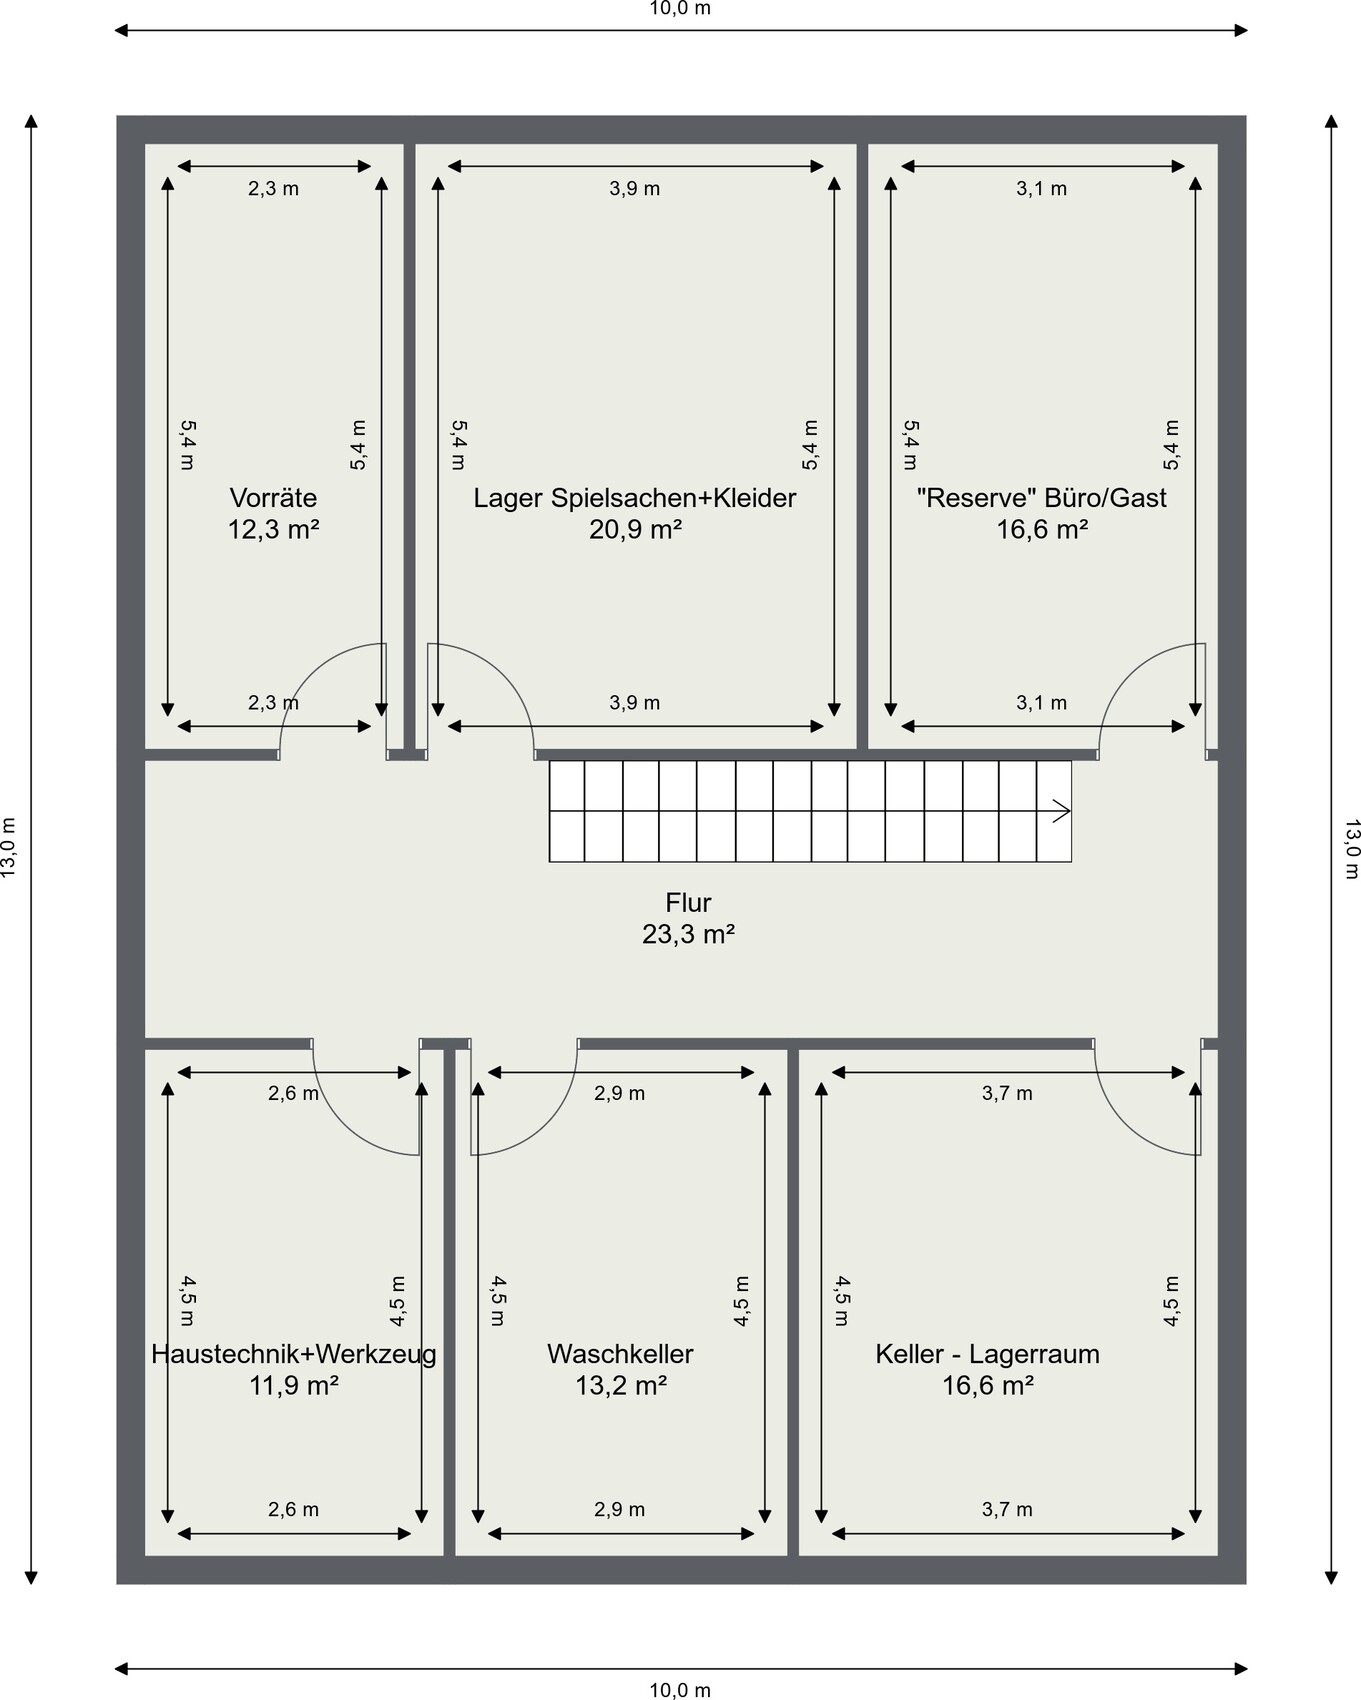
On the ground floor, a wall is drawn next to the staircase (above it on the plan) which I assume might be a necessary load-bearing wall due to the large open living-dining “hall.” This wall continues through the basement and upper floor and also serves as practical room separation there.
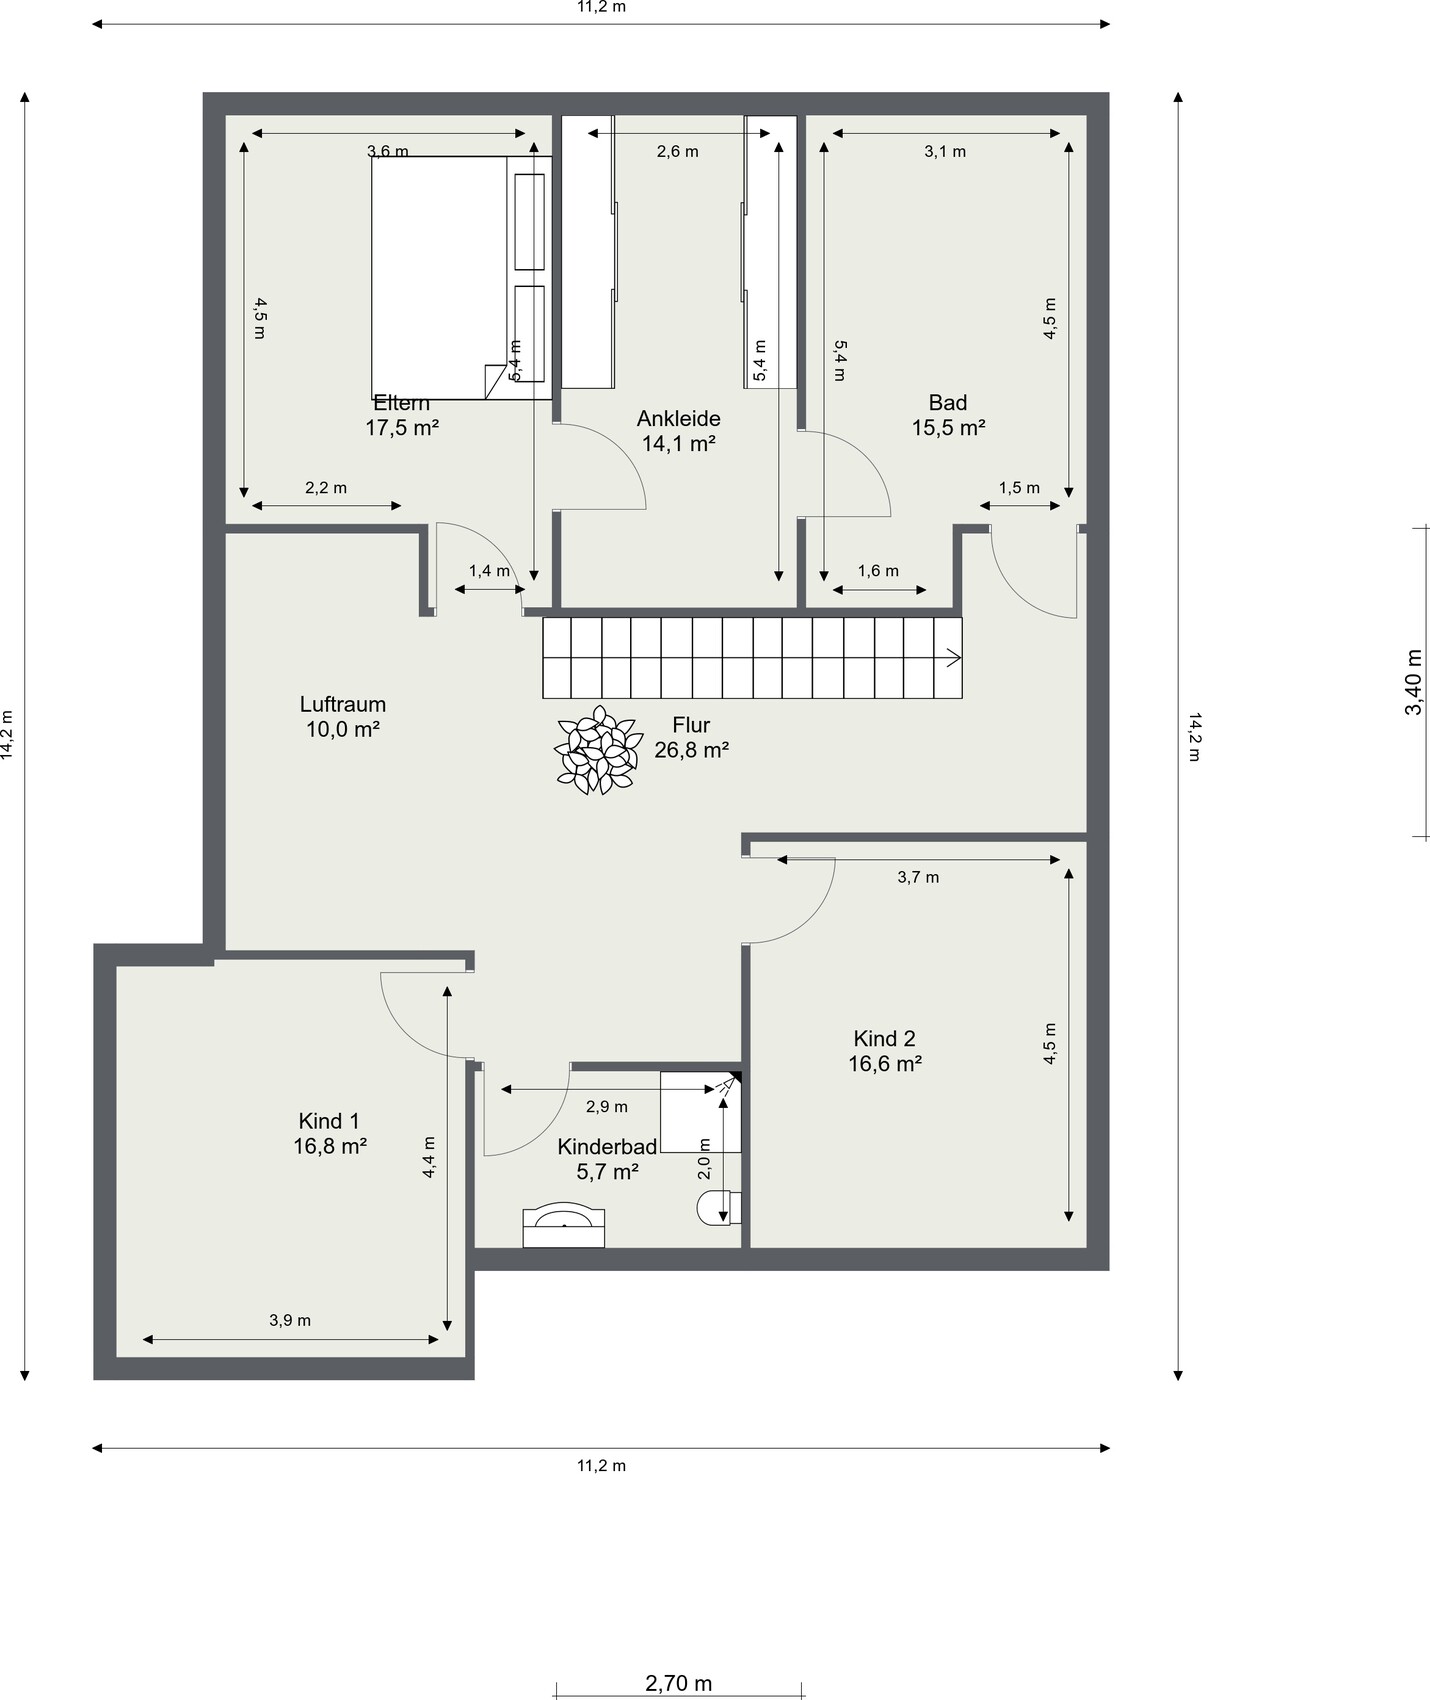
In the upstairs plan, I placed the walk-in closet between the bedroom and bathroom, intentionally separating it again from the bedroom by a door. The reason is our current experience where our bedroom is only separated from the bathroom by a thin wall, and even with the door closed, there is still too much noise from the bathroom. I still consider this solution slightly imperfect but would not want to reduce the open volume too much. The very large bed planned for the bedroom should be a 2.7 m (8.9 feet) wide family bed. Space next to it is somewhat tight. If I place it on the opposite exterior wall, it would conflict with the wish for windows on the sunny side, wouldn’t it?
The open volume is a long-standing wish we don’t want to give up, even if it requires, for example, soundproof doors for the children’s rooms.
Since this is only a semi-finished draft of the room layout, I would greatly appreciate any critiques and ideas so I can incorporate them into the architect’s planning from the beginning. We would also like to save a few square meters if possible and sensible.
Thank you in advance for all suggestions!
Fortunately, about a year ago my previous floor plan received constructive and clear criticism that helped prevent long-term issues and encouraged a fresh start. After some delays, here is my draft for the room layout. Windows are not yet marked, and so far there is almost no furniture. Since we have an appointment with the architect on Tuesday, adding windows now would take too long to receive and incorporate any further suggestions beforehand. Please excuse this. In any case, a large window front is planned in the southwest area above the dining space’s open volume.
Checklist:
Development plan / restrictions
Size of the plot including backyard / former farmland (greenhouses already demolished) total 2800 sqm (about 0.7 acres)
Slope: The 32 m (105 feet) wide lot slopes down about 1.60 m (5.3 feet) from left to right in the front. The terrain also slopes slightly towards the back; within the 15 m (49 feet) deep building envelope, the ground falls by approximately 60–80 cm (2–2.6 feet).
Floor area ratio (FAR): 0.4
Gross floor area ratio (GFAR): 0.8
Building envelope, building line and boundaries: shown in the processed development plan excerpt; building outlines are marked in red. The entire orange area including the white-marked path at the right edge of the lot belongs to us. Below this path is a public sewer line that cannot be built over. We must keep a distance of 2 meters (6.6 feet) between residential buildings and this path, or 1 meter (3.3 feet) if placing a garage there. The development plan for backyard buildings has been approved at our request (planned for possible future use, e.g., a children’s or senior bungalow).
Adjacent buildings: On the left (southwest) is a bungalow which, due to its higher position, can cast long shadows in winter. Behind this bungalow, on our property line, there is a garage and, behind that, a neighbor’s shed, which unfortunately also causes shading when the sun is low. On the right (northeast), there is a one-and-a-half-story building with a garage on the boundary next to our path.
Number of stories: 2 full stories
Roof shape: flexible, preferably mono-pitched roof (a visible roof over the upper floor is planned)
Architectural style: flexible
Garden orientation: northwest
Homeowners’ requirements
Style, roof shape, building type: preferably classic, “cozy traditional,” possibly somewhat playful and combined with modern elements
Number and age of occupants: 4 people aged 42 + 43 + 2.5 + 0.5 years (third child/foster child unlikely but not impossible)
Office: for private documents, books, etc.
Overnight guests per year: currently a maximum of 10 nights
Open or closed architecture: preferably open
Conservative or modern construction: both have pros and cons; a mix is welcome
Open kitchen, kitchen island: preferably open with the option to close later if desired; island preferred if space allows but not mandatory
Number of dining seats: 4 for everyday use, up to 12–18 with guests
Fireplace: not necessary
Music/stereo wall: not necessary; a compact system with two small speakers can be accommodated somewhere
Balcony, roof terrace: not necessary for cost reasons
Garage, carport: at least one double garage
Additional wishes or special considerations / daily routine, including explanations why some options are accepted or rejected: see below
House design
Origin of the plan:
- DIY preliminary draft with roomsketcher
- Cost estimate according to architect/planner: unknown so far
Personal budget limit for house, including fixtures: 550,000–600,000 EUR (~550–600 K EUR) including ancillary costs
Preferred heating technology: ground source heat pump, deep drilling (or does anyone have positive experience with wood chips? I could get that very cheaply.)
Why a self-drawn floor plan instead of a complete architect’s design? Our architect is technically very skilled and also a good professional partner. However, due to high workload, plan modifications usually take quite a while. To start optimally in spring, I prefer to do some preliminary work myself in the hope it will help.
We have placed the house “diagonally” within the building envelope so that it fits flush with the diagonally shaped right edge of the building area, as stated above in the checklist. The house walls run parallel to the right neighbor. The reason is that, while we want to enjoy the southwest sun coming from the left neighbor side, we also want to slightly turn away from visibility from the street and opposite neighbors. Another reason is to build as far away as possible from our higher left neighbor who casts long shadows in winter, so more sunlight can reach our windows. For brightness reasons, I also planned the garage detached from the house on the left southwest edge; it should be built as low as possible and in winter not cause significantly more shadowing than the neighboring buildings already do.
The terrace, visible from the street through the gap between garage and house, will be screened with a hedge.
My design was partly inspired by the floor plan of a used property we visited. There, as a striking feature upon entering, you looked at a tall plant growing through a 1x1 m (3.3x3.3 feet) ceiling opening next to the left end of the stairs reaching to the upper floor. The idea is to plan the ceiling opening large enough to allow the retrofitting of a vertical lift in the future. The gallery/open volume was positioned in that house similarly to ours, which we liked. The entrance vestibule (windfang) is primarily intended to avoid drafts, since our terrace door is often open. I initially placed the cloakroom behind the vestibule, open to the living area, so that the vestibule door would not interfere with a possible lift solution and its required maneuvering space.
On the ground floor, a wall is drawn next to the staircase (above it on the plan) which I assume might be a necessary load-bearing wall due to the large open living-dining “hall.” This wall continues through the basement and upper floor and also serves as practical room separation there.
In the upstairs plan, I placed the walk-in closet between the bedroom and bathroom, intentionally separating it again from the bedroom by a door. The reason is our current experience where our bedroom is only separated from the bathroom by a thin wall, and even with the door closed, there is still too much noise from the bathroom. I still consider this solution slightly imperfect but would not want to reduce the open volume too much. The very large bed planned for the bedroom should be a 2.7 m (8.9 feet) wide family bed. Space next to it is somewhat tight. If I place it on the opposite exterior wall, it would conflict with the wish for windows on the sunny side, wouldn’t it?
The open volume is a long-standing wish we don’t want to give up, even if it requires, for example, soundproof doors for the children’s rooms.
Since this is only a semi-finished draft of the room layout, I would greatly appreciate any critiques and ideas so I can incorporate them into the architect’s planning from the beginning. We would also like to save a few square meters if possible and sensible.
Thank you in advance for all suggestions!
kaho674 schrieb:
Here is another version with the kitchen separate and the dining table included in the living room:
...
However, I’m not sure if the cantilever on the upper floor works without a support. Also very nice. The cantilever is relatively small, so it should be possible to do it without a support with proper reinforcement. Otherwise, every balcony would need a support as well. The open space above is great!
I wouldn’t want my living room facing the street side; the couch is where we spend most of our time and should have a view of the garden (plus the TV and dining table, which is also the case here). Also, ideally, nobody should be able to look inside through the window from the sidewalk and see if I’m still in my pajamas. We don’t like curtains and often keep the blinds partially down already because an older couple in the apartment building behind our rental stands at the window on the upper floor frequently, watching the neighbors. Our new living room should be as bright as possible and with minimal visibility from outside.
Upstairs the bedroom seems a bit tight to me; we want to place a family bed about 2.70 m (9 feet) wide in there, and initially there will also need to be space for a changing table somewhere. I would plan the walk-in closet big enough to have wardrobes on both sides (the storage will also be used for linens, towels, bulk purchases of shower gel, etc., besides clothing). In the upstairs bathroom, I still need to find a niche to accommodate a “men’s standing area,” and in the downstairs guest toilet, that can easily be included by reducing the size of the shower.
I’m still uncertain about having the garage and main entrance on the right side in the northeast, especially since I now see it would require several steps up to the entrance. That’s currently inconvenient with a stroller and later on (we’re already over 40) possibly difficult with a walker as well.
I also don’t see a big advantage placing the garage there, since the house would have to be moved accordingly to the left.
If I assume a house width of 11 m (36 feet) and a garage width of 8 m (26 feet) on a total plot width of 32 m (105 feet), with 3 m (10 feet) deducted for a side path, so 29 m (95 feet) remaining:
Positioning the garage on the right with 1 m (3 feet) distance to the path leaves me with 29 - 1 - 8 - 11 = 9 meters (30 feet) distance, where I would look from the house toward the southwest at the driveway of the left neighbor (later there will be a hedge in front).
Positioning the garage on the left at the southwest property boundary and the house on the right with 2 m (6 feet) distance leaves me 29 - 2 - 11 = 16 meters (52 feet) distance to the left neighbor, respectively 8 meters (26 feet) distance where I would look at our own nicely brick-clad and possibly vegetated garage.
Even if I could shift the garage in the “right” option a bit backwards and thus also to the right along the angled property line, that would give me only about 1 meter (3 feet) extra. But then my terrace would still be much closer to the left neighbor.
Because with the “garage left” option, my garden where the garage ends would be significantly wider toward the southwest (see above: 16 meters (52 feet) from the house edge).
The only advantage of the right garage would be that it’s directly attached to the house, or am I missing something there?
After all, a few steps for office workers are not supposed to be unhealthy either.
11ant schrieb:
The ugliness of the neighbor’s car is your personal axis of the Earth, seriously worth building a privacy hedge for? We generally want our garden to be as private as possible and surrounded by greenery. If I want to watch other people driving, I can just watch Formula 1 on RTL. Even a Sky subscription would have been a cheaper option for that purpose than the plot of land.
ltenzer schrieb:
Bought a few years ago, when there were still large greenhouses from a flower business on the site Obtain a soil survey report!
ltenzer schrieb:
That’s exactly what has happened so far, because we have a much too small cloakroom, which is mostly blocked by the stroller and infant car seat. One door won’t change that. Two doors even less.
ltenzer schrieb:
In a relatively open floor plan, you can of course define the entrance area as part of the dining room, but to me it’s nowhere near that. And after work, I also sit in the living room wearing my “street clothes.” Be aware that as a parent, you will be dealing with teenagers and young adults for 10 to 15 years. That time doesn’t change. The benefit is for your illusion.

ltenzer schrieb:
because in a multi-family house behind our rental property, an elderly couple is constantly standing at the window on the upper floor, watching the neighbors.Angle of incidence = angle of reflection. Staring backhttps://www.instagram.com/11antgmxde/
https://www.linkedin.com/company/bauen-jetzt/
ypg schrieb:
Have a ground investigation done!The greenhouses were only located at the rear, not within our building area; the front area was undeveloped. Due to our professional background, we are familiar with the soil conditions in the region and expect to quickly encounter stable gravel, usually at no more than 0.50 m (20 inches) depth.
ypg schrieb:
One door doesn’t change that. Two doors even less.But whether the wardrobe is located before or after the entrance hall doesn’t change that either, right? There would be space to park a stroller without blocking the wardrobe in my design, both in front of and behind it.
ypg schrieb:
Keep in mind that as parents you will be dealing with teenagers or growing children for 10 to 15 years.Will they really be affected by the location of a wardrobe or entrance hall? Or is this more about the open floor plan, which then makes it harder to "avoid getting in each other's way"?
11ant schrieb:
Angle of incidence = angle of reflection. Looking back Even waving politely didn't help.
Similar topics