
Hello professionals,
We are now in the final stretch and hope to start building our little dream home soon. I would like to ask for some tips on room layout and possible changes. I am especially uncertain whether the living area will feel comfortable, inviting, and well-proportioned with the given dimensions. I have discussed this topic countless times with family and friends, but they’ve probably heard it enough by now. I tend to be indecisive and hope to receive some helpful advice here.
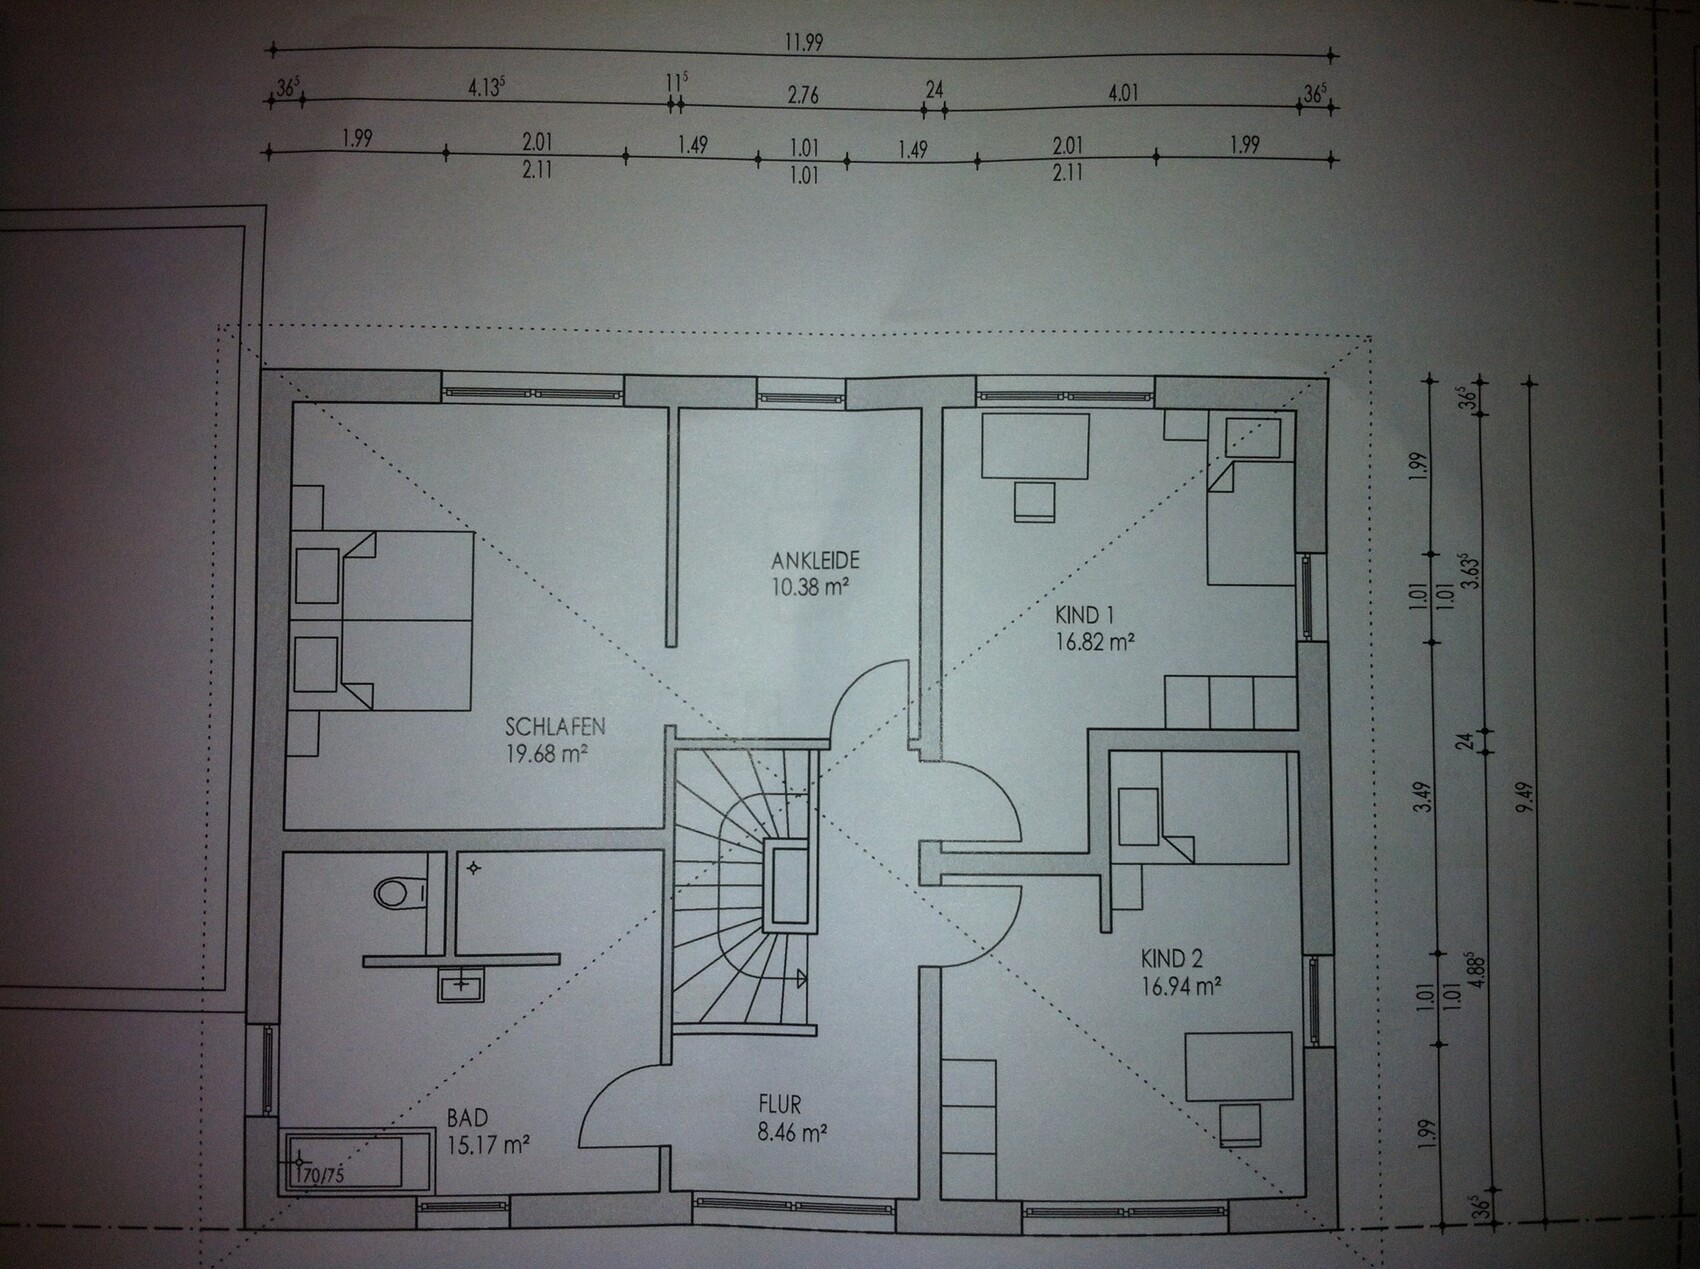
Additionally, we still need a small storage room on the upper floor. It should be located near the bedroom area since there is a lot of unused space there.
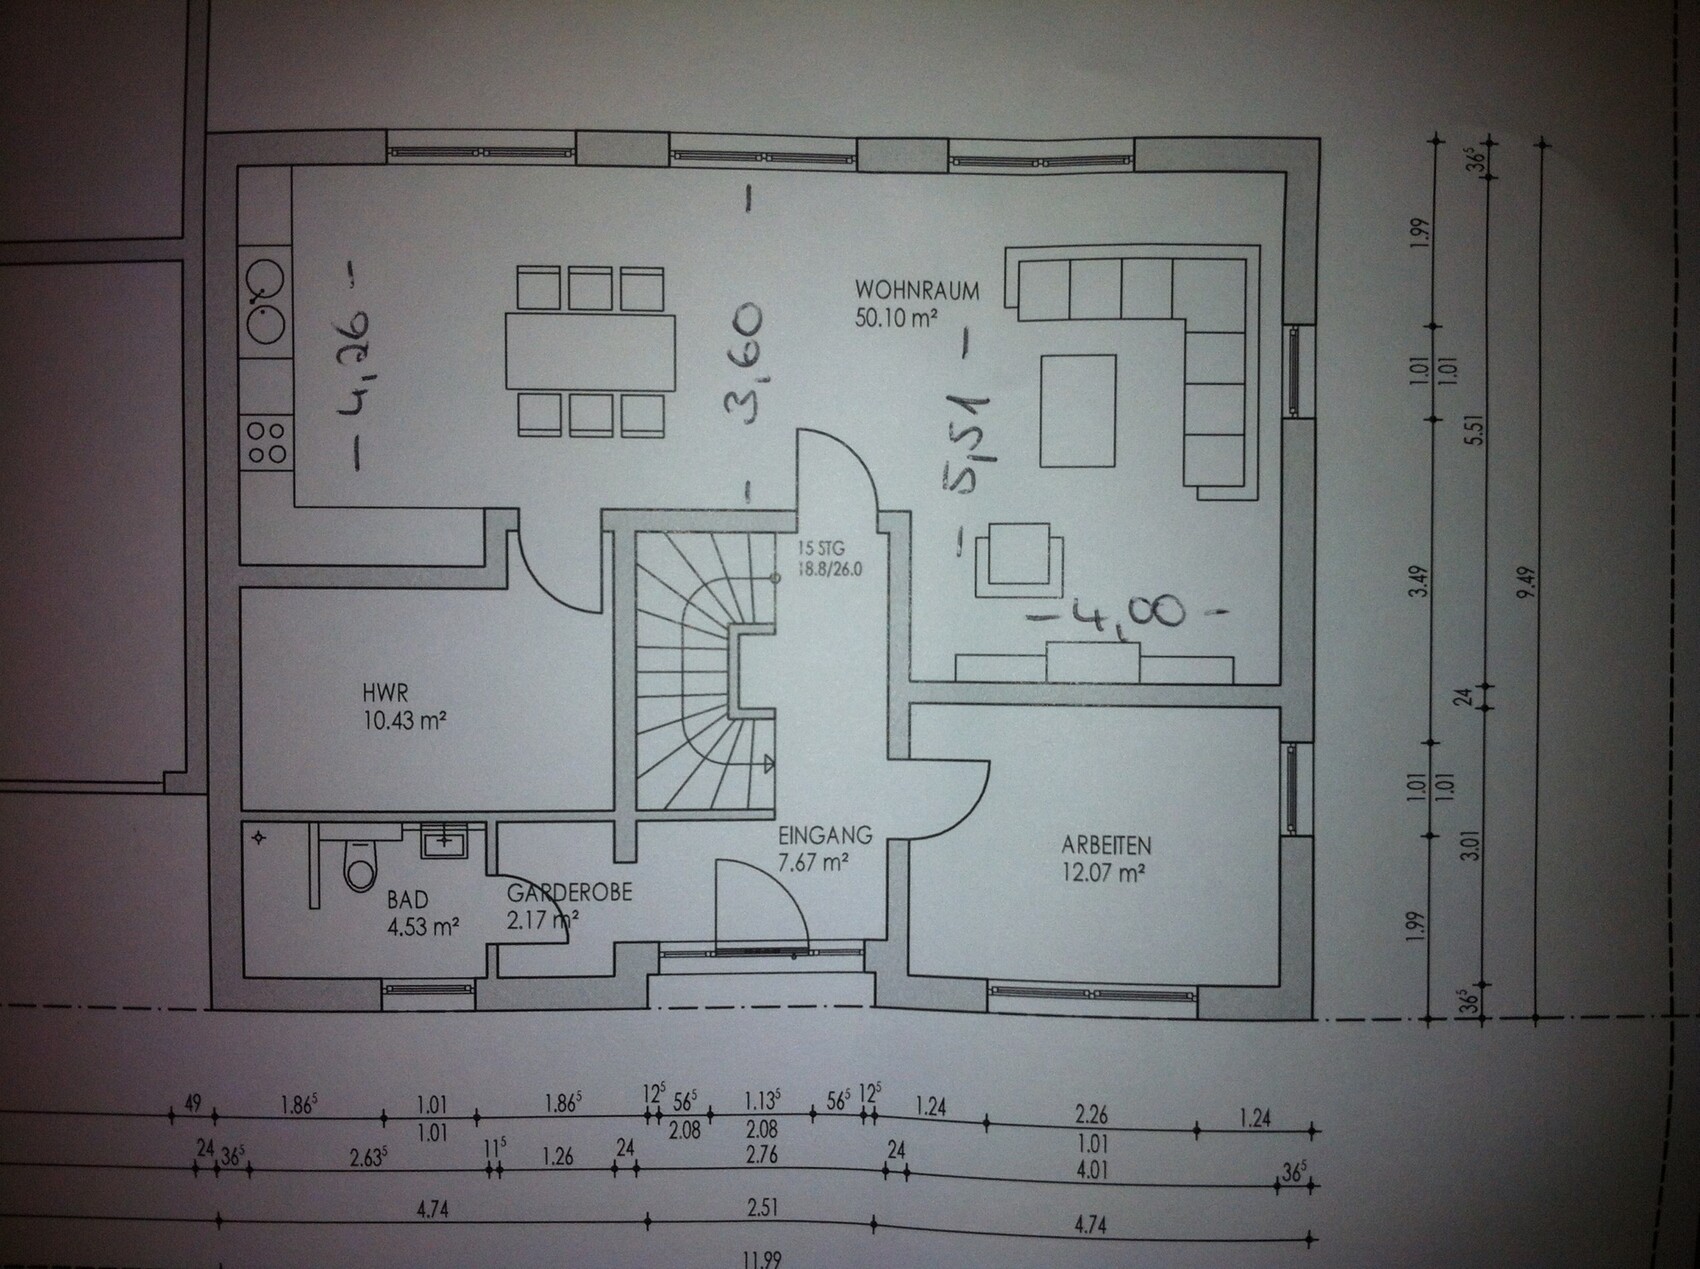
We are now in the final stretch and hope to start building our little dream home soon. I would like to ask for some tips on room layout and possible changes. I am especially uncertain whether the living area will feel comfortable, inviting, and well-proportioned with the given dimensions. I have discussed this topic countless times with family and friends, but they’ve probably heard it enough by now. I tend to be indecisive and hope to receive some helpful advice here.
Additionally, we still need a small storage room on the upper floor. It should be located near the bedroom area since there is a lot of unused space there.
M
mellid110824 Mar 2014 22:17The first thing that comes to mind is that I hope you don’t have to go to the toilet at night. The way there is incredibly long.
I don’t think living space will be the issue.
More likely the long distance for carrying groceries to the utility room, transporting laundry from the upper floor to the utility room, and (as mellid already mentioned) the route from the bed to the bathroom.
Personally, I like the staircase option where the first step is not right at the entrance.
Maybe place the wardrobe in a niche near the office, and have access to the utility room through the planned wardrobe area?
The utility room has no window! For doing laundry or any work-related tasks there, I would miss natural daylight.
Maybe share the site plan and elevations here—someone might have an idea on how to solve this issue???? 🙂
More likely the long distance for carrying groceries to the utility room, transporting laundry from the upper floor to the utility room, and (as mellid already mentioned) the route from the bed to the bathroom.
Personally, I like the staircase option where the first step is not right at the entrance.
Maybe place the wardrobe in a niche near the office, and have access to the utility room through the planned wardrobe area?
The utility room has no window! For doing laundry or any work-related tasks there, I would miss natural daylight.
Maybe share the site plan and elevations here—someone might have an idea on how to solve this issue???? 🙂
Hey, we have so far ignored or downplayed the issue with the utility box (training of pelvic muscles, etc.). A second door would be possible but rather impractical, as children and we would always have to lock two doors. Hmm, we'll see...
Is it actually possible to reserve space for a sauna, and if so, how much?
The utility room is directly adjacent to the garage! Maybe a solution would be a door from the garage to the utility room, since the window is very difficult. You could also dry laundry in the garage. The route from upstairs to the utility room is really 😕 the door in the cloakroom is just right.
And isn’t the living room too narrow?
Is it actually possible to reserve space for a sauna, and if so, how much?
The utility room is directly adjacent to the garage! Maybe a solution would be a door from the garage to the utility room, since the window is very difficult. You could also dry laundry in the garage. The route from upstairs to the utility room is really 😕 the door in the cloakroom is just right.
And isn’t the living room too narrow?
Judy12 schrieb:
And isn’t the living room too narrow?What is the living room used for? Relaxing, cuddling, watching TV. I personally wouldn’t place the sofa under the window, but rather in the alcove. Otherwise, 4 x 5 meters (13 x 16 feet) should be sufficient 🙂
Regarding the layout of the building/garage (window of the utility room), you will also need a site plan and elevations.
Similar topics