
ᐅ Preliminary floor plan/layout for a large northwest-facing plot
Created on: 22 Nov 2019 00:25
L
ltenzer
Hello everyone,
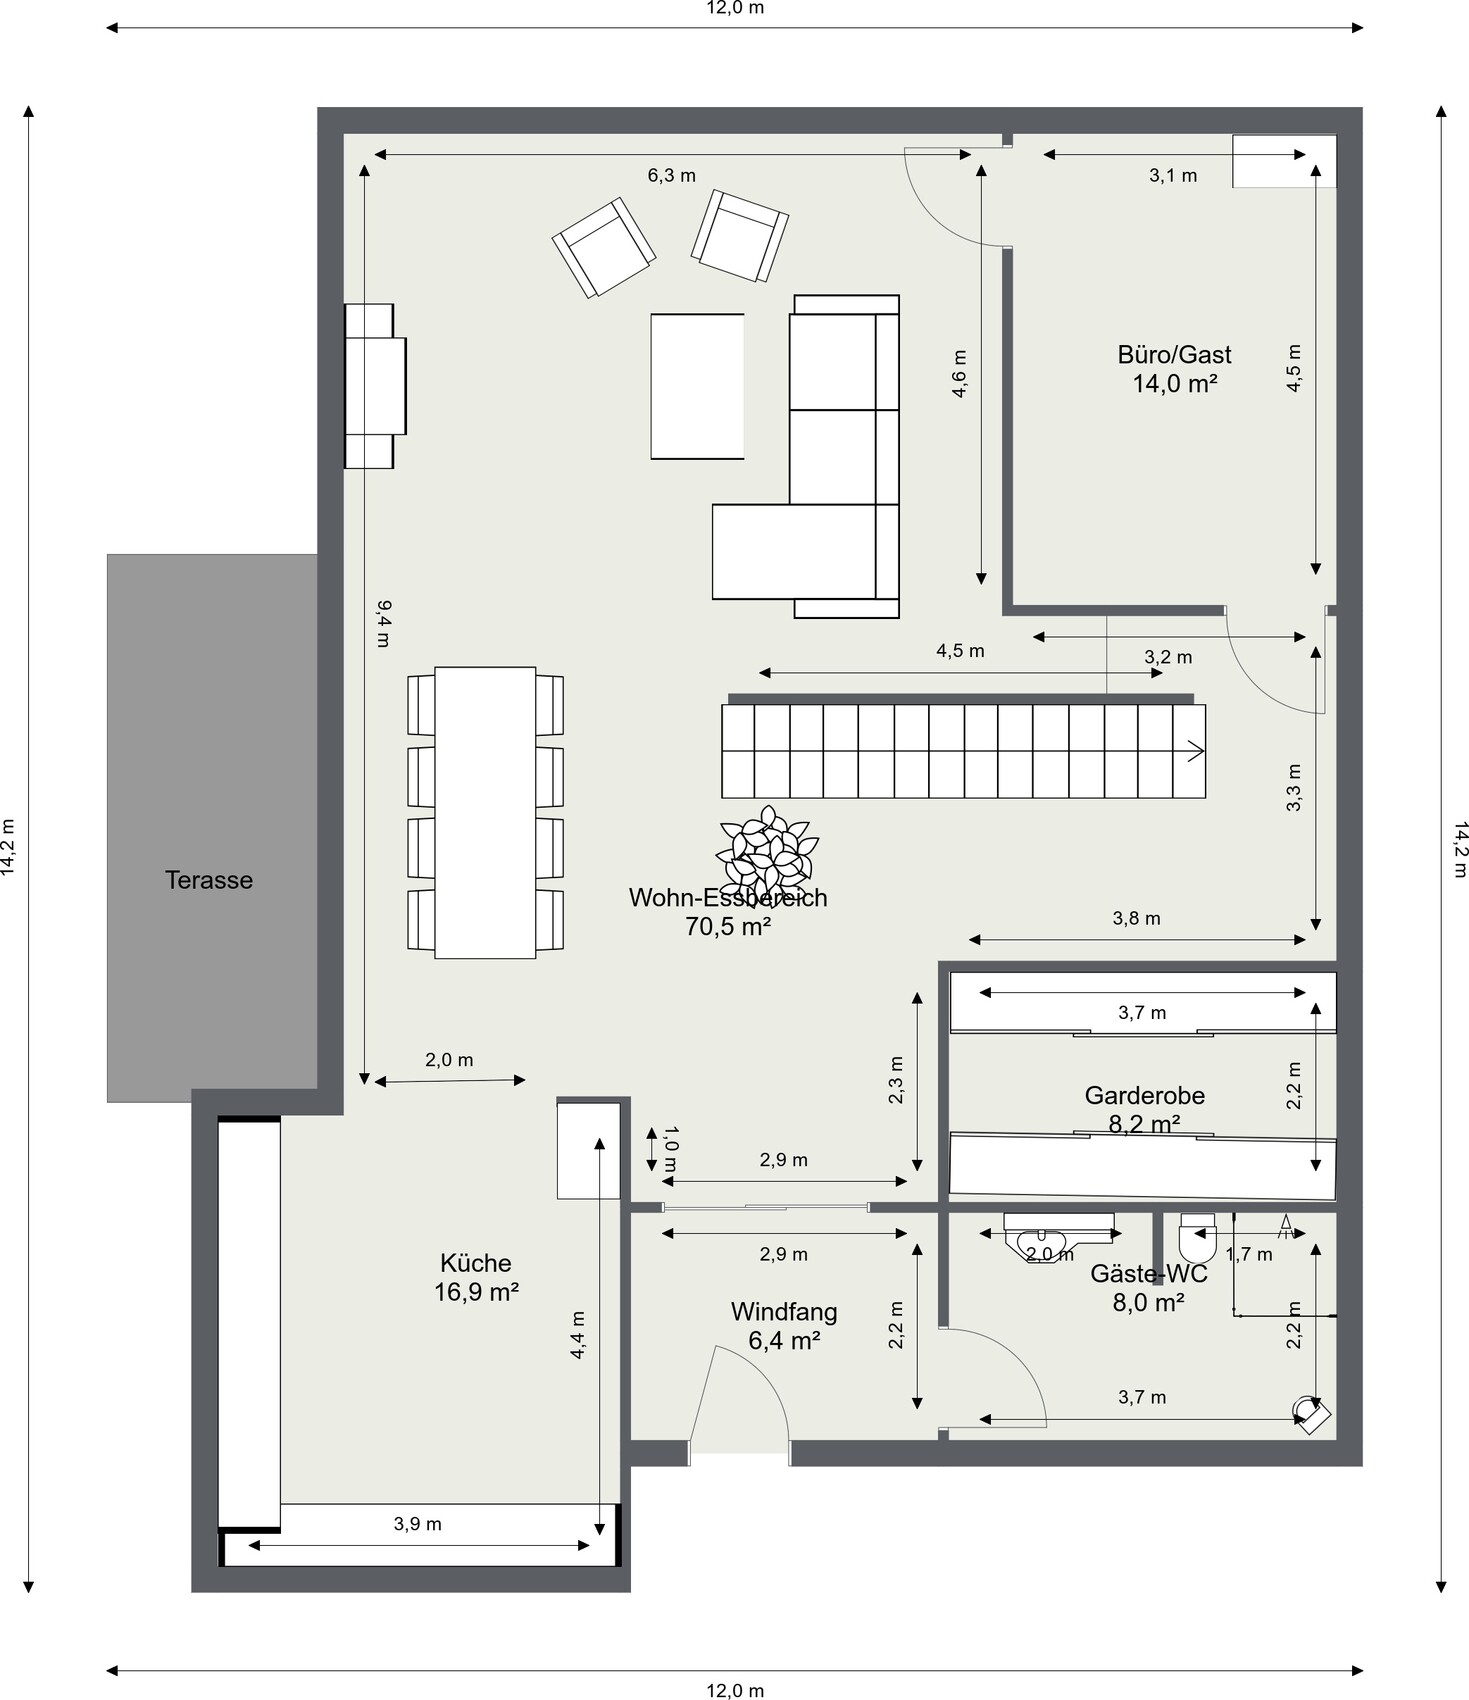
Fortunately, about a year ago my previous floor plan received constructive and clear criticism that helped prevent long-term issues and encouraged a fresh start. After some delays, here is my draft for the room layout. Windows are not yet marked, and so far there is almost no furniture. Since we have an appointment with the architect on Tuesday, adding windows now would take too long to receive and incorporate any further suggestions beforehand. Please excuse this. In any case, a large window front is planned in the southwest area above the dining space’s open volume.
Checklist:
Development plan / restrictions
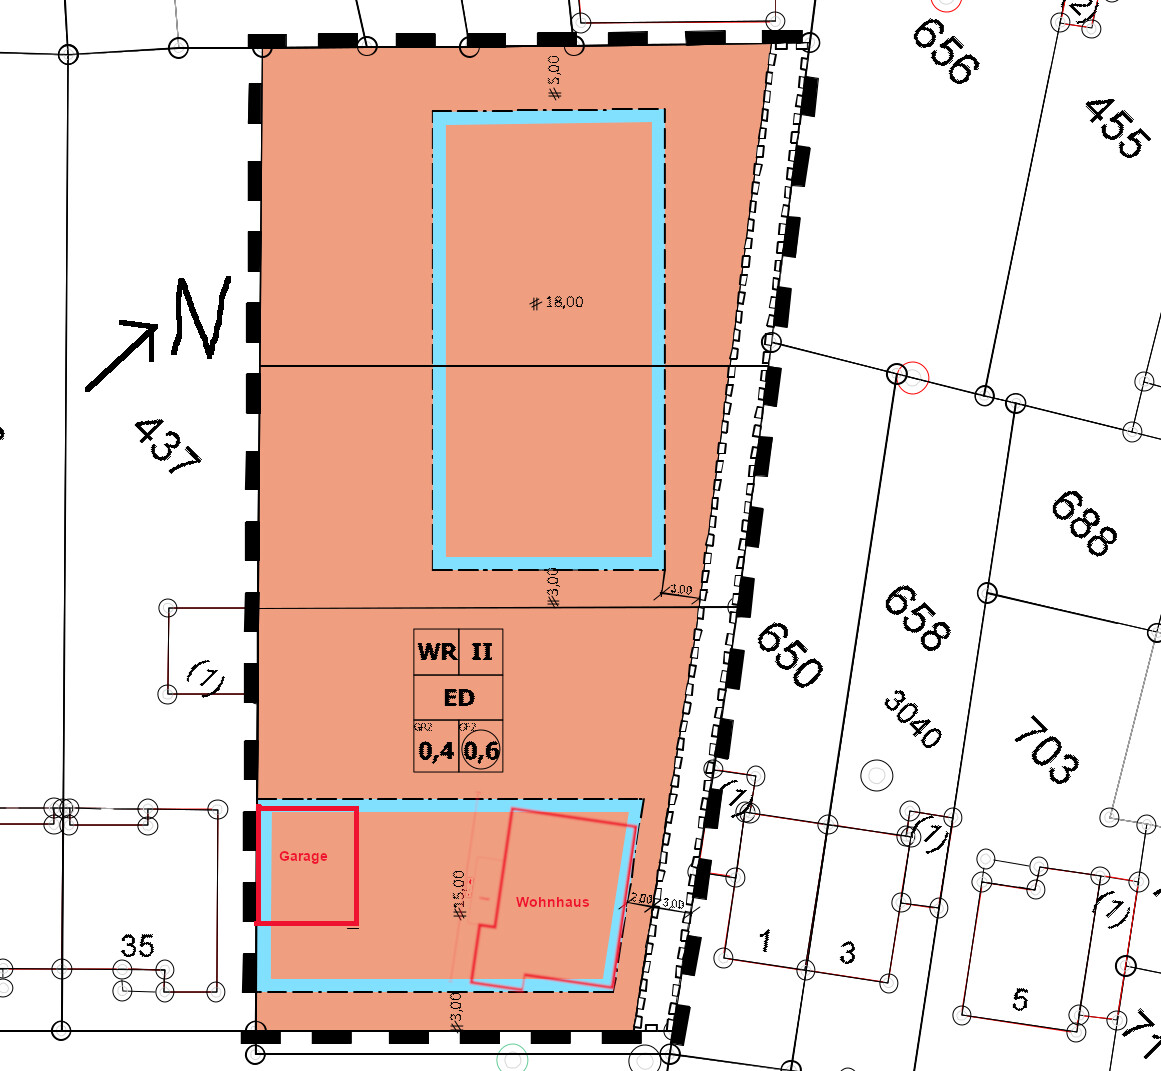
Size of the plot including backyard / former farmland (greenhouses already demolished) total 2800 sqm (about 0.7 acres)
Slope: The 32 m (105 feet) wide lot slopes down about 1.60 m (5.3 feet) from left to right in the front. The terrain also slopes slightly towards the back; within the 15 m (49 feet) deep building envelope, the ground falls by approximately 60–80 cm (2–2.6 feet).
Floor area ratio (FAR): 0.4
Gross floor area ratio (GFAR): 0.8
Building envelope, building line and boundaries: shown in the processed development plan excerpt; building outlines are marked in red. The entire orange area including the white-marked path at the right edge of the lot belongs to us. Below this path is a public sewer line that cannot be built over. We must keep a distance of 2 meters (6.6 feet) between residential buildings and this path, or 1 meter (3.3 feet) if placing a garage there. The development plan for backyard buildings has been approved at our request (planned for possible future use, e.g., a children’s or senior bungalow).
Adjacent buildings: On the left (southwest) is a bungalow which, due to its higher position, can cast long shadows in winter. Behind this bungalow, on our property line, there is a garage and, behind that, a neighbor’s shed, which unfortunately also causes shading when the sun is low. On the right (northeast), there is a one-and-a-half-story building with a garage on the boundary next to our path.
Number of stories: 2 full stories
Roof shape: flexible, preferably mono-pitched roof (a visible roof over the upper floor is planned)
Architectural style: flexible
Garden orientation: northwest
Homeowners’ requirements
Style, roof shape, building type: preferably classic, “cozy traditional,” possibly somewhat playful and combined with modern elements
Number and age of occupants: 4 people aged 42 + 43 + 2.5 + 0.5 years (third child/foster child unlikely but not impossible)
Office: for private documents, books, etc.
Overnight guests per year: currently a maximum of 10 nights
Open or closed architecture: preferably open
Conservative or modern construction: both have pros and cons; a mix is welcome
Open kitchen, kitchen island: preferably open with the option to close later if desired; island preferred if space allows but not mandatory
Number of dining seats: 4 for everyday use, up to 12–18 with guests
Fireplace: not necessary
Music/stereo wall: not necessary; a compact system with two small speakers can be accommodated somewhere
Balcony, roof terrace: not necessary for cost reasons
Garage, carport: at least one double garage
Additional wishes or special considerations / daily routine, including explanations why some options are accepted or rejected: see below
House design
Origin of the plan:
- DIY preliminary draft with roomsketcher
- Cost estimate according to architect/planner: unknown so far
Personal budget limit for house, including fixtures: 550,000–600,000 EUR (~550–600 K EUR) including ancillary costs
Preferred heating technology: ground source heat pump, deep drilling (or does anyone have positive experience with wood chips? I could get that very cheaply.)
Why a self-drawn floor plan instead of a complete architect’s design? Our architect is technically very skilled and also a good professional partner. However, due to high workload, plan modifications usually take quite a while. To start optimally in spring, I prefer to do some preliminary work myself in the hope it will help.
We have placed the house “diagonally” within the building envelope so that it fits flush with the diagonally shaped right edge of the building area, as stated above in the checklist. The house walls run parallel to the right neighbor. The reason is that, while we want to enjoy the southwest sun coming from the left neighbor side, we also want to slightly turn away from visibility from the street and opposite neighbors. Another reason is to build as far away as possible from our higher left neighbor who casts long shadows in winter, so more sunlight can reach our windows. For brightness reasons, I also planned the garage detached from the house on the left southwest edge; it should be built as low as possible and in winter not cause significantly more shadowing than the neighboring buildings already do.
The terrace, visible from the street through the gap between garage and house, will be screened with a hedge.
My design was partly inspired by the floor plan of a used property we visited. There, as a striking feature upon entering, you looked at a tall plant growing through a 1x1 m (3.3x3.3 feet) ceiling opening next to the left end of the stairs reaching to the upper floor. The idea is to plan the ceiling opening large enough to allow the retrofitting of a vertical lift in the future. The gallery/open volume was positioned in that house similarly to ours, which we liked. The entrance vestibule (windfang) is primarily intended to avoid drafts, since our terrace door is often open. I initially placed the cloakroom behind the vestibule, open to the living area, so that the vestibule door would not interfere with a possible lift solution and its required maneuvering space.
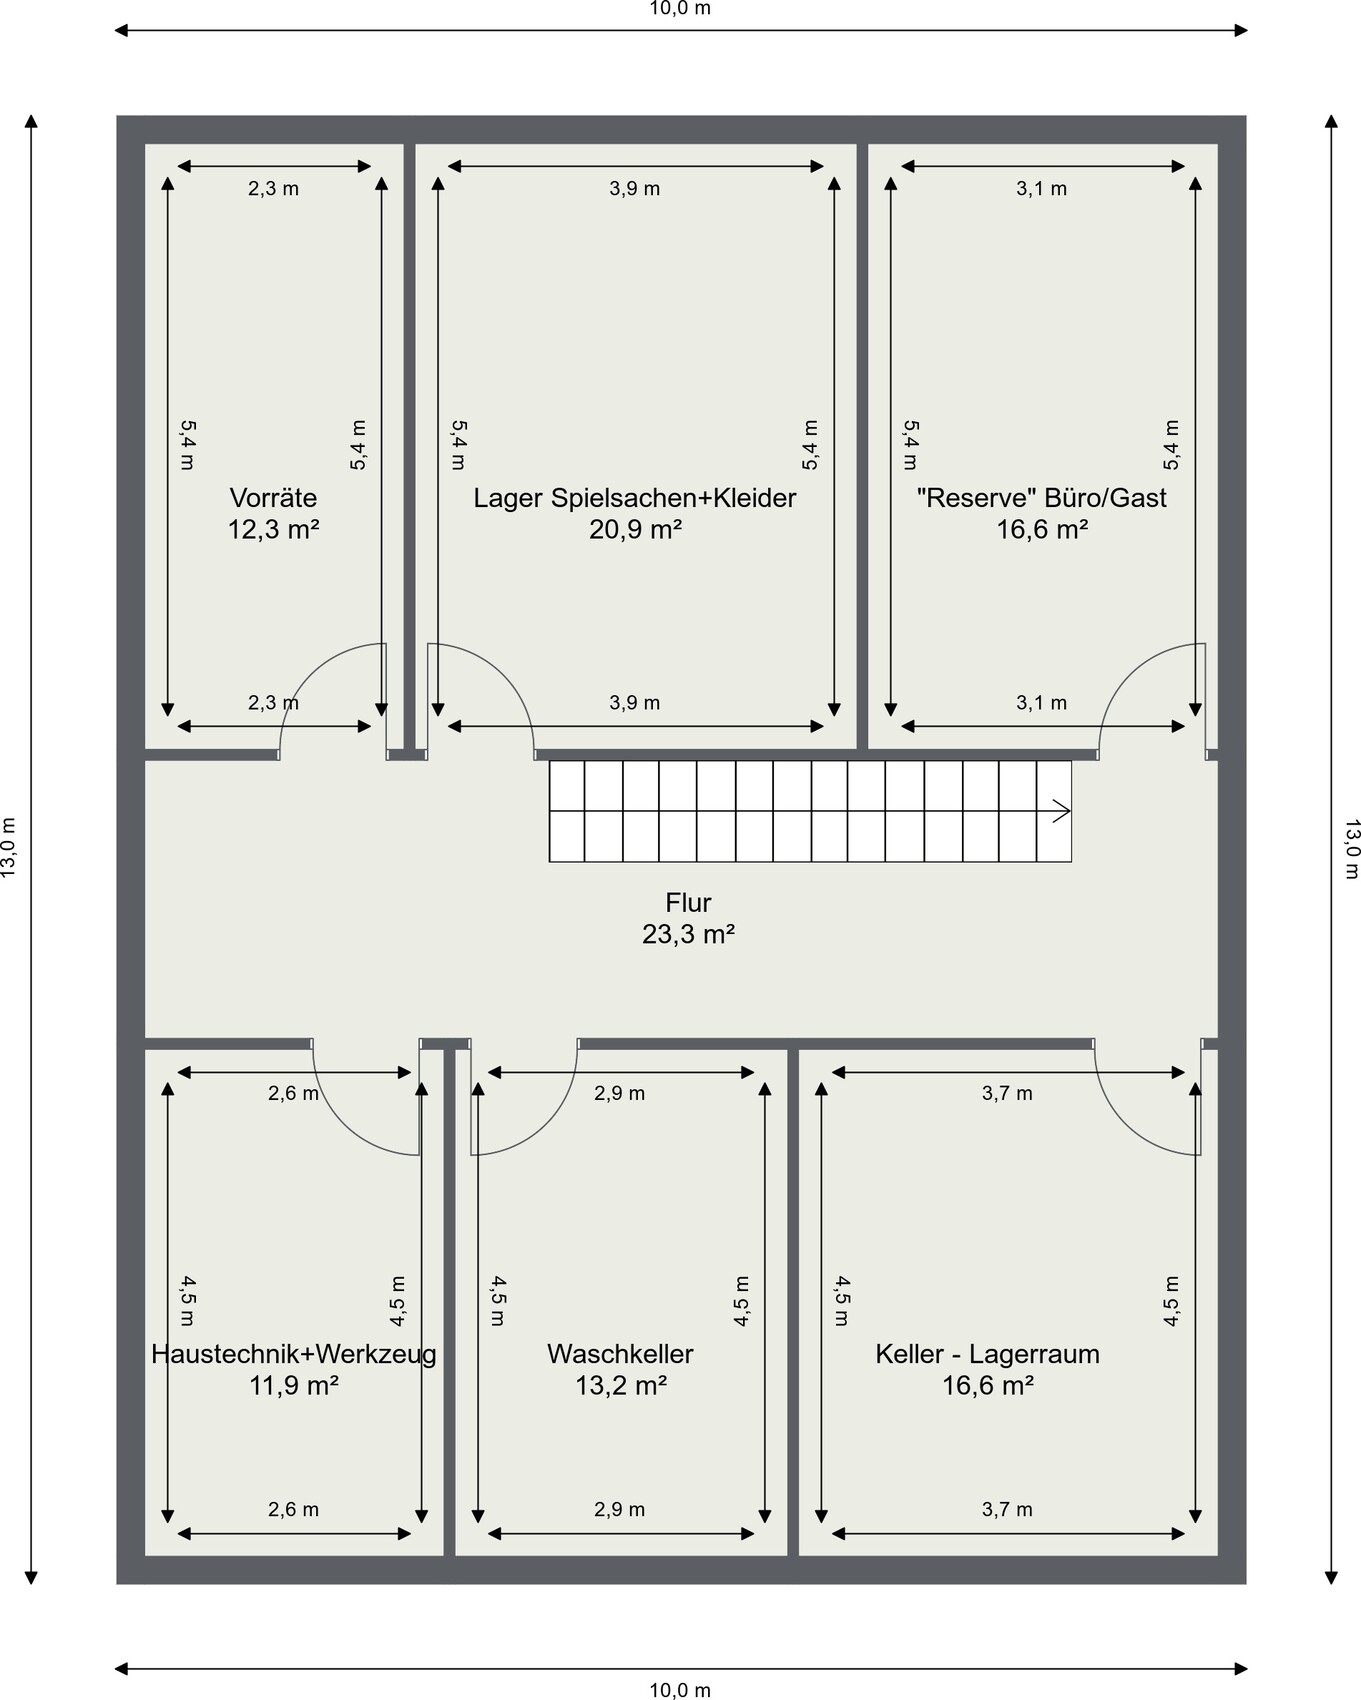
On the ground floor, a wall is drawn next to the staircase (above it on the plan) which I assume might be a necessary load-bearing wall due to the large open living-dining “hall.” This wall continues through the basement and upper floor and also serves as practical room separation there.
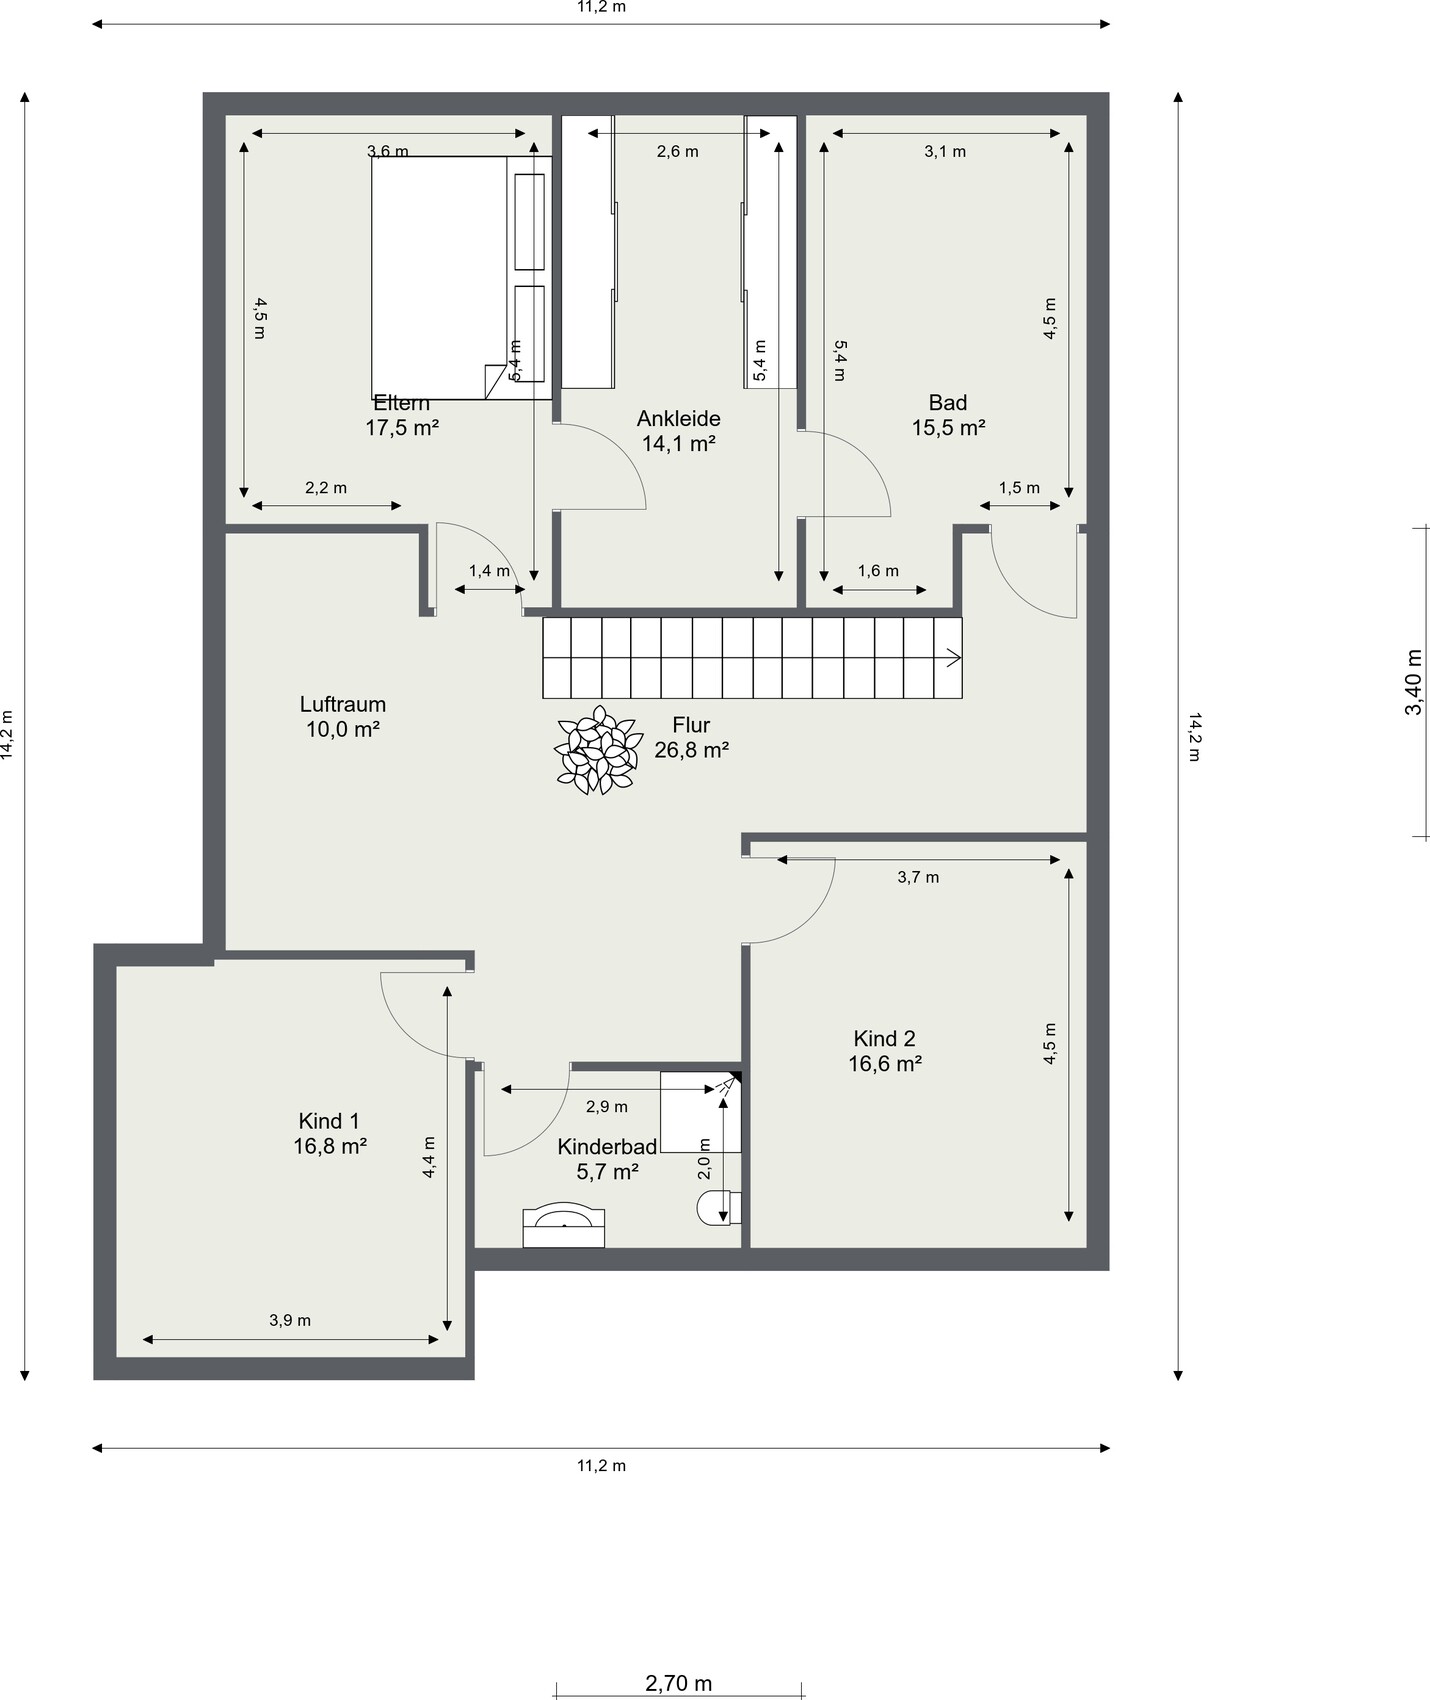
In the upstairs plan, I placed the walk-in closet between the bedroom and bathroom, intentionally separating it again from the bedroom by a door. The reason is our current experience where our bedroom is only separated from the bathroom by a thin wall, and even with the door closed, there is still too much noise from the bathroom. I still consider this solution slightly imperfect but would not want to reduce the open volume too much. The very large bed planned for the bedroom should be a 2.7 m (8.9 feet) wide family bed. Space next to it is somewhat tight. If I place it on the opposite exterior wall, it would conflict with the wish for windows on the sunny side, wouldn’t it?
The open volume is a long-standing wish we don’t want to give up, even if it requires, for example, soundproof doors for the children’s rooms.
Since this is only a semi-finished draft of the room layout, I would greatly appreciate any critiques and ideas so I can incorporate them into the architect’s planning from the beginning. We would also like to save a few square meters if possible and sensible.
Thank you in advance for all suggestions!
Fortunately, about a year ago my previous floor plan received constructive and clear criticism that helped prevent long-term issues and encouraged a fresh start. After some delays, here is my draft for the room layout. Windows are not yet marked, and so far there is almost no furniture. Since we have an appointment with the architect on Tuesday, adding windows now would take too long to receive and incorporate any further suggestions beforehand. Please excuse this. In any case, a large window front is planned in the southwest area above the dining space’s open volume.
Checklist:
Development plan / restrictions
Size of the plot including backyard / former farmland (greenhouses already demolished) total 2800 sqm (about 0.7 acres)
Slope: The 32 m (105 feet) wide lot slopes down about 1.60 m (5.3 feet) from left to right in the front. The terrain also slopes slightly towards the back; within the 15 m (49 feet) deep building envelope, the ground falls by approximately 60–80 cm (2–2.6 feet).
Floor area ratio (FAR): 0.4
Gross floor area ratio (GFAR): 0.8
Building envelope, building line and boundaries: shown in the processed development plan excerpt; building outlines are marked in red. The entire orange area including the white-marked path at the right edge of the lot belongs to us. Below this path is a public sewer line that cannot be built over. We must keep a distance of 2 meters (6.6 feet) between residential buildings and this path, or 1 meter (3.3 feet) if placing a garage there. The development plan for backyard buildings has been approved at our request (planned for possible future use, e.g., a children’s or senior bungalow).
Adjacent buildings: On the left (southwest) is a bungalow which, due to its higher position, can cast long shadows in winter. Behind this bungalow, on our property line, there is a garage and, behind that, a neighbor’s shed, which unfortunately also causes shading when the sun is low. On the right (northeast), there is a one-and-a-half-story building with a garage on the boundary next to our path.
Number of stories: 2 full stories
Roof shape: flexible, preferably mono-pitched roof (a visible roof over the upper floor is planned)
Architectural style: flexible
Garden orientation: northwest
Homeowners’ requirements
Style, roof shape, building type: preferably classic, “cozy traditional,” possibly somewhat playful and combined with modern elements
Number and age of occupants: 4 people aged 42 + 43 + 2.5 + 0.5 years (third child/foster child unlikely but not impossible)
Office: for private documents, books, etc.
Overnight guests per year: currently a maximum of 10 nights
Open or closed architecture: preferably open
Conservative or modern construction: both have pros and cons; a mix is welcome
Open kitchen, kitchen island: preferably open with the option to close later if desired; island preferred if space allows but not mandatory
Number of dining seats: 4 for everyday use, up to 12–18 with guests
Fireplace: not necessary
Music/stereo wall: not necessary; a compact system with two small speakers can be accommodated somewhere
Balcony, roof terrace: not necessary for cost reasons
Garage, carport: at least one double garage
Additional wishes or special considerations / daily routine, including explanations why some options are accepted or rejected: see below
House design
Origin of the plan:
- DIY preliminary draft with roomsketcher
- Cost estimate according to architect/planner: unknown so far
Personal budget limit for house, including fixtures: 550,000–600,000 EUR (~550–600 K EUR) including ancillary costs
Preferred heating technology: ground source heat pump, deep drilling (or does anyone have positive experience with wood chips? I could get that very cheaply.)
Why a self-drawn floor plan instead of a complete architect’s design? Our architect is technically very skilled and also a good professional partner. However, due to high workload, plan modifications usually take quite a while. To start optimally in spring, I prefer to do some preliminary work myself in the hope it will help.
We have placed the house “diagonally” within the building envelope so that it fits flush with the diagonally shaped right edge of the building area, as stated above in the checklist. The house walls run parallel to the right neighbor. The reason is that, while we want to enjoy the southwest sun coming from the left neighbor side, we also want to slightly turn away from visibility from the street and opposite neighbors. Another reason is to build as far away as possible from our higher left neighbor who casts long shadows in winter, so more sunlight can reach our windows. For brightness reasons, I also planned the garage detached from the house on the left southwest edge; it should be built as low as possible and in winter not cause significantly more shadowing than the neighboring buildings already do.
The terrace, visible from the street through the gap between garage and house, will be screened with a hedge.
My design was partly inspired by the floor plan of a used property we visited. There, as a striking feature upon entering, you looked at a tall plant growing through a 1x1 m (3.3x3.3 feet) ceiling opening next to the left end of the stairs reaching to the upper floor. The idea is to plan the ceiling opening large enough to allow the retrofitting of a vertical lift in the future. The gallery/open volume was positioned in that house similarly to ours, which we liked. The entrance vestibule (windfang) is primarily intended to avoid drafts, since our terrace door is often open. I initially placed the cloakroom behind the vestibule, open to the living area, so that the vestibule door would not interfere with a possible lift solution and its required maneuvering space.
On the ground floor, a wall is drawn next to the staircase (above it on the plan) which I assume might be a necessary load-bearing wall due to the large open living-dining “hall.” This wall continues through the basement and upper floor and also serves as practical room separation there.
In the upstairs plan, I placed the walk-in closet between the bedroom and bathroom, intentionally separating it again from the bedroom by a door. The reason is our current experience where our bedroom is only separated from the bathroom by a thin wall, and even with the door closed, there is still too much noise from the bathroom. I still consider this solution slightly imperfect but would not want to reduce the open volume too much. The very large bed planned for the bedroom should be a 2.7 m (8.9 feet) wide family bed. Space next to it is somewhat tight. If I place it on the opposite exterior wall, it would conflict with the wish for windows on the sunny side, wouldn’t it?
The open volume is a long-standing wish we don’t want to give up, even if it requires, for example, soundproof doors for the children’s rooms.
Since this is only a semi-finished draft of the room layout, I would greatly appreciate any critiques and ideas so I can incorporate them into the architect’s planning from the beginning. We would also like to save a few square meters if possible and sensible.
Thank you in advance for all suggestions!
ltenzer schrieb:
Does it really matter whether the cloakroom is located before or after the vestibule? Yes, of course, an intermediate door changes everything!
ltenzer schrieb:
Are you referring to the open floor plan, which then makes it harder to avoid each other? A house should provide shelter for individuals.
You are planning something that does not exist and should not exist. To exaggerate: a cluster of DNA.
ypg schrieb:
Of course, an internal door changes everything!
A house is meant to provide a shelter for individuals.
You are planning something that doesn’t exist and shouldn’t exist. To exaggerate: a clump of DNA. I’m having trouble understanding you. Why should a wardrobe located behind the vestibule cause jackets to still hang by the dining table, while a wardrobe in front of the vestibule or without a vestibule would keep things tidy?
What do you mean with the second sentence and those that follow—are you suggesting that open floor plans prevent individual development? There are still plenty of rooms to retreat to: parents to the office or bedroom, children to their rooms, or possibly finished basement spaces...
Are there any studies showing that children raised in open-plan living environments are more likely to commit violent acts?
Please help me follow your line of thought.
ltenzer schrieb:
I can’t quite follow you. Why would a wardrobe located behind the vestibule cause jackets to remain hanging near the dining table, while a wardrobe placed in front of the vestibule or without a vestibule would keep things organized??? The reason is definitely that one door, which affects quite a bit. ltenzer schrieb:
Are there any studies showing that children living in open-plan layouts are statistically more likely to engage in violent behavior? Please help me understand your line of thought. Studies? No idea. But everyone should have the right to privacy. Anyone lacking that (this applies to any kind of person) can cause problems due to a certain kind of stubbornness. @hampshire might be able to explain more. Anyone who doesn’t develop properly will cause problems. That applies to your children too. The idea of “my celebration is your celebration” is somewhat unrealistic...ypg schrieb:
The reason is definitely this one door, which influences quite a lot. So you mean it has a psychological effect on the occupant, who then thinks, I’m already standing in the living area anyway, so it doesn’t matter whether I hang my coat to the right by the wardrobe or to the left by the dining table? Something like that?
If a floor plan is realized where the wardrobe is only behind the vestibule, I thought about visually separating that area by the flooring.
For example, tiles from the front door to the wardrobe, then parquet beyond that, regardless of where exactly the vestibule is located.
ypg schrieb:
But everyone should have a right to privacy. Whoever lacks that (applies to every kind of person) can cause problems through a “kind of stubbornness.” More details could be explained by @hampshire.
Anyone who does not develop properly will cause problems. That also applies to your children. This idea of “my celebration is also your celebration” is somewhat unrealistic... But do you mean the lack of privacy already arises from an open-plan dining and living area? Or only through the additional open space above? Everyone has places to retreat to in the house, and there are also spare rooms with daylight in the basement that can be set up for that purpose if needed. The family bed isn’t supposed to be used until graduation anyway.
H
hampshire24 Nov 2019 11:01@ltenzer: I really appreciate the idea of thinking independently and not letting conventional norms become mental barriers. To succeed with this, you need a clear goal. That seems to be missing, and without a target, it’s impossible to hit the mark.
A clue to this is that you don’t mention at all what kind of lifestyle you want for yourself and your family. Especially the children will have different needs in the house over the next 15–20 years and will influence your life in many diverse ways. Considering this architecturally during construction means enjoying good quality of life for a long time.
To give a concrete example: Think about your youth and today’s teenagers. If all goes well, they have a lively circle of friends and meet spontaneously—joyfully, loudly, carelessly, losing track of time, and with social moments of inattentiveness—here and there. This is wonderful and valuable for teenagers. For their parents, it is wonderful and valuable not to experience every detail directly. Your house design will face challenging architectural demands during these years because these fundamentally welcome visitors will inevitably have to enter your private space or they will be banned from the house. The latter would just shift the conflict elsewhere.
With this in mind, architectural requirements arise that your design does not currently address—and living with cheerful, sociable teenagers is just one of those. I would solve the desire for an open house and future lifestyle by adding more stairs. For example, an external staircase leading to a balcony connected to the children’s rooms, and a garden entrance to the basement. Suddenly, the house looks very different, and further considerations arise.
Another example: Looking at the upper floor, I get the impression you really want a large void space (very cool if well done). Also, the sleeping area, with its own bathroom and dressing room, should be comfortable (perfectly understandable). And the hallway deserves spaciousness (generally a good idea). What is planned for the children’s space, however, seems considerably smaller in proportion. Don’t get me wrong—children with this much space and their own small bathroom certainly do not have it bad. My point is that both children together get less than a third of the upper floor, even though only the two of them will live there and not just sleep. It looks like the priorities got a bit distorted during the design process.
You have a budget that allows some flexibility and only a self-imposed time pressure. You have the opportunity to invest in good architecture. A good architect will build you a wonderful shell for your life, not just beautiful walls and a roof.
My impression: You have many wishes and aesthetic ideas that you try to realize in the drawing. I can easily believe it can look very good. Unfortunately, you are overlooking the essential aspect—considering how everyday life will happen in the house.
You are creating your own time pressure. Better take your time and do it really well. Unfortunately, this design is a good way to turn a lot of money into muted joy of living.
A clue to this is that you don’t mention at all what kind of lifestyle you want for yourself and your family. Especially the children will have different needs in the house over the next 15–20 years and will influence your life in many diverse ways. Considering this architecturally during construction means enjoying good quality of life for a long time.
To give a concrete example: Think about your youth and today’s teenagers. If all goes well, they have a lively circle of friends and meet spontaneously—joyfully, loudly, carelessly, losing track of time, and with social moments of inattentiveness—here and there. This is wonderful and valuable for teenagers. For their parents, it is wonderful and valuable not to experience every detail directly. Your house design will face challenging architectural demands during these years because these fundamentally welcome visitors will inevitably have to enter your private space or they will be banned from the house. The latter would just shift the conflict elsewhere.
With this in mind, architectural requirements arise that your design does not currently address—and living with cheerful, sociable teenagers is just one of those. I would solve the desire for an open house and future lifestyle by adding more stairs. For example, an external staircase leading to a balcony connected to the children’s rooms, and a garden entrance to the basement. Suddenly, the house looks very different, and further considerations arise.
Another example: Looking at the upper floor, I get the impression you really want a large void space (very cool if well done). Also, the sleeping area, with its own bathroom and dressing room, should be comfortable (perfectly understandable). And the hallway deserves spaciousness (generally a good idea). What is planned for the children’s space, however, seems considerably smaller in proportion. Don’t get me wrong—children with this much space and their own small bathroom certainly do not have it bad. My point is that both children together get less than a third of the upper floor, even though only the two of them will live there and not just sleep. It looks like the priorities got a bit distorted during the design process.
You have a budget that allows some flexibility and only a self-imposed time pressure. You have the opportunity to invest in good architecture. A good architect will build you a wonderful shell for your life, not just beautiful walls and a roof.
My impression: You have many wishes and aesthetic ideas that you try to realize in the drawing. I can easily believe it can look very good. Unfortunately, you are overlooking the essential aspect—considering how everyday life will happen in the house.
You are creating your own time pressure. Better take your time and do it really well. Unfortunately, this design is a good way to turn a lot of money into muted joy of living.
Thanks to everyone for the feedback. I will take the nice design by Katja in post #5 as a basis for further planning, but with the difference that we still want to place the entrance on the street side and move the garage away from the house to the southwestern property boundary.
I will keep the platform staircase as Katja suggested there, in the same location and separated from the living area by the hallway.
The kitchen on the street side and the living area at the rear should stay as they are. I just want to somehow partially separate the kitchen from the rest, making it semi-open. Now, with children, you can notice that it can sometimes be beneficial to reduce the noise coming from the kitchen a bit. Whether to install a large wall or to separate the kitchen slightly, similar to my first design, by a setback in the building, I am still unsure. Suggestions and ideas are always welcome.
Also, I need to make sure that the walls on the upper floor partially align with those on the ground floor, as the structural engineer will have a say in that as well.
I will keep the platform staircase as Katja suggested there, in the same location and separated from the living area by the hallway.
The kitchen on the street side and the living area at the rear should stay as they are. I just want to somehow partially separate the kitchen from the rest, making it semi-open. Now, with children, you can notice that it can sometimes be beneficial to reduce the noise coming from the kitchen a bit. Whether to install a large wall or to separate the kitchen slightly, similar to my first design, by a setback in the building, I am still unsure. Suggestions and ideas are always welcome.
Also, I need to make sure that the walls on the upper floor partially align with those on the ground floor, as the structural engineer will have a say in that as well.
Similar topics